

$638,000
1,080
SQ FT
$591
SQ/FT
2955 Cornelius Dr
@ Shawn DR - Tara Hills, San Pablo

- 3 Bed
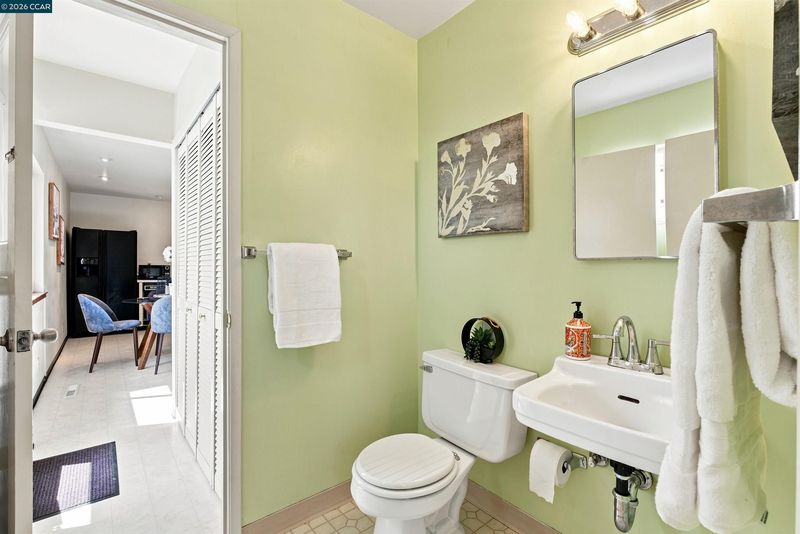
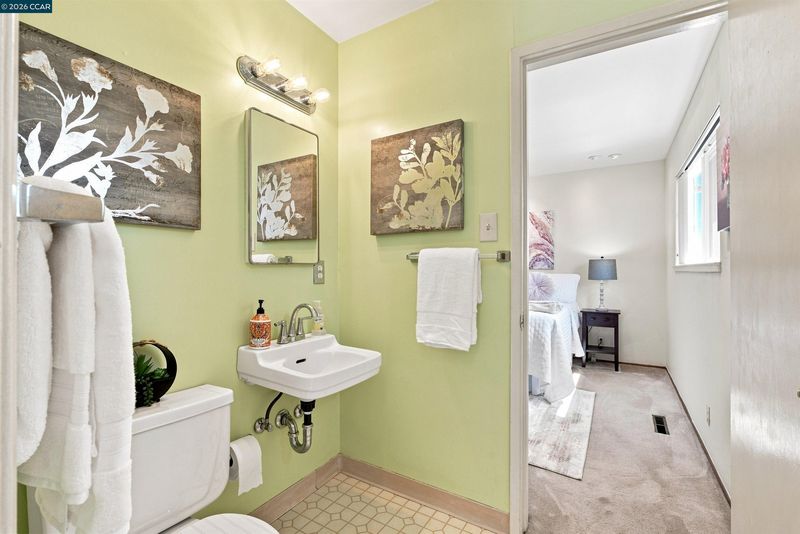
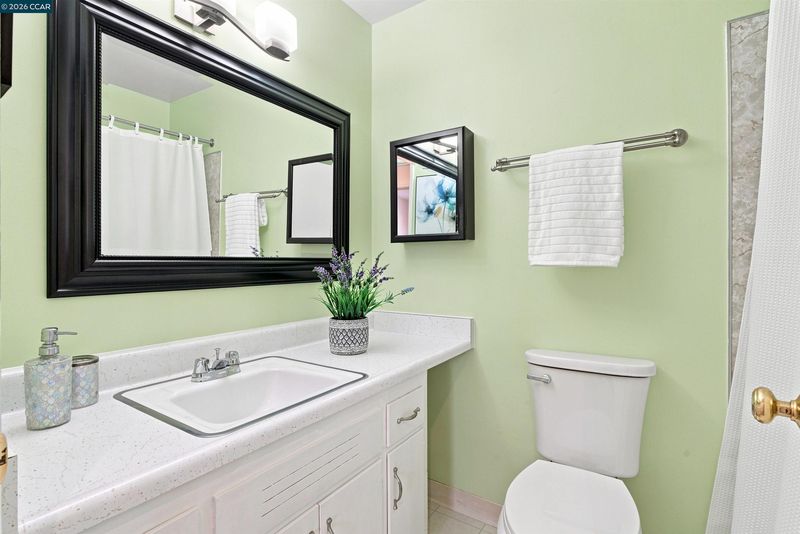
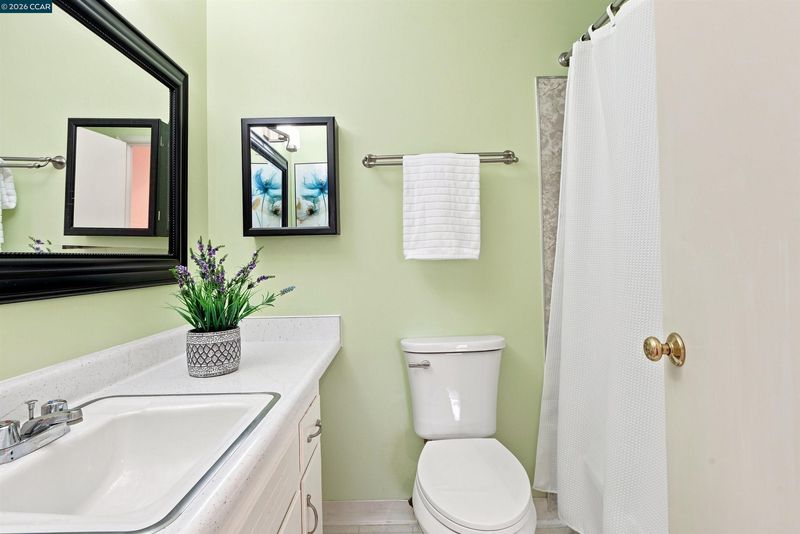
- 1.5 (1/1) Bath
- 2 Park
- 1,080 sqft
- San Pablo
-

-
Sun Sep 20, 2:00 pm - 4:00 pm
open house
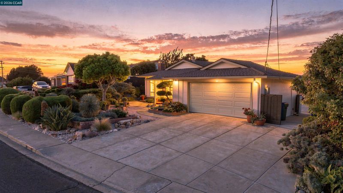
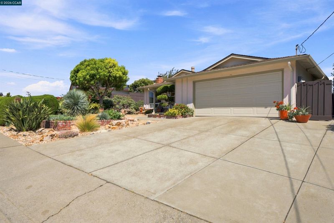
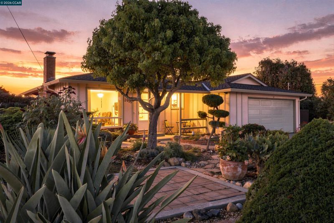
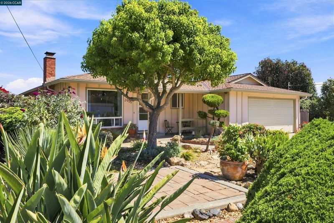
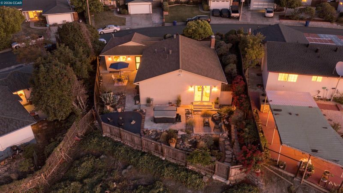
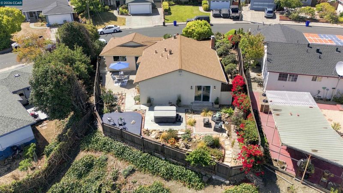
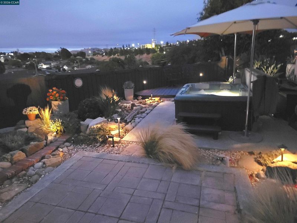
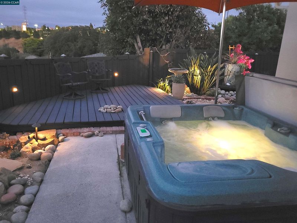
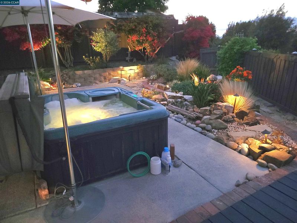
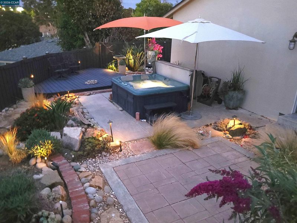
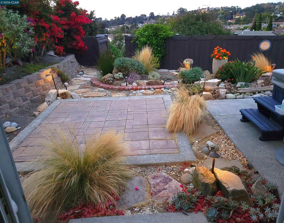
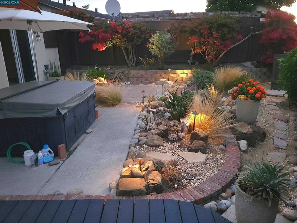
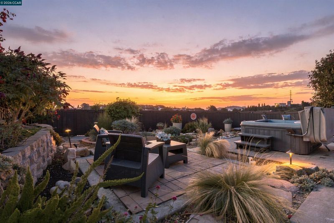
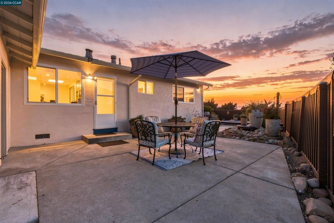
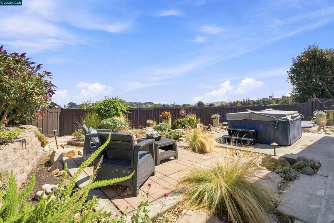
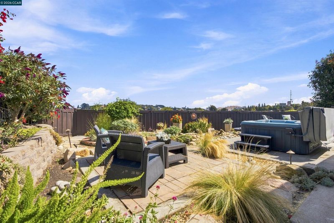
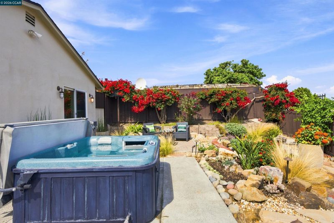
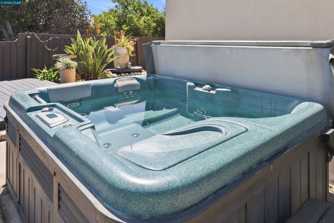
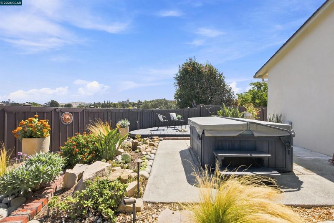
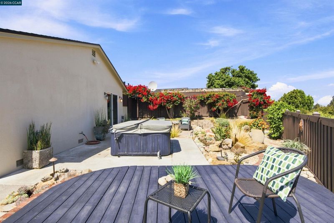
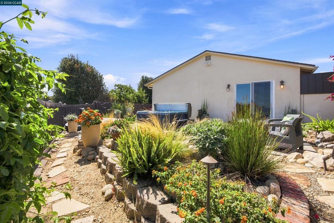
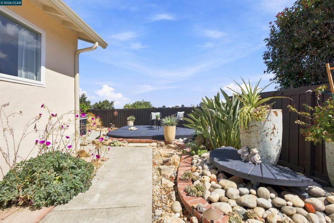
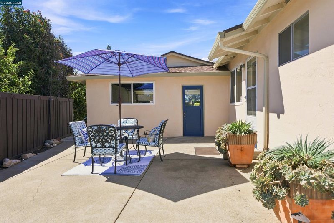
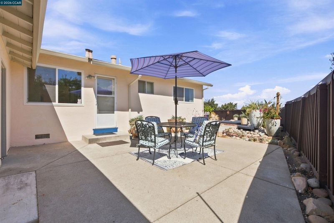
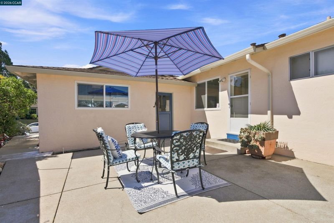
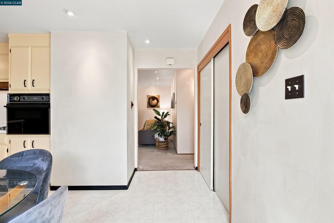
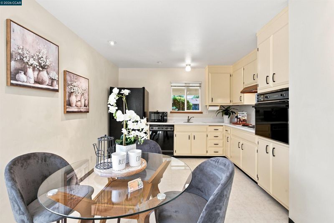
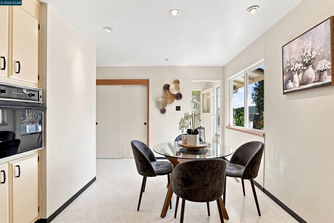
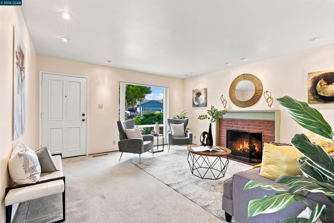
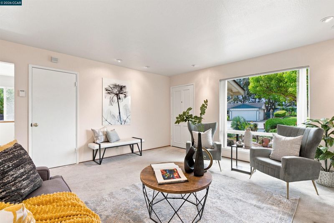
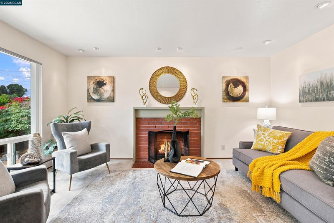
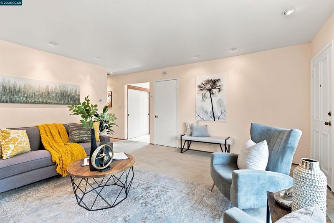
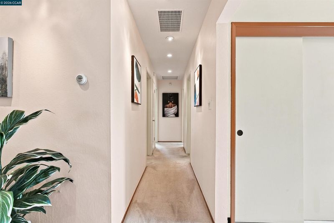
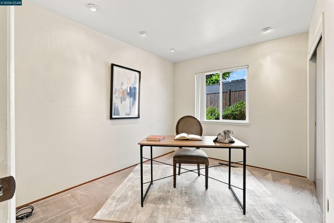
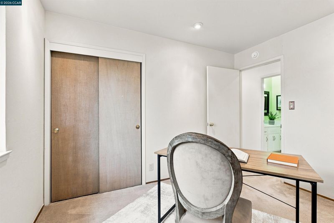
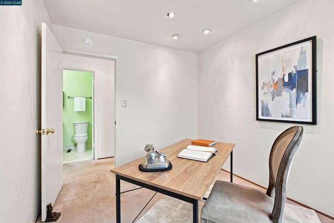
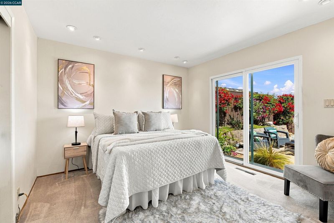
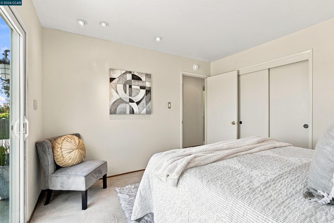
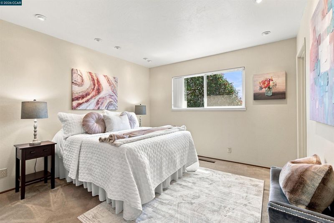
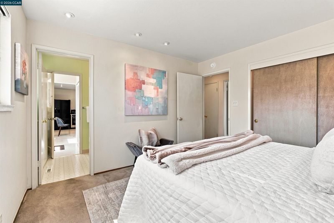
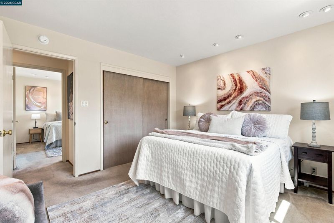
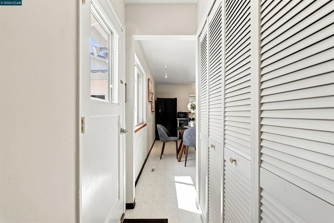
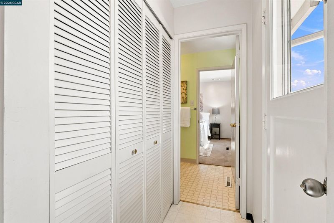
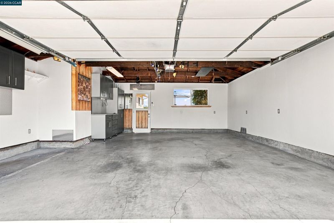
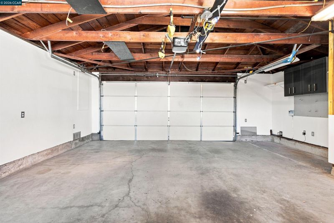
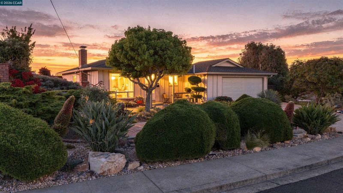
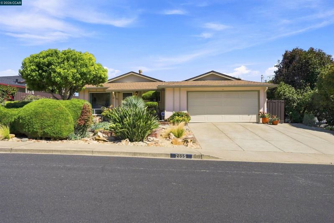
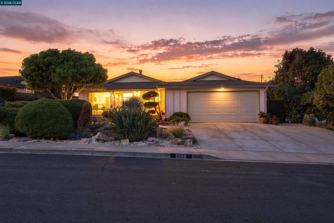
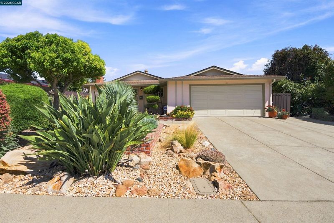
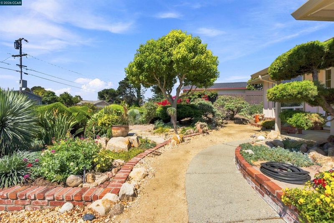
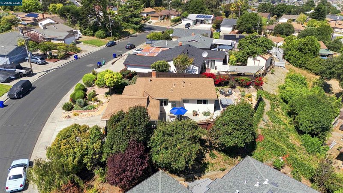
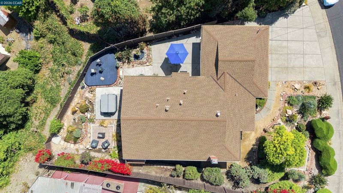
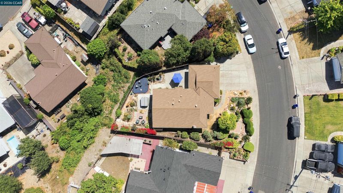
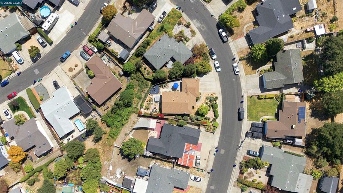
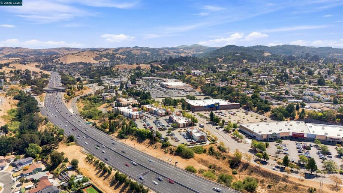
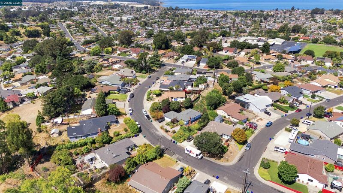
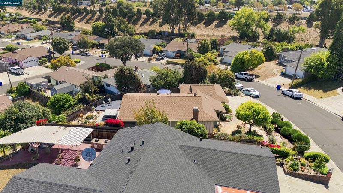
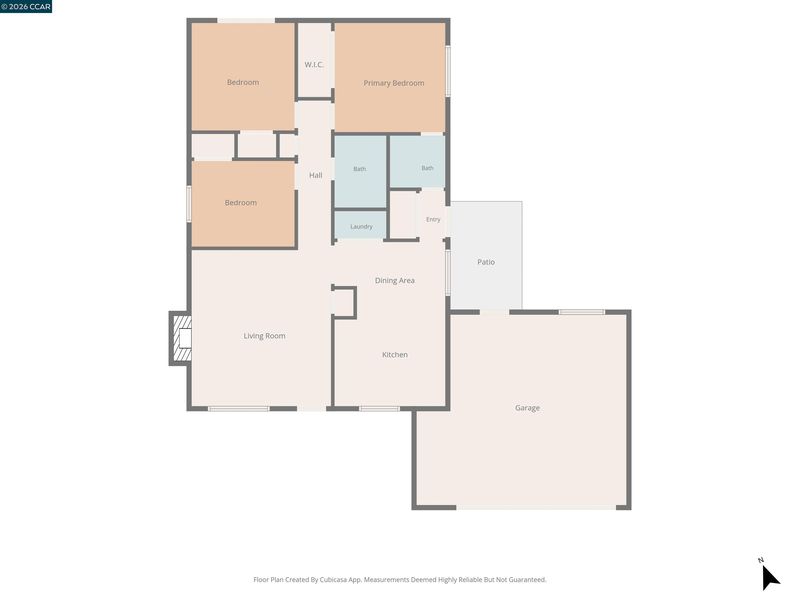
An artist’s retreat in the heart of Tara Hills. This single-level 3 bed, 1.5 bath home has been lovingly maintained, but it is the outdoor setting that makes 2955 Cornelius truly memorable. Created over time by its artist-owner, the landscape was approached much like a canvas: layering stone, texture, color, sculptural plantings and intimate places to pause, gather and take in the light. The rear fence line was intentionally lowered to preserve the open outlook beyond the yard, creating a rare sense of space with no rear homes directly in view. Butterflies drift through the garden, sunsets wash the landscape in warm evening color, and the spa became a favorite daily ritual for the owner. Multiple outdoor destinations invite you to enjoy the setting from morning through evening, including a dining patio directly off the kitchen for easy indoor-outdoor living. The primary bedroom also opens to the backyard through a double-pane sliding glass door, placing the garden and spa just steps away. Inside, the comfortable one-level floor plan features a wood-burning fireplace and reflects years of thoughtful care. Meaningful improvements include a permitted roof replacement in 2019, documented electrical main/meter-panel improvements in 2022, and a new 50-gallon water heater in 2024.. The garage served as both the owner’s art studio and a home for his classic car, a fitting extension of a property designed to inspire creativity. Tucked away but conveniently close to I-80 access, shops, and restaurants. With its expressive gardens, open horizon, spa retreat and easy indoor-outdoor flow, this is a Tara Hills home with a character and sense of place that cannot simply be recreated.

- Current Status
- Active
- Original Price
- $638,000
- List Price
- $638,000
- On Market Date
- Sep 10, 2026
- Property Type
- Detached
- D/N/S
- Tara Hills
- Zip Code
- 94806
- MLS ID
- 41147777
- APN
- 4032530067
- Year Built
- 1961
- Stories in Building
- 1
- Possession
- Close Of Escrow
- Data Source
- MAXEBRDI
- Origin MLS System
- CONTRA COSTA
Tara Hills Elementary School
Public K-6 Elementary
Students: 448 Distance: 0.2mi
Crespi Junior High School
Public 7-8 Middle
Students: 449 Distance: 0.5mi
Invictus Academy Of Richmond
Charter 7-12
Students: 78 Distance: 0.5mi
Harbour Way Elementary Community Day School
Public K-8 Opportunity Community
Students: 1 Distance: 0.5mi
Shannon Elementary School
Public K-6 Elementary
Students: 354 Distance: 0.6mi
Pinole Middle School
Public 7-8 Middle
Students: 529 Distance: 0.6mi
- Bed
- 3
- Bath
- 1.5 (1/1)
- Parking
- 2
- Attached, Off Street, Garage Faces Front, Garage Door Opener
- SQ FT
- 1,080
- SQ FT Source
- Public Records
- Lot SQ FT
- 7,280.0
- Lot Acres
- 0.17 Acres
- Pool Info
- Above Ground
- Kitchen
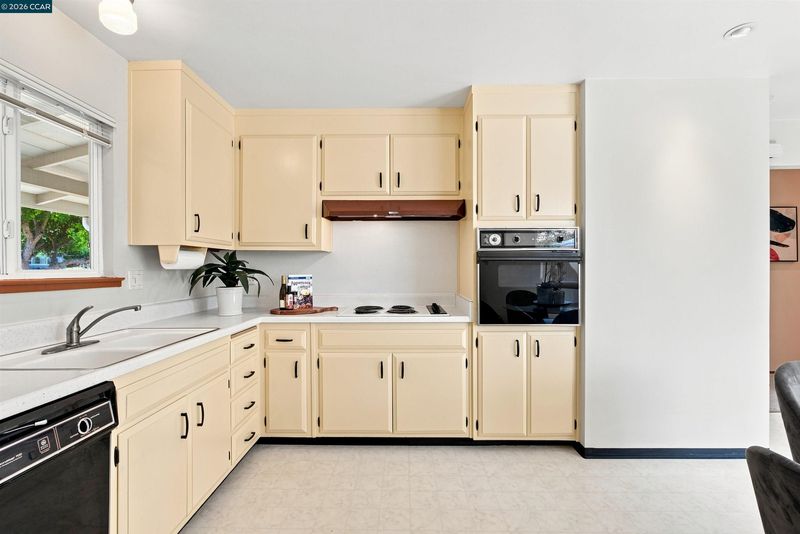
- Dishwasher, Refrigerator, Dryer, Washer, Breakfast Nook, Eat-in Kitchen, Disposal
- Cooling
- None
- Disclosures
- Disclosure Package Avail
- Entry Level
- Exterior Details
- Lighting, Garden, Back Yard, Front Yard, Garden/Play, Side Yard, Sprinklers Automatic, Landscape Back, Landscape Front
- Flooring
- Carpet
- Foundation
- Fire Place
- Living Room
- Heating
- Forced Air, Natural Gas
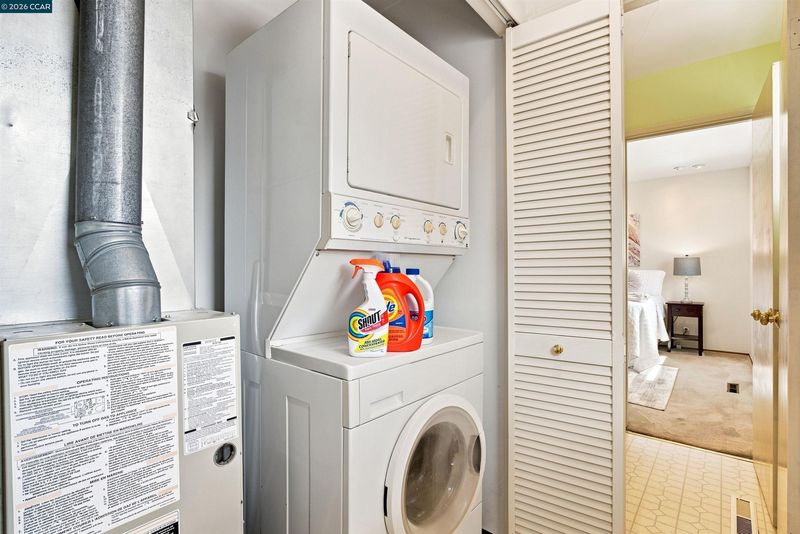
- Laundry
- Laundry Closet, Washer/Dryer Stacked Incl
- Main Level
- 3 Bedrooms, 1.5 Baths, Main Entry
- Possession
- Close Of Escrow
- Architectural Style
- Ranch
- Construction Status
- Existing
- Additional Miscellaneous Features
- Lighting, Garden, Back Yard, Front Yard, Garden/Play, Side Yard, Sprinklers Automatic, Landscape Back, Landscape Front
- Location
- Premium Lot, Back Yard, Front Yard, Landscaped
- Roof
- Composition Shingles
- Water and Sewer
- Public
- Fee
- Unavailable
MLS and other Information regarding properties for sale as shown in Theo have been obtained from various sources such as sellers, public records, agents and other third parties. This information may relate to the condition of the property, permitted or unpermitted uses, zoning, square footage, lot size/acreage or other matters affecting value or desirability. Unless otherwise indicated in writing, neither brokers, agents nor Theo have verified, or will verify, such information. If any such information is important to buyer in determining whether to buy, the price to pay or intended use of the property, buyer is urged to conduct their own investigation with qualified professionals, satisfy themselves with respect to that information, and to rely solely on the results of that investigation.
School data provided by GreatSchools. School service boundaries are intended to be used as reference only. To verify enrollment eligibility for a property, contact the school directly.