

$1,300,000
1,038
SQ FT
$1,252
SQ/FT
355 Granite Ridge Drive
@ Granite Creek Rd - 41 - Scotts Valley North, Santa Cruz

- 2 Bed
- 2 Bath
- 4 Park
- 1,038 sqft
- SANTA CRUZ
-

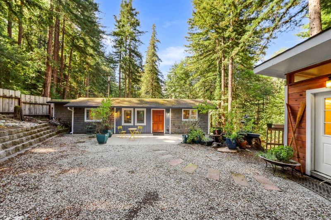
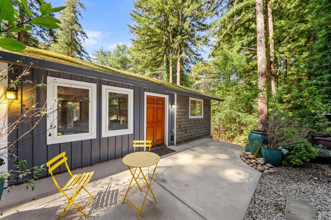
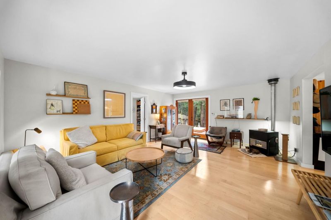
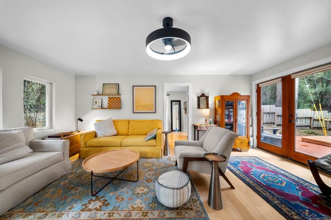
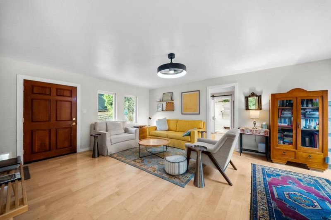
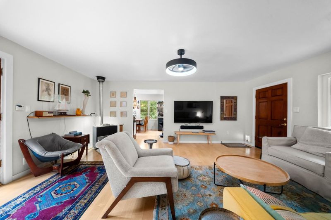
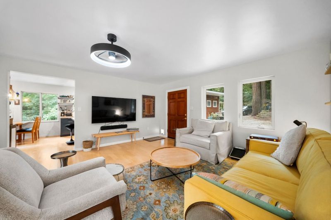
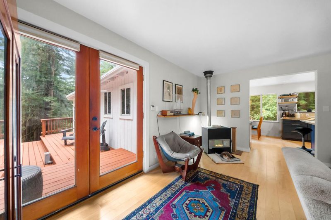
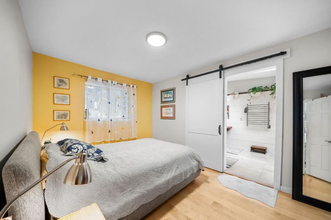
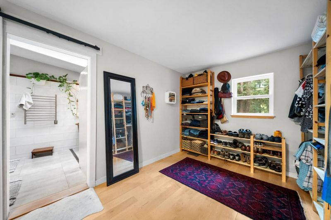
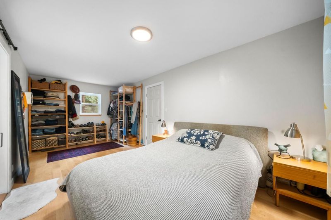
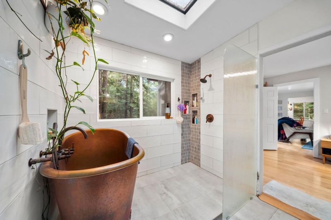
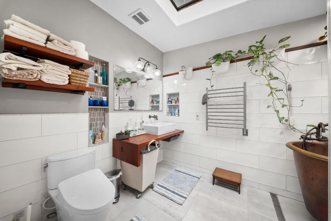
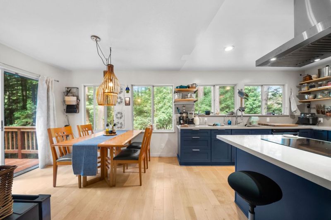
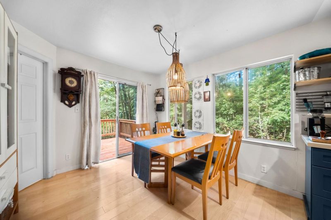
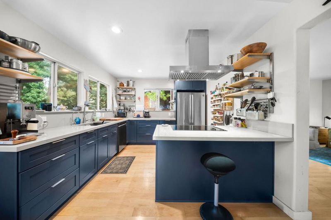
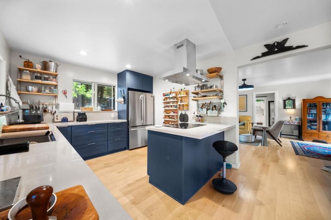
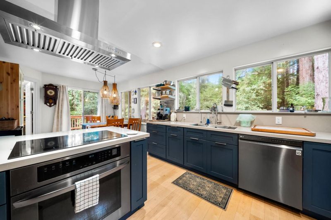
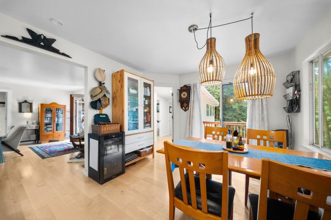
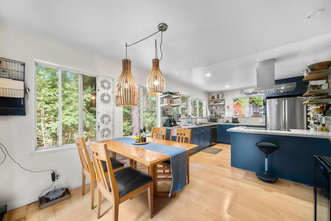
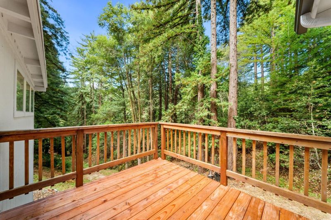
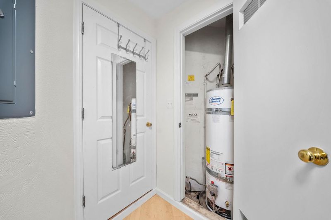
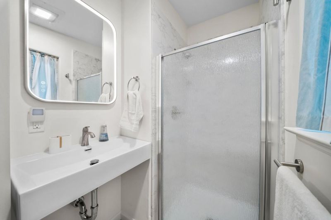
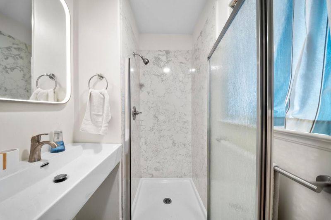
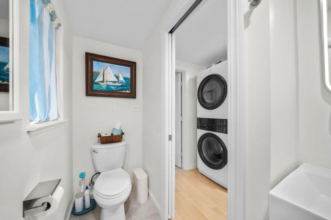
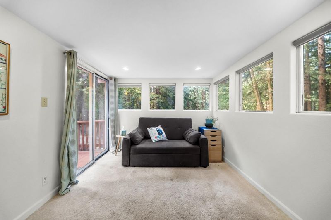
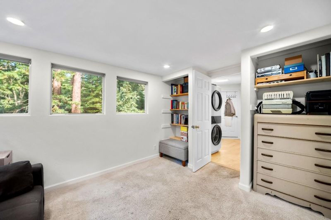
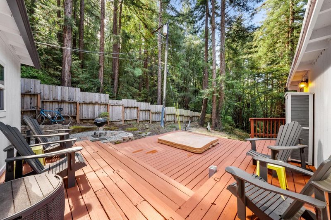
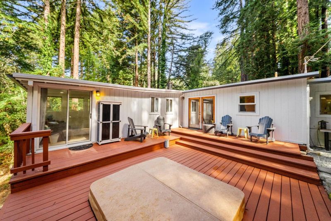
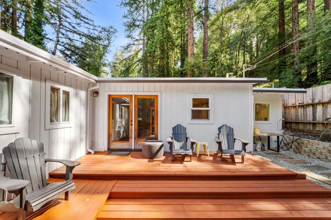
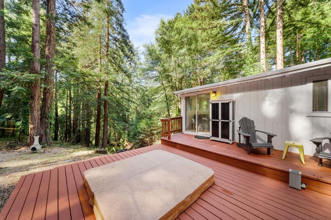
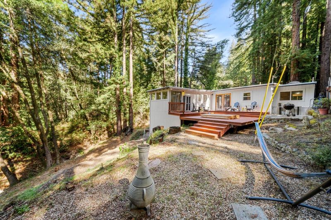
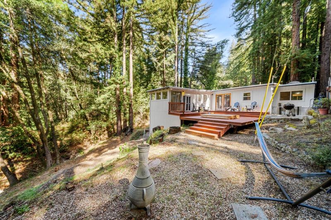
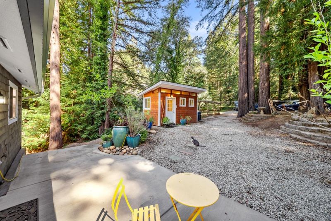
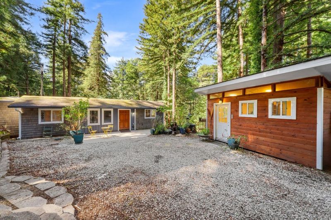
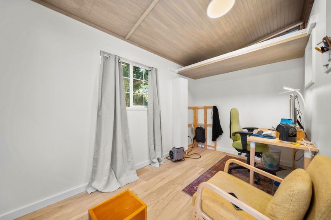
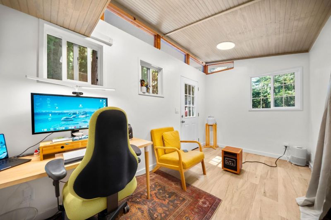
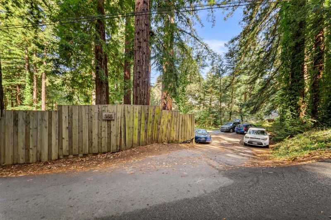
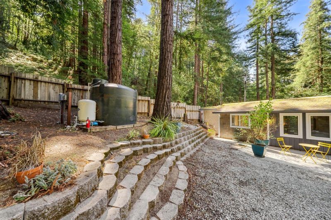
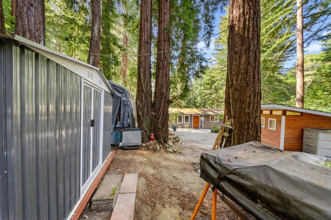
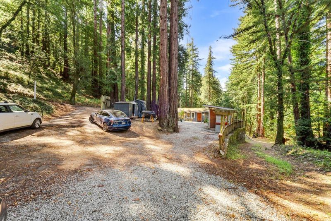
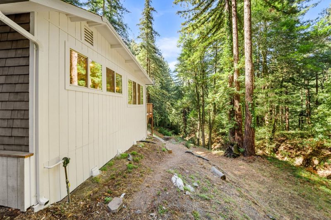
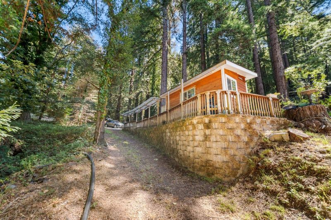
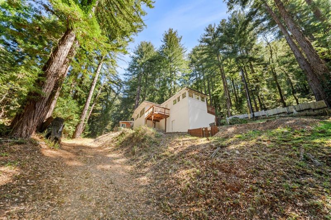
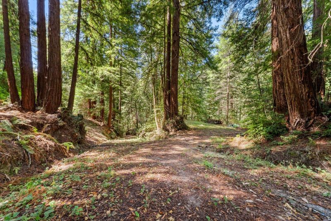
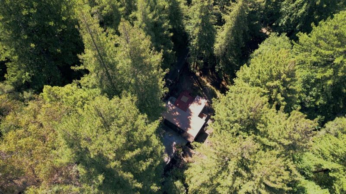
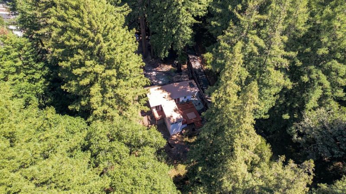
Come find your next home nestled among the redwoods only minutes from Scotts Valley, Santa Cruz, and Roaring Camp with access to Silicon Valley via 17. Enjoy the redwoods from the comfort of your deck and hot tub.This updated 1,038 sq. ft. home in Santa Cruz sits on 1.17 acres with an adjacent, vacant ~3 acres. It features two bedrooms and two full bathrooms. Primary suite includes an walk-in closet area plus a bath with luxury tiled wet area with walk-in shower and soaking tub. The kitchen features newer induction cooktop and oven, granite countertops, dishwasher, and new refrigerator. Eat-in dining affords views of the redwoods and access to deck for dining outdoors. Engineered wood flooring throughout (except baths and 2nd bedroom). Propane heater and ceiling fan in Living Room. New washer and dryer located in the utility area in the back hall. The property includes a separate, permitted, 120sf studio/office plus room to park multiple cars and an RV. Septic system was refurbished and new leach field installed last year. No HOA but a road association of $1000/year. Happy Valley Elementary School District. Measurements and other data from Tax Records (Realist) and owner, buyer to verify. Price and lot size listed reflects total of this and APN 101-211-07-000, see ML82059757.

- Days on Market
- 11 days
- Current Status
- Active
- Original Price
- $1,300,000
- List Price
- $1,300,000
- On Market Date
- Sep 9, 2026
- Property Type
- Single Family Home
- Area
- 41 - Scotts Valley North
- Zip Code
- 95065
- MLS ID
- ML82059756
- APN
- 101-211-08-000
- Year Built
- 1940
- Stories in Building
- 1
- Possession
- COE
- Data Source
- MLSL
- Origin MLS System
- MLSListings, Inc.
Wilderness Skills Institute
Private K-12
Students: 7 Distance: 1.2mi
Baymonte Christian School
Private K-8 Elementary, Religious, Coed
Students: 291 Distance: 1.2mi
Scotts Valley Middle School
Public 6-8 Middle
Students: 534 Distance: 1.4mi
Happy Valley Elementary School
Public K-6 Elementary
Students: 108 Distance: 1.5mi
Vine Hill Elementary School
Public K-5 Elementary
Students: 550 Distance: 1.6mi
Scotts Valley High School
Public 9-12 Secondary
Students: 818 Distance: 2.0mi
- Bed
- 2
- Bath
- 2
- Full on Ground Floor, Primary - Oversized Tub, Primary - Stall Shower(s), Skylight, Stall Shower, Tile, Updated Bath
- Parking
- 4
- Parking Area, Room for Oversized Vehicle
- SQ FT
- 1,038
- SQ FT Source
- Unavailable
- Lot SQ FT
- 47,263.0
- Lot Acres
- 1.085009 Acres
- Pool Info
- Spa - Electric
- Kitchen
- Cooktop - Electric, Countertop - Granite, Dishwasher, Exhaust Fan, Oven - Electric, Refrigerator
- Cooling
- Ceiling Fan
- Dining Room
- Eat in Kitchen
- Disclosures
- NHDS Report
- Family Room
- No Family Room
- Flooring
- Carpet, Tile, Wood
- Foundation
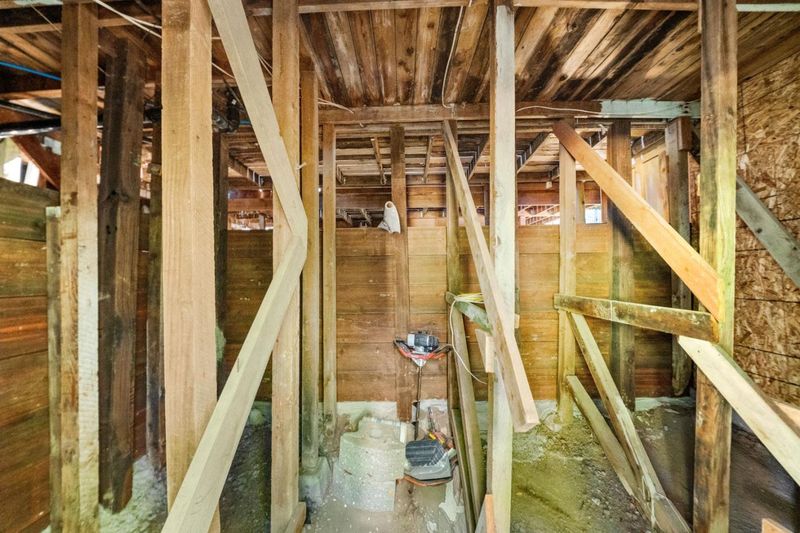
- Post and Beam
- Heating
- Electric
- Laundry
- Dryer, Inside, Washer
- Views
- Hills, Valley
- Possession
- COE
- Architectural Style
- Contemporary
- Fee
- Unavailable
MLS and other Information regarding properties for sale as shown in Theo have been obtained from various sources such as sellers, public records, agents and other third parties. This information may relate to the condition of the property, permitted or unpermitted uses, zoning, square footage, lot size/acreage or other matters affecting value or desirability. Unless otherwise indicated in writing, neither brokers, agents nor Theo have verified, or will verify, such information. If any such information is important to buyer in determining whether to buy, the price to pay or intended use of the property, buyer is urged to conduct their own investigation with qualified professionals, satisfy themselves with respect to that information, and to rely solely on the results of that investigation.
School data provided by GreatSchools. School service boundaries are intended to be used as reference only. To verify enrollment eligibility for a property, contact the school directly.