

$650,000
1,903
SQ FT
$342
SQ/FT
428 Brookside Ct
@ Heritage Drive - Lone Tree Ests, Antioch

- 3 Bed
- 2.5 (2/1) Bath
- 2 Park
- 1,903 sqft
- Antioch
-

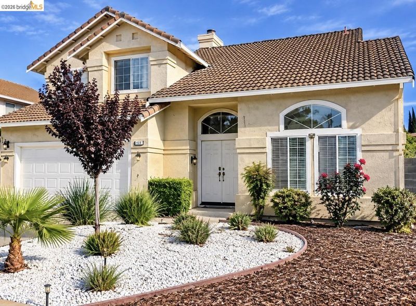
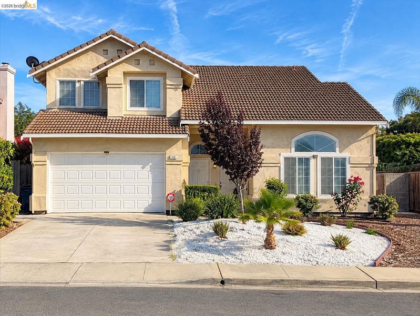
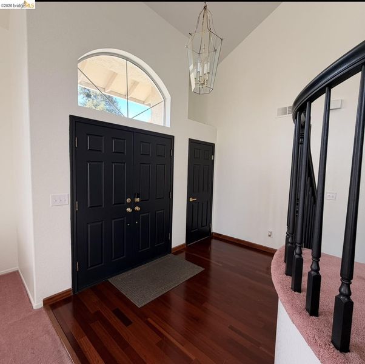
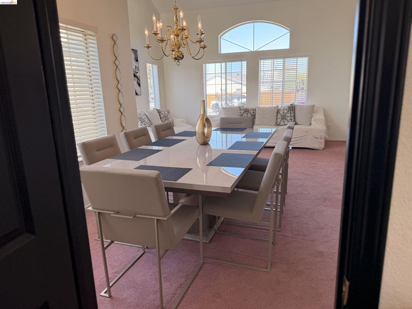
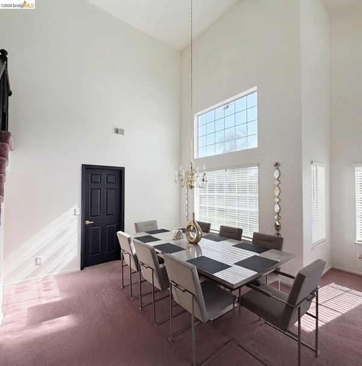
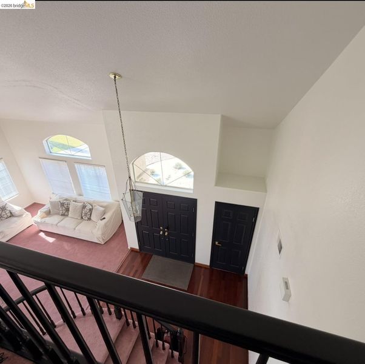
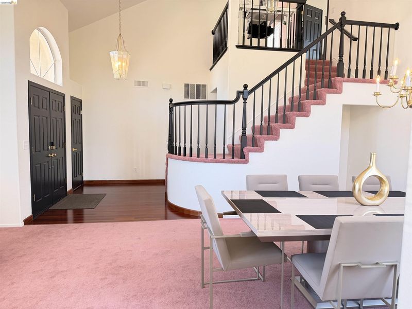
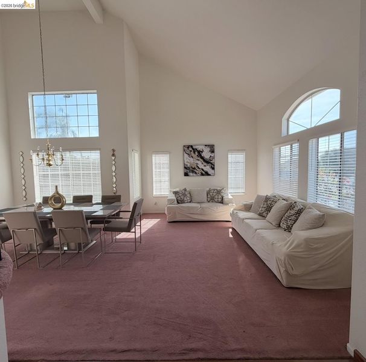
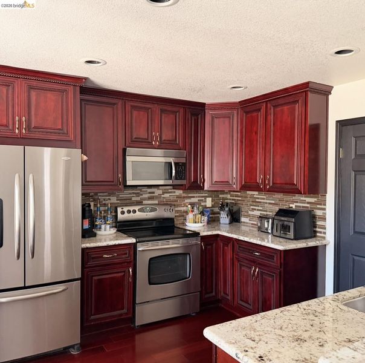
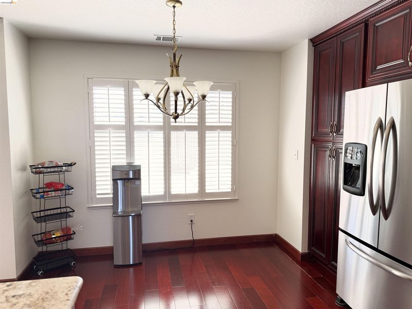
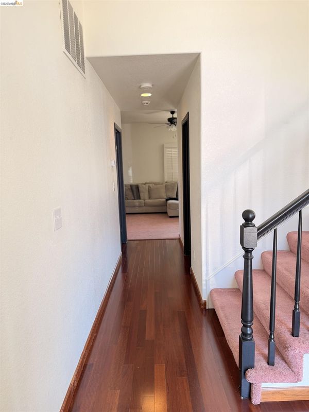
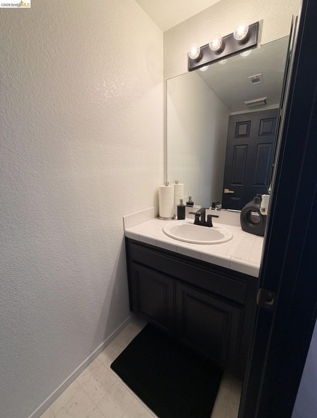
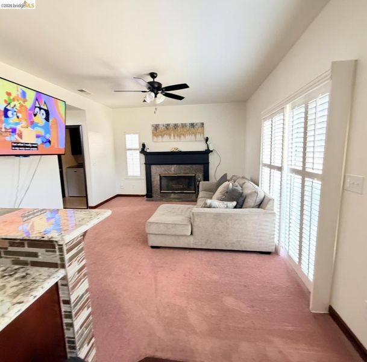
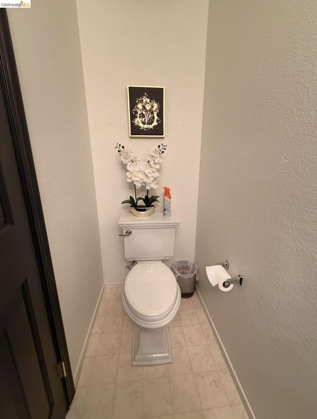
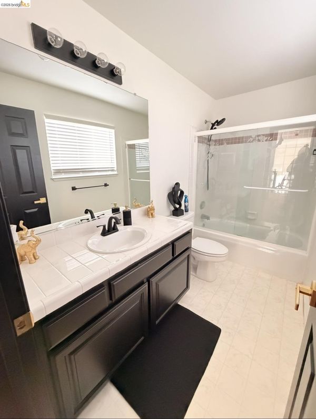
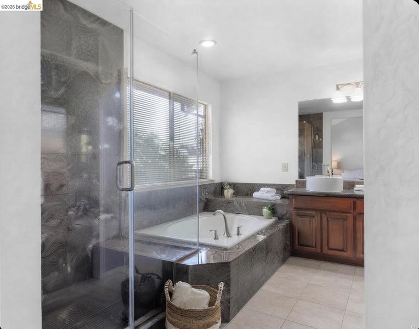
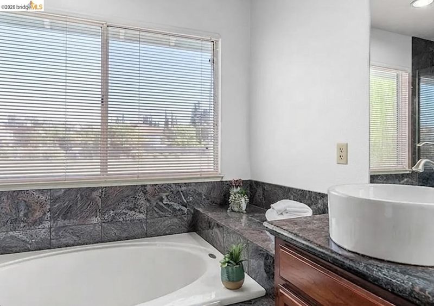
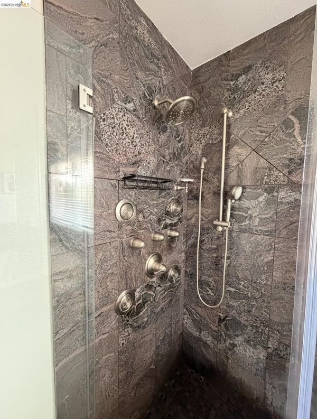
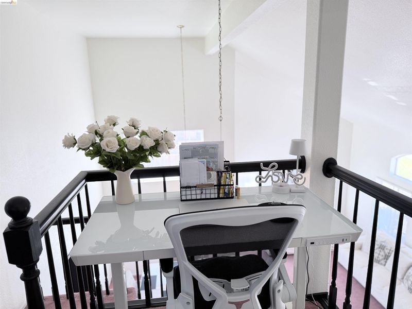
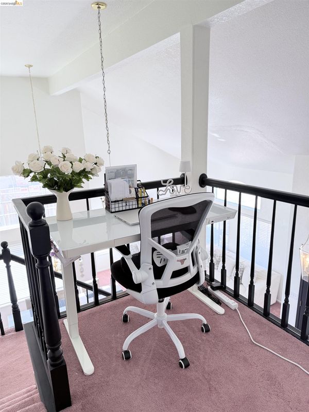
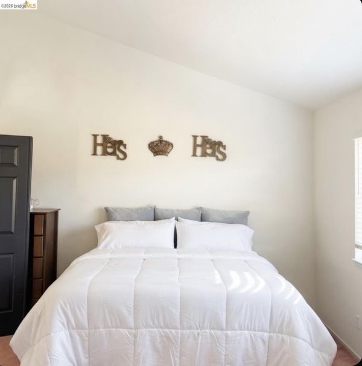
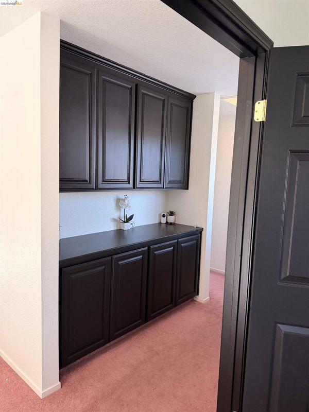
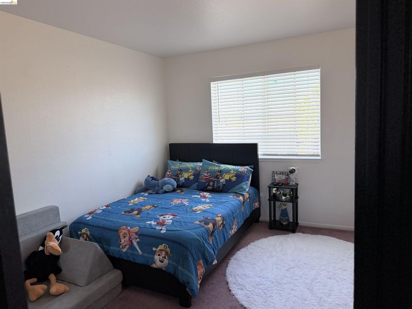
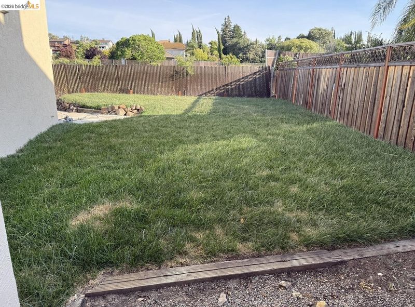
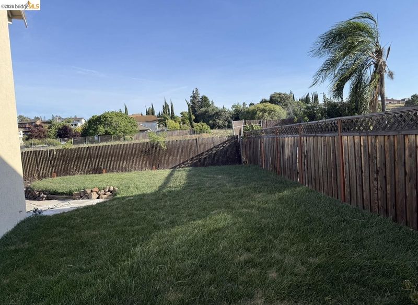
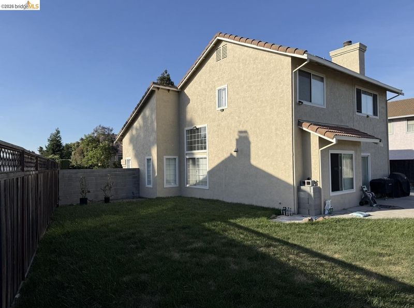
Welcome to a beautifully designed home featuring high ceilings that immediately creates a grand and spacious first impression. The high ceilings provide a stunning backdrop for contemporary fixtures and decor, creating a sophisticated yet comfortable living environment. Home has new upgrades. From complete back yard renovations creating a clean attractive outdoor space ideal for entertaining, relaxing and enjoying the home. Home has new interior paint, Updated bathroom fixtures, new attic insulation. This home is also equipped with solar; it is also sealed from bird nesting. No more guessing those sunny days. There is much more, come check out what this home has to offer with all its recent upgrades.

- Current Status
- Active
- Original Price
- $650,000
- List Price
- $650,000
- On Market Date
- Sep 11, 2026
- Property Type
- Detached
- D/N/S
- Lone Tree Ests
- Zip Code
- 94509
- MLS ID
- 41147933
- APN
- 0686210402
- Year Built
- 1992
- Stories in Building
- 2
- Possession
- Close Of Escrow
- Data Source
- MAXEBRDI
- Origin MLS System
- Bridge AOR
Muir (John) Elementary School
Public K-5 Elementary
Students: 570 Distance: 0.6mi
Paideia Academy
Private K-12
Students: 20 Distance: 0.6mi
Steppingstones Academy
Private K-11 Elementary, Religious, Nonprofit
Students: NA Distance: 0.7mi
Belshaw Elementary School
Public K-5 Elementary
Students: 549 Distance: 0.8mi
Sutter Elementary School
Public K-5 Elementary
Students: 589 Distance: 0.8mi
Bidwell Continuation High School
Public 10-12 Continuation
Students: 151 Distance: 1.1mi
- Bed
- 3
- Bath
- 2.5 (2/1)
- Parking
- 2
- Attached
- SQ FT
- 1,903
- SQ FT Source
- Assessor Auto-Fill
- Lot SQ FT
- 1,903.0
- Lot Acres
- 0.1446 Acres
- Pool Info
- None
- Kitchen
- Dishwasher, Dryer, Washer
- Cooling
- Central Air
- Disclosures
- Nat Hazard Disclosure
- Entry Level
- Flooring
- Carpet
- Foundation
- Fire Place
- Wood Burning
- Heating
- Central
- Laundry
- Dryer, Washer
- Main Level
- 0.5 Bath, Other
- Possession
- Close Of Escrow
- Architectural Style
- Contemporary
- Construction Status
- Existing
- Location
- Level
- Roof
- See Remarks
- Water and Sewer
- Public
- Fee
- Unavailable
MLS and other Information regarding properties for sale as shown in Theo have been obtained from various sources such as sellers, public records, agents and other third parties. This information may relate to the condition of the property, permitted or unpermitted uses, zoning, square footage, lot size/acreage or other matters affecting value or desirability. Unless otherwise indicated in writing, neither brokers, agents nor Theo have verified, or will verify, such information. If any such information is important to buyer in determining whether to buy, the price to pay or intended use of the property, buyer is urged to conduct their own investigation with qualified professionals, satisfy themselves with respect to that information, and to rely solely on the results of that investigation.
School data provided by GreatSchools. School service boundaries are intended to be used as reference only. To verify enrollment eligibility for a property, contact the school directly.