

$990,000
1,336
SQ FT
$741
SQ/FT
1133 Rock Avenue
@ Oakland Road - 5 - Berryessa, San Jose

- 3 Bed
- 3 Bath
- 2 Park
- 1,336 sqft
- San Jose
-

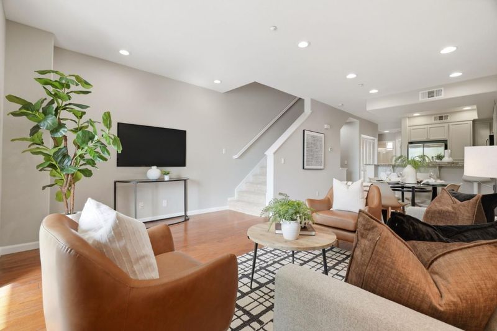
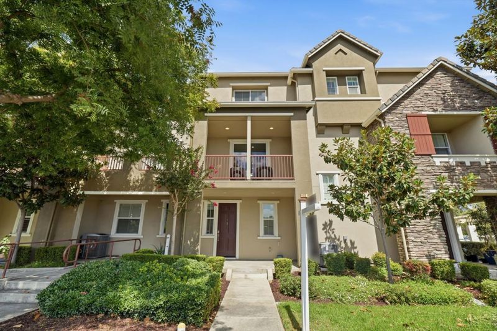
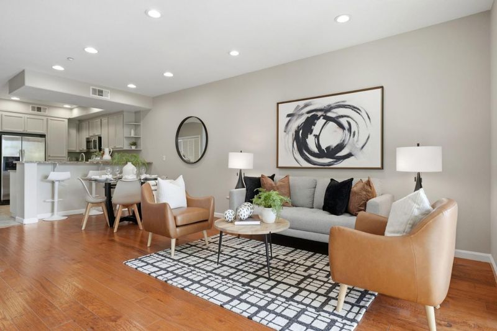
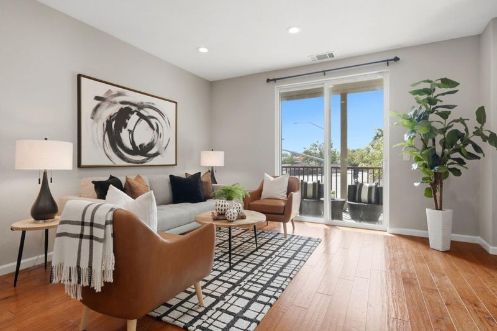
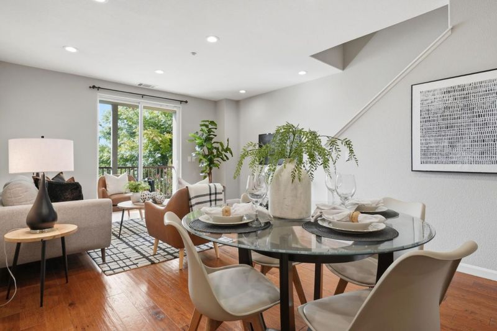
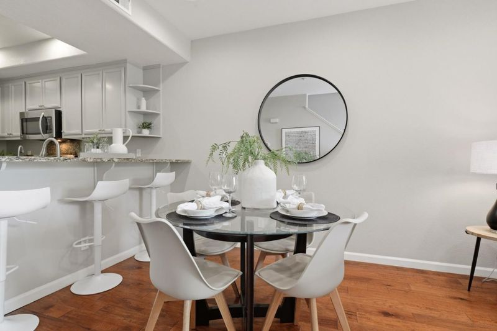
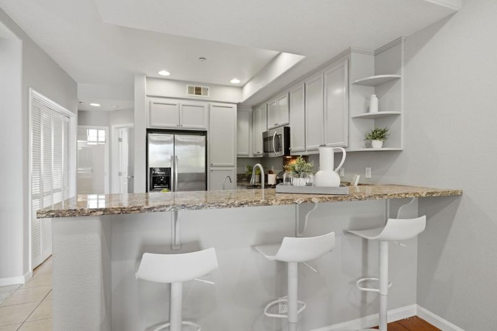
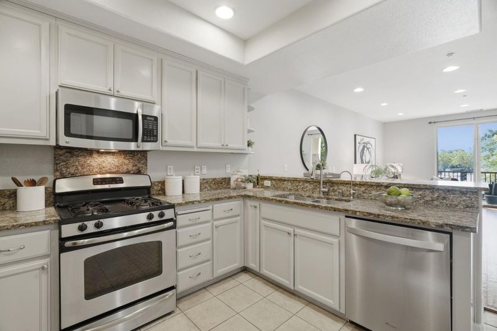
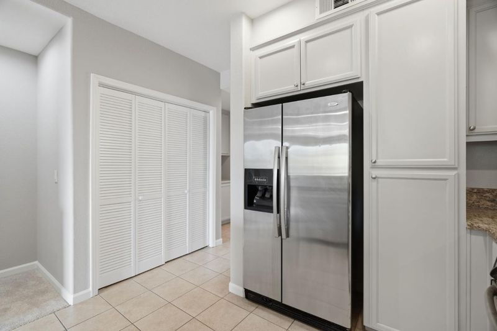
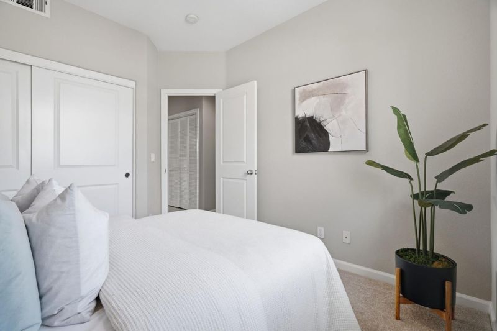
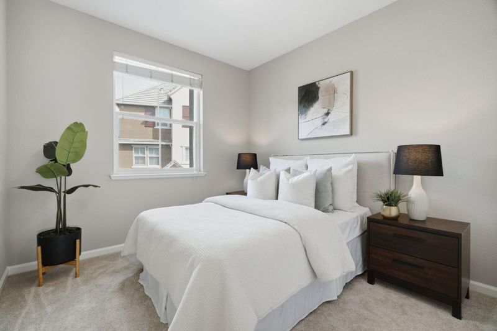
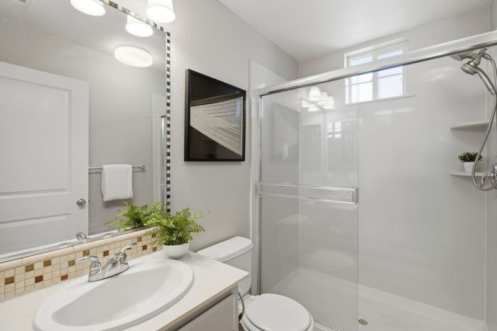
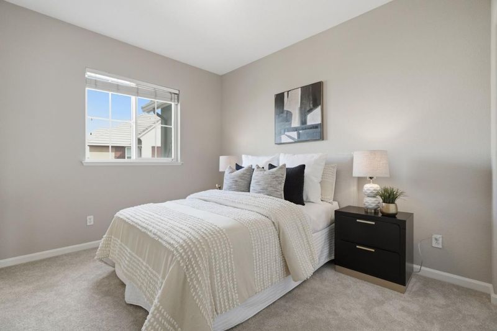
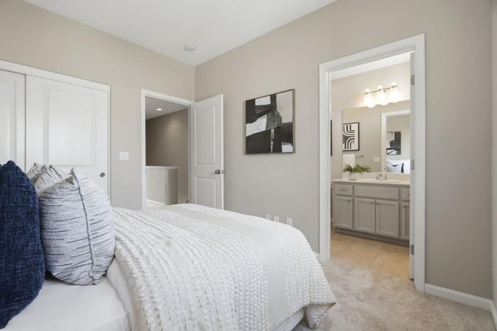
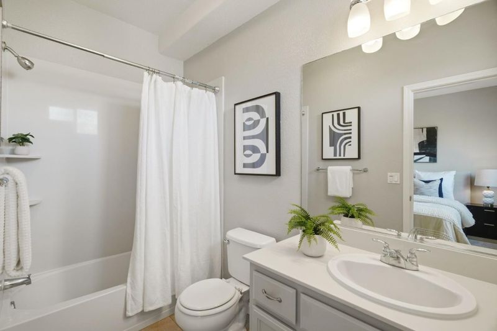
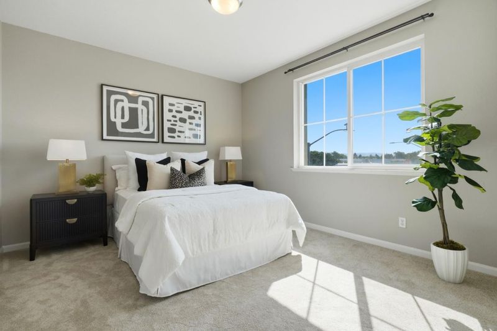
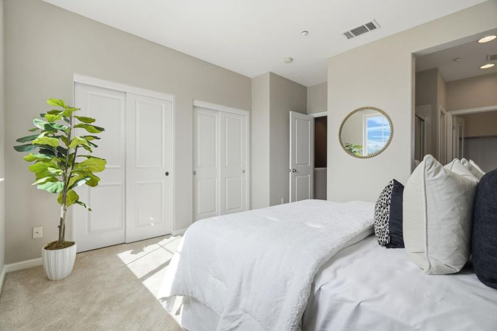
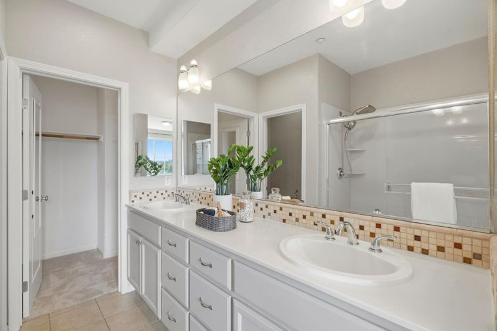
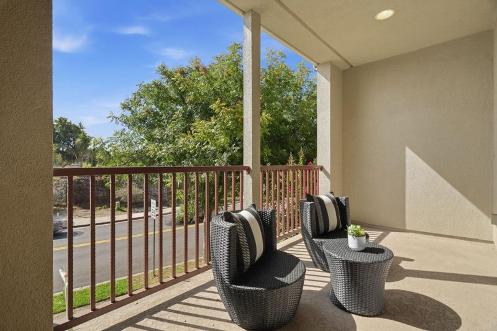
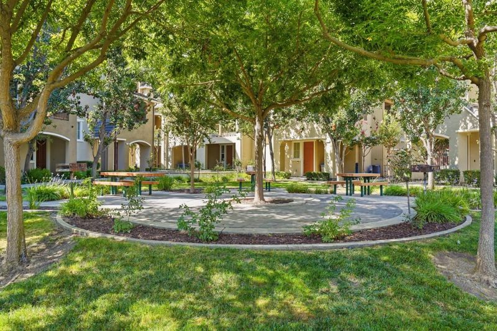
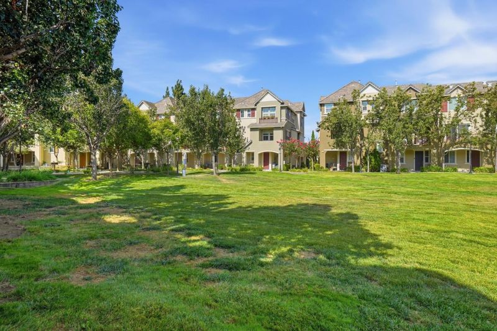
Welcome home to this move-in-ready townhouse in the heart of Silicon Valley! Built by Taylor Morrison, this modern gem blends stylish design with easy, low-maintenance living, perfect for anyone starting fresh in a new space. Step inside to an open floor plan with high ceilings that make the home feel bright and spacious. The gourmet kitchen is a true standout, featuring a gas stove that's perfect for quick weeknight dinners, meal prepping for a busy week, or weekend entertaining. Two en suite bedrooms offer built-in privacy, while the third bedroom can easily flex into a home office, nursery, or guest room. New carpet in the bedrooms adds a cozy, fresh touch for winding down each night. Behind the scenes, a multi-zone heat and cool system, water softener, and tankless water heater keep the home comfortable and efficient year-round. The community has a peaceful, park-like feel, and the location can't be beat. You're just minutes from I-880 and Montague Expressway for an easy commute, and everyday shopping is close by, with H Mart, Sprouts, Trader Joe's, Costco, and Ranch 99 all nearby. This is Silicon Valley living made simple. Come see it for yourself!

- Days on Market
- 13 days
- Current Status
- Active
- Original Price
- $990,000
- List Price
- $990,000
- On Market Date
- Sep 8, 2026
- Property Type
- Townhouse
- Area
- 5 - Berryessa
- Zip Code
- 95131
- MLS ID
- ML82054933
- APN
- 237-25-109
- Year Built
- 2007
- Stories in Building
- 2
- Possession
- COE
- Data Source
- MLSL
- Origin MLS System
- MLSListings, Inc.
Lamb-O Academy
Private 4-7 Coed
Students: 7 Distance: 0.3mi
Premier International Language Academy
Private PK-4 Coed
Students: 48 Distance: 0.3mi
Orchard Elementary School
Public K-8 Elementary
Students: 843 Distance: 0.4mi
Opportunity Youth Academy
Charter 9-12
Students: 291 Distance: 0.7mi
County Community School
Public 7-12 Yr Round
Students: 39 Distance: 0.7mi
Santa Clara County Special Education School
Public PK-12 Special Education
Students: 1190 Distance: 0.7mi
- Bed
- 3
- Bath
- 3
- Parking
- 2
- Attached Garage
- SQ FT
- 1,336
- SQ FT Source
- Unavailable
- Lot SQ FT
- 676.0
- Lot Acres
- 0.015519 Acres
- Kitchen
- Dishwasher, Cooktop - Gas, Garbage Disposal, Microwave, Oven - Self Cleaning
- Cooling
- Central AC
- Dining Room
- Dining Area in Living Room, No Formal Dining Room
- Disclosures
- NHDS Report
- Family Room
- No Family Room
- Flooring
- Tile, Carpet, Hardwood
- Foundation
- Concrete Slab
- Heating
- Forced Air, Heating - 2+ Zones
- Laundry
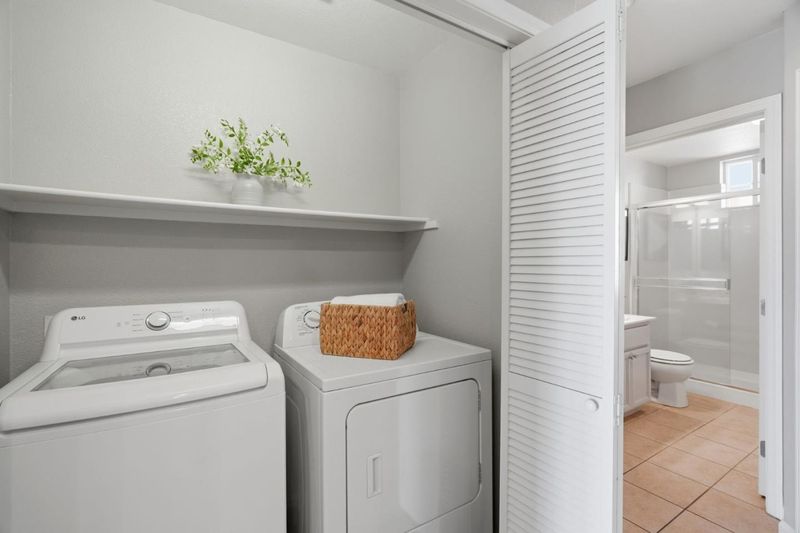
- In Utility Room, Inside, Washer / Dryer
- Possession
- COE
- * Fee
- $256
- Name
- Hampton Park Owners Association
- *Fee includes
- Common Area Gas, Insurance - Common Area, Landscaping / Gardening, Maintenance - Common Area, Maintenance - Road, and Reserves
MLS and other Information regarding properties for sale as shown in Theo have been obtained from various sources such as sellers, public records, agents and other third parties. This information may relate to the condition of the property, permitted or unpermitted uses, zoning, square footage, lot size/acreage or other matters affecting value or desirability. Unless otherwise indicated in writing, neither brokers, agents nor Theo have verified, or will verify, such information. If any such information is important to buyer in determining whether to buy, the price to pay or intended use of the property, buyer is urged to conduct their own investigation with qualified professionals, satisfy themselves with respect to that information, and to rely solely on the results of that investigation.
School data provided by GreatSchools. School service boundaries are intended to be used as reference only. To verify enrollment eligibility for a property, contact the school directly.