

$749,000
1,578
SQ FT
$475
SQ/FT
1013 Panadero Way
@ Pine Hollow - Pine Hollow Est., Clayton

- 4 Bed
- 2 Bath
- 2 Park
- 1,578 sqft
- Clayton
-

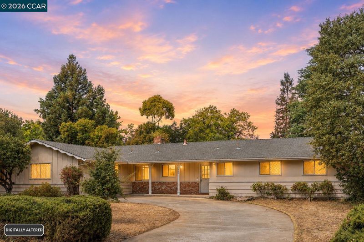
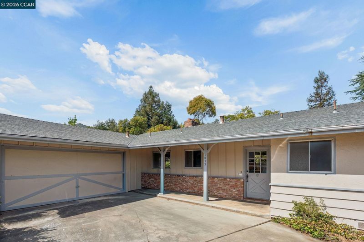
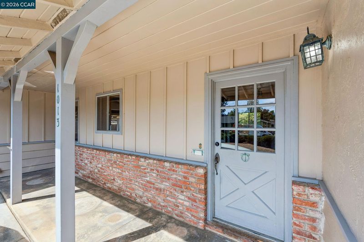
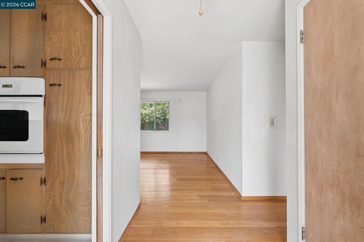
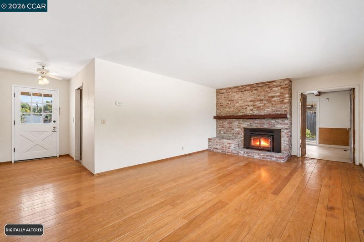
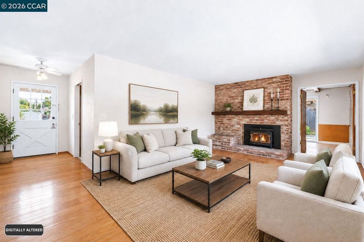
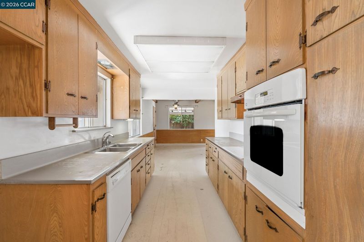
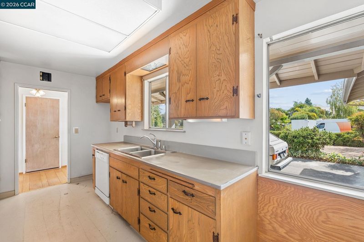
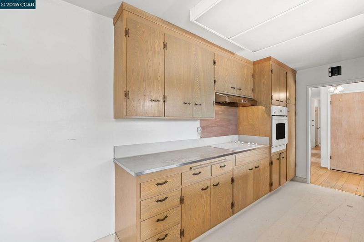
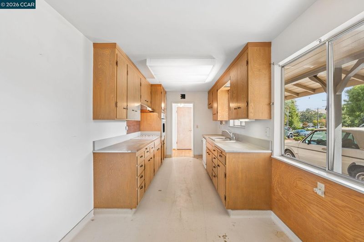
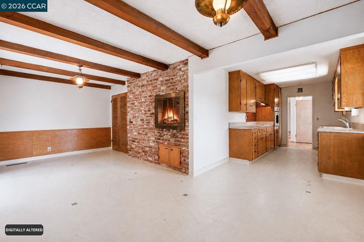
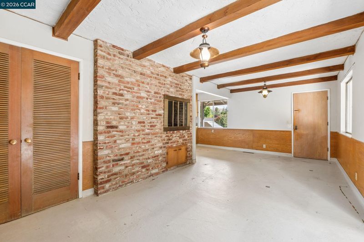
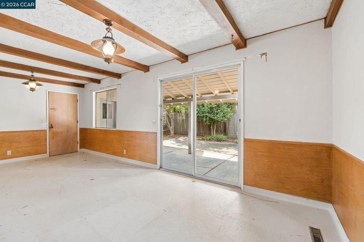
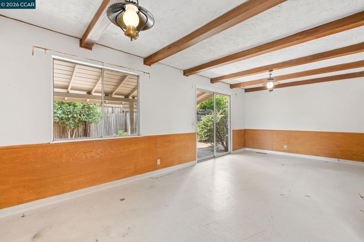
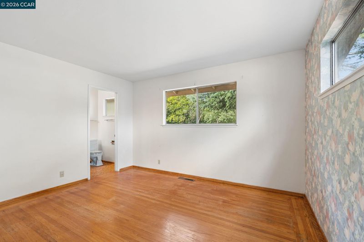
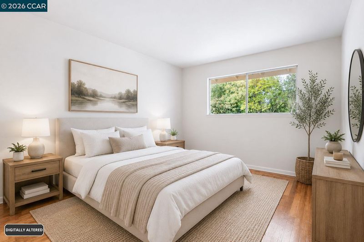
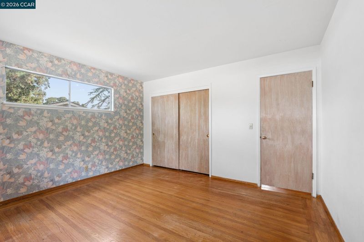
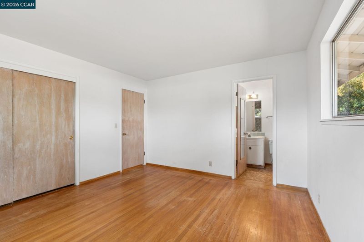
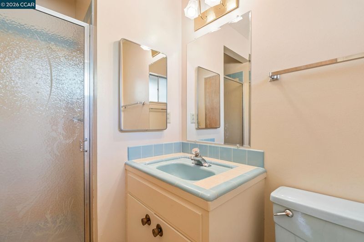
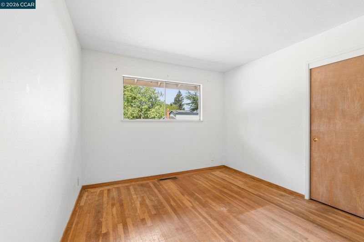
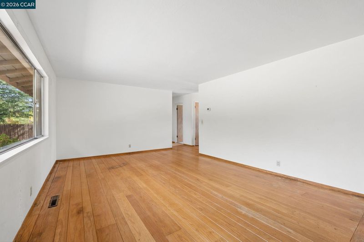
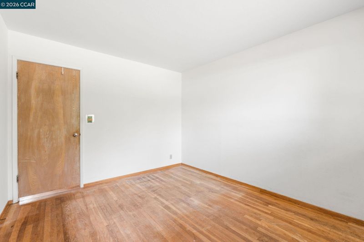
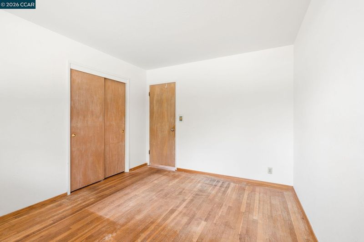
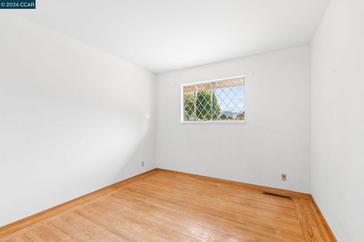
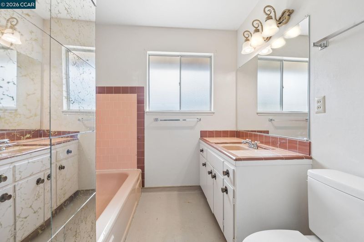
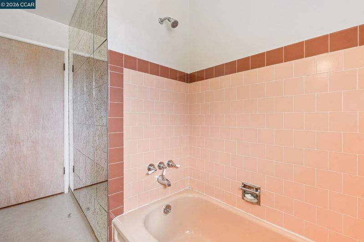
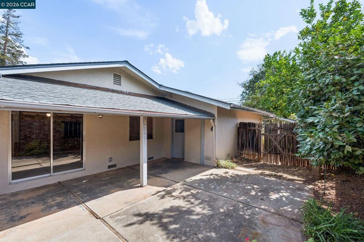
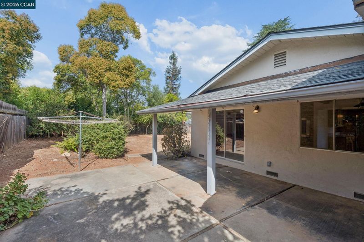
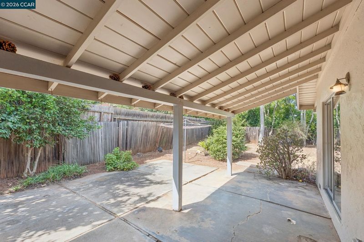
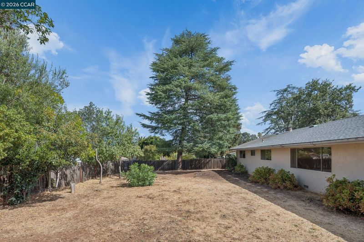

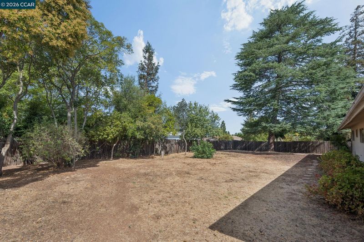
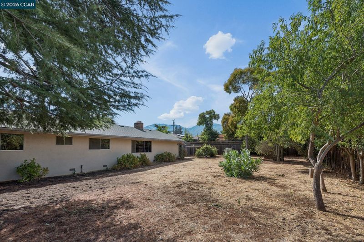
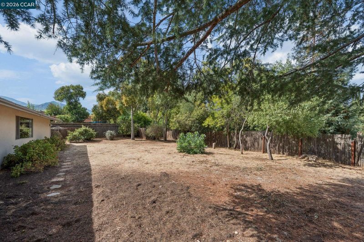
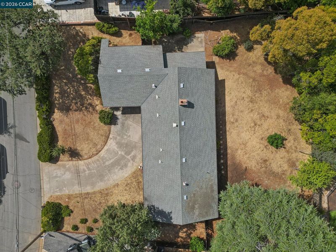
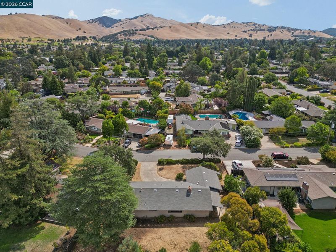
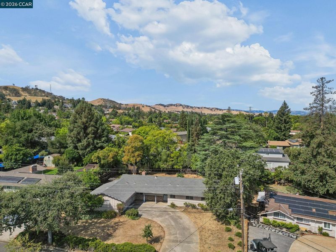
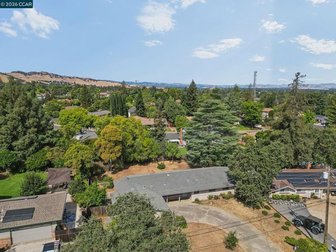
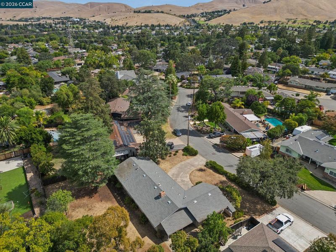
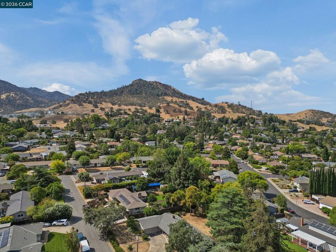
Bring your vision and creativity to this single-story Clayton home filled with character and potential. Set on approximately one-third-acre lot, this 4-bedroom, 2-bath ranch-style property offers 1,578 square feet of living space and a wonderful opportunity to thoughtfully renovate, personalize, and create a home that truly shines. Inside, original details provide a warm starting point, including hardwood flooring, exposed wood ceiling beams, brick fireplaces, and generous windows that welcome natural light. The living and family spaces offer plenty of room to reimagine the layout for everyday comfort and entertaining, while the spacious kitchen is ready for a fresh design and modern finishes. Four bedrooms provide flexibility for a home office or creative space. Outside, the possibilities continue. The large backyard offers abundant space for gardens, play, entertaining, or creating your own private outdoor retreat. A covered patio invites future evenings with friends, weekend barbecues, and relaxed indoor-outdoor living. Side-yard access and ample parking add further versatility. Located in Clayton, a charming small city known for its welcoming, close-knit feel, scenic surroundings, and quaint downtown atmosphere, this property presents an exciting opportunity for a buyer ready to make this their dream home or an investor looking to restore a well-positioned home and bring new life to it. Whether your plans are to renovate and settle in, update for resale, or hold as an investment, the land, layout, and location provide an excellent foundation. Roll up your sleeves, bring your contractor and imagination, and transform this diamond in the rough into a beautiful Clayton home.

- Current Status
- Active - Coming Soon
- Original Price
- $749,000
- List Price
- $749,000
- On Market Date
- Aug 28, 2026
- Property Type
- Detached
- D/N/S
- Pine Hollow Est.
- Zip Code
- 94517
- MLS ID
- 41146560
- APN
- 1210830038
- Year Built
- 1957
- Stories in Building
- 1
- Possession
- Close Of Escrow
- Data Source
- MAXEBRDI
- Origin MLS System
- CONTRA COSTA
Mt. Diablo Elementary School
Public K-5 Elementary
Students: 798 Distance: 0.3mi
Pine Hollow Middle School
Public 6-8 Middle
Students: 569 Distance: 0.6mi
Highlands Elementary School
Public K-5 Elementary
Students: 542 Distance: 0.7mi
American Christian Academy - Ext
Private 1-12
Students: 15 Distance: 0.9mi
Matthew Thornton Academy
Private 1-12
Students: NA Distance: 1.1mi
Diablo View Middle School
Public 6-8 Middle
Students: 688 Distance: 1.3mi
- Bed
- 4
- Bath
- 2
- Parking
- 2
- Attached, Parking Spaces, Side Yard Access, Enclosed
- SQ FT
- 1,578
- SQ FT Source
- Public Records
- Lot SQ FT
- 13,673.0
- Lot Acres
- 0.31 Acres
- Pool Info
- None
- Kitchen
- Dishwasher, Electric Range, Range, Gas Water Heater, Laminate Counters, Electric Range/Cooktop, Disposal, Range/Oven Built-in
- Cooling
- Ceiling Fan(s), Central Air
- Disclosures
- Disclosure Package Avail
- Entry Level
- Exterior Details
- Back Yard, Side Yard
- Flooring
- Hardwood, Vinyl
- Foundation
- Fire Place
- Brick, Family Room, Insert, Wood Burning
- Heating
- Forced Air, Fireplace(s)
- Laundry
- Hookups Only
- Main Level
- 1 Bedroom, 2 Bedrooms, 3 Bedrooms, 4 Bedrooms, 1 Bath, 2 Baths, Primary Bedrm Suite - 1, Main Entry
- Possession
- Close Of Escrow
- Architectural Style
- Ranch
- Construction Status
- Existing
- Additional Miscellaneous Features
- Back Yard, Side Yard
- Location
- Rectangular Lot
- Roof
- Composition Shingles
- Water and Sewer
- Public
- Fee
- Unavailable
MLS and other Information regarding properties for sale as shown in Theo have been obtained from various sources such as sellers, public records, agents and other third parties. This information may relate to the condition of the property, permitted or unpermitted uses, zoning, square footage, lot size/acreage or other matters affecting value or desirability. Unless otherwise indicated in writing, neither brokers, agents nor Theo have verified, or will verify, such information. If any such information is important to buyer in determining whether to buy, the price to pay or intended use of the property, buyer is urged to conduct their own investigation with qualified professionals, satisfy themselves with respect to that information, and to rely solely on the results of that investigation.
School data provided by GreatSchools. School service boundaries are intended to be used as reference only. To verify enrollment eligibility for a property, contact the school directly.