

$1,395,000
1,370
SQ FT
$1,018
SQ/FT
1130 Sevier Avenue
@ Newbridge Street - 310 - East of U.S. 101 Menlo Park, Menlo Park

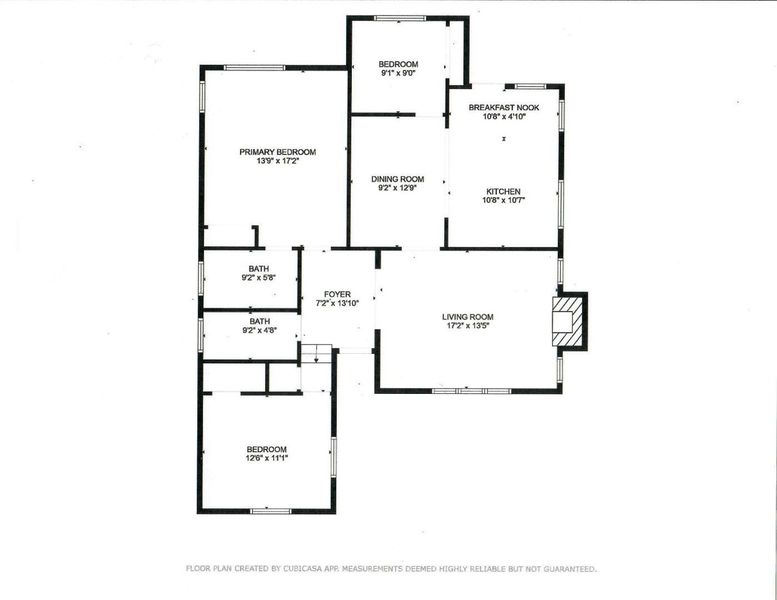
- 3 Bed
- 3 Bath
- 3 Park
- 1,370 sqft
- MENLO PARK
-

-
Sat Sep 19, 1:00 pm - 4:00 pm
-
Sun Sep 20, 1:00 pm - 4:00 pm
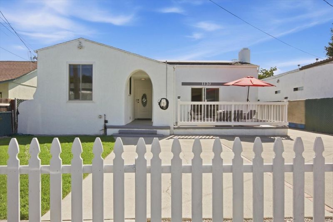
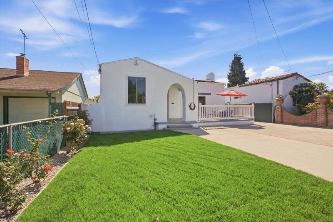
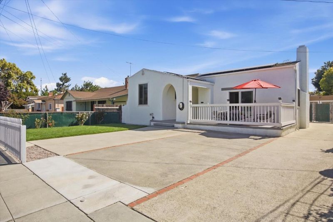
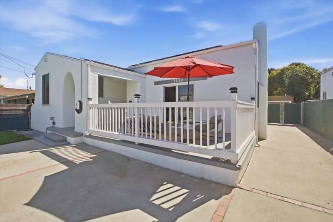
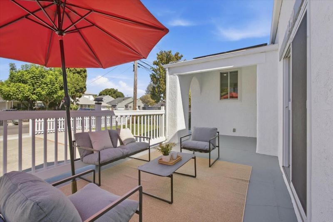
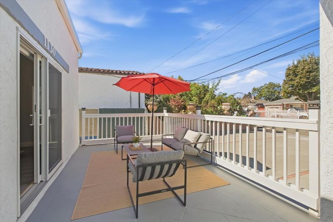
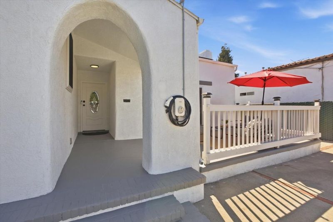
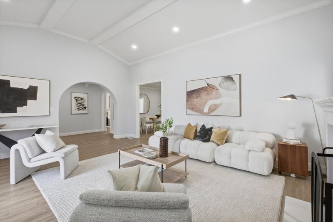
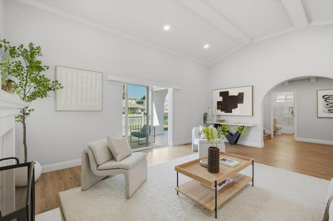
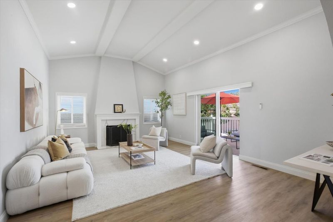
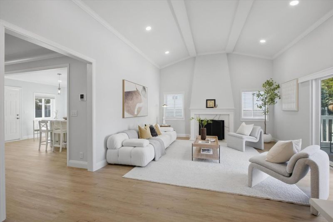
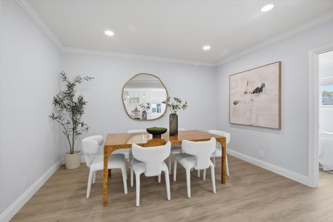
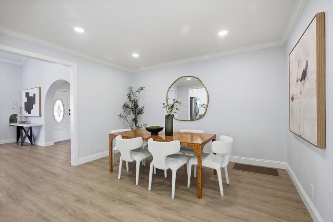
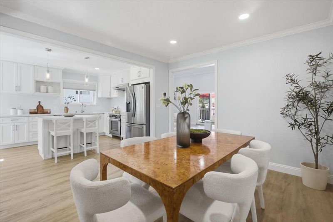
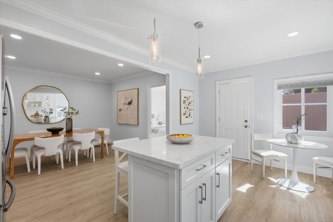
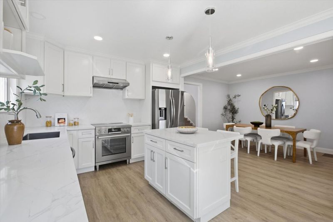
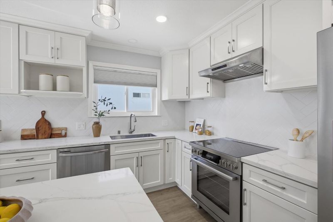
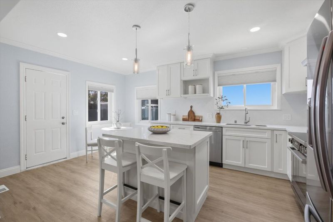
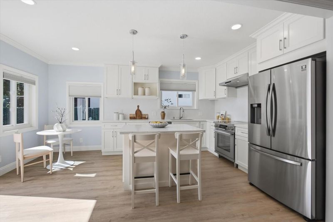
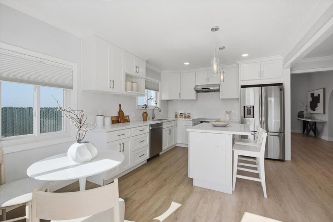
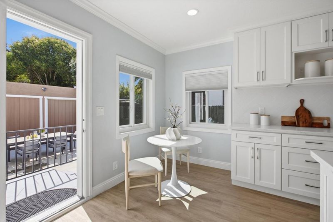
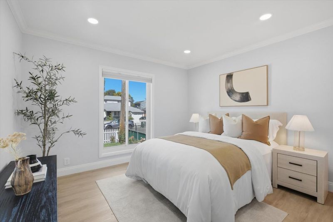
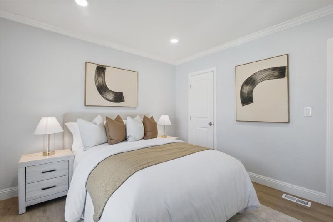
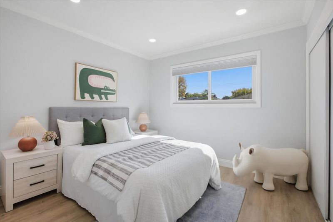
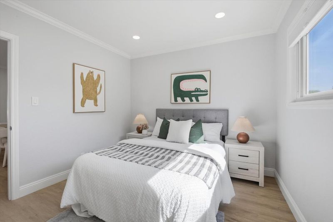
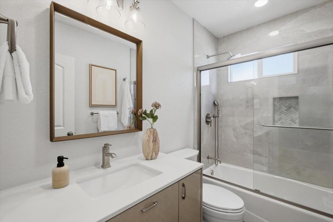
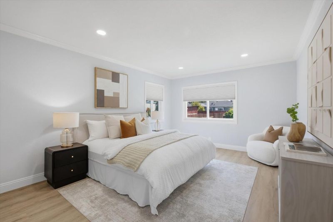
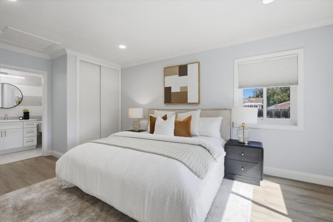
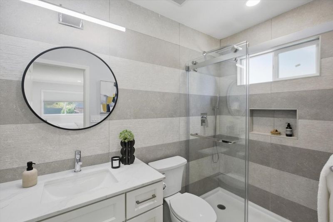
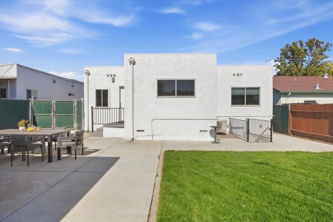
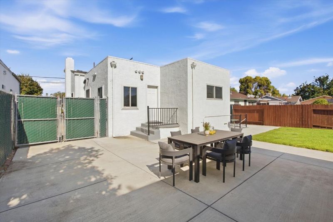
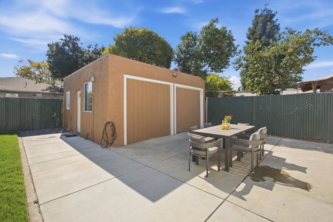
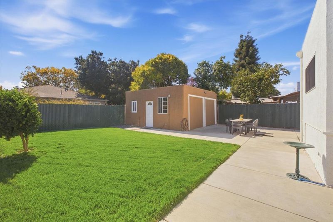
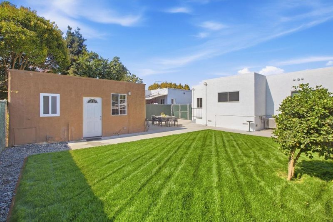
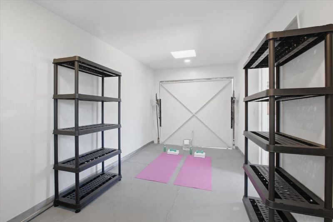
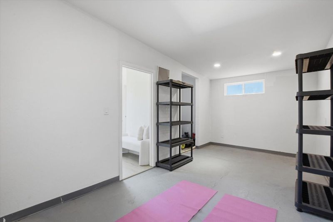
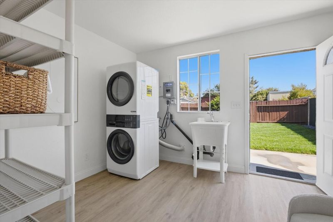
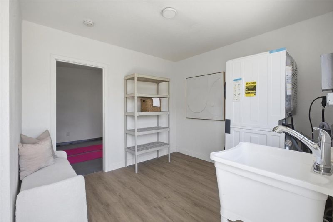
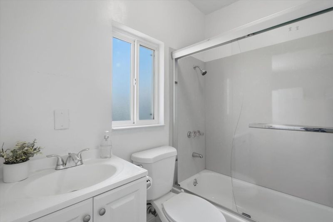
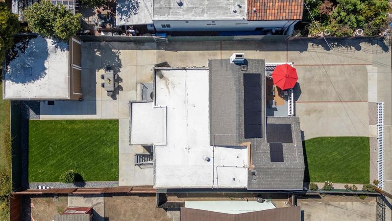
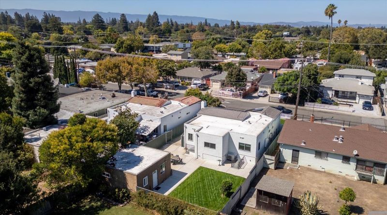
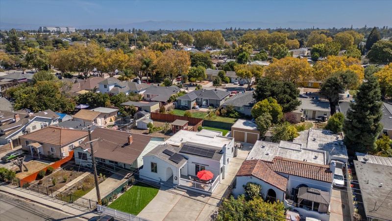
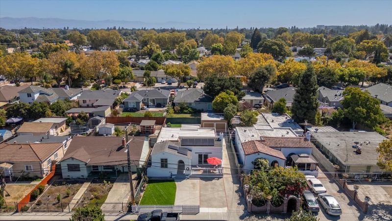
A delightful Spanish bungalow where timeless character meets stylish, modern living. Beautifully updated from top to bottom, this inviting three-bedroom home, including a comfortable primary suite, pairs charming architectural details with thoughtful designer finishes and today's most desirable amenities. An arched entry welcomes you into the stunning living room, where a vaulted barrel ceiling and wood-burning fireplace create a warm and memorable gathering space. Sliding doors open to the patio, making indoor-outdoor entertaining effortless. The beautifully appointed eat-in kitchen features quartz countertops, an island breakfast bar, an induction cooktop, and stainless appliances. The spacious backyard offers plenty of lawn for play, gardening, and relaxed gatherings with family and friends. A detached one-car garage with a full bath provides added flexibility and potential for an ADU, while abundant on-site parking is a welcome bonus. Modern comforts include solar power, an EV charger, heat pump hybrid HVAC, and seismic retrofit. Ideally located just minutes from Meta, Stanford, and major Silicon Valley employers, with easy access to commute routes and a convenient location midway between SFO and SJC.

- Days on Market
- 1 day
- Current Status
- Active
- Original Price
- $1,395,000
- List Price
- $1,395,000
- On Market Date
- Sep 14, 2026
- Property Type
- Single Family Home
- Area
- 310 - East of U.S. 101 Menlo Park
- Zip Code
- 94025
- MLS ID
- ML82061176
- APN
- 062-091-100
- Year Built
- 1932
- Stories in Building
- 1
- Possession
- COE
- Data Source
- MLSL
- Origin MLS System
- MLSListings, Inc.
Belle Haven Elementary School
Public K-8 Elementary
Students: 368 Distance: 0.3mi
Mid-Peninsula High School
Private 9-12 Secondary, Core Knowledge
Students: 135 Distance: 0.4mi
Casa Dei Bambini School
Private K-1
Students: 7 Distance: 0.6mi
Peninsula School, Ltd
Private K-8 Elementary, Nonprofit
Students: 252 Distance: 0.6mi
Beechwood School
Private K-8 Nonprofit
Students: NA Distance: 0.7mi
Willow Oaks Elementary School
Public K-8 Elementary
Students: 416 Distance: 0.7mi
- Bed
- 3
- Bath
- 3
- Full on Ground Floor, Primary - Stall Shower(s), Shower over Tub - 1
- Parking
- 3
- Detached Garage, On Street
- SQ FT
- 1,370
- SQ FT Source
- Unavailable
- Lot SQ FT
- 5,750.0
- Lot Acres
- 0.132002 Acres
- Kitchen
- Countertop - Quartz, Dishwasher, Garbage Disposal, Ice Maker, Island, Oven Range - Electric, Refrigerator
- Cooling
- Central AC
- Dining Room
- Breakfast Bar, Dining "L", Eat in Kitchen
- Disclosures
- Natural Hazard Disclosure
- Family Room
- No Family Room
- Flooring
- Hardwood
- Foundation
- Concrete Perimeter, Pillars / Posts / Piers
- Fire Place
- Living Room, Wood Burning
- Heating
- Electric, Heat Pump
- Laundry
- Electricity Hookup (220V), In Garage, Washer / Dryer
- Views
- Neighborhood
- Possession
- COE
- Architectural Style
- Spanish
- Fee
- Unavailable
MLS and other Information regarding properties for sale as shown in Theo have been obtained from various sources such as sellers, public records, agents and other third parties. This information may relate to the condition of the property, permitted or unpermitted uses, zoning, square footage, lot size/acreage or other matters affecting value or desirability. Unless otherwise indicated in writing, neither brokers, agents nor Theo have verified, or will verify, such information. If any such information is important to buyer in determining whether to buy, the price to pay or intended use of the property, buyer is urged to conduct their own investigation with qualified professionals, satisfy themselves with respect to that information, and to rely solely on the results of that investigation.
School data provided by GreatSchools. School service boundaries are intended to be used as reference only. To verify enrollment eligibility for a property, contact the school directly.