

$1,219,000
1,793
SQ FT
$680
SQ/FT
2177 Pleasant Hill Rd
@ Boyd Rd - Hillsdale, Pleasant Hill

- 3 Bed
- 2 Bath
- 3 Park
- 1,793 sqft
- Pleasant Hill
-

-
Sat May 30, 1:00 pm - 4:00 pm
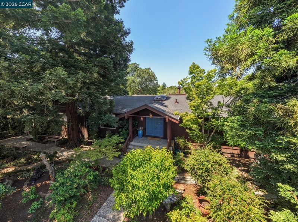
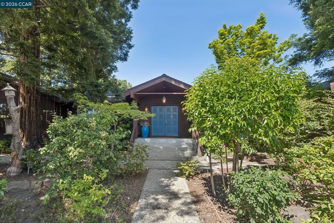
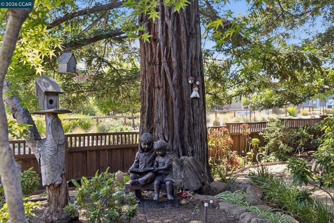
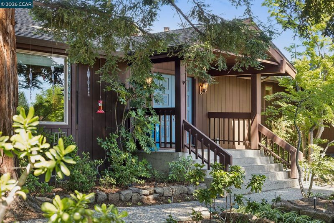
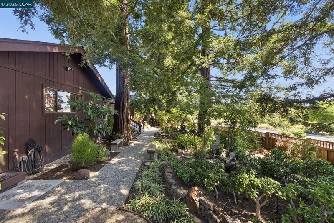
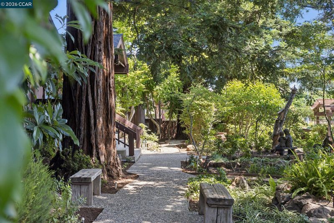
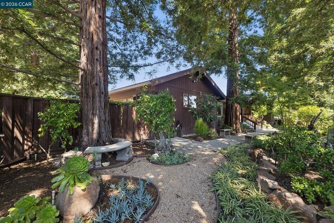
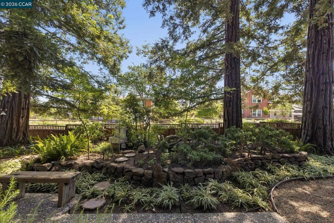
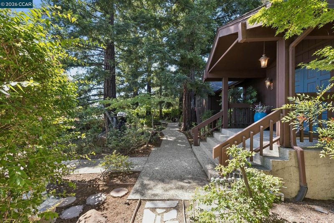
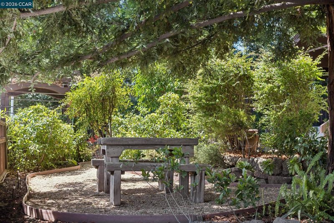
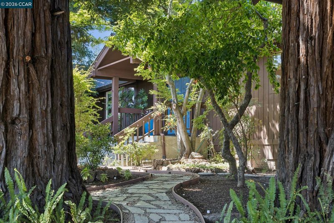
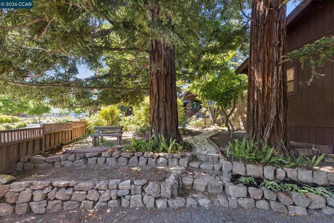
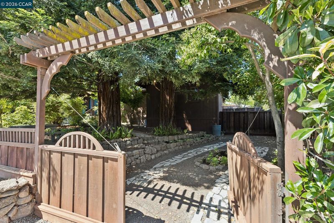
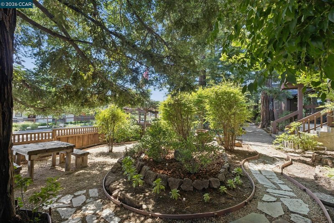
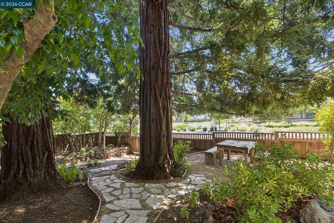
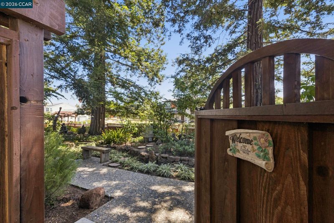
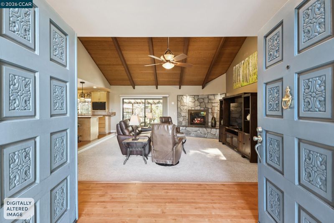
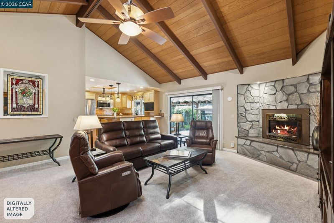
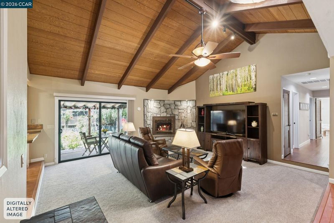
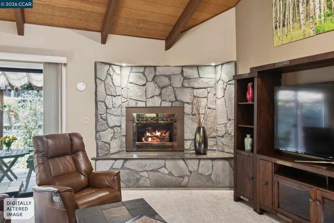
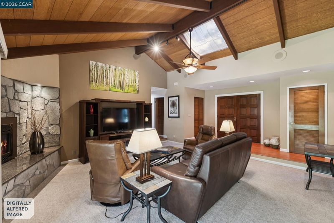
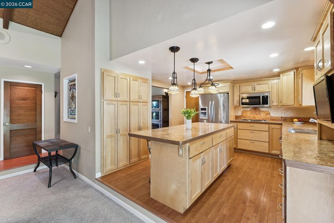
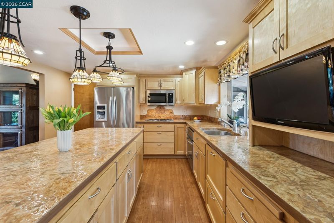
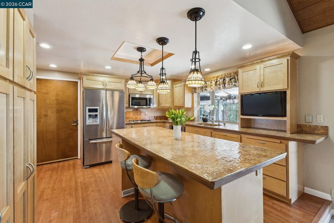
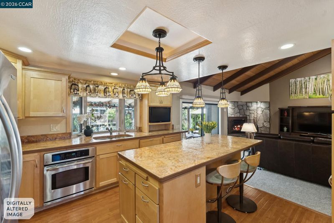
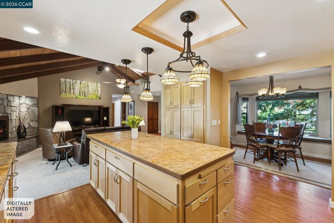
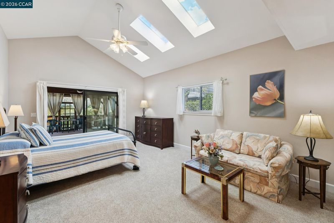
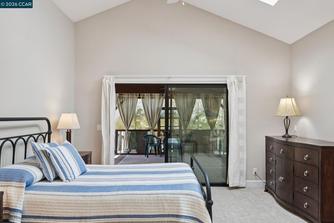
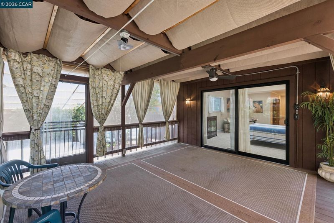
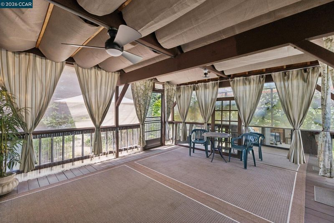
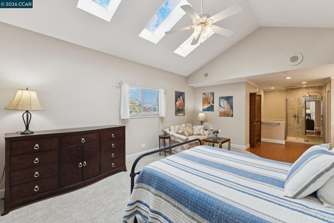
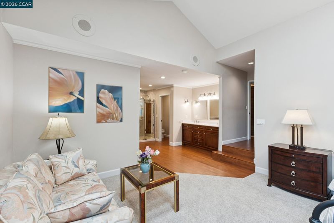
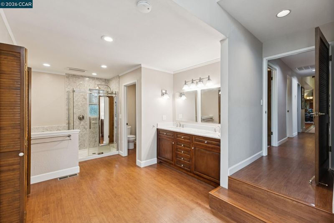
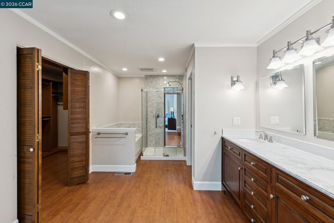
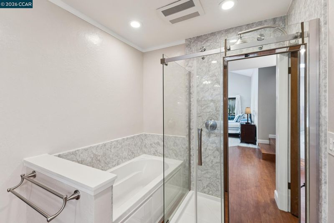
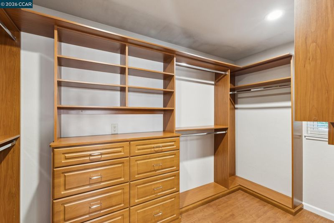
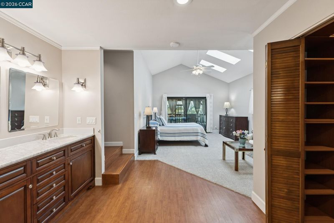
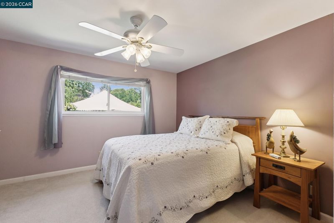
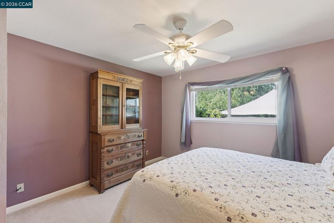
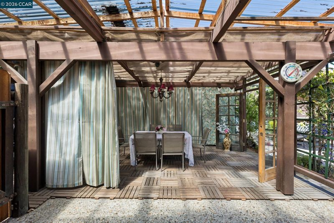
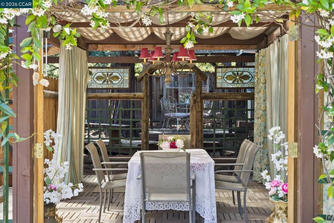
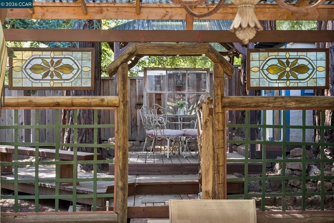
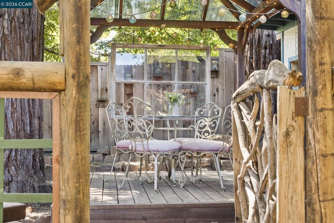
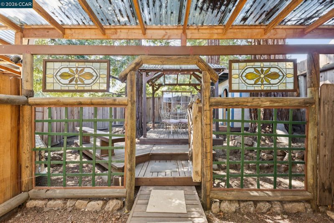
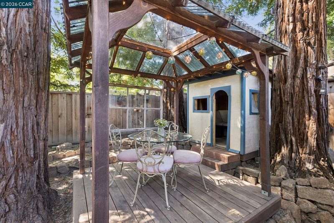
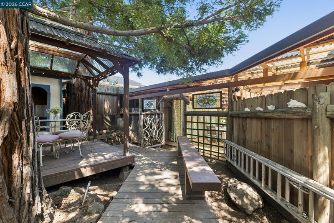
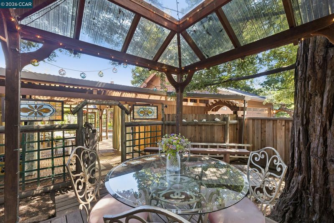
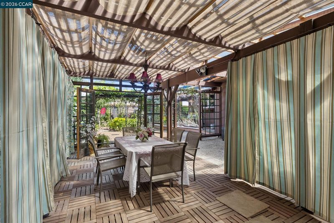
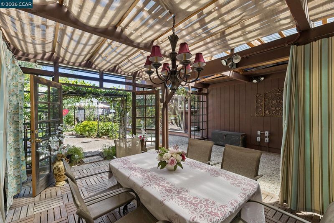
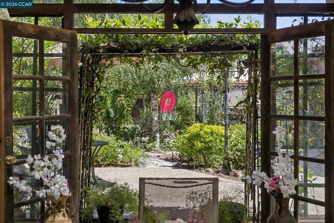
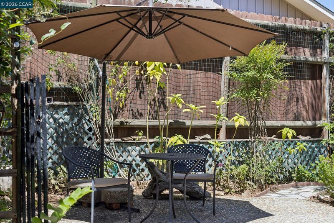
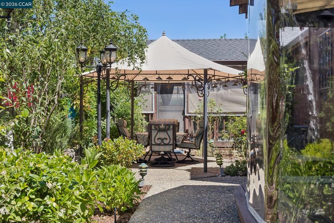
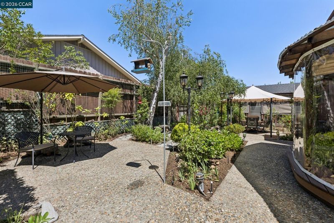
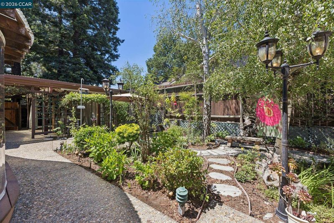
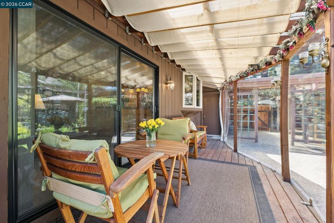
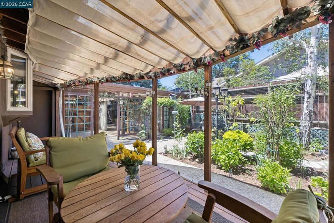
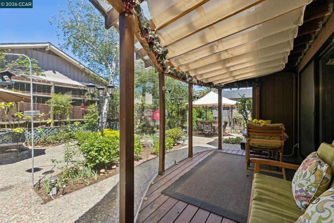
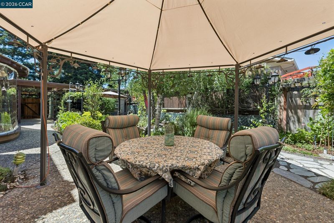
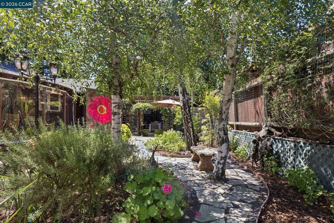
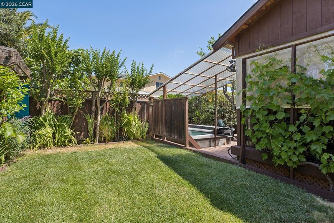
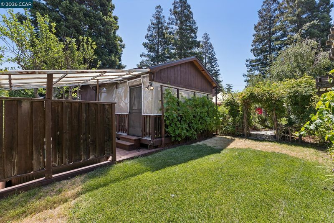
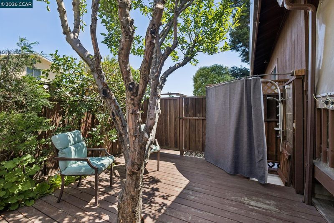
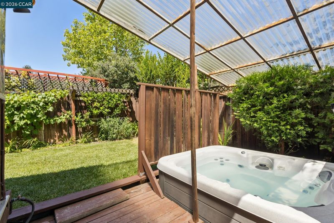
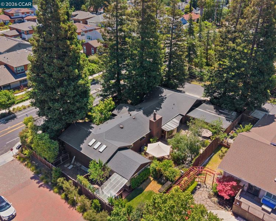
A Must See! Tucked behind lush, storybook landscaping, this one-of-a-kind Pleasant Hill retreat feels like a private Tahoe escape. This beautifully updated 3BD/2BA home features tall tongue-and-groove ceilings, an open-concept layout, and light-filled living spaces designed for comfort and entertaining. The spacious kitchen offers a large island, abundant cabinetry, and a picture window overlooking the gorgeous backyard gardens. The expansive primary suite includes vaulted ceilings, skylights, a walk-in closet, and spa-like ambiance. Step outside to a peaceful backyard retreat with mature landscaping, multiple entertaining areas, and a private hot tub. Additional highlights include a 3-car garage, finished attic, and boat/RV storage. Rare blend of privacy, charm, and central Pleasant Hill location.
-
Sun May 31, 1:00 pm - 4:00 pm
A Must See! Tucked behind lush, storybook landscaping, this one-of-a-kind Pleasant Hill retreat feels like a private Tahoe escape. This beautifully updated 3BD/2BA home features tall tongue-and-groove ceilings, an open-concept layout, and light-filled living spaces designed for comfort and entertaining. The spacious kitchen offers a large island, abundant cabinetry, and a picture window overlooking the gorgeous backyard gardens. The expansive primary suite includes vaulted ceilings, skylights, a walk-in closet, and spa-like ambiance. Step outside to a peaceful backyard retreat with mature landscaping, multiple entertaining areas, and a private hot tub. Additional highlights include a 3-car garage, finished attic, and boat/RV storage. Rare blend of privacy, charm, and central Pleasant Hill location.
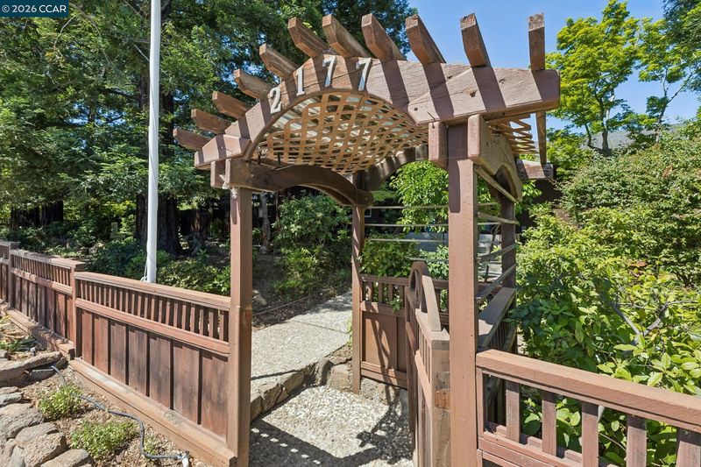
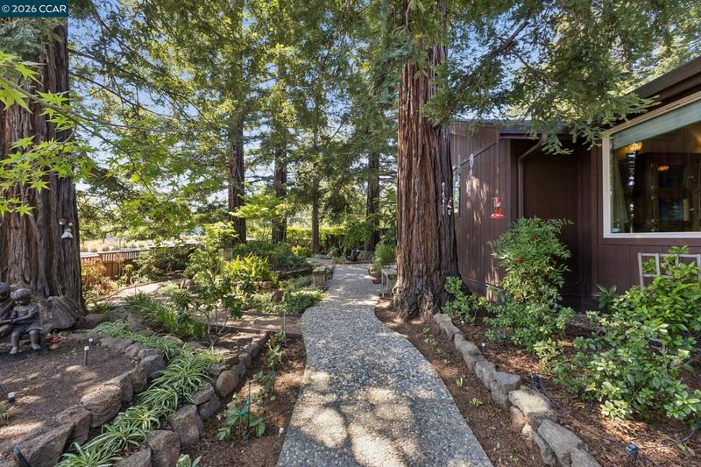
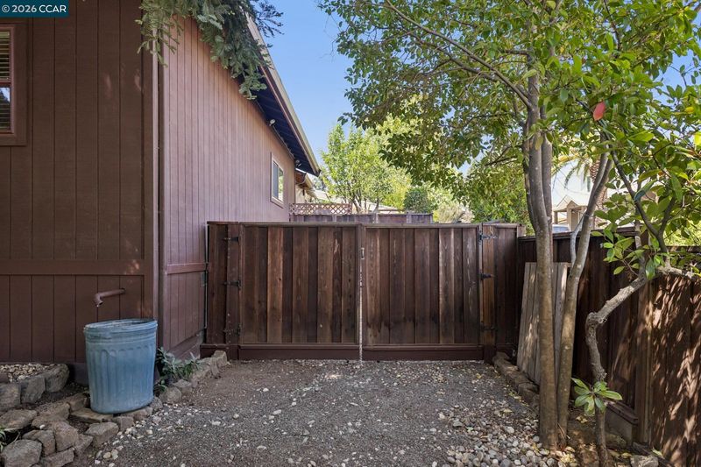
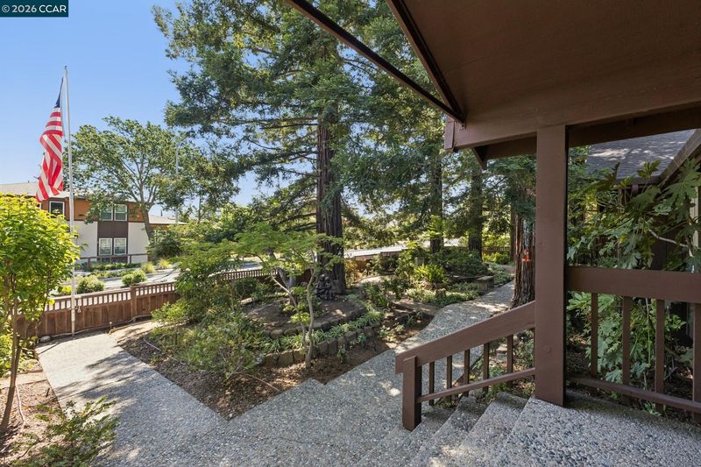
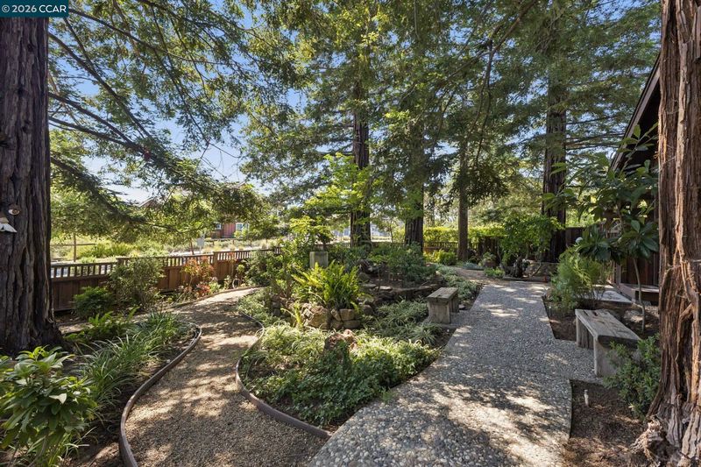
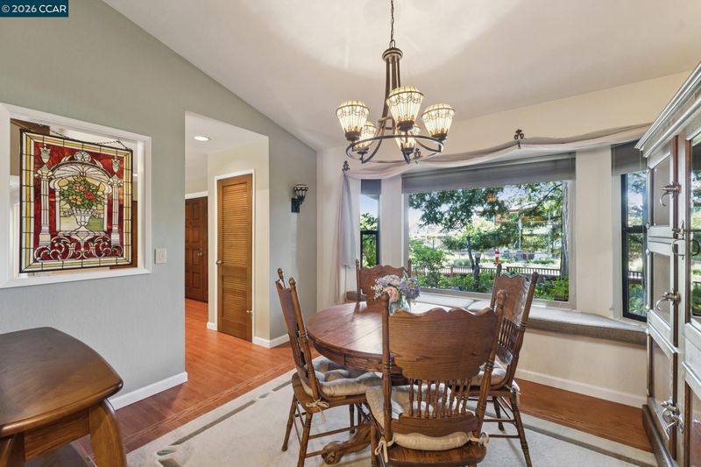
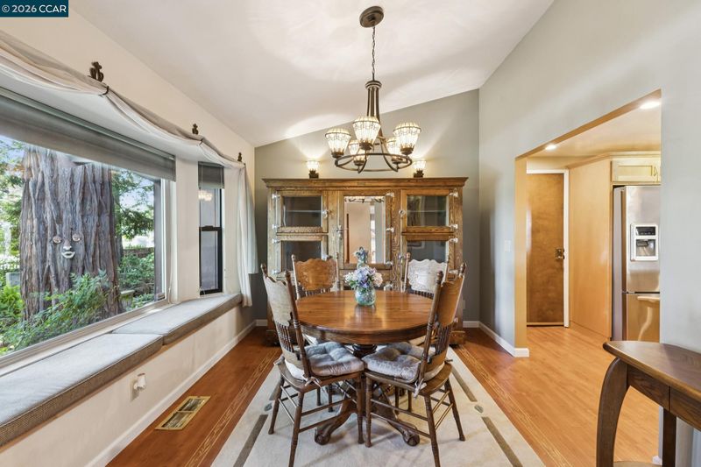
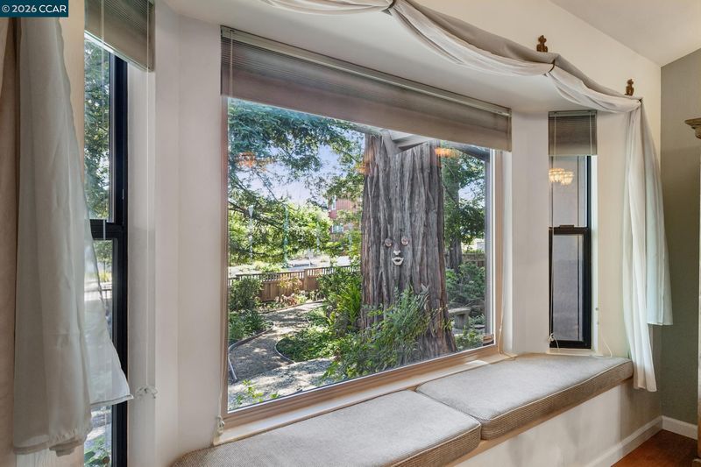
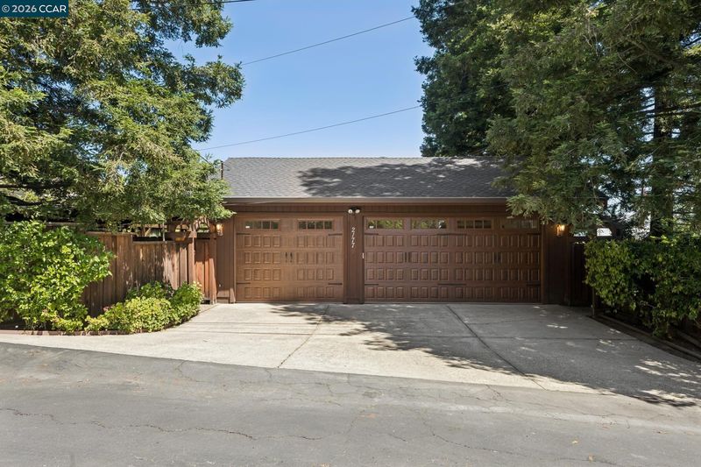
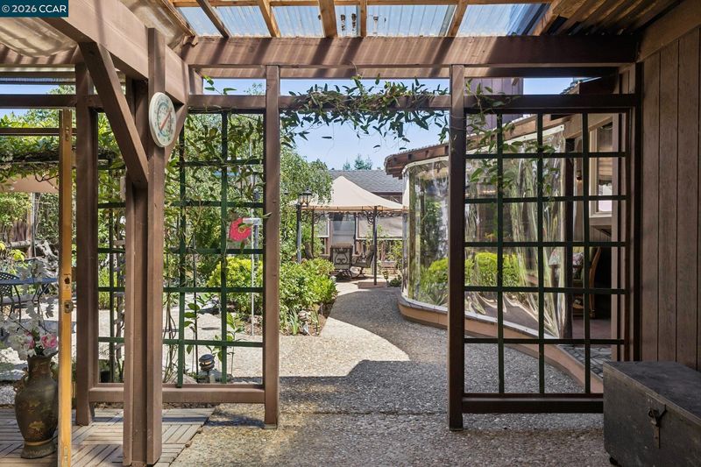
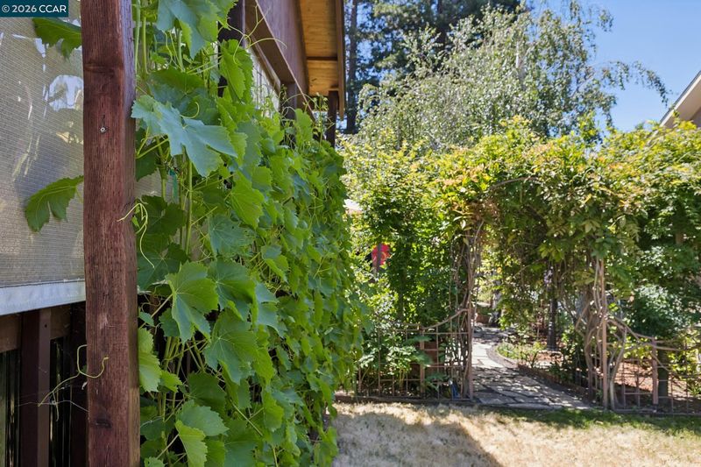
Tucked behind lush, storybook landscaping, this one-of-a-kind Pleasant Hill retreat feels like a private escape to Lake Tahoe. A winding garden pathway welcomes you to this beautifully updated 3-bedroom, 2-bath residence where timeless design and natural beauty blend seamlessly. Inside, you will find high, tongue-and-groove ceilings and an open-concept layout that create an airy, light-filled living space. At the center of the home is a spacious kitchen featuring a large island, abundant cabinetry, and an oversized picture window with views of the backyard gardens. The adjacent dining and living spaces flow effortlessly into one another, creating an inviting atmosphere for gatherings large and small. The expansive primary suite feels like a private retreat, complete with vaulted ceilings, skylights, a generous walk-in closet, and a spa-like sense of calm. Thoughtful upgrades and pride of ownership are evident throughout every inch of the property. Step outside to discover a backyard designed for relaxation and connection with nature. Beautifully curated gardens, mature landscaping, multiple entertaining areas, and a private hot tub create a peaceful sanctuary. The front of the property offers a woodsy, tranquil approach that enhances the home’s secluded feel. Additional highlights include a spacious three-car garage, a large finished attic, and side boat/RV storage. Combining privacy, charm, architectural character, and an unbeatable central Pleasant Hill location, this exceptional property is a rare offering that must be experienced to be fully appreciated. OPEN SAT&SUN 1-4PM

- Current Status
- New
- Original Price
- $1,219,000
- List Price
- $1,219,000
- On Market Date
- May 25, 2026
- Property Type
- Detached
- D/N/S
- Hillsdale
- Zip Code
- 94523
- MLS ID
- 41135916
- APN
- 1660900505
- Year Built
- 1979
- Stories in Building
- 1
- Possession
- Close Of Escrow
- Data Source
- MAXEBRDI
- Origin MLS System
- CONTRA COSTA
Christ The King Elementary School
Private K-8 Elementary, Religious, Coed
Students: 318 Distance: 0.4mi
Pleasant Hill Adventist Academy
Private K-12 Combined Elementary And Secondary, Religious, Coed
Students: 148 Distance: 0.4mi
St. Thomas
Private 3-12
Students: 6 Distance: 0.4mi
Pleasant Hill Elementary School
Public K-5 Elementary
Students: 618 Distance: 0.6mi
Strandwood Elementary School
Public K-5 Elementary
Students: 622 Distance: 0.6mi
Stars School
Private n/a Special Education, Combined Elementary And Secondary, Coed
Students: NA Distance: 0.7mi
- Bed
- 3
- Bath
- 2
- Parking
- 3
- Attached, Int Access From Garage, Off Street, Garage Door Opener
- SQ FT
- 1,793
- SQ FT Source
- Public Records
- Lot SQ FT
- 13,500.0
- Lot Acres
- 0.31 Acres
- Kitchen
- Dishwasher, Gas Range, Microwave, Oven, Refrigerator, Dryer, Counter - Solid Surface, Disposal, Gas Range/Cooktop, Kitchen Island, Oven Built-in, Pantry, Updated Kitchen
- Cooling
- Ceiling Fan(s), Central Air
- Disclosures
- Nat Hazard Disclosure, Disclosure Package Avail
- Entry Level
- Exterior Details
- Garden, Back Yard, Front Yard, Sprinklers Front
- Flooring
- Carpet, Wood
- Foundation
- Fire Place
- Gas, Living Room, Raised Hearth
- Heating
- Central, Fireplace Insert
- Laundry
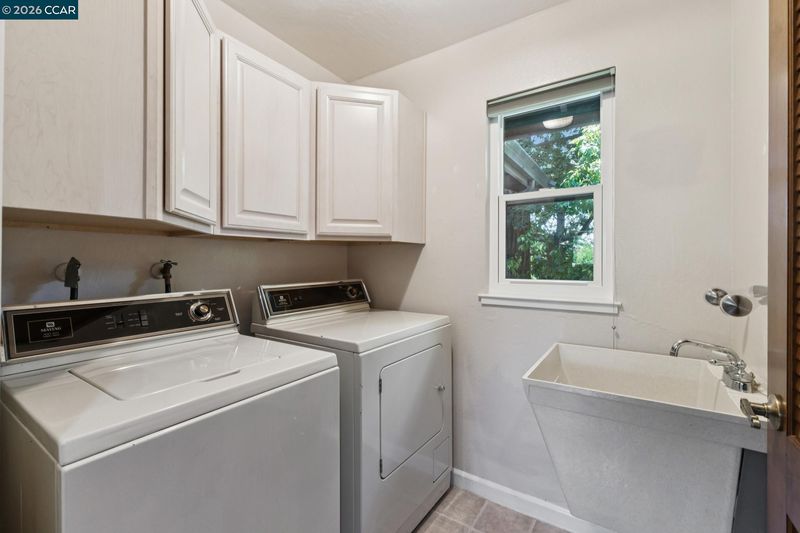
- Dryer, Laundry Room, Washer, Sink
- Main Level
- 3 Bedrooms, 2 Baths, Laundry Facility, Main Entry
- Possession
- Close Of Escrow
- Basement
- Crawl Space
- Architectural Style
- Traditional
- Non-Master Bathroom Includes
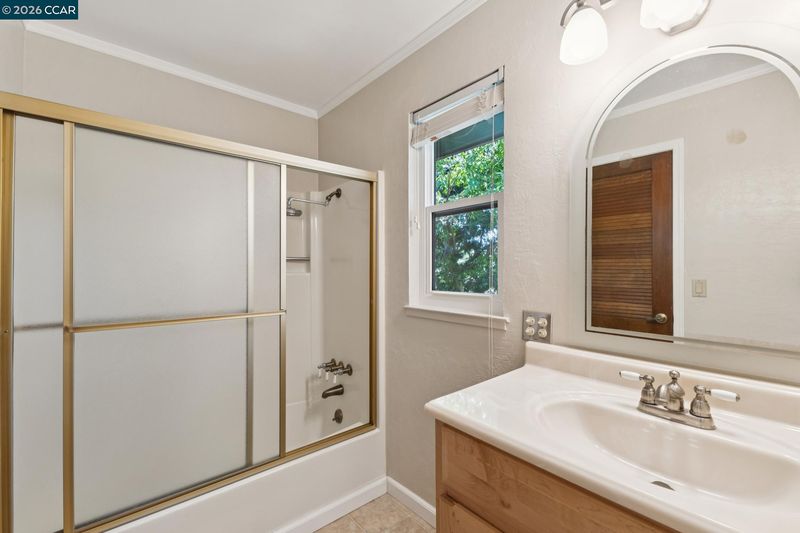
- Shower Over Tub, Updated Baths, Window
- Construction Status
- Existing
- Additional Miscellaneous Features
- Garden, Back Yard, Front Yard, Sprinklers Front
- Location
- Level, Premium Lot, Back Yard, Front Yard, Sprinklers In Rear
- Roof
- Composition Shingles
- Water and Sewer
- Public
- Fee
- Unavailable
MLS and other Information regarding properties for sale as shown in Theo have been obtained from various sources such as sellers, public records, agents and other third parties. This information may relate to the condition of the property, permitted or unpermitted uses, zoning, square footage, lot size/acreage or other matters affecting value or desirability. Unless otherwise indicated in writing, neither brokers, agents nor Theo have verified, or will verify, such information. If any such information is important to buyer in determining whether to buy, the price to pay or intended use of the property, buyer is urged to conduct their own investigation with qualified professionals, satisfy themselves with respect to that information, and to rely solely on the results of that investigation.
School data provided by GreatSchools. School service boundaries are intended to be used as reference only. To verify enrollment eligibility for a property, contact the school directly.