

$3,188,888
1,984
SQ FT
$1,607
SQ/FT
12390 Woodside Drive
@ Brookview Drive - 17 - Saratoga, Saratoga

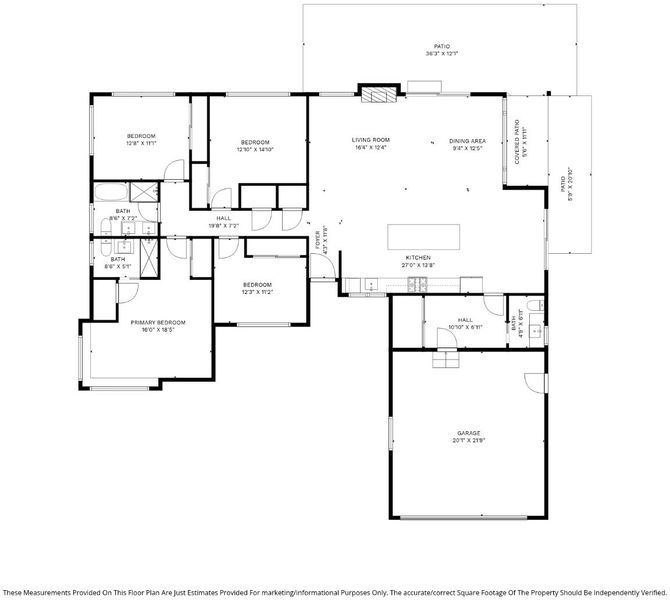
- 4 Bed
- 3 (2/1) Bath
- 2 Park
- 1,984 sqft
- SARATOGA
-

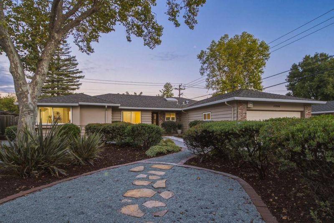
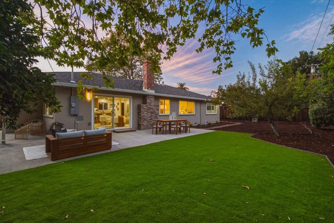
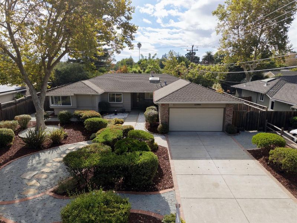
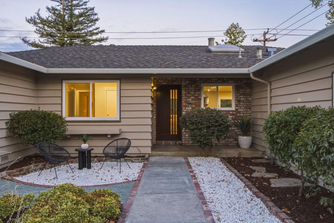
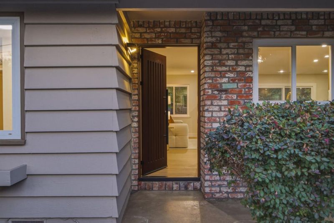
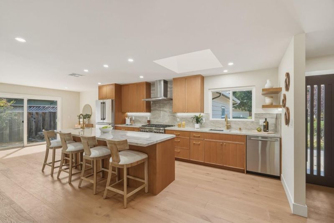
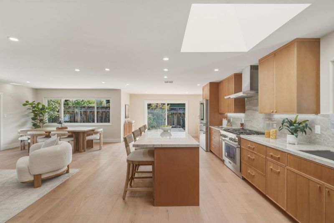
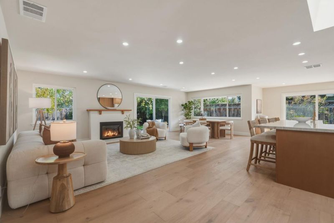
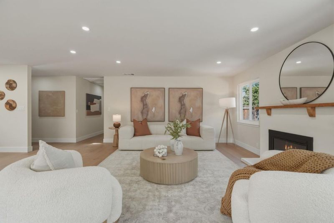
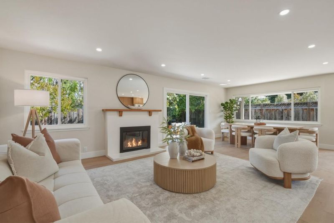
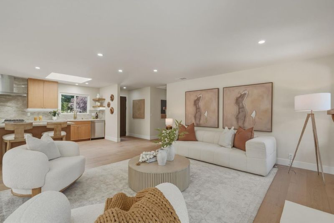
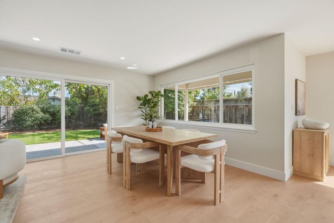
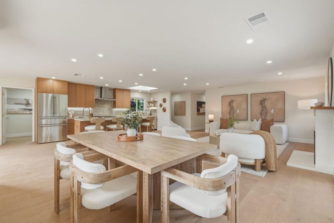
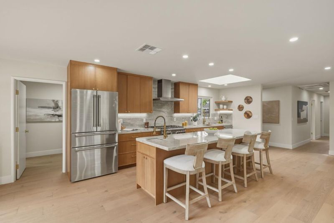
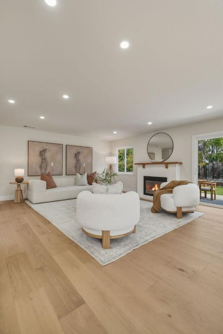
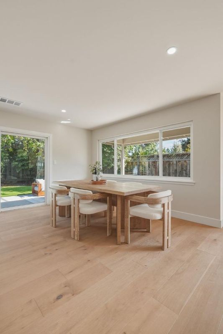
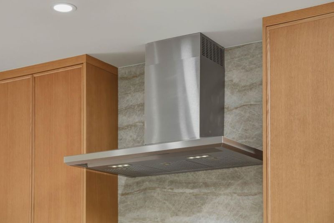
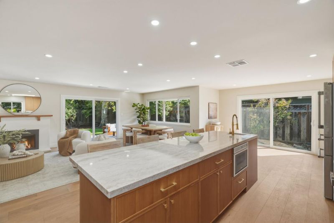
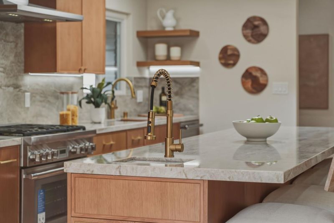
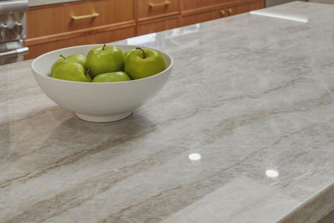
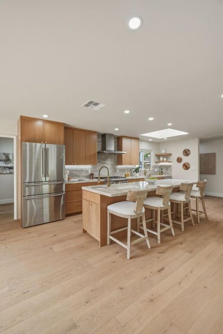
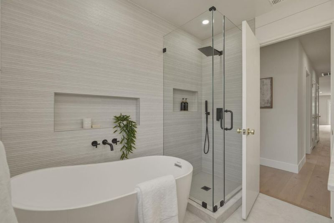
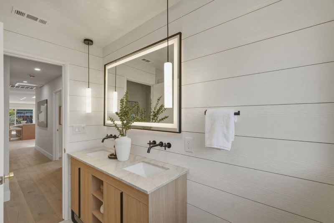
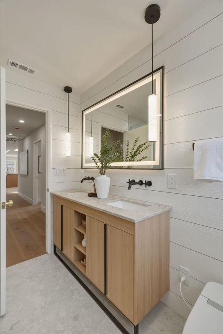
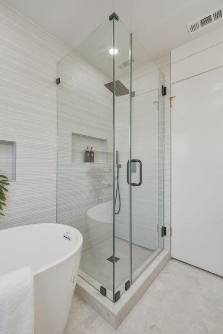
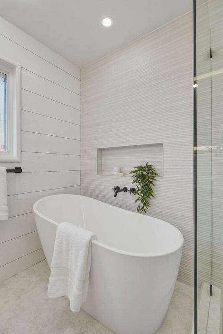
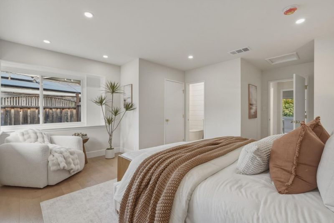
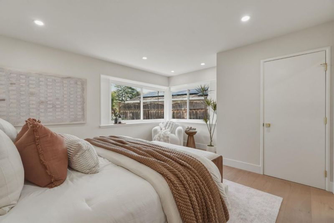
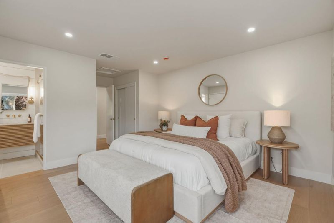
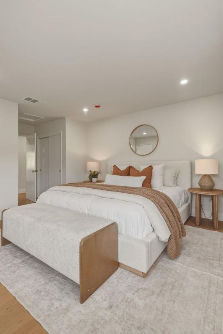
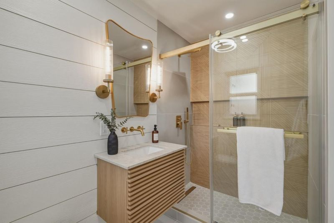
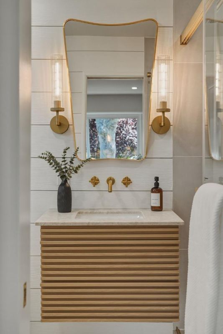
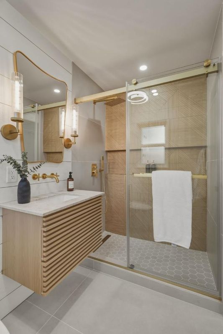
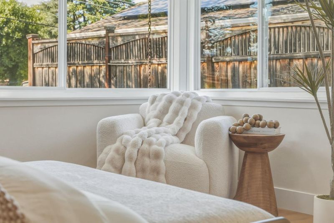
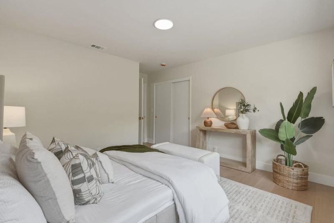
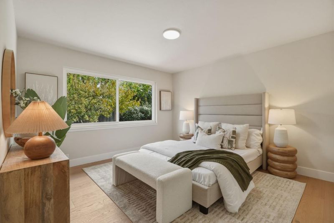
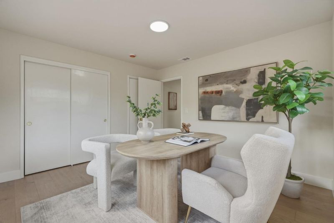
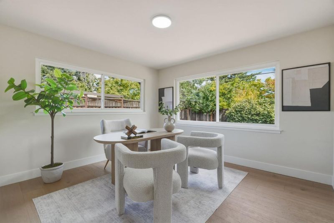
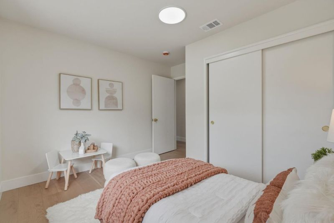
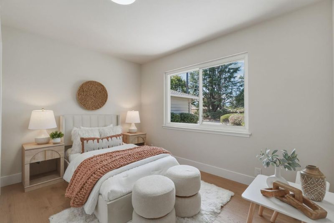
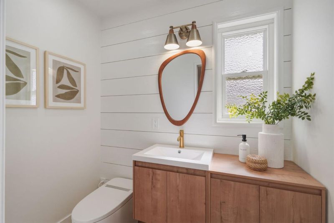
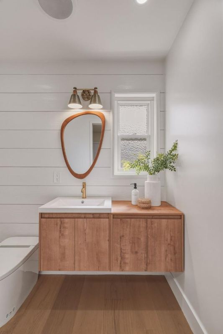
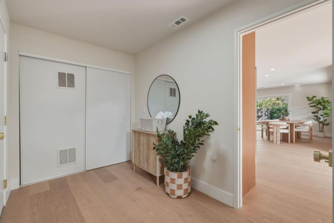
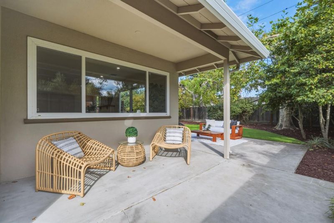
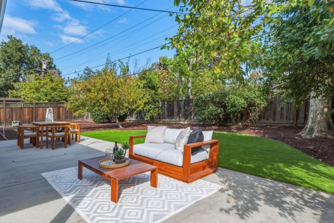
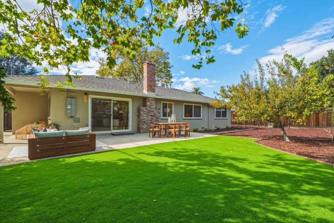
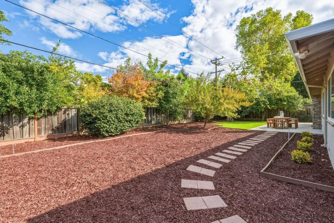
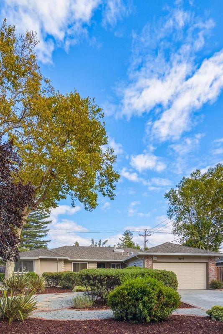
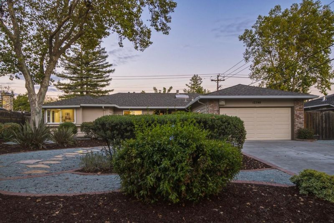
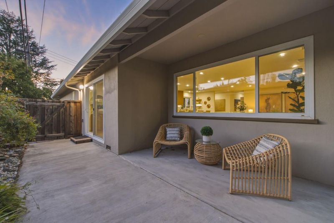
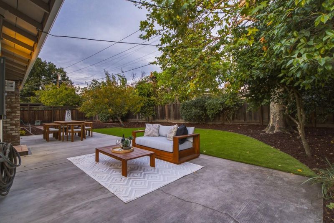
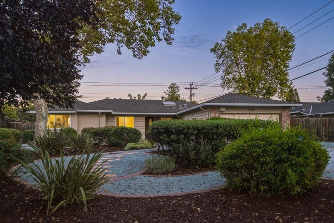
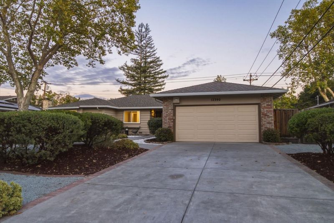
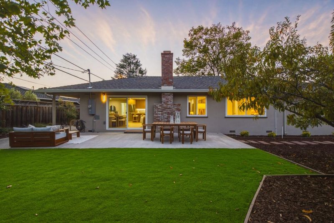
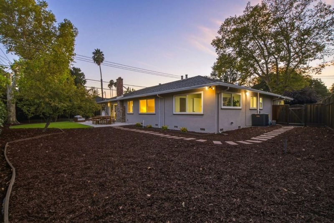
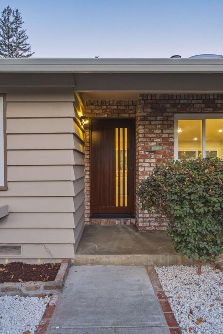
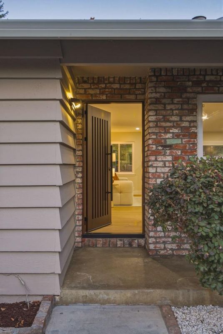
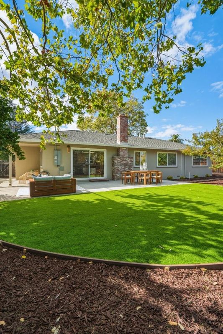
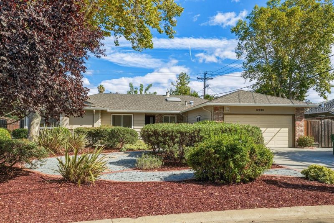
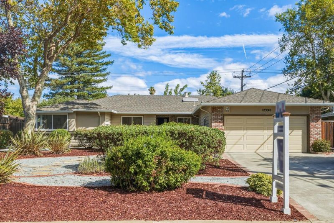
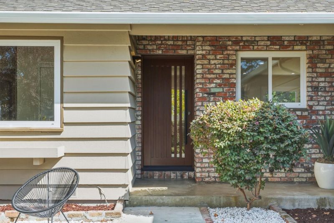
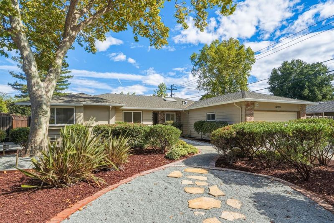
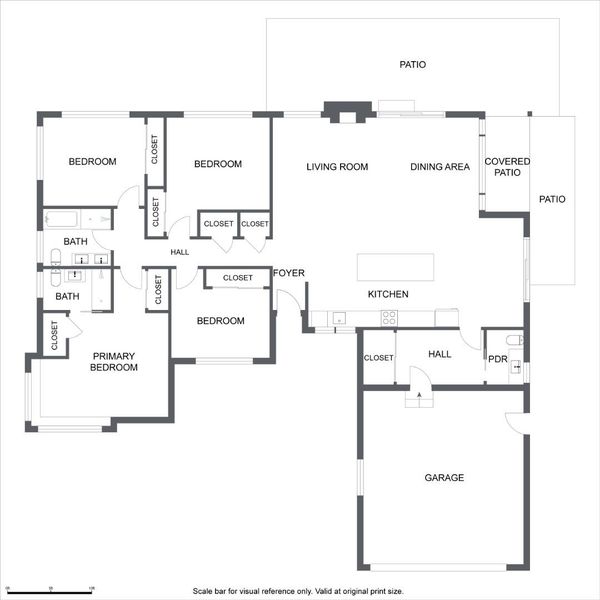
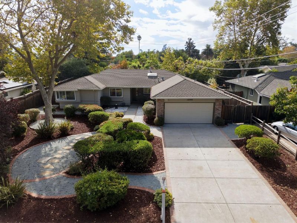
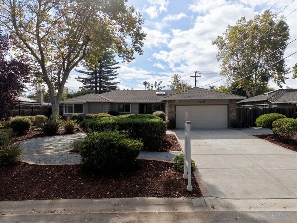
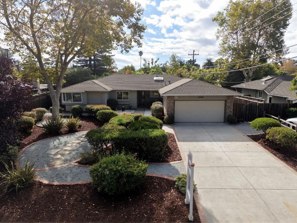
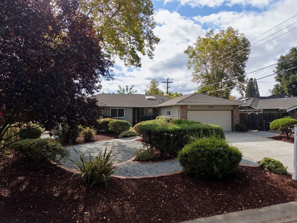
Comprehensively remodeled with no expense spared and fully re-designed, this move-in ready 4 bed single family home is nestled on nearly a quarter acre in the quiet, tree-lined heart of Brookview, yet is just minutes from Westgate, downtown Saratoga & Campbell, highly regarded schools, and major commute routes. A professionally landscaped front yard and custom solid Walnut entry door welcome you into a vast and light-filled great room with oversized dual pane windows, statement skylight, and two sliders to the wraparound patio. A brand new chef's kitchen features solid wood cabinetry, authentic Taj Mahal countertops & full backsplash, a large island with bar seating, bar sink and drawer microwave, and Thermador appliances with commercial grade gas range and high-powered exhaust hood. Four spacious bedrooms include a beautiful corner master suite with dual closets and luxury bath. Additional highlights include a designer second bath with soaking tub and walk-in shower, wide-plank engineered wood floors, utility and indoor laundry room, tankless water heater, 200 amp electrical panel, upgraded plumbing, LED lighting, new A/C, attached 2 car garage, and drought-resistant backyard with artificial turf. Licensed General Contractor remodel with permits from the City of Saratoga.

- Days on Market
- 13 days
- Current Status
- Active
- Original Price
- $3,188,888
- List Price
- $3,188,888
- On Market Date
- Sep 8, 2026
- Property Type
- Single Family Home
- Area
- 17 - Saratoga
- Zip Code
- 95070
- MLS ID
- ML82060330
- APN
- 386-07-015
- Year Built
- 1956
- Stories in Building
- 1
- Possession
- Unavailable
- Data Source
- MLSL
- Origin MLS System
- MLSListings, Inc.
Christa McAuliffe Elementary School
Public K-8 Elementary, Coed
Students: 493 Distance: 0.3mi
Prospect High School
Public 9-12 Secondary
Students: 1555 Distance: 0.4mi
Lynbrook High School
Public 9-12 Secondary
Students: 1880 Distance: 0.8mi
Joaquin Miller Middle School
Public 6-8 Middle
Students: 1191 Distance: 0.9mi
Blue Hills Elementary School
Public K-5 Elementary
Students: 339 Distance: 1.0mi
John Muir Elementary School
Public K-5 Elementary
Students: 354 Distance: 1.1mi
- Bed
- 4
- Bath
- 3 (2/1)
- Parking
- 2
- Attached Garage
- SQ FT
- 1,984
- SQ FT Source
- Unavailable
- Lot SQ FT
- 10,206.0
- Lot Acres
- 0.234298 Acres
- Kitchen
- Countertop - Quartz, Dishwasher, Island, Microwave, Oven - Gas, Oven Range - Gas, Refrigerator, Skylight
- Cooling
- Central AC
- Dining Room
- Dining Area in Living Room, Dining Bar, Eat in Kitchen
- Disclosures
- Natural Hazard Disclosure
- Family Room
- Kitchen / Family Room Combo
- Flooring
- Hardwood
- Foundation
- Other
- Fire Place
- Other
- Heating
- Central Forced Air
- Laundry
- None
- Fee
- Unavailable
MLS and other Information regarding properties for sale as shown in Theo have been obtained from various sources such as sellers, public records, agents and other third parties. This information may relate to the condition of the property, permitted or unpermitted uses, zoning, square footage, lot size/acreage or other matters affecting value or desirability. Unless otherwise indicated in writing, neither brokers, agents nor Theo have verified, or will verify, such information. If any such information is important to buyer in determining whether to buy, the price to pay or intended use of the property, buyer is urged to conduct their own investigation with qualified professionals, satisfy themselves with respect to that information, and to rely solely on the results of that investigation.
School data provided by GreatSchools. School service boundaries are intended to be used as reference only. To verify enrollment eligibility for a property, contact the school directly.