

$679,800
1,202
SQ FT
$566
SQ/FT
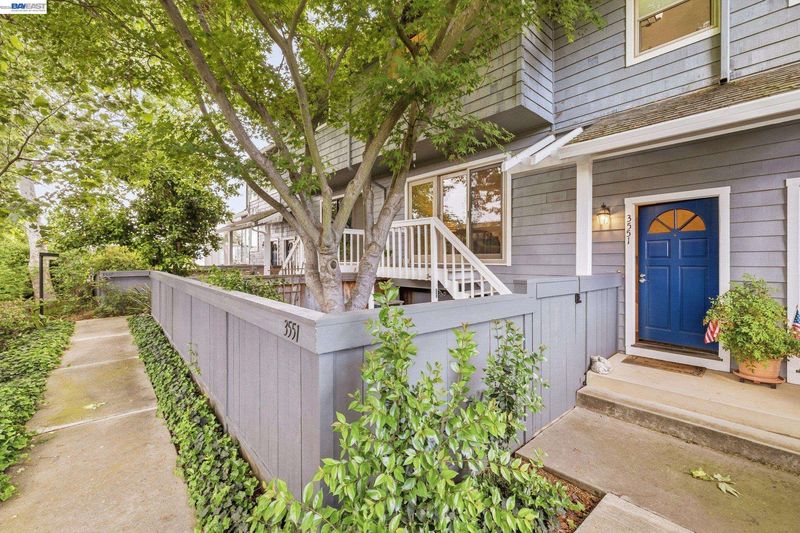
3551 Norton Way
@ Palomino - Chianti Villas, Pleasanton

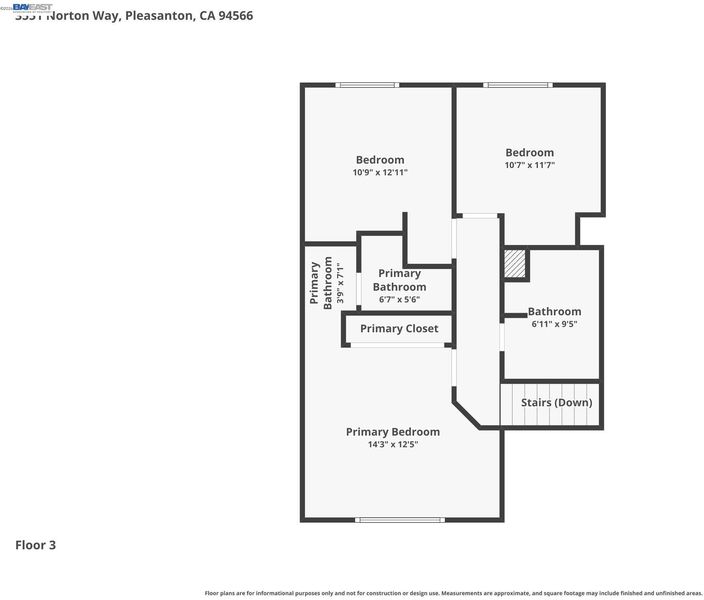
- 3 Bed
- 2.5 (2/1) Bath
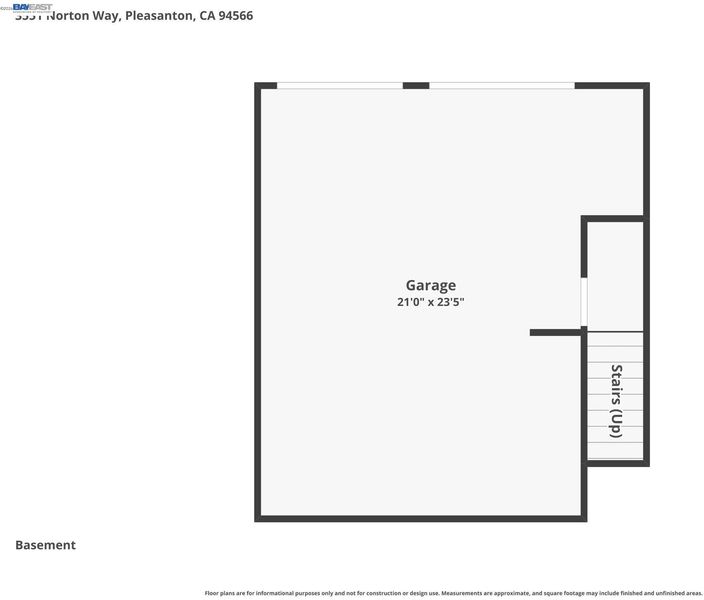
- 2 Park
- 1,202 sqft
- Pleasanton
-

-
Sun Sep 20, 11:00 am - 3:00 pm
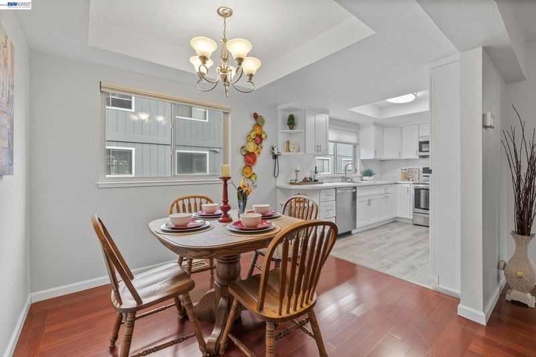
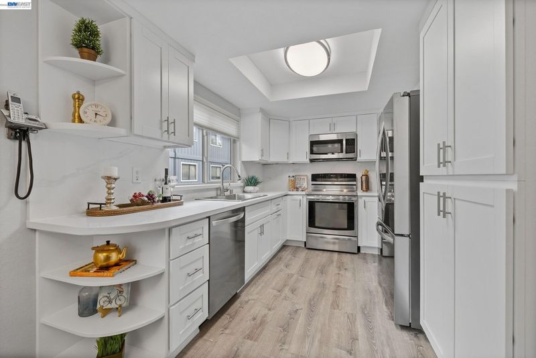
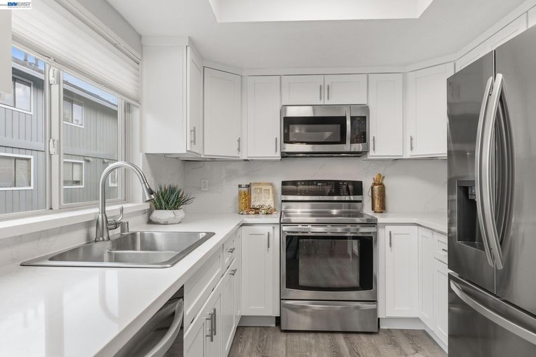
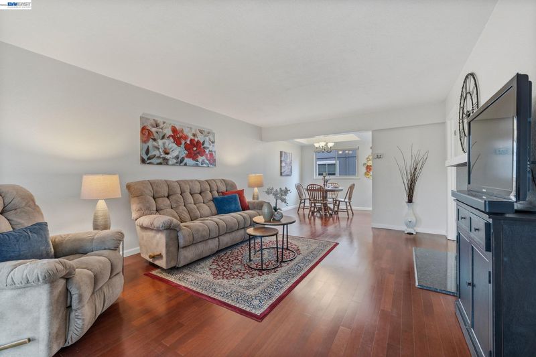
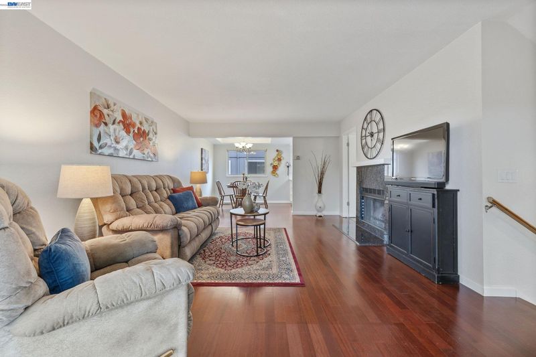
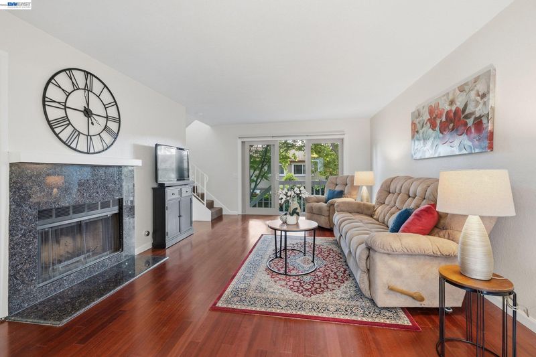
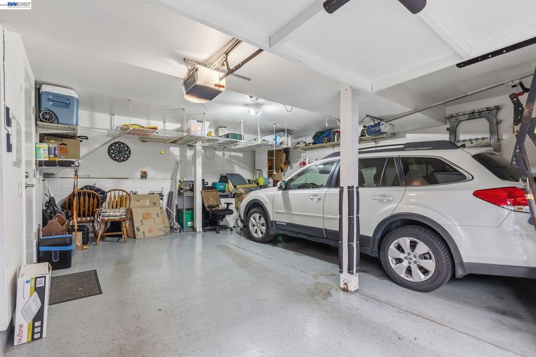
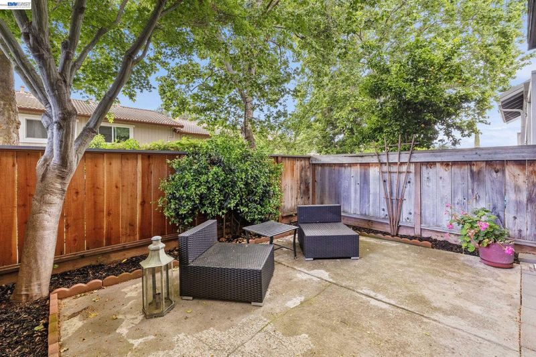
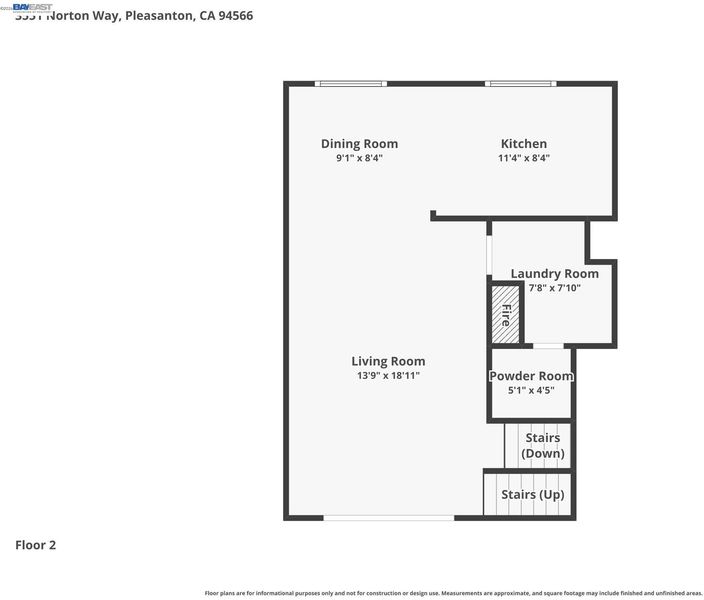
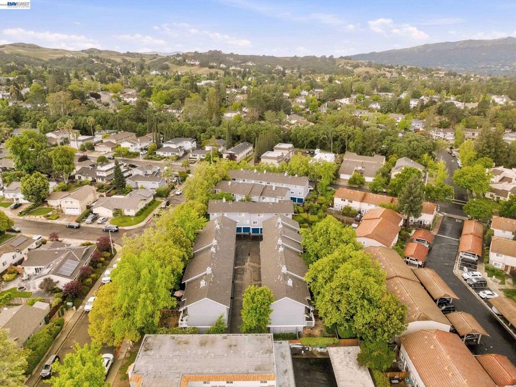
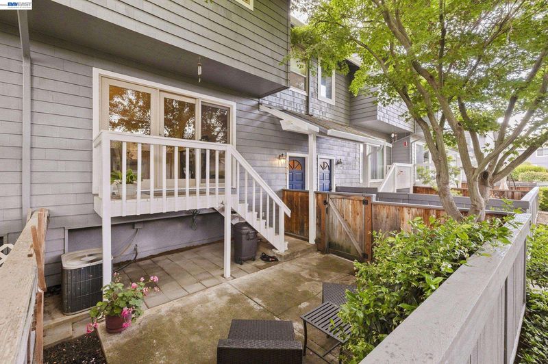
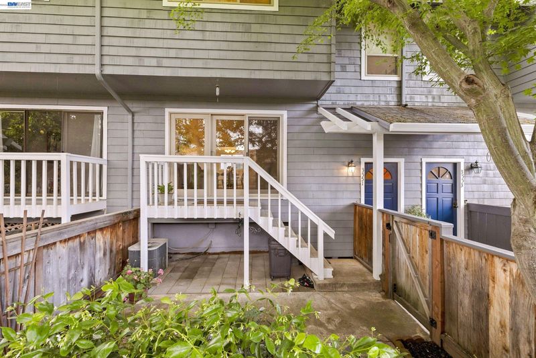
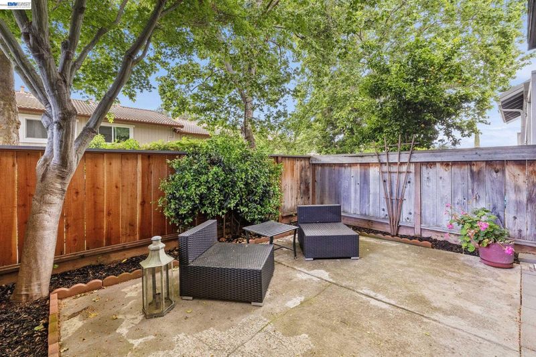
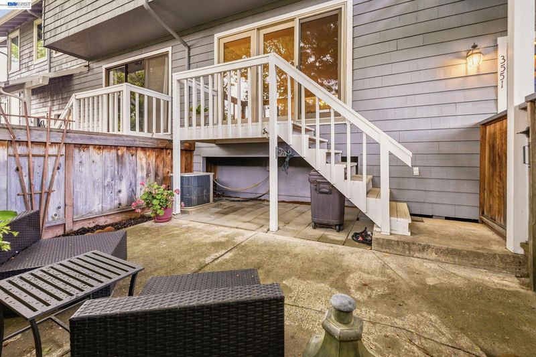
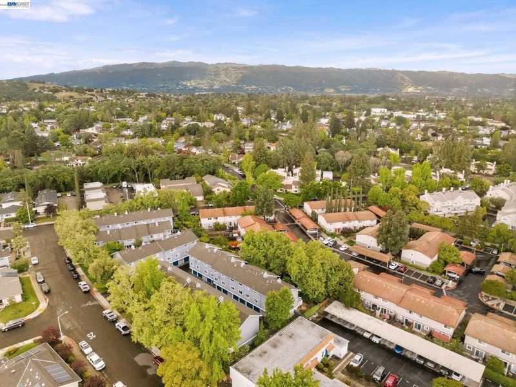
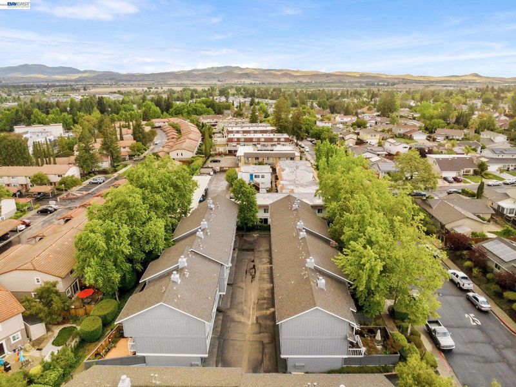
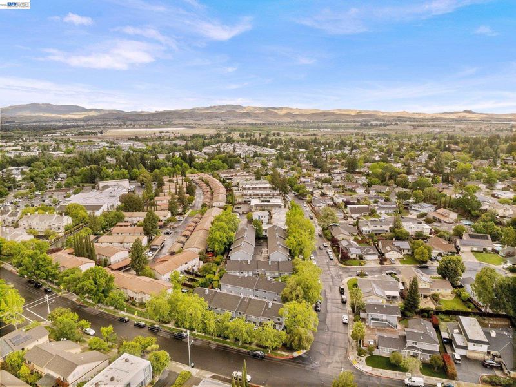
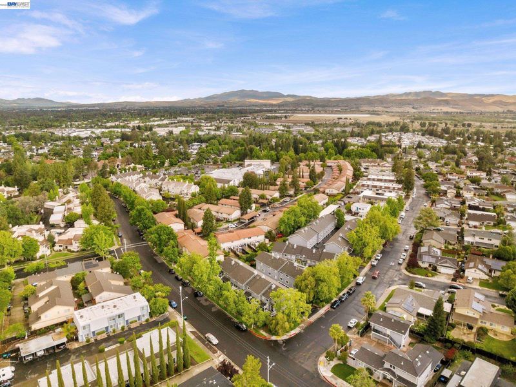
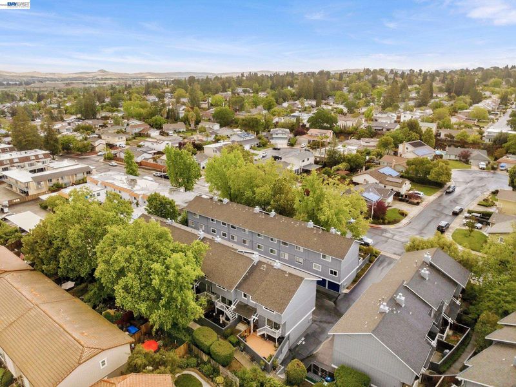
Fresh start at exceptional value in Pleasanton's sought-after Chianti Villas community — a beautifully updated townhome-style condo that is move-in ready and better than ever. The remodeled kitchen features shaker white cabinetry, quartz countertops, full quartz backsplash & new stainless appliances — all included. Cherry hardwood floors, granite-surround fireplace, updated baths, fresh paint & new furnace (2024) throughout. Private front patio, attached two-car garage & HOA covers water, trash & exterior maintenance. Minutes to Downtown Pleasanton, BART, ACE Train & top-rated schools — Vintage Hills Elementary, Pleasanton Middle & Amador Valley High. Come see this exceptional value for yourself this Sunday. We'd love to welcome you home!
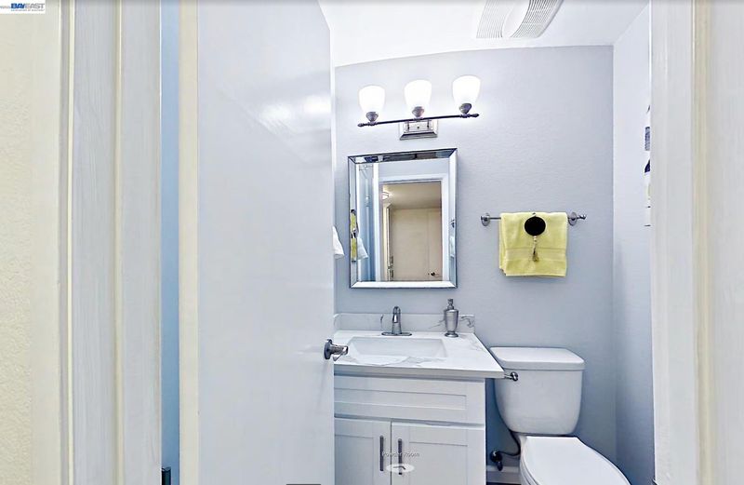
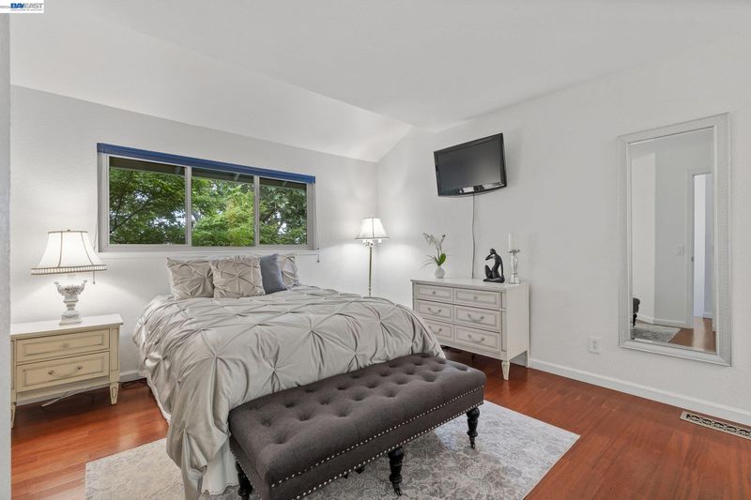
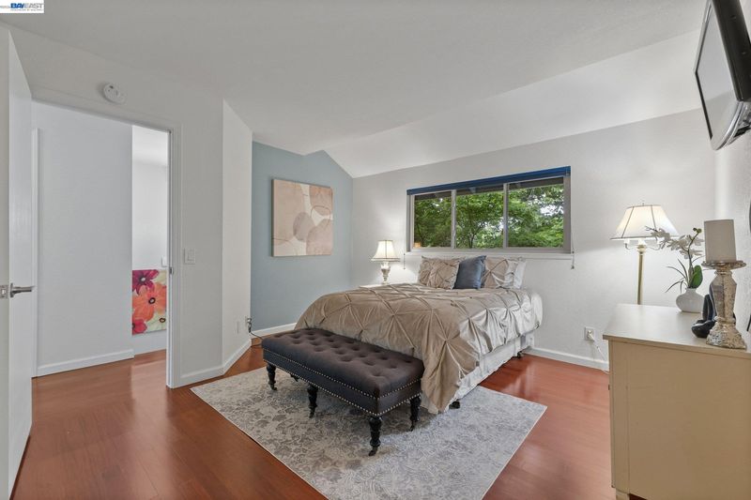
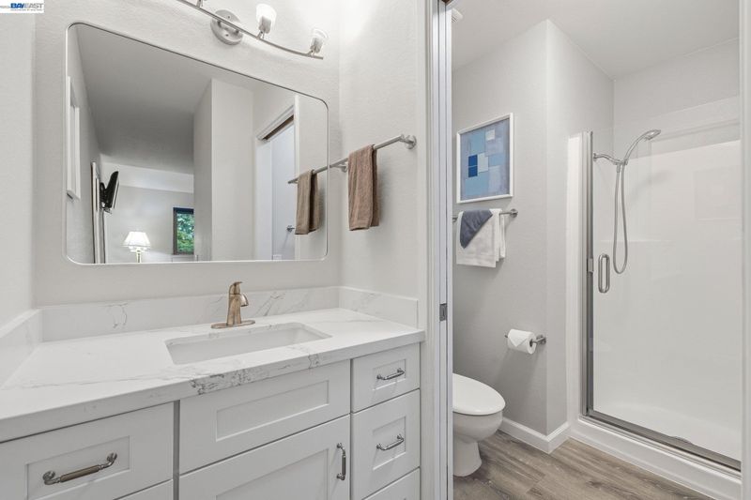
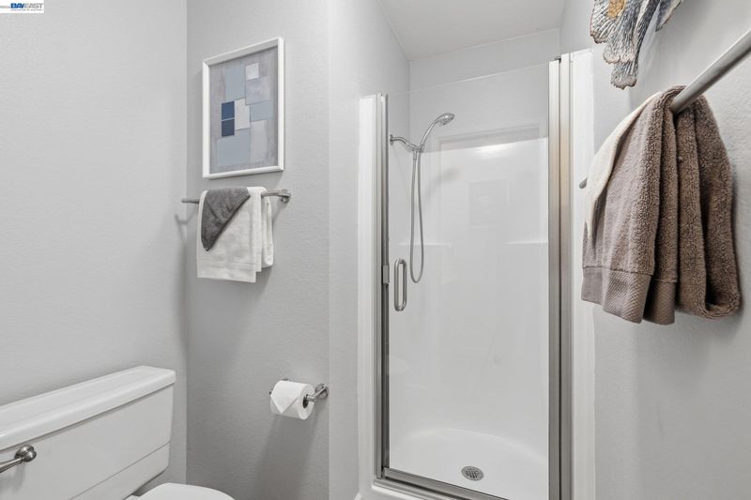
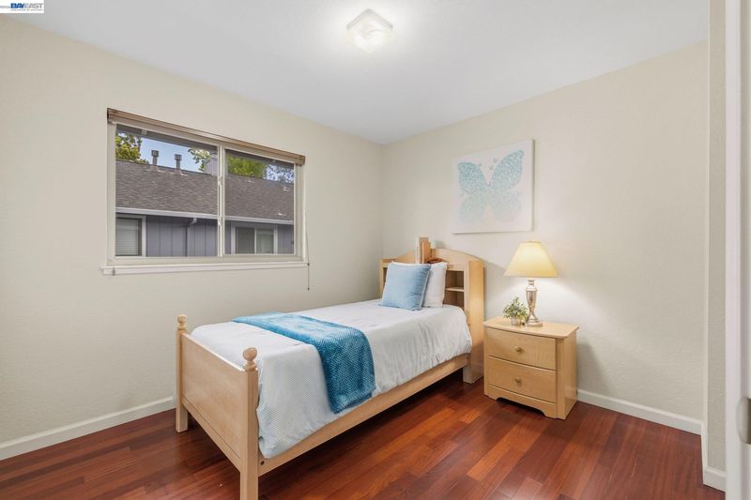
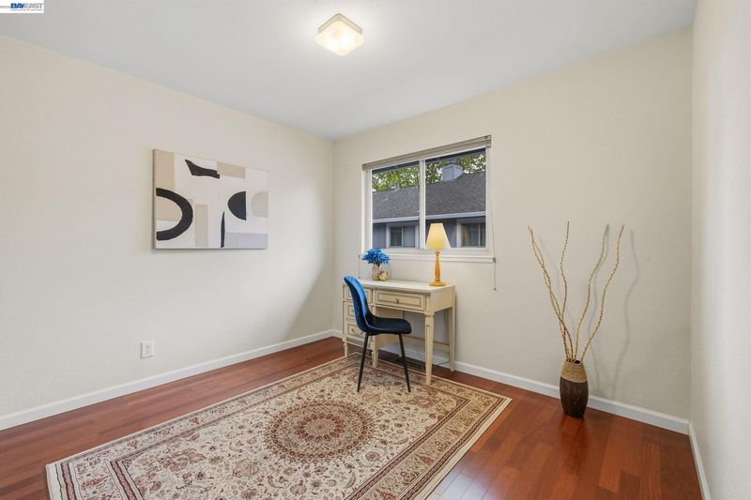
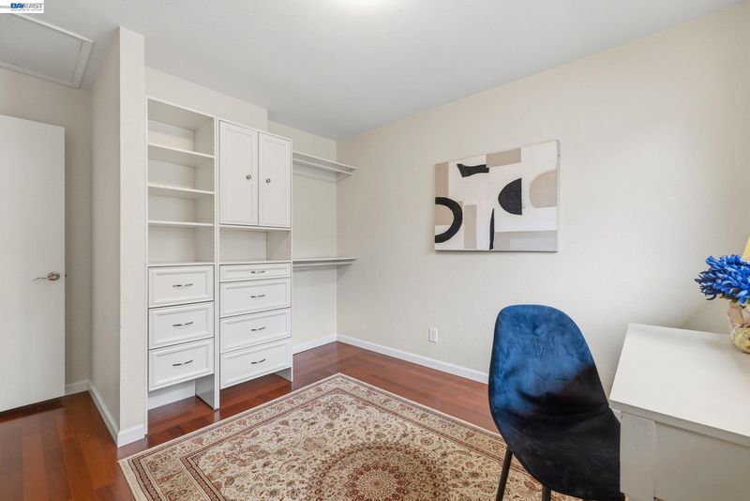
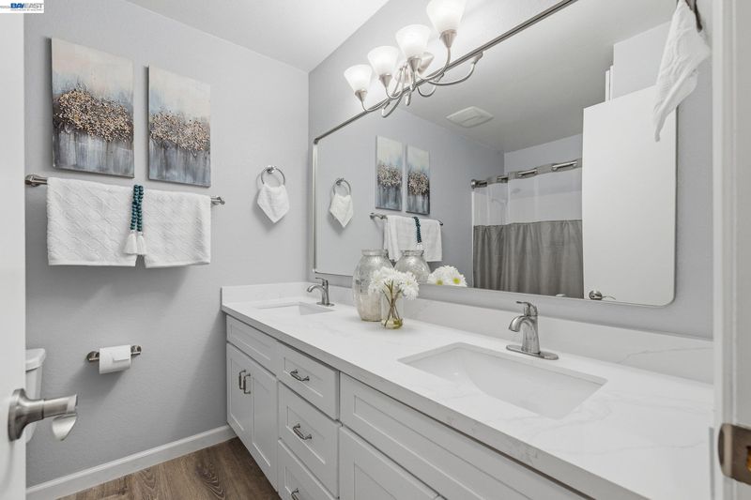
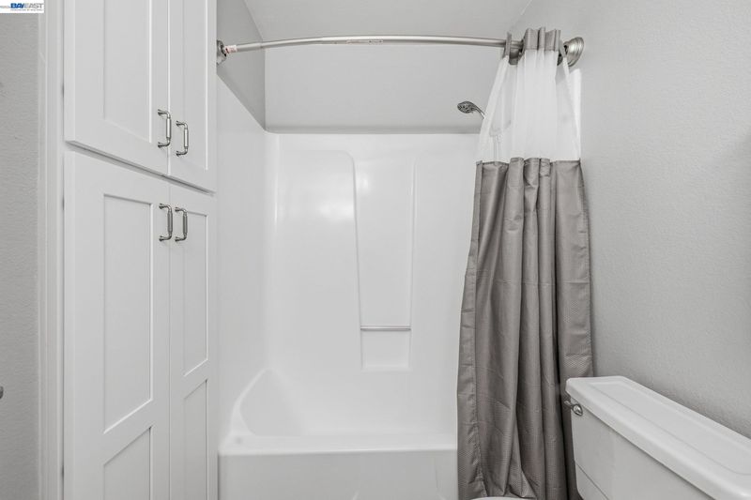
Priced to sell and ready to close! Freshly reduced to new great value, this stunning fully remodeled Chianti Villas gem won't last at this price! This beautiful 3-bedroom, 2.5-bath townhome-style condo offers 1,202 sq ft of stylishly upgraded living space. The showstopping kitchen features shaker white cabinetry, quartz countertops, full quartz backsplash, new lighting & brand new stainless steel appliances. Pre-finished cherry hardwood floors flow through the living room, hallway & all bedrooms, while a rich granite-surround wood-burning fireplace adds warmth and elegance. Both bathrooms refreshed with new vanities, mirrors & lighting — the hall bath elevated to a dual-sink vanity. New furnace (2024), energy-efficient dual-pane windows & sliders, fresh interior paint & private front patio. Attached 2-car garage. HOA covers water, trash & exterior maintenance. Minutes to Downtown Pleasanton, BART, ACE Train & top-rated schools!

- Current Status
- New
- Original Price
- $679,800
- List Price
- $679,800
- On Market Date
- Sep 14, 2026
- Property Type
- Condominium
- D/N/S
- Chianti Villas
- Zip Code
- 94566
- MLS ID
- 41148206
- APN
- 9462551108
- Year Built
- 1982
- Stories in Building
- 3
- Possession
- Close Of Escrow
- Data Source
- MAXEBRDI
- Origin MLS System
- BAY EAST
Genius Kids-Pleasanton Bernal
Private PK-6
Students: 120 Distance: 0.1mi
Vintage Hills Elementary School
Public K-5 Elementary
Students: 629 Distance: 0.3mi
Valley View Elementary School
Public K-5 Elementary
Students: 651 Distance: 0.5mi
Lighthouse Baptist School
Private K-12 Combined Elementary And Secondary, Religious, Nonprofit
Students: 23 Distance: 1.0mi
Amador Valley High School
Public 9-12 Secondary
Students: 2713 Distance: 1.1mi
Pleasanton Adult And Career Education
Public n/a Adult Education
Students: NA Distance: 1.1mi
- Bed
- 3
- Bath
- 2.5 (2/1)
- Parking
- 2
- Attached, Space Per Unit - 2, Garage Door Opener
- SQ FT
- 1,202
- SQ FT Source
- Assessor Agent-Fill
- Pool Info
- None
- Kitchen
- Dishwasher, Electric Range, Microwave, Free-Standing Range, Refrigerator, Dryer, Washer, Gas Water Heater, Counter - Solid Surface, Electric Range/Cooktop, Disposal, Range/Oven Free Standing, Updated Kitchen
- Cooling
- Central Air
- Disclosures
- Building Restrictions, Easements, Nat Hazard Disclosure, HOA Rental Restrictions, Disclosure Package Avail
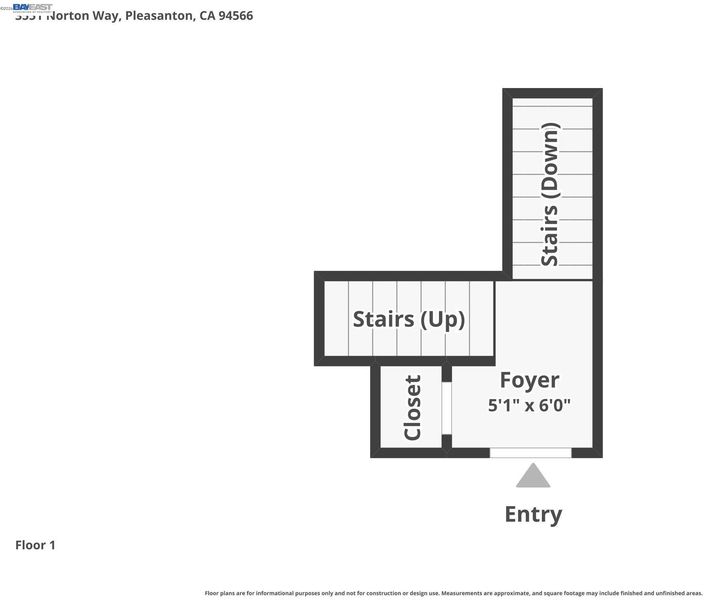
- Entry Level
- 1
- Flooring
- Hardwood, Vinyl
- Foundation
- Fire Place
- Family Room, Wood Burning
- Heating
- Forced Air
- Laundry
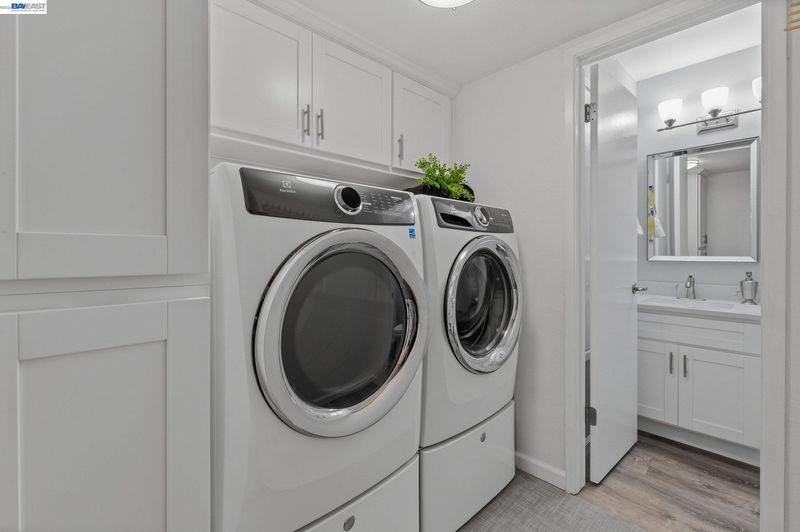
- 220 Volt Outlet, Dryer, Laundry Room, Washer, Cabinets
- Upper Level
- 0.5 Bath, Laundry Facility, Main Entry
- Main Level
- Other
- Views
- Trees/Woods, Other
- Possession
- Close Of Escrow
- Architectural Style
- Craftsman
- Non-Master Bathroom Includes
- Shower Over Tub, Solid Surface, Updated Baths
- Construction Status
- Existing
- Location
- Level
- Pets
- Yes
- Roof
- Unknown
- Water and Sewer
- Public
- Fee
- $575
MLS and other Information regarding properties for sale as shown in Theo have been obtained from various sources such as sellers, public records, agents and other third parties. This information may relate to the condition of the property, permitted or unpermitted uses, zoning, square footage, lot size/acreage or other matters affecting value or desirability. Unless otherwise indicated in writing, neither brokers, agents nor Theo have verified, or will verify, such information. If any such information is important to buyer in determining whether to buy, the price to pay or intended use of the property, buyer is urged to conduct their own investigation with qualified professionals, satisfy themselves with respect to that information, and to rely solely on the results of that investigation.
School data provided by GreatSchools. School service boundaries are intended to be used as reference only. To verify enrollment eligibility for a property, contact the school directly.