

$728,000
910
SQ FT
$800
SQ/FT
22824 High Street
@ D Street - Downtown Hayward, Hayward

- 2 Bed
- 1 Bath
- 0 Park
- 910 sqft
- Hayward
-

-
Sun Sep 13, 2:00 pm - 4:00 pm
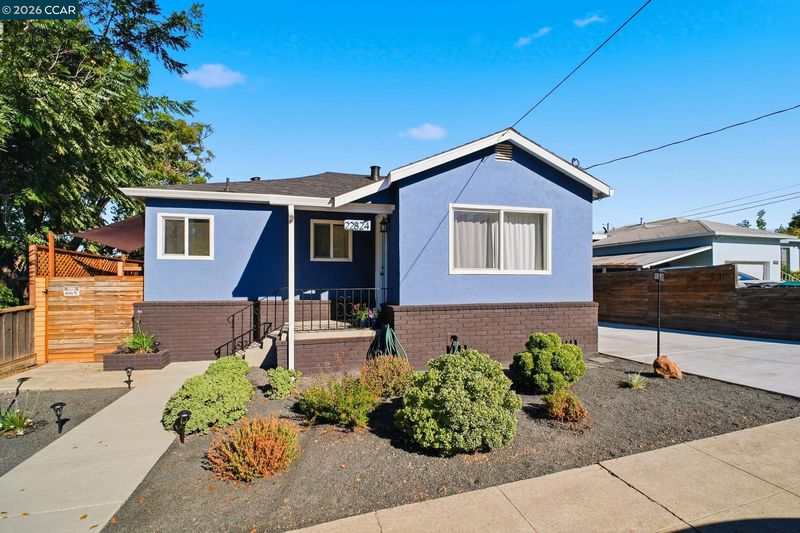
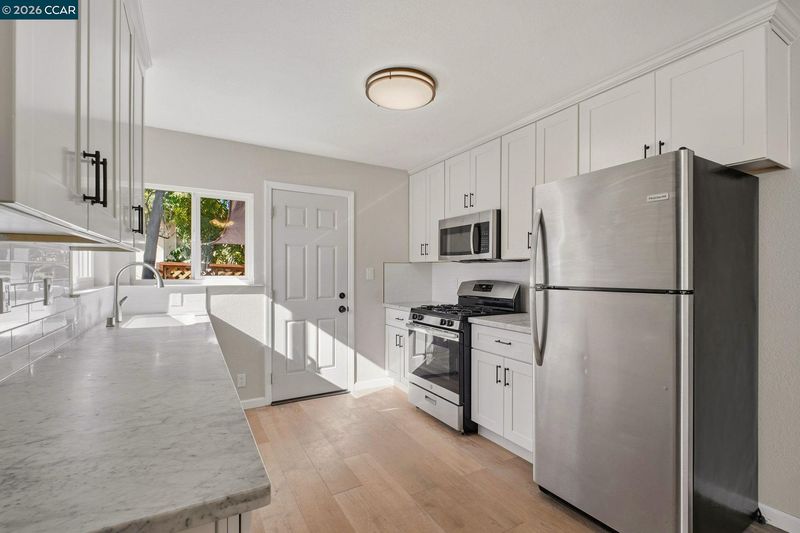
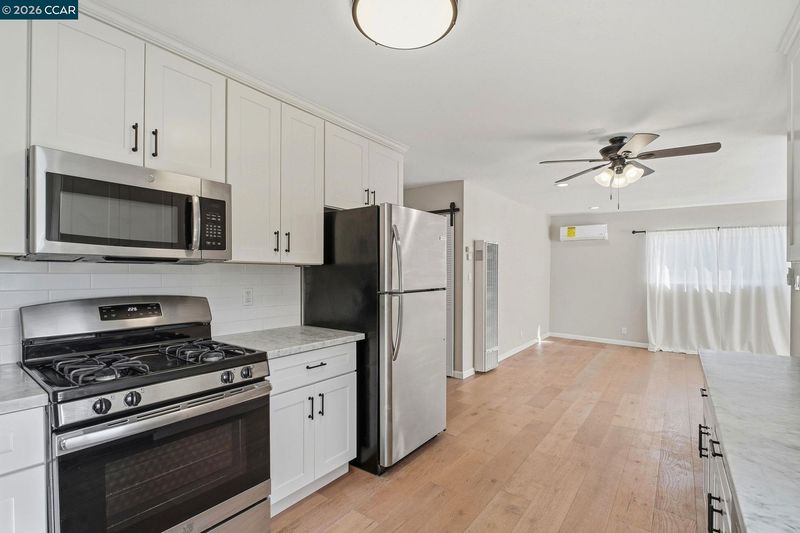
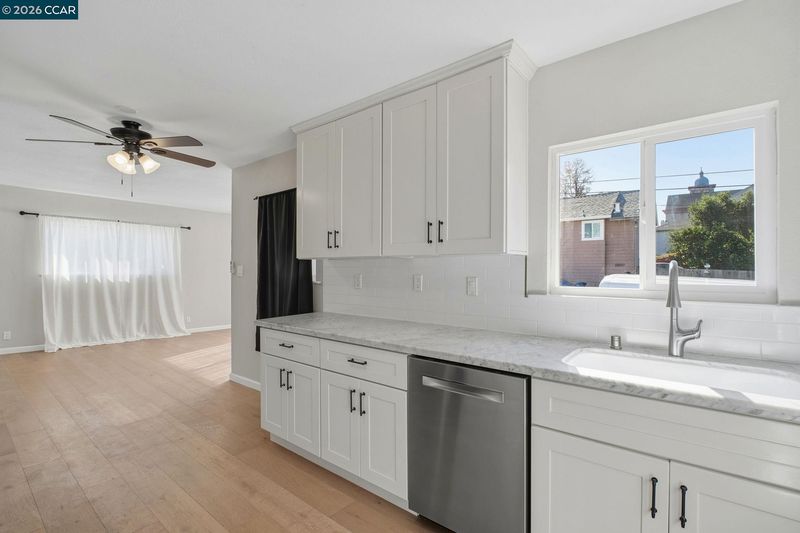
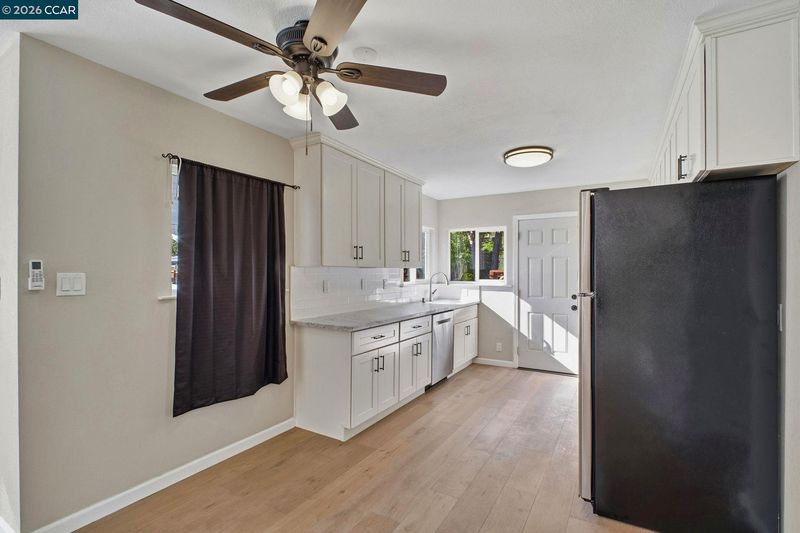
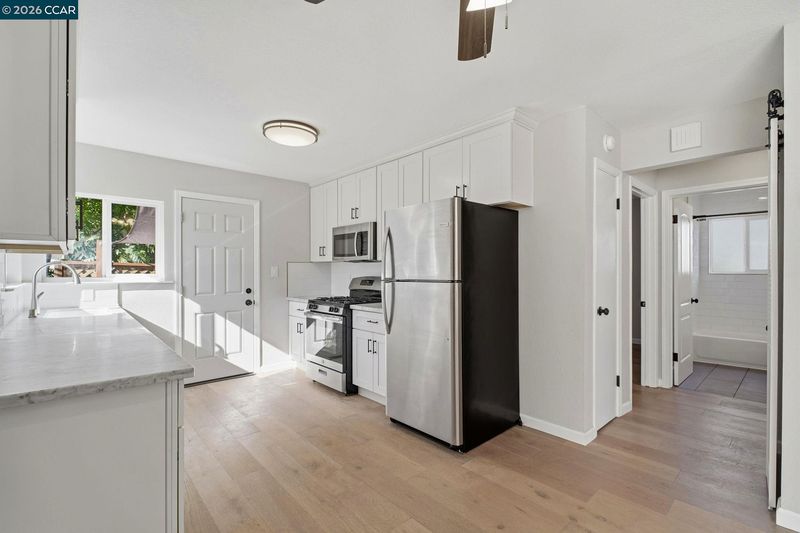
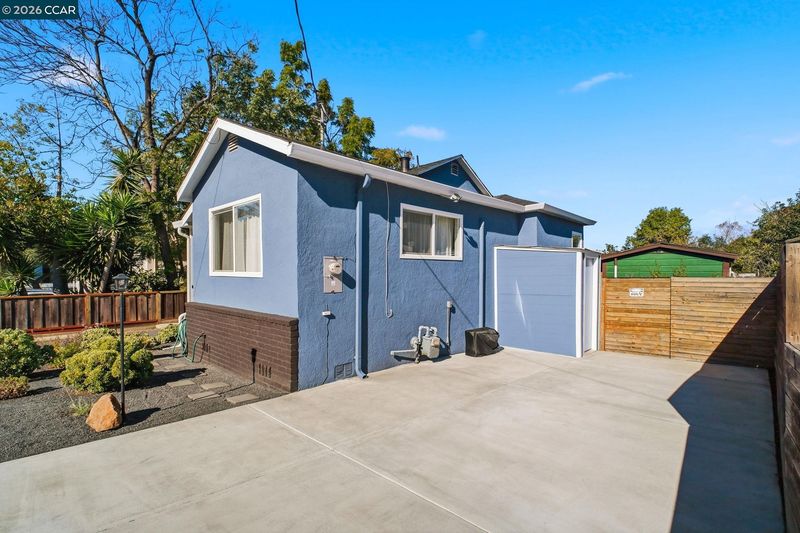
Come check out this Turn Key Home - ready to go 2BDR + 1 BTH + Office. Landscaped Front and Back and Updated Kitchen
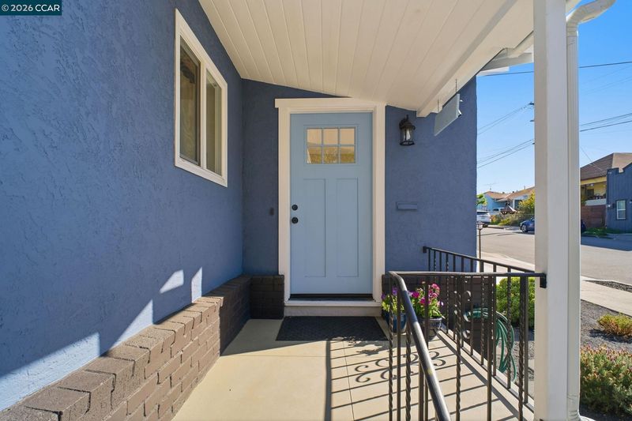
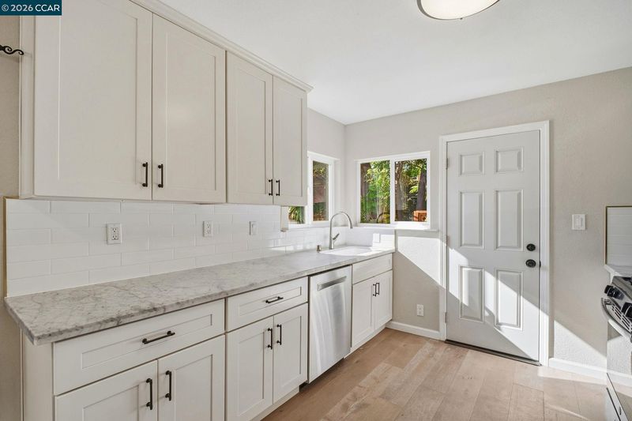
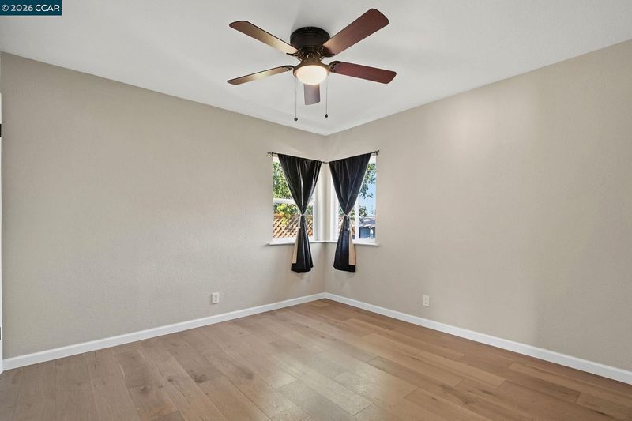
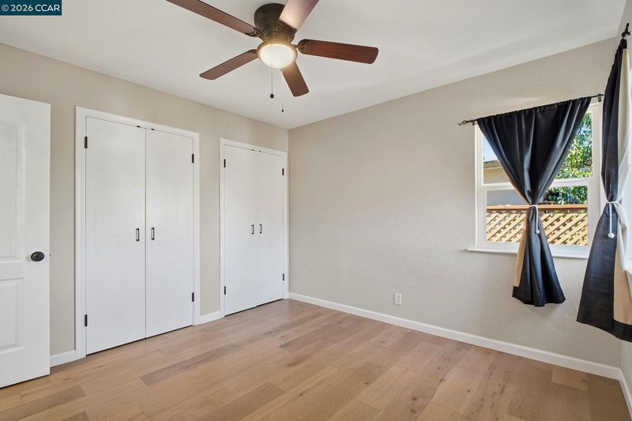
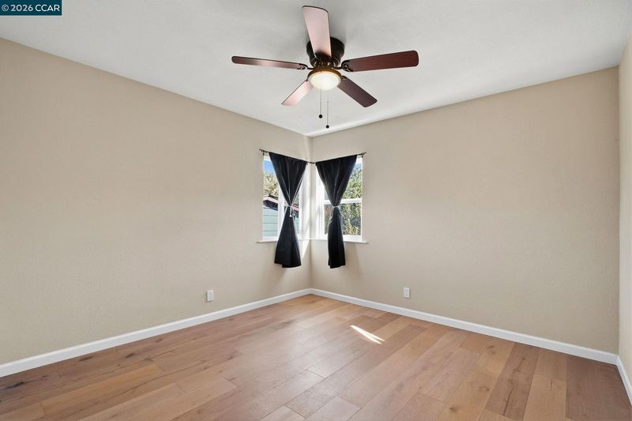
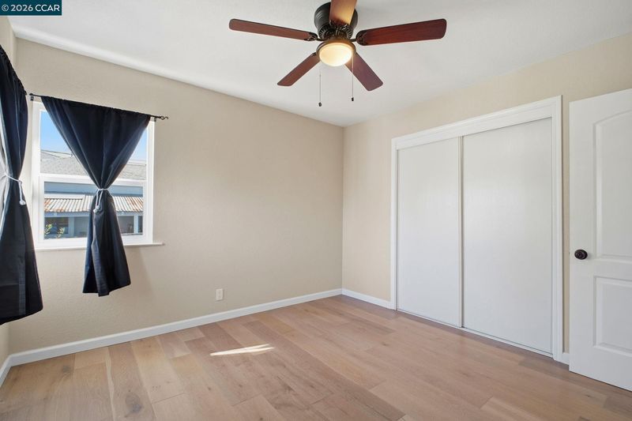
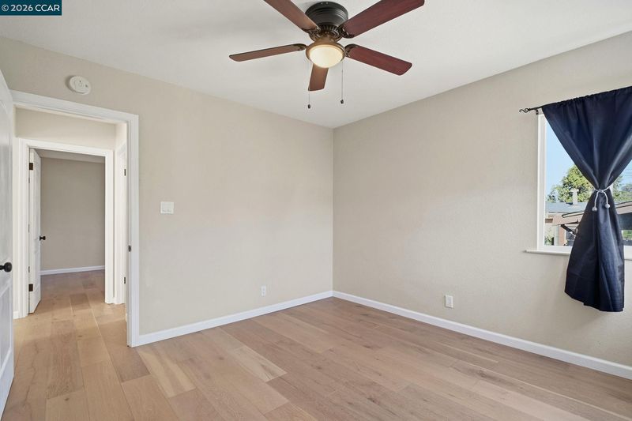
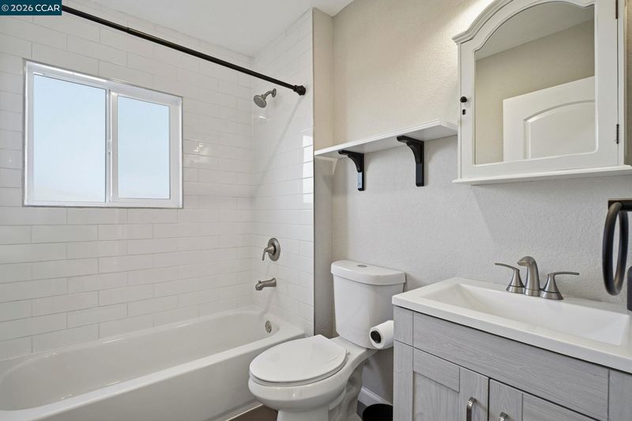
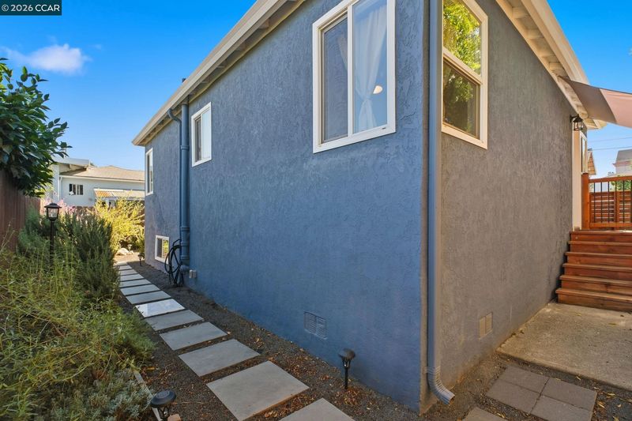
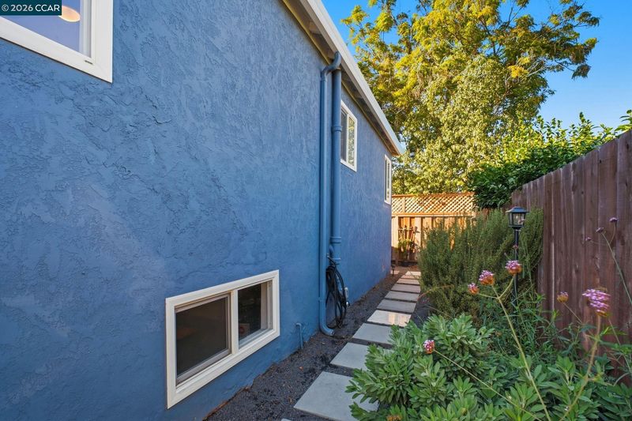
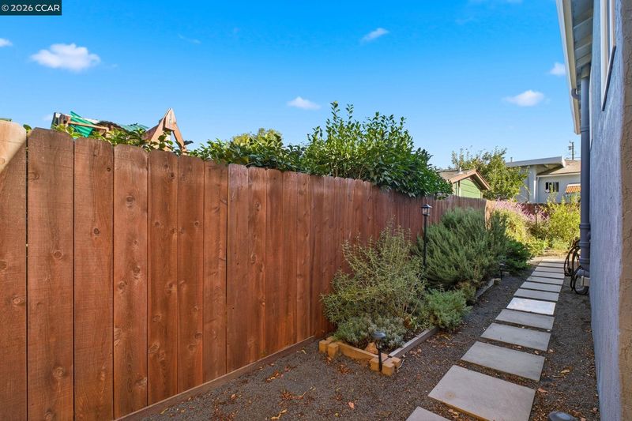
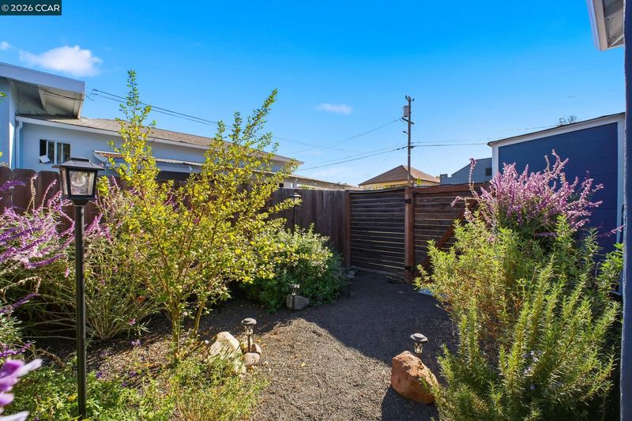
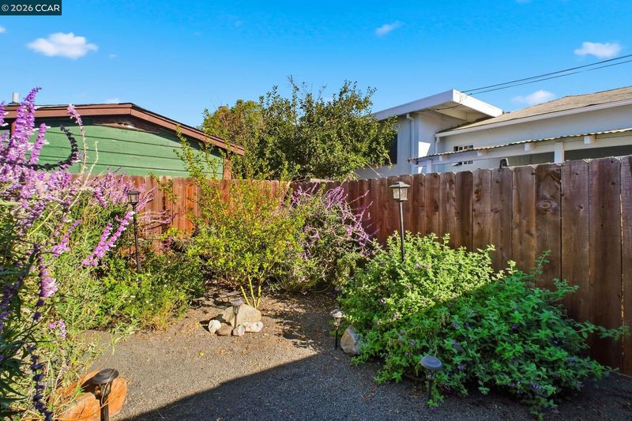
A Turnkey Gem has arrived on the market for the savvy, quick-to-act home buyer. 22824 High Street is exactly that. From the moment you arrive, the curb appeal and move-in readiness are unmistakable. Inside, the home’s peaceful vibe unfolds across 2 bedrooms, an office, and 1 bath, all designed with comfort in mind. The kitchen shines with sleek marble counters and stainless appliances, while white-washed plank flooring sets a bright, modern tone throughout. The open layout offers generous living spaces, ceiling fans, and a new AC unit that keeps the interior cool when outside temperatures climb. Step into the private backyard and you’ll find a thoughtfully curated landscape of native, drought-friendly California plants—beautiful, practical, and perfect for gatherings, quiet evenings, or weekend BBQs. With a prime downtown Hayward location, you’re moments from BART, commuter routes, and an array of restaurants, shops, and everyday conveniences. A full list of upgrades and improvements is included in the Seller Disclosure Packet.

- Current Status
- New
- Original Price
- $728,000
- List Price
- $728,000
- On Market Date
- Sep 13, 2026
- Property Type
- Detached
- D/N/S
- Downtown Hayward
- Zip Code
- 94541
- MLS ID
- 41148161
- APN
- 4272659
- Year Built
- 1935
- Stories in Building
- 1
- Possession
- Close Of Escrow
- Data Source
- MAXEBRDI
- Origin MLS System
- CONTRA COSTA
All Saints Catholic School
Private PK-8 Religious, Nonprofit
Students: 229 Distance: 0.1mi
Faith Ringgold School of Arts and Science
Public K-8 Elementary
Students: 132 Distance: 0.2mi
Bret Harte Middle School
Public 7-8 Middle
Students: 605 Distance: 0.3mi
Knowledge Enlightens You (Key) Academy
Charter K-8
Students: 563 Distance: 0.3mi
Stellar Preparatory High School
Private 9
Students: NA Distance: 0.3mi
Hayward High School
Public 9-12 Secondary
Students: 1637 Distance: 0.3mi
- Bed
- 2
- Bath
- 1
- Parking
- 0
- RV/Boat Parking, Parking Lot
- SQ FT
- 910
- SQ FT Source
- Not Verified
- Lot SQ FT
- 2,500.0
- Lot Acres
- 0.057 Acres
- Pool Info
- None
- Kitchen
- Dishwasher, Gas Range, Microwave, Dryer, Washer, Stone Counters, Disposal, Gas Range/Cooktop, Updated Kitchen
- Cooling
- Ceiling Fan(s), Wall/Window Unit(s)
- Disclosures
- None
- Entry Level
- Flooring
- Tile, Wood
- Foundation
- Fire Place
- None
- Heating
- Wall Furnace
- Laundry
- Stacked Only
- Main Level
- 2 Bedrooms, 1 Bath
- Possession
- Close Of Escrow
- Architectural Style
- Contemporary
- Construction Status
- Existing
- Location
- Level, Landscaped
- Roof
- Rolled/Hot Mop
- Water and Sewer
- Public
- Fee
- Unavailable
MLS and other Information regarding properties for sale as shown in Theo have been obtained from various sources such as sellers, public records, agents and other third parties. This information may relate to the condition of the property, permitted or unpermitted uses, zoning, square footage, lot size/acreage or other matters affecting value or desirability. Unless otherwise indicated in writing, neither brokers, agents nor Theo have verified, or will verify, such information. If any such information is important to buyer in determining whether to buy, the price to pay or intended use of the property, buyer is urged to conduct their own investigation with qualified professionals, satisfy themselves with respect to that information, and to rely solely on the results of that investigation.
School data provided by GreatSchools. School service boundaries are intended to be used as reference only. To verify enrollment eligibility for a property, contact the school directly.