

$1,888,888
1,298
SQ FT
$1,455
SQ/FT
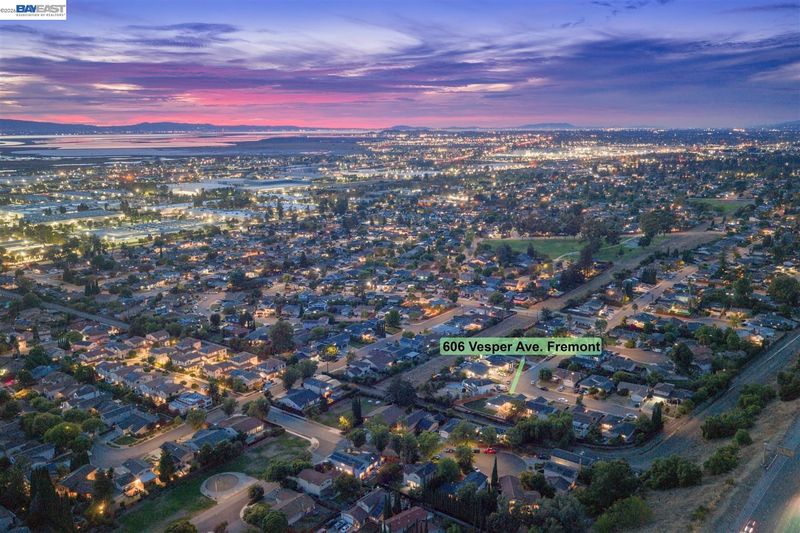
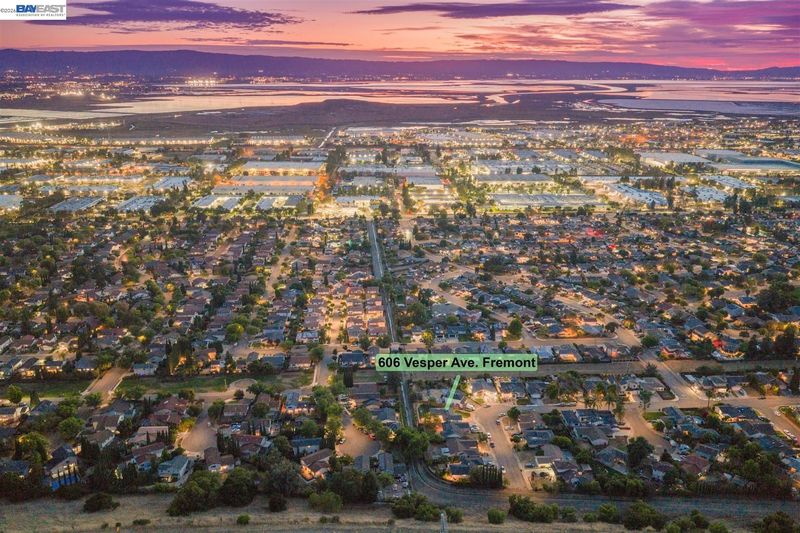
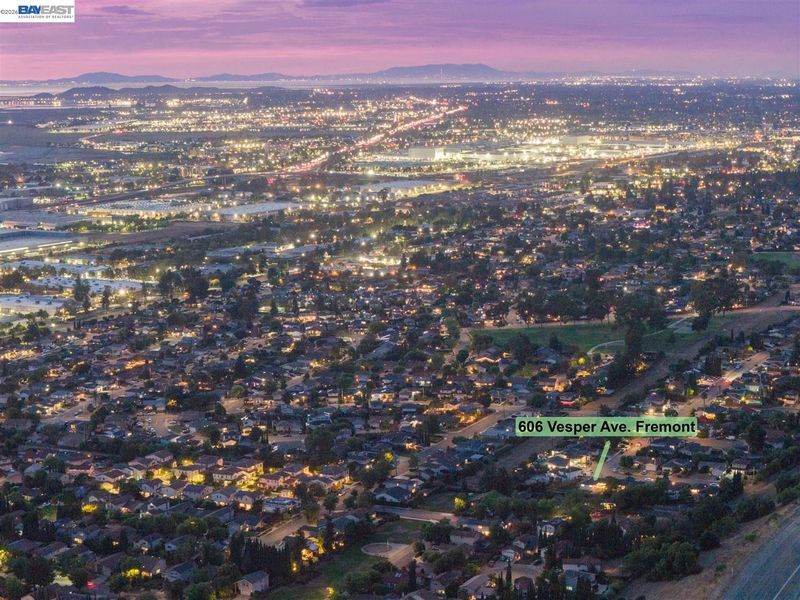
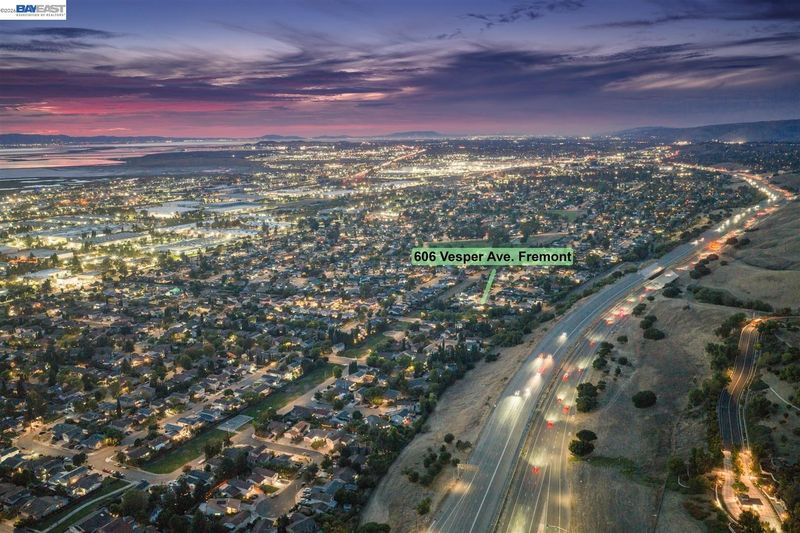
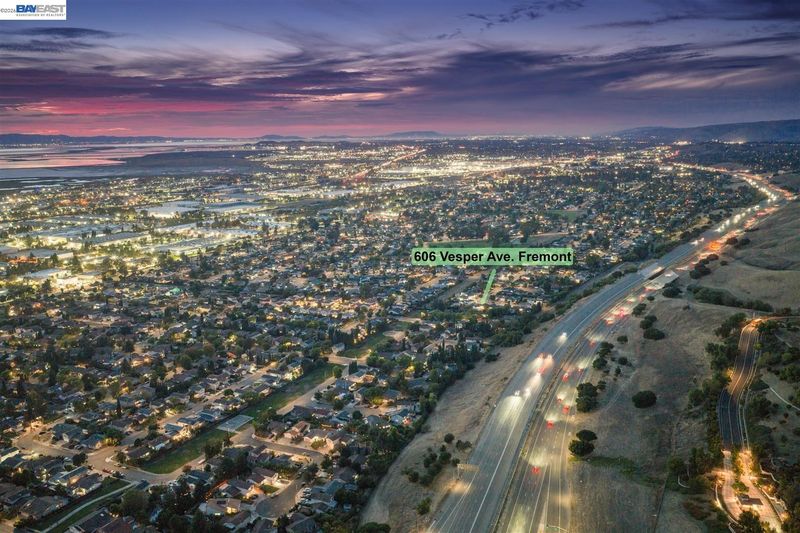
606 Vesper Ave
@ Cottonwood - Warm Springs, Fremont

- 3 Bed
- 2 Bath
- 2 Park
- 1,298 sqft
- Fremont
-

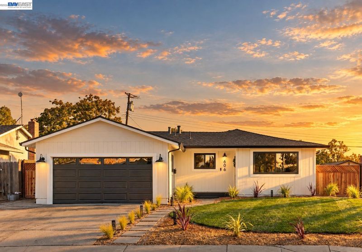
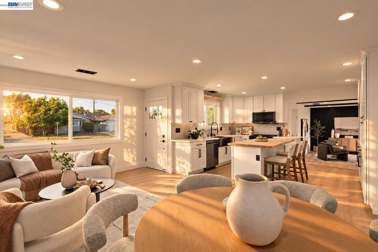
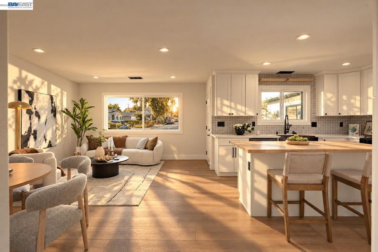
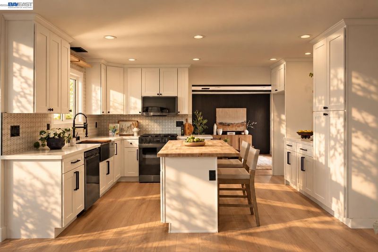
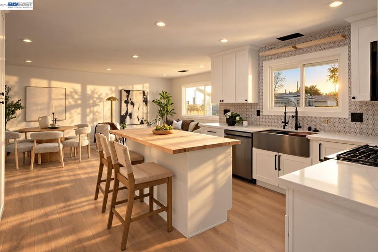
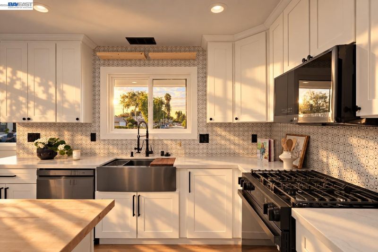
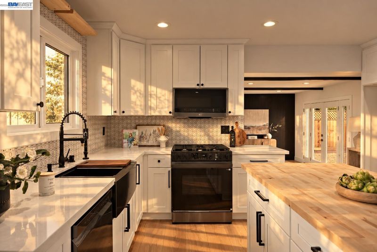
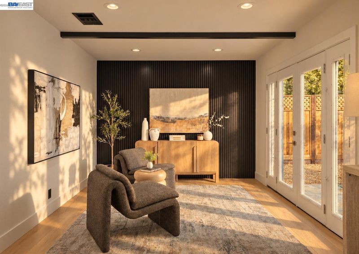
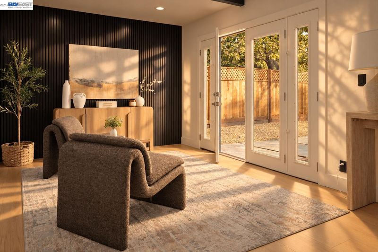
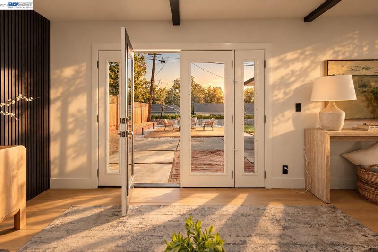
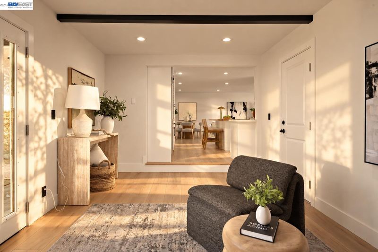
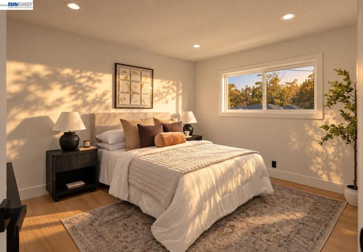
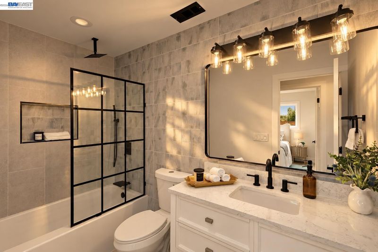
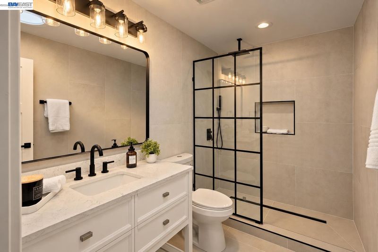
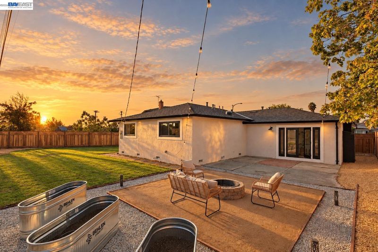
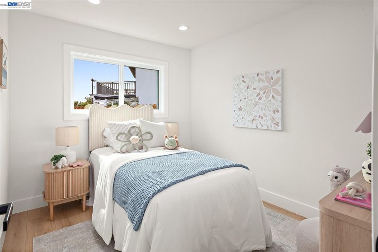
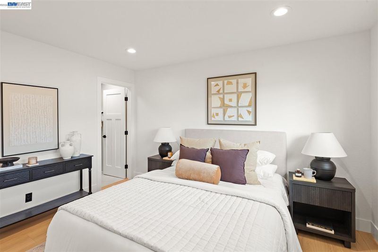
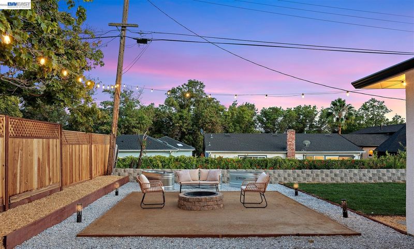
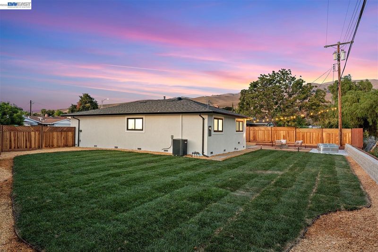
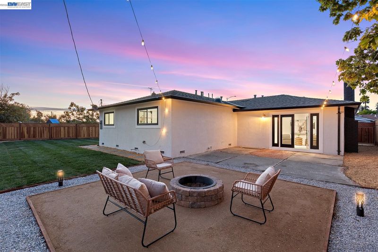
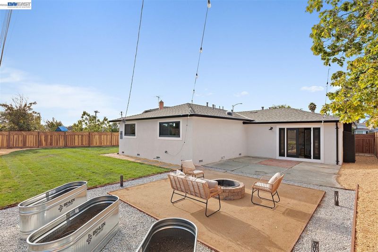
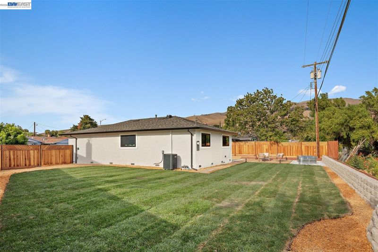
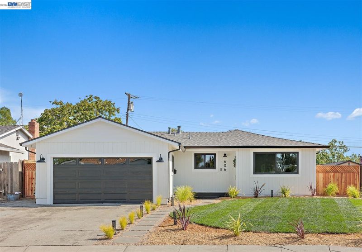
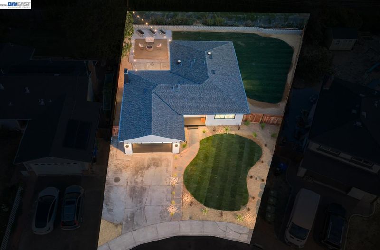
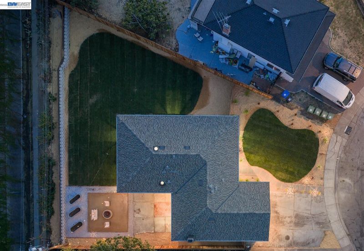
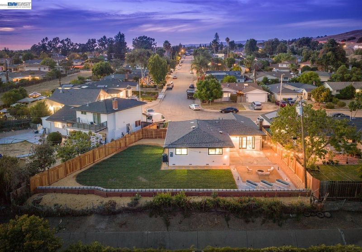
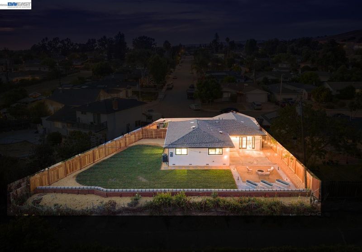
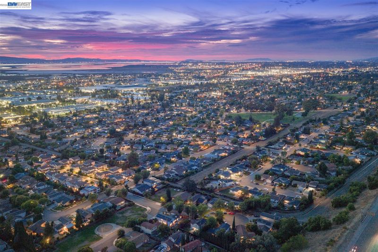
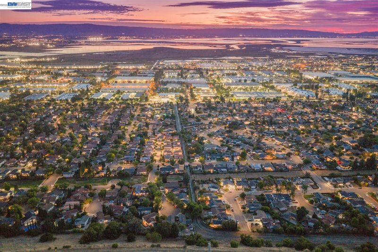
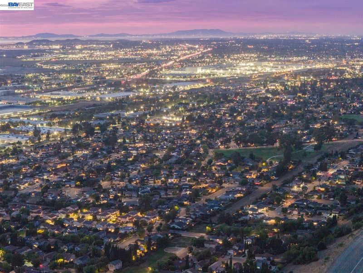
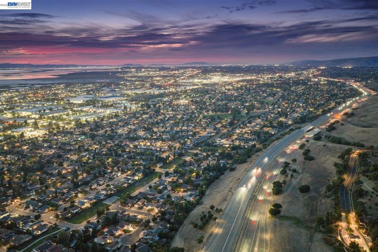
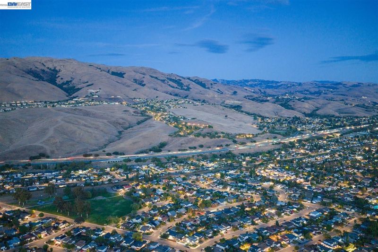
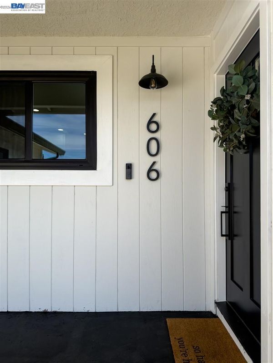
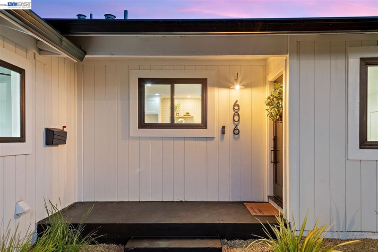
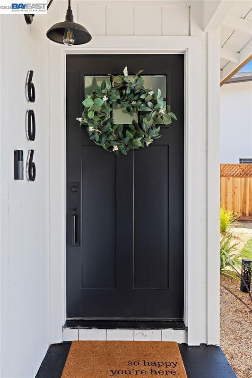
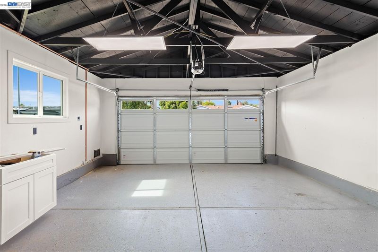
OPEN Saturday 2p to 4p. Welcome to 606 Vesper Road, a beautifully reimagined residence in the highly sought-after Warm Springs neighborhood of Fremont, offering an exceptional blend of modern luxury, generous space, and an outstanding location. Set on an impressive 8,775 sq. ft. lot, this extensively renovated home has been thoughtfully transformed with a bright, open-concept floor plan designed for today’s lifestyle. The sophisticated kitchen showcases premium cabinetry and elegant countertops, complemented by new flooring, fresh interior and exterior paint, new dual-pane windows, a new roof, and much more throughout. Beyond the beautifully updated interiors, the expansive lot provides tremendous potential for an ADU, offering an exciting opportunity for additional living space, a home office, multigenerational living, or future rental income, subject to city approval and applicable regulations. Ideally located in Warm Springs with access to excellent schools, parks, shopping, dining, major commuter routes, and Silicon Valley employment centers, this is a rare opportunity to own a substantially upgraded home on an exceptional lot in one of Fremont’s most desirable neighborhoods.

- Current Status
- Active
- Original Price
- $1,888,888
- List Price
- $1,888,888
- On Market Date
- Sep 11, 2026
- Property Type
- Detached
- D/N/S
- Warm Springs
- Zip Code
- 94539
- MLS ID
- 41147927
- APN
- 519120414
- Year Built
- 1964
- Stories in Building
- 1
- Possession
- Close Of Escrow
- Data Source
- MAXEBRDI
- Origin MLS System
- BAY EAST
Mills Academy
Private 2-12
Students: NA Distance: 0.8mi
Warm Springs Elementary School
Public 3-6 Elementary
Students: 1054 Distance: 1.0mi
Joseph Weller Elementary School
Public K-6 Elementary
Students: 454 Distance: 1.1mi
James Leitch Elementary School
Public K-3 Elementary
Students: 857 Distance: 1.2mi
Marshall Pomeroy Elementary School
Public K-6 Elementary, Coed
Students: 722 Distance: 1.4mi
Thomas Russell Middle School
Public 7-8 Middle
Students: 825 Distance: 1.4mi
- Bed
- 3
- Bath
- 2
- Parking
- 2
- Attached, Side Yard Access, Other, Garage Door Opener
- SQ FT
- 1,298
- SQ FT Source
- Public Records
- Lot SQ FT
- 8,775.0
- Lot Acres
- 0.2 Acres
- Pool Info
- None
- Kitchen
- Dishwasher, Gas Range, Microwave, Tile Counters, Eat-in Kitchen, Gas Range/Cooktop, Kitchen Island, Updated Kitchen
- Cooling
- Central Air
- Disclosures
- Nat Hazard Disclosure, Owner is Lic Real Est Agt, Disclosure Package Avail
- Entry Level
- Exterior Details
- Back Yard, Front Yard, Garden/Play, Side Yard, Sprinklers Front, Sprinklers Side, Garden, Landscape Back, Landscape Front, Yard Space
- Flooring
- Laminate, Tile
- Foundation
- Fire Place
- Other
- Heating
- Forced Air
- Laundry
- In Garage
- Main Level
- 3 Bedrooms, 2 Baths, Main Entry
- Possession
- Close Of Escrow
- Architectural Style
- Ranch
- Non-Master Bathroom Includes
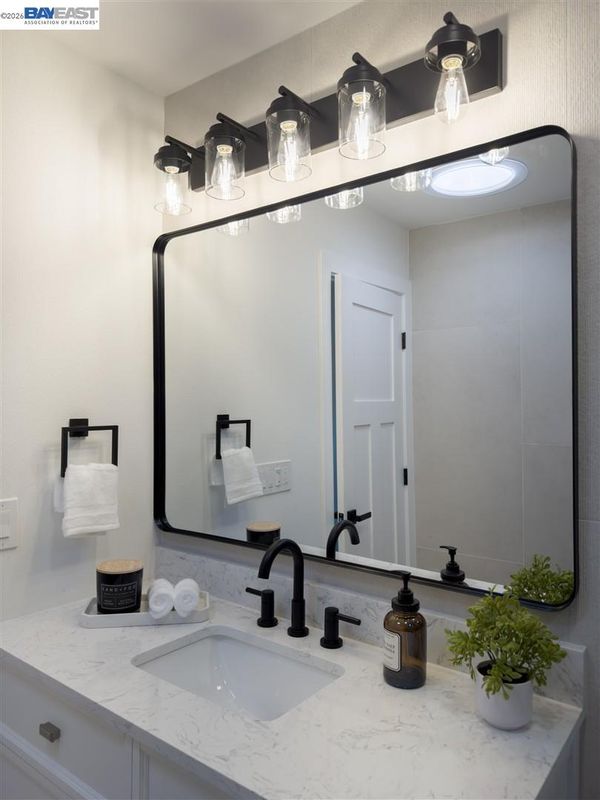
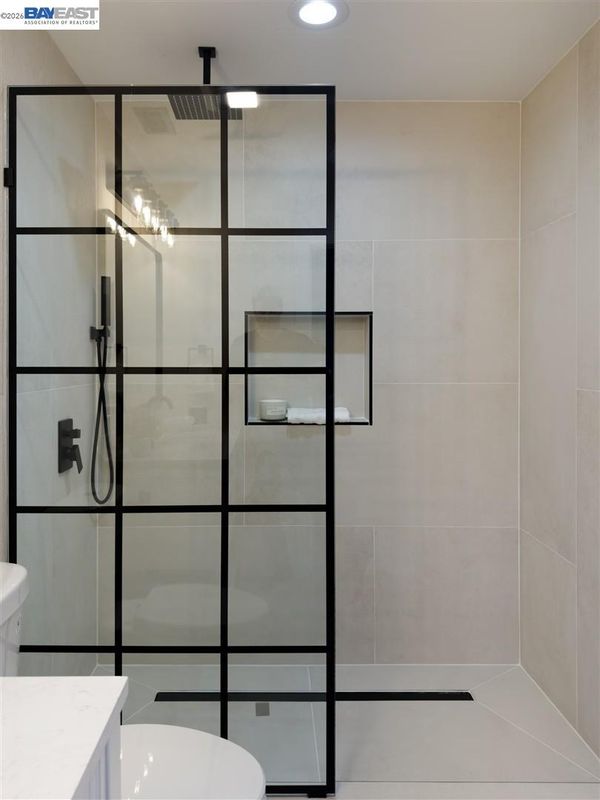
- Tile, Tub, Updated Baths, Dual Flush Toilet
- Construction Status
- Existing
- Additional Miscellaneous Features
- Back Yard, Front Yard, Garden/Play, Side Yard, Sprinklers Front, Sprinklers Side, Garden, Landscape Back, Landscape Front, Yard Space
- Location
- Premium Lot, Sprinklers In Rear, Landscaped
- Roof
- Shingle
- Water and Sewer
- Public
- Fee
- Unavailable
MLS and other Information regarding properties for sale as shown in Theo have been obtained from various sources such as sellers, public records, agents and other third parties. This information may relate to the condition of the property, permitted or unpermitted uses, zoning, square footage, lot size/acreage or other matters affecting value or desirability. Unless otherwise indicated in writing, neither brokers, agents nor Theo have verified, or will verify, such information. If any such information is important to buyer in determining whether to buy, the price to pay or intended use of the property, buyer is urged to conduct their own investigation with qualified professionals, satisfy themselves with respect to that information, and to rely solely on the results of that investigation.
School data provided by GreatSchools. School service boundaries are intended to be used as reference only. To verify enrollment eligibility for a property, contact the school directly.