

$1,095,000
1,559
SQ FT
$702
SQ/FT
86 Arlington Ave
@ Arlington Ave - Kensington

- 3 Bed
- 2 Bath
- 2 Park
- 1,559 sqft
- Kensington
-

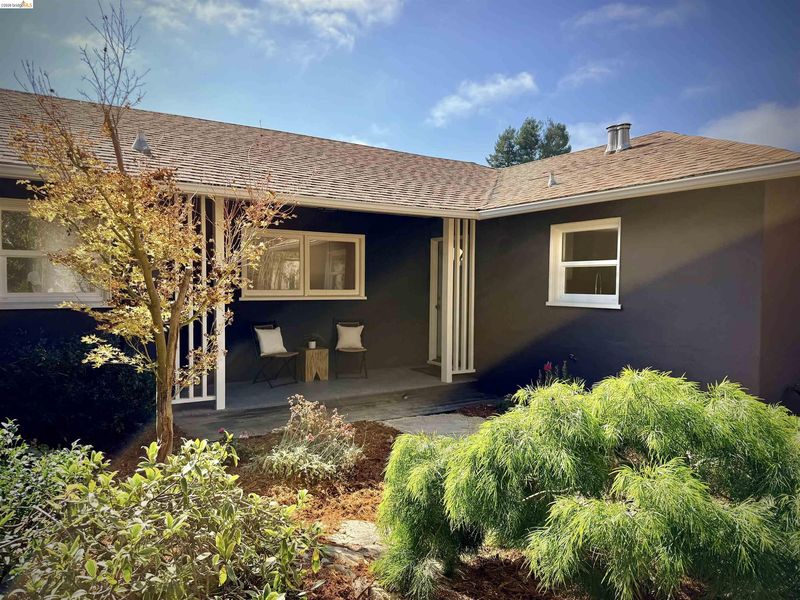
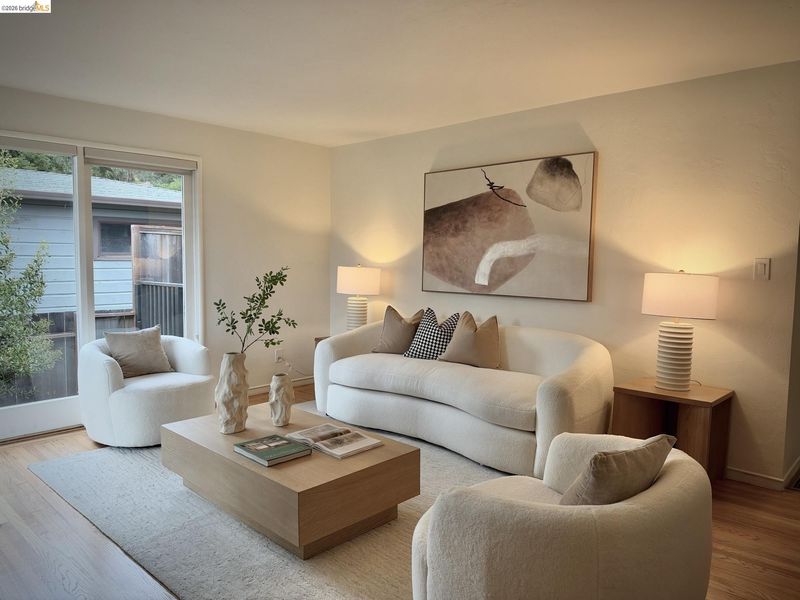
Enchanting Kensington home with a private, enclosed courtyard, this special property is a true sanctuary. Offered for the first time in over four decades, it has been a cherished refuge for the same family and is now ready to welcome its next stewards. The spacious living room is designed for both entertaining and relaxing by the fireplace, framed by Heath ceramic tile. The dining room flows seamlessly to the outdoor patio, creating an inviting space for al fresco dining and quiet moments outdoors. Thoughtful updates include energy-efficient windows, new light fixtures, electrical, and an updated hallway bathroom. The main level offers two bedrooms plus a spacious primary bedroom with en suite bathroom, providing comfortable living all on one floor. A versatile lower-level space with its own entrance, bathroom, and kitchenette offers additional flexibility for a variety of needs.

- Current Status
- Active - Coming Soon
- Original Price
- $1,095,000
- List Price
- $1,095,000
- On Market Date
- Sep 23, 2026
- Property Type
- Detached
- D/N/S
- Kensington
- Zip Code
- 94707
- MLS ID
- 41149077
- APN
- 5721900016
- Year Built
- 1945
- Stories in Building
- 2
- Possession
- Close Of Escrow
- Data Source
- MAXEBRDI
- Origin MLS System
- Bridge AOR
Growing Light Montessori School Of Kensington
Private K-1
Students: 18 Distance: 0.2mi
Kensington Elementary School
Public K-6 Elementary
Students: 475 Distance: 0.2mi
St. Jerome Catholic Elementary School
Private K-8 Elementary, Religious, Coed
Students: 137 Distance: 0.7mi
El Cerrito Senior High School
Public 9-12 Secondary
Students: 1506 Distance: 0.9mi
Harding Elementary School
Public K-6 Elementary
Students: 459 Distance: 1.0mi
Prospect Sierra School
Private K-8 Elementary, Coed
Students: 470 Distance: 1.0mi
- Bed
- 3
- Bath
- 2
- Parking
- 2
- Enclosed, Garage Faces Side, Garage Door Opener
- SQ FT
- 1,559
- SQ FT Source
- Public Records
- Lot SQ FT
- 4,914.0
- Lot Acres
- 0.11 Acres
- Pool Info
- None
- Kitchen
- Dishwasher, Free-Standing Range, Refrigerator, Dryer, Washer, Counter - Solid Surface, Disposal, Range/Oven Free Standing
- Cooling
- None
- Disclosures
- Disclosure Package Avail
- Entry Level
- Exterior Details
- Garden, Front Yard, Side Yard, Terraced Down, Entry Gate, Low Maintenance, Private Entrance
- Flooring
- Hardwood, Tile
- Foundation
- Fire Place
- Brick, Wood Burning
- Heating
- Forced Air
- Laundry
- Laundry Room
- Main Level
- 3 Bedrooms, 2 Baths, Primary Bedrm Suite - 1, Laundry Facility, No Steps to Entry, Main Entry
- Possession
- Close Of Escrow
- Basement
- Partial
- Architectural Style
- Ranch
- Construction Status
- Existing
- Additional Miscellaneous Features
- Garden, Front Yard, Side Yard, Terraced Down, Entry Gate, Low Maintenance, Private Entrance
- Location
- Corner Lot, Sloped Down, Rectangular Lot, Landscaped
- Roof
- Composition Shingles
- Water and Sewer
- Public, Water District, Irrigation Connected
- Fee
- Unavailable
MLS and other Information regarding properties for sale as shown in Theo have been obtained from various sources such as sellers, public records, agents and other third parties. This information may relate to the condition of the property, permitted or unpermitted uses, zoning, square footage, lot size/acreage or other matters affecting value or desirability. Unless otherwise indicated in writing, neither brokers, agents nor Theo have verified, or will verify, such information. If any such information is important to buyer in determining whether to buy, the price to pay or intended use of the property, buyer is urged to conduct their own investigation with qualified professionals, satisfy themselves with respect to that information, and to rely solely on the results of that investigation.
School data provided by GreatSchools. School service boundaries are intended to be used as reference only. To verify enrollment eligibility for a property, contact the school directly.