

$4,250,000
3,630
SQ FT
$1,171
SQ/FT
1509 Walnut Drive
@ W. Parr Ave - 15 - Campbell, Campbell

- 3 Bed
- 3 Bath
- 2 Park
- 3,630 sqft
- CAMPBELL
-

-
Sat Sep 19, 1:00 pm - 4:00 pm
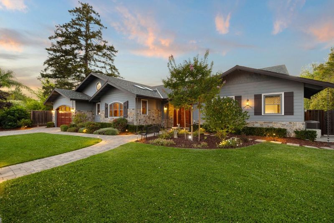
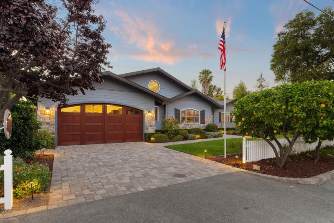
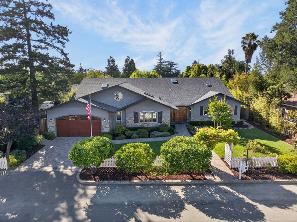
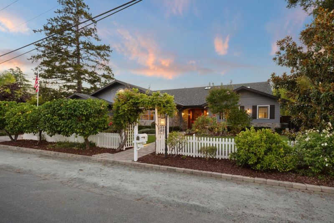
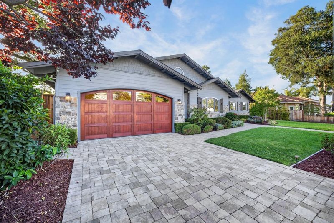
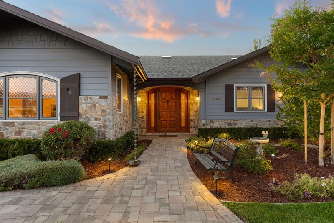
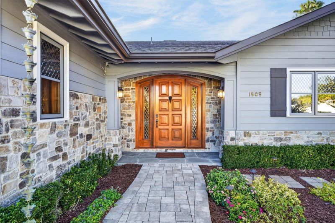
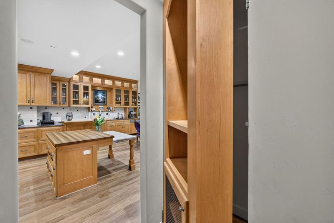
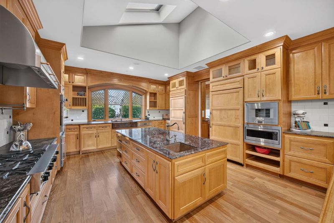
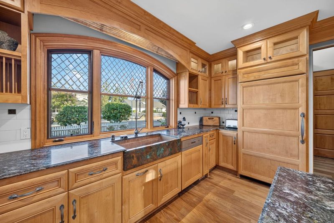
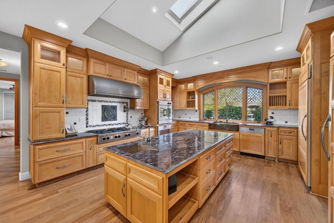
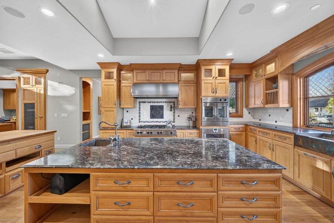
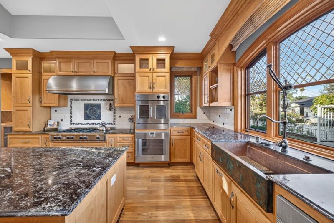
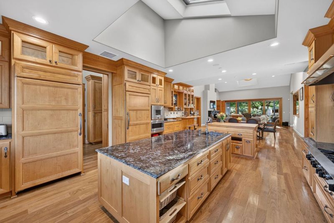
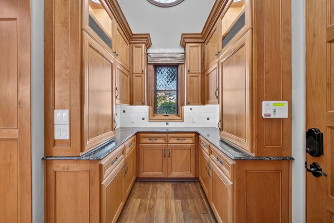
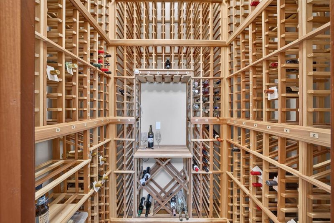
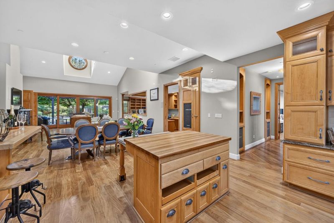
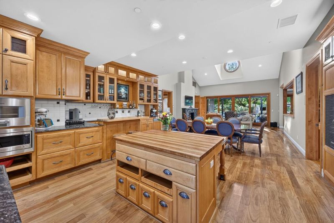
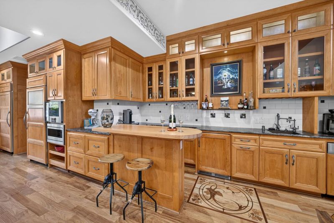
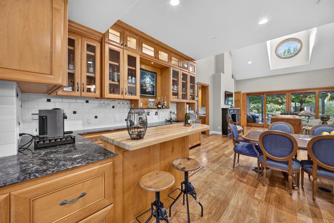
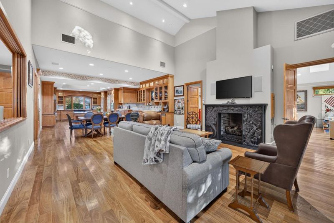
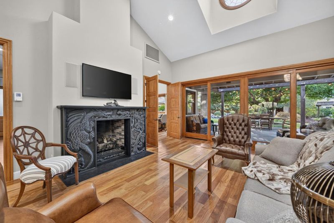
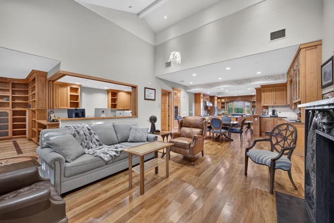
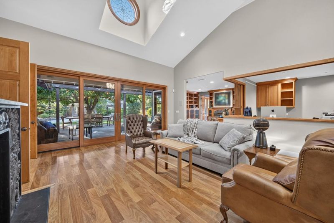
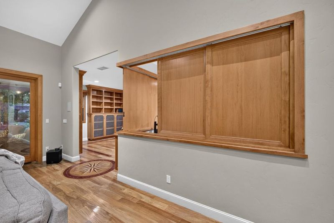
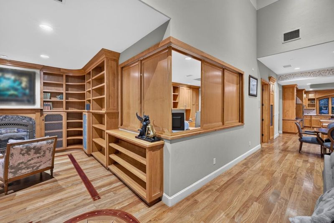
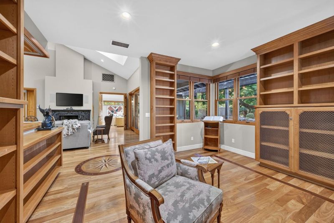
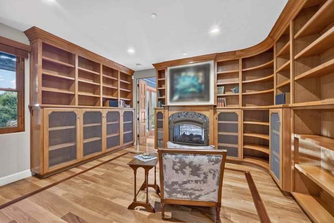
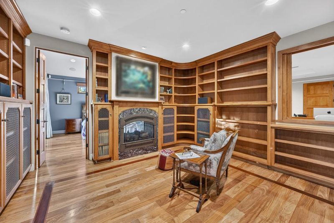
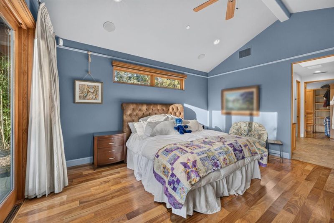
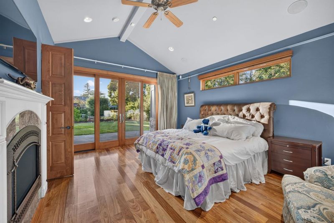
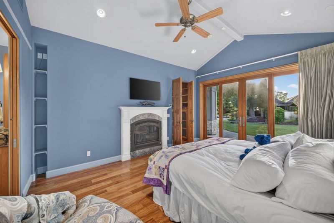
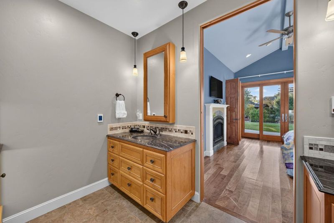
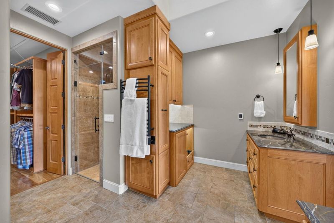
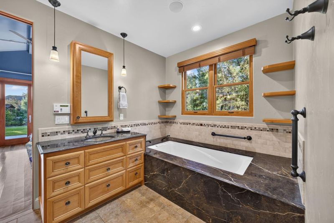
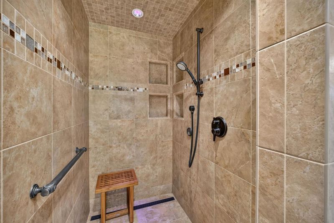
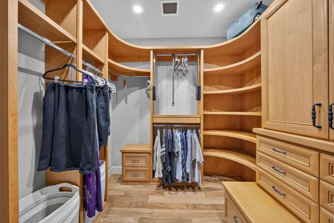
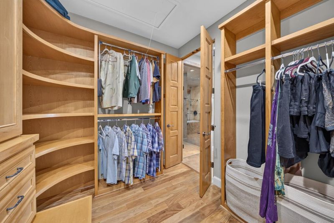
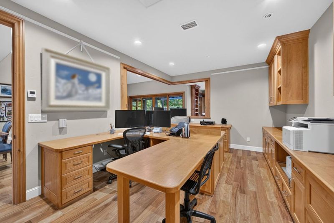
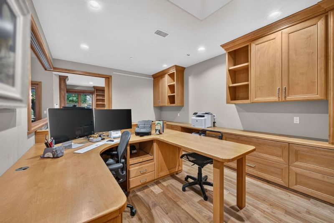
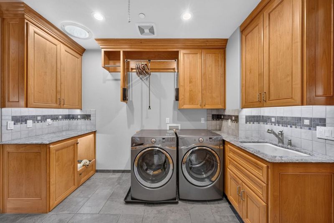
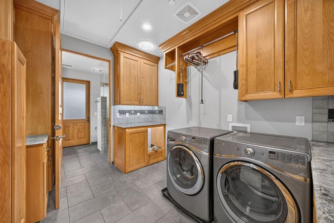
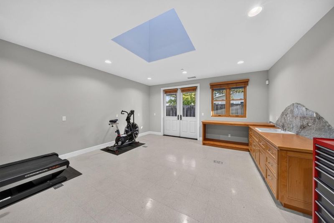
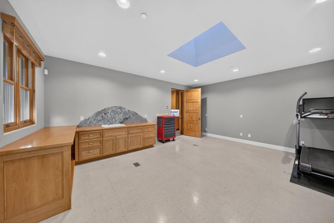
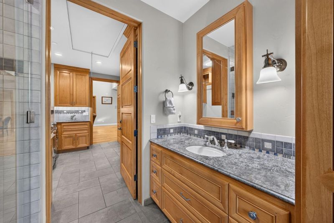
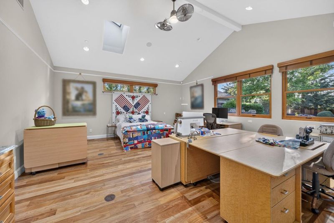
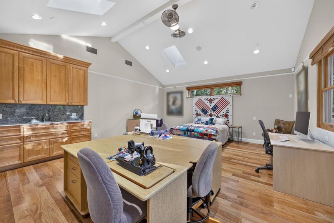
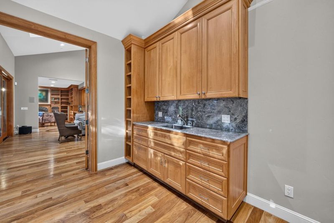
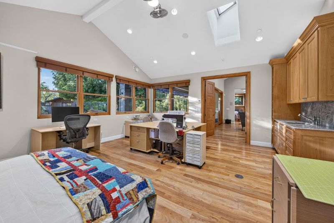
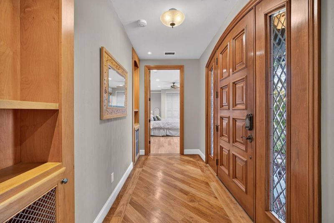
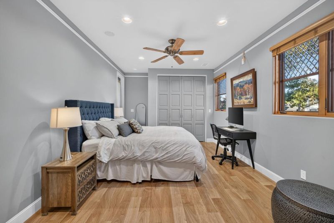
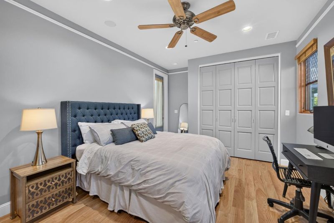
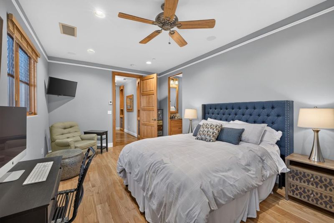
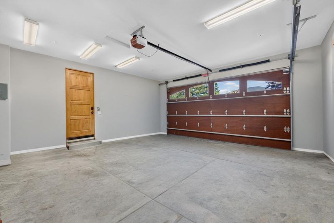
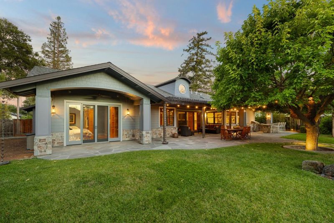
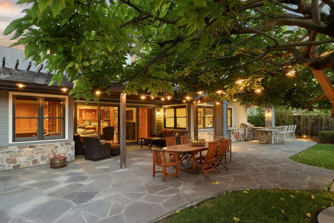
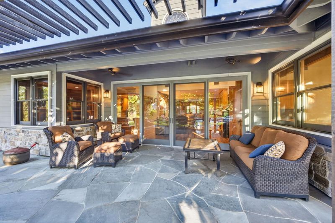
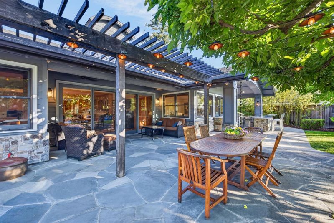
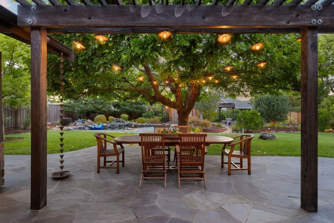
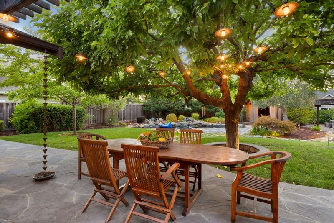
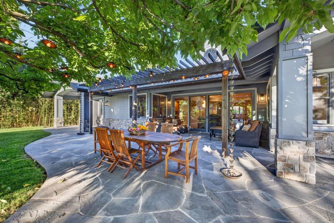
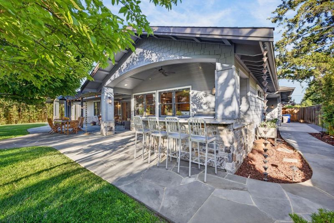
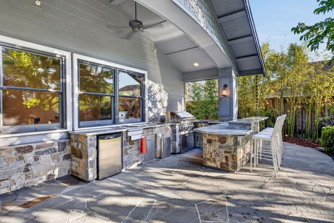
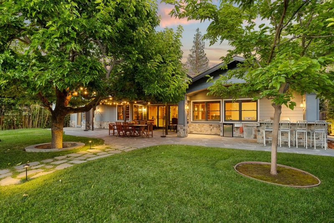
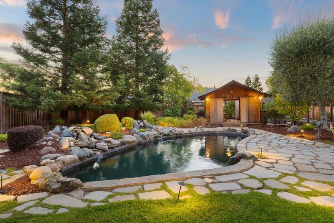
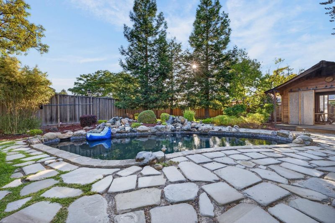
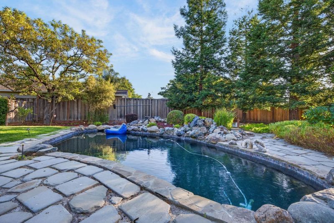
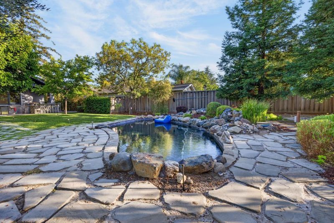
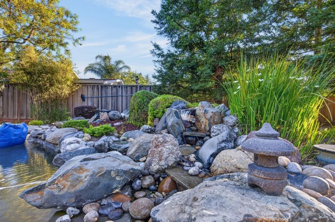
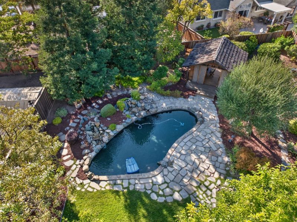
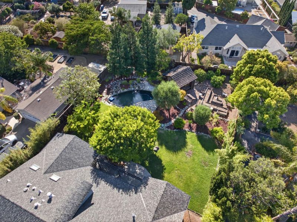
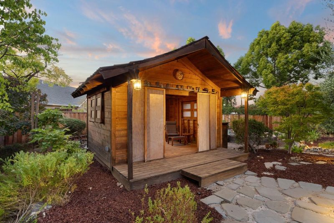
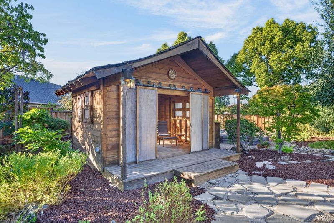
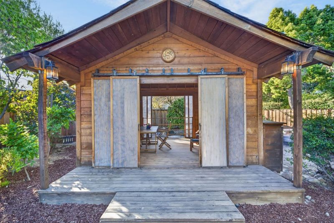
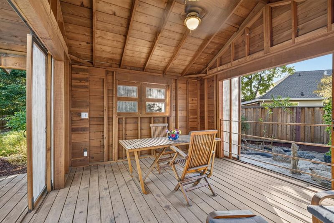
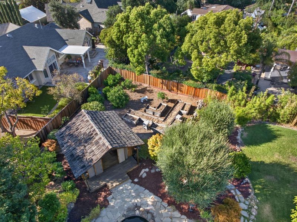
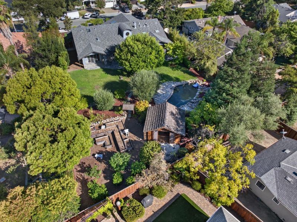
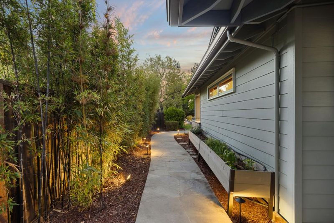
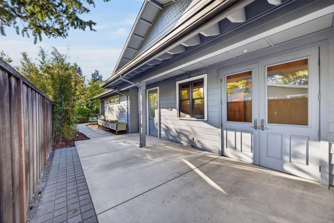
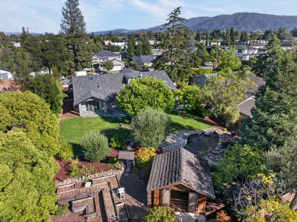
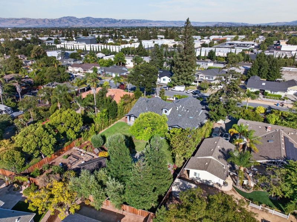
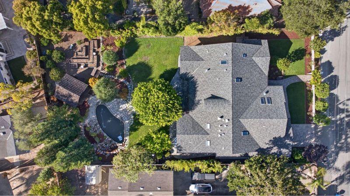
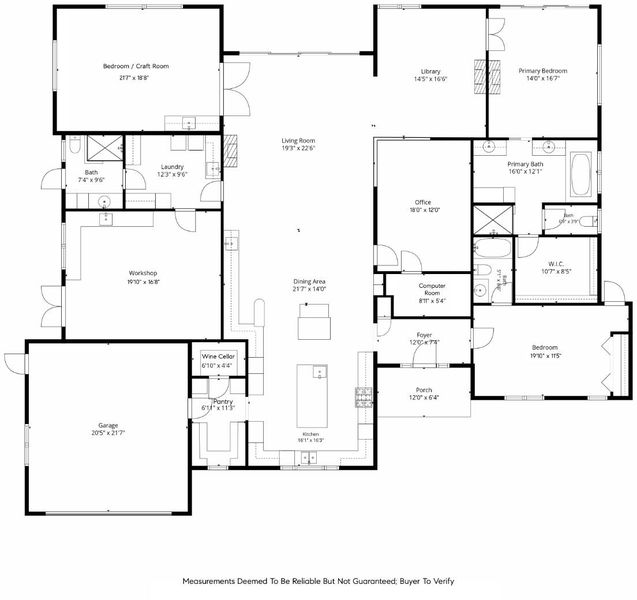
A rare opportunity in south Campbell: a custom-built, single-level home on approximately half an acre, on a quiet interior street just moments from the Los Gatos border. The expansive grounds create a level of privacy, indoor/outdoor living, and flexibility that is increasingly hard to find in central Silicon Valley. Completed in 2013, the home was designed for comfortable everyday living and effortless entertaining, with handcrafted alder cabinetry, Amendoim hardwood floors, premium finishes, skylights, and dual fireplaces. The chefs kitchen features high-end BlueStar, Sub-Zero, Miele, Gaggenau, American Range, and Wolf appliances, complemented by a full bar, 750+ bottle climate-controlled wine cellar, and outdoor kitchen. Flexible spaces include an office, craft room/third bedroom, and heated-and-cooled workshop ideal for fitness, hobbies, media, or guests. Six-zone HVAC, whole-home audio, Cat 6 networking, dual EV chargers, smart-home features, radiant-heated bath floors, and a steam shower add everyday comfort. Outside, the back yard features a gunite pool and waterfalls, mature orchard, raised garden beds, tea house, and lush landscapingall just minutes from Downtown Campbell, Los Gatos Creek Trail, The Pruneyard, and major commute routes.

- Days on Market
- 1 day
- Current Status
- Active
- Original Price
- $4,250,000
- List Price
- $4,250,000
- On Market Date
- Sep 14, 2026
- Property Type
- Single Family Home
- Area
- 15 - Campbell
- Zip Code
- 95008
- MLS ID
- ML82060322
- APN
- 406-22-028
- Year Built
- 2013
- Stories in Building
- 1
- Possession
- COE
- Data Source
- MLSL
- Origin MLS System
- MLSListings, Inc.
Village
Charter K-5 Elementary
Students: 263 Distance: 0.2mi
Capri Elementary School
Charter K-5 Elementary
Students: 589 Distance: 0.2mi
Springbridge International School
Private PK-6 Coed
Students: 204 Distance: 0.8mi
Springbridge International School
Private K-1
Students: 23 Distance: 0.8mi
Canyon Heights Academy
Private PK-8 Elementary, Religious, Nonprofit
Students: 270 Distance: 0.8mi
Yavneh Day School
Private K-8 Religious, Nonprofit
Students: 200 Distance: 0.8mi
- Bed
- 3
- Bath
- 3
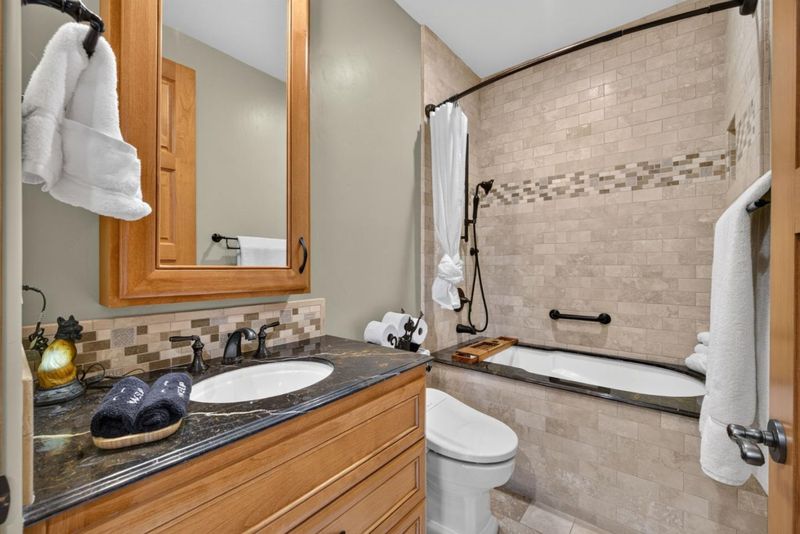
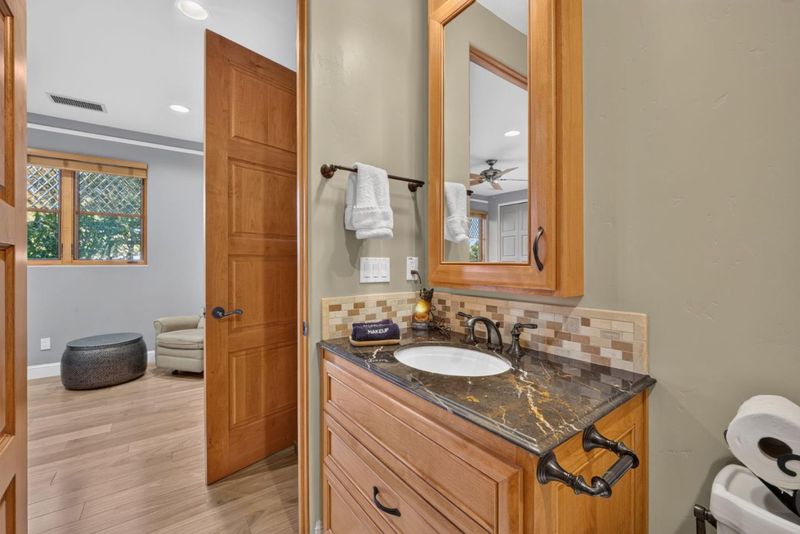
- Double Sinks, Full on Ground Floor, Outside Access, Oversized Tub, Primary - Oversized Tub, Primary - Stall Shower(s), Shower over Tub - 1, Steam Shower, Tub in Primary Bedroom
- Parking
- 2
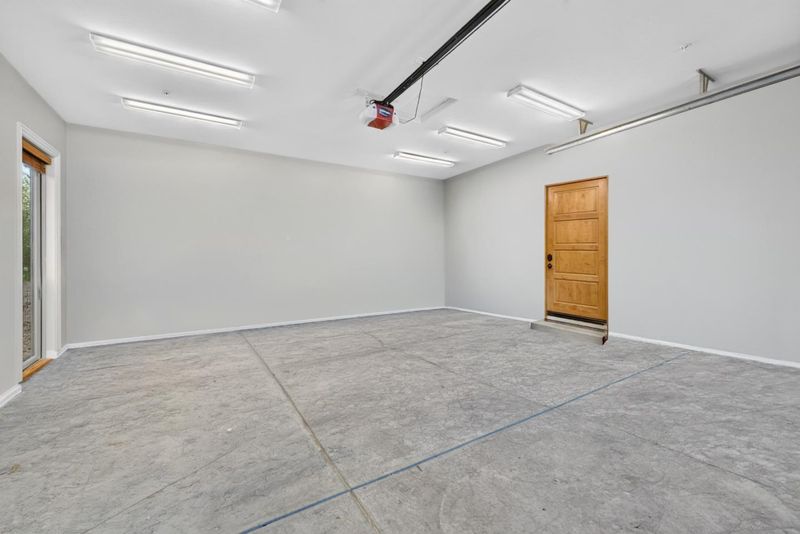
- Attached Garage, Off-Street Parking, On Street
- SQ FT
- 3,630
- SQ FT Source
- Unavailable
- Lot SQ FT
- 21,816.0
- Lot Acres
- 0.500826 Acres
- Pool Info
- Pool - In Ground
- Kitchen
- Cooktop - Gas, Countertop - Granite, Dishwasher, Hood Over Range, Ice Maker, Island, Oven - Gas, Pantry
- Cooling
- Central AC
- Dining Room
- Dining Area
- Disclosures
- Natural Hazard Disclosure
- Family Room
- No Family Room
- Flooring
- Hardwood
- Foundation
- Concrete Perimeter
- Fire Place
- Gas Burning, Living Room, Primary Bedroom
- Heating
- Central Forced Air, Central Forced Air - Gas, Forced Air
- Laundry
- Inside, Tub / Sink, Washer / Dryer
- Possession
- COE
- Architectural Style
- Traditional
- Fee
- Unavailable
MLS and other Information regarding properties for sale as shown in Theo have been obtained from various sources such as sellers, public records, agents and other third parties. This information may relate to the condition of the property, permitted or unpermitted uses, zoning, square footage, lot size/acreage or other matters affecting value or desirability. Unless otherwise indicated in writing, neither brokers, agents nor Theo have verified, or will verify, such information. If any such information is important to buyer in determining whether to buy, the price to pay or intended use of the property, buyer is urged to conduct their own investigation with qualified professionals, satisfy themselves with respect to that information, and to rely solely on the results of that investigation.
School data provided by GreatSchools. School service boundaries are intended to be used as reference only. To verify enrollment eligibility for a property, contact the school directly.