

$4,250,000
2,600
SQ FT
$1,635
SQ/FT
104 Camino Vista
@ Fawn Park - St. Helena

- 4 Bed
- 4.5 (4/1) Bath
- 2 Park
- 2,600 sqft
- St. Helena
-

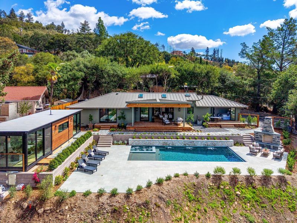
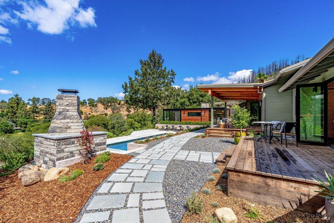
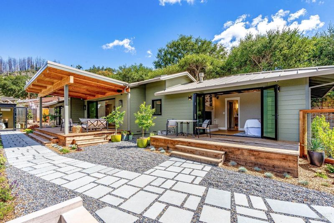
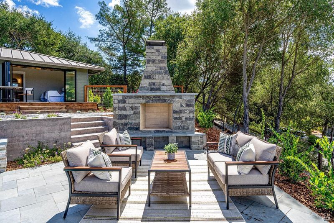
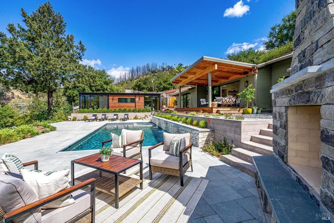
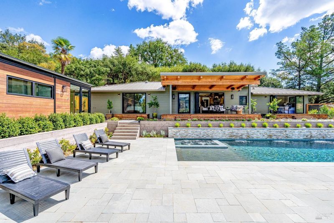
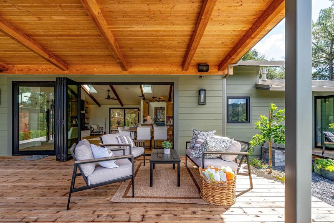
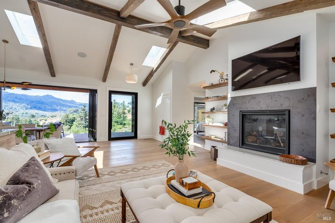
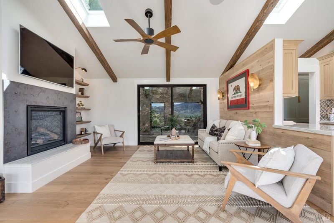
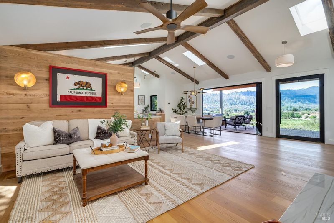
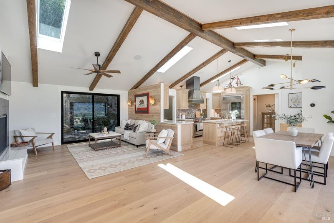
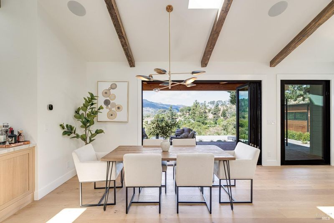
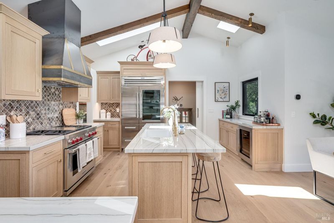
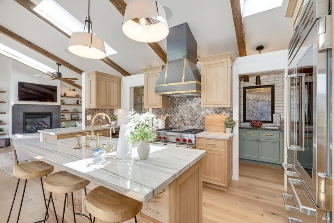
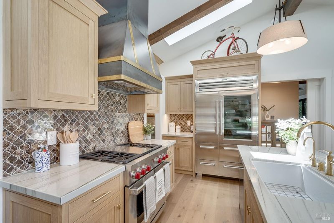
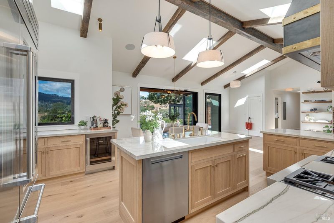
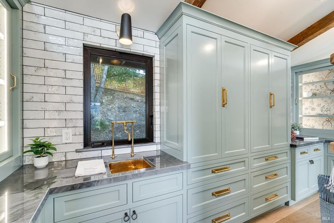
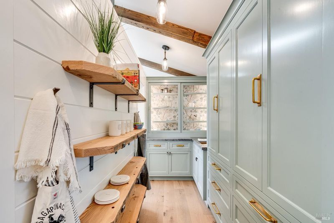
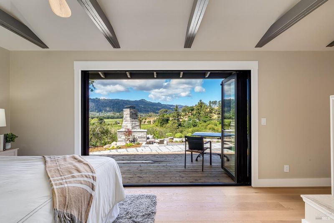
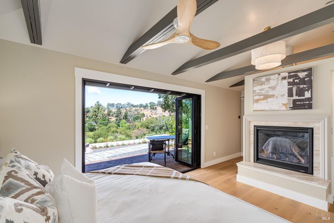
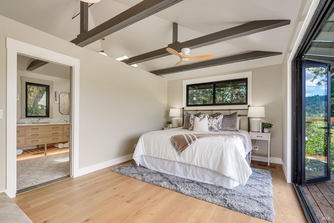
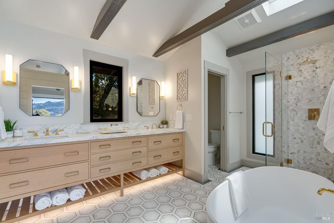
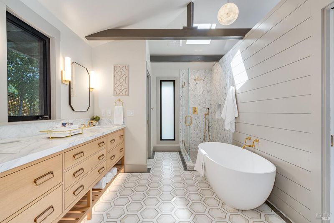
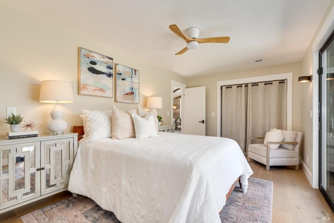
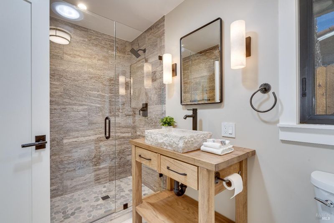
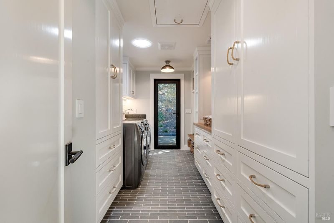
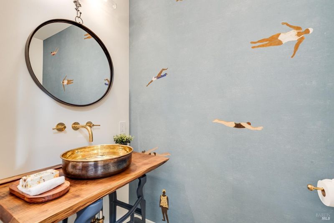
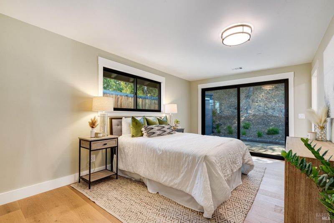
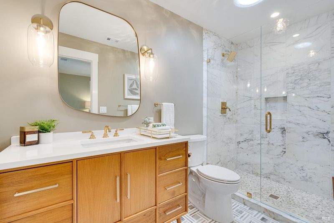
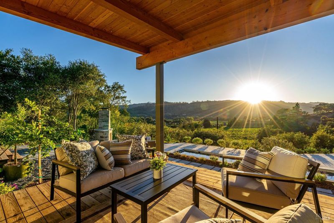
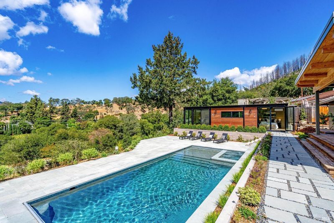
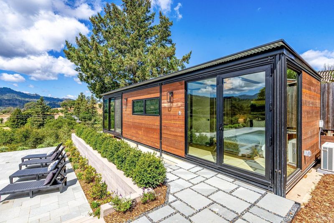
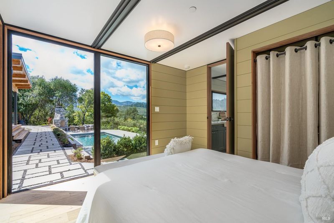
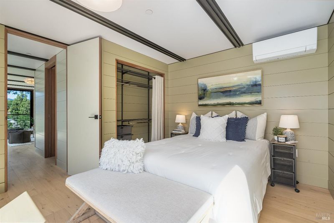
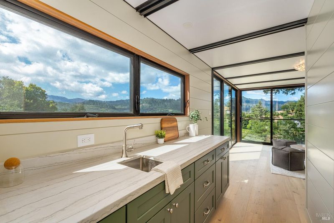
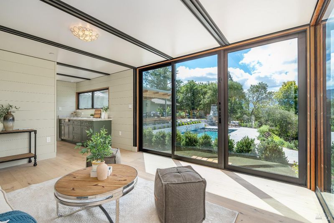
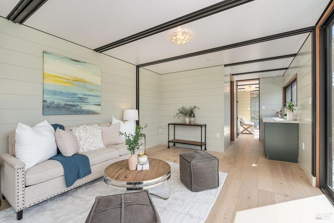
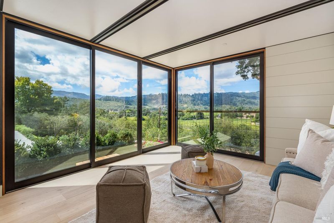
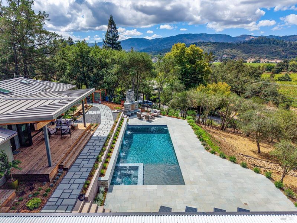
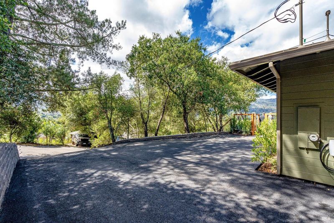
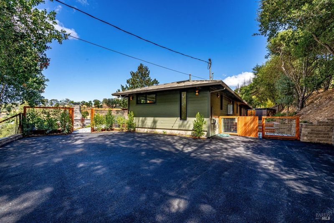
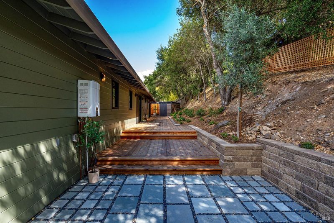
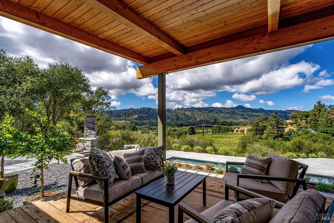
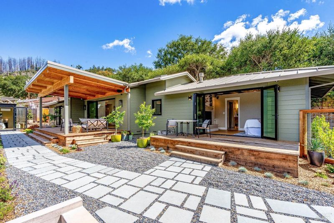
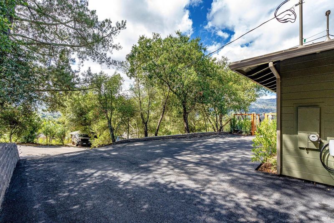
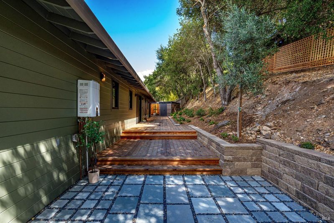
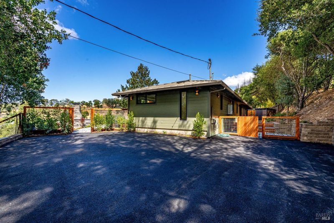
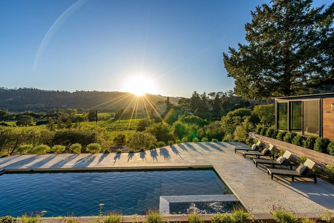
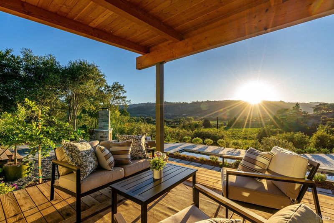
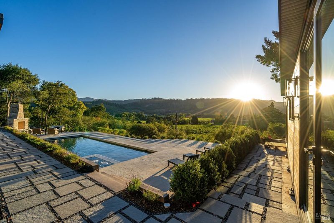
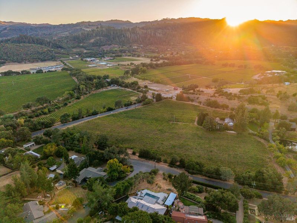
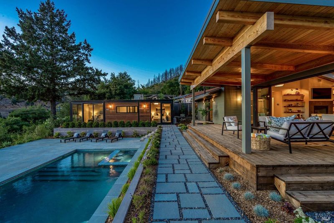
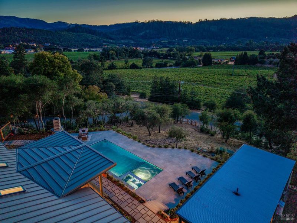
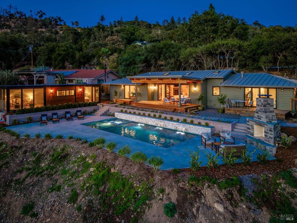
A modern Wine Country retreat, offering refined architecture, curated outdoor living, and western vineyard views that define the St. Helena lifestyle. Set on a quiet lane above the valley floor, this newly rebuilt residence blends clean lines, exquisite finishes and copious amounts of glass to frame the landscape at every turn. The home's 2,100sq. ft. layout is anchored by a vaulted great room with exposed beams, designer lighting, a sculptural kitchen and charming butler's pantry. Custom cabinetry, gorgeous quartzite slab counters and premium appliances complement the space. Three ensuite bedrooms provide comfort and privacy, while a separate powder room serves guests. The outdoor environment is resort‑caliber: a newly constructed pool and spa, expansive decks, patios, and tiered landscaping that steps gracefully toward the view. Morning light washes across the valley; evenings settle into a soft western glow over vineyards and wooded hillsides. Complementing the main residence is a new 500 sq. ft. pool/guest house a flexible space for visitors, office, or studio use it expands livability and enhances the property's versatility. 104 Camino Vista offers the rare opportunity to step directly into a modern, turnkey St. Helena home. Thoughtfully designed with clarity, simplicity, and style.

- Days on Market
- 2 days
- Current Status
- Active
- Original Price
- List Price
- $4,250,000
- On Market Date
- Sep 13, 2026
- Property Type
- Single Family Residence
- Area
- St. Helena
- Zip Code
- 94574
- MLS ID
- 326076642
- APN
- 025300034000
- Year Built
- Unavailable
- Stories in Building
- 1
- Possession
- Negotiable
- Data Source
- BAREIS
- Origin MLS System
Foothills Adventist Elementary School
Private K-8 Elementary, Religious, Coed
Students: 41 Distance: 1.0mi
Robert Louis Stevenson Intermediate School
Public 6-8 Middle
Students: 270 Distance: 1.3mi
Saint Helena Elementary School
Public 3-5 Elementary
Students: 241 Distance: 1.5mi
St. Helena Catholic School
Private PK-8 Elementary, Religious, Coed
Students: 84 Distance: 1.6mi
The Young School
Private 1-6 Montessori, Elementary, Coed
Students: 25 Distance: 1.7mi
St. Helena Montessori - School and Farm
Private PK-8 Montessori, Elementary, Religious, Coed
Students: 203 Distance: 1.8mi
- Bed
- 4
- Bath
- 4.5 (4/1)
- Double Vanity
- Parking
- 2
- Uncovered Parking Spaces 2+
- SQ FT
- 2,600
- SQ FT Source
- Owner
- Lot SQ FT
- 29,429.0
- Lot Acres
- 0.6756 Acres
- Pool Info
- Built-In, Gunite, Pool House, Pool/Spa Combo
- Kitchen
- Butlers Pantry, Kitchen Island, Island w/Sink, Kitchen/Family Combo, Slab Counter
- Cooling
- Ceiling Fan(s), Central Air
- Dining Room
- Dining/Living Combo
- Family Room
- Deck Attached, Great Room, View
- Flooring
- Marble, Tile, Wood
- Fire Place
- Gas Log, Living Room, Master Bedroom
- Heating
- Central, Natural Gas
- Laundry
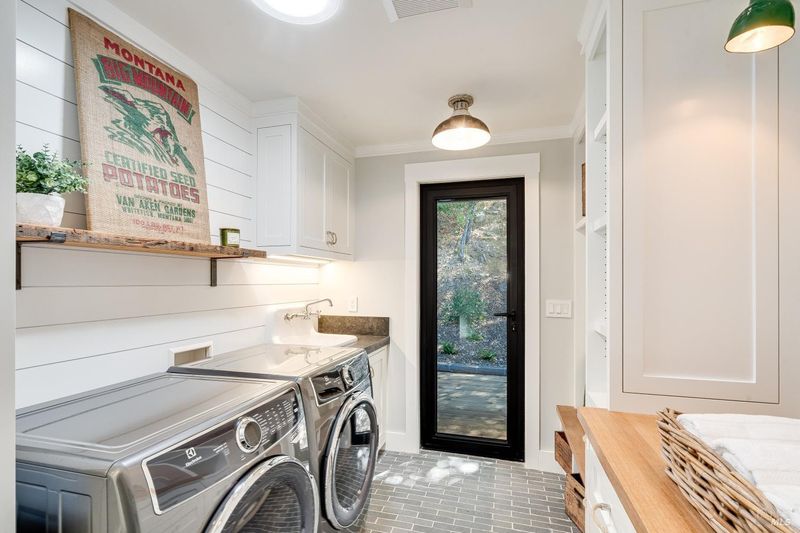
- Dryer Included, Inside Room, Washer Included
- Main Level
- Bedroom(s), Family Room, Full Bath(s), Kitchen, Primary Bedroom, Partial Bath(s)
- Views
- Mountain(s), Panoramic, Valley, Vineyard
- Possession
- Negotiable
- Basement
- None
- Architectural Style
- Bungalow, Contemporary
- Fee
- $0
MLS and other Information regarding properties for sale as shown in Theo have been obtained from various sources such as sellers, public records, agents and other third parties. This information may relate to the condition of the property, permitted or unpermitted uses, zoning, square footage, lot size/acreage or other matters affecting value or desirability. Unless otherwise indicated in writing, neither brokers, agents nor Theo have verified, or will verify, such information. If any such information is important to buyer in determining whether to buy, the price to pay or intended use of the property, buyer is urged to conduct their own investigation with qualified professionals, satisfy themselves with respect to that information, and to rely solely on the results of that investigation.
School data provided by GreatSchools. School service boundaries are intended to be used as reference only. To verify enrollment eligibility for a property, contact the school directly.