






$5,488,000
4,204
SQ FT
$1,305
SQ/FT
15730 Shannon Heights Road
@ Shannon Road - 16 - Los Gatos/Monte Sereno, Los Gatos

- 4 Bed
- 5 (4/1) Bath
- 2 Park
- 4,204 sqft
- Los Gatos
-

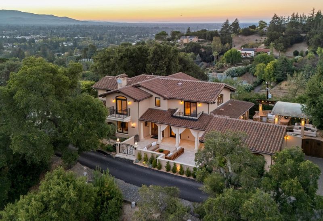
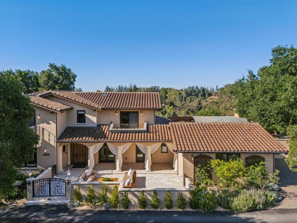
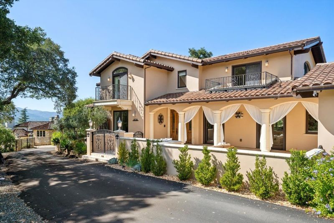
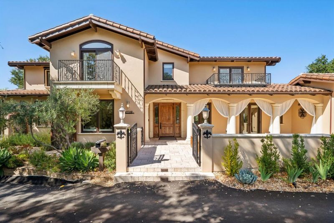
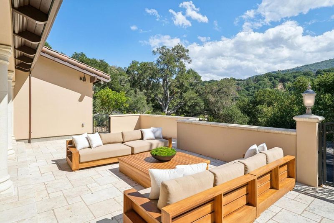
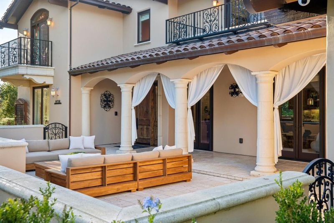
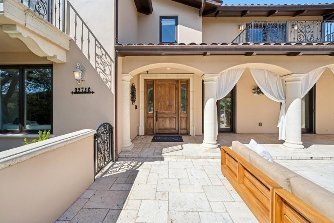
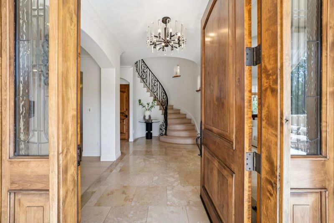
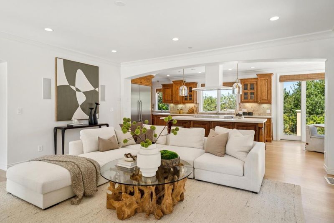
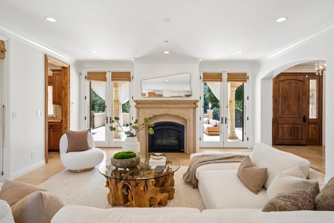
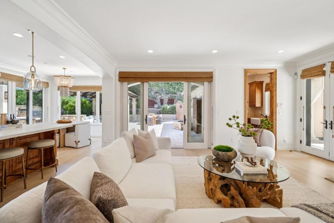
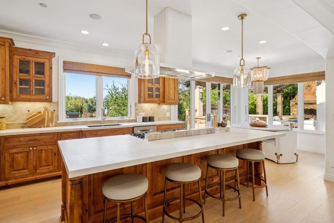
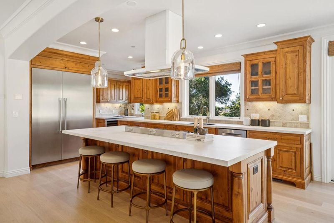
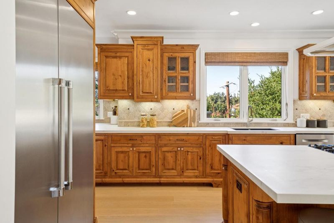
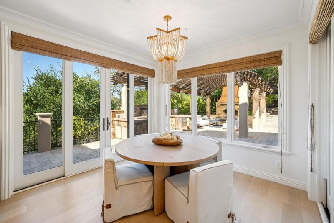
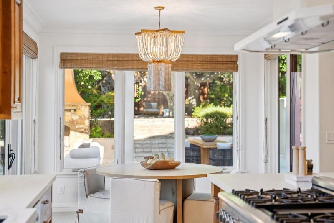
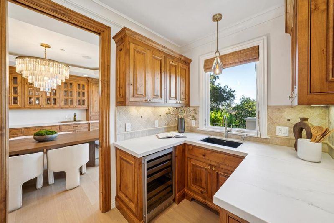
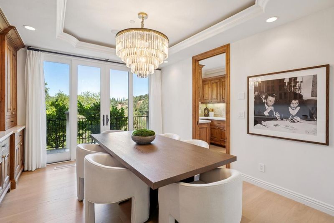
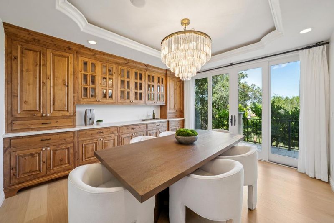
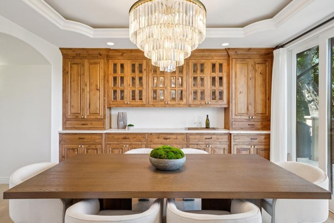
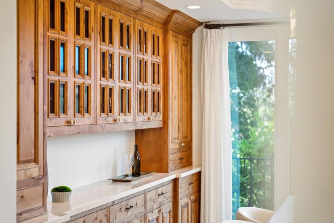
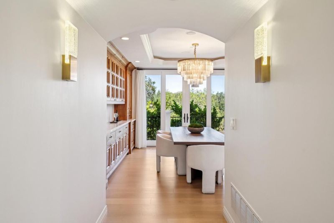
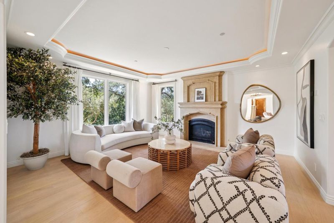
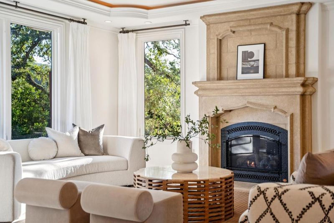
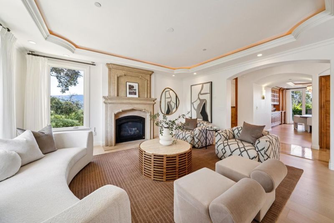
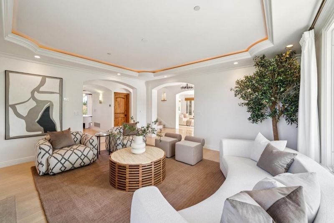
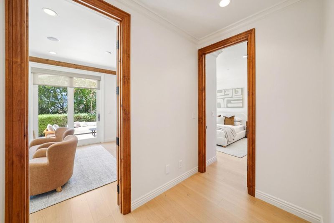
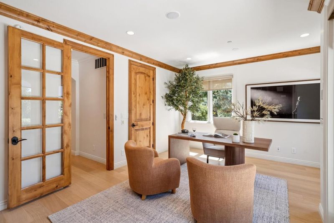
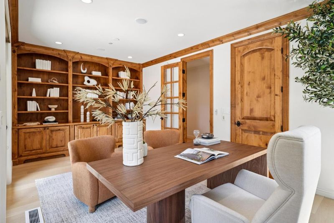
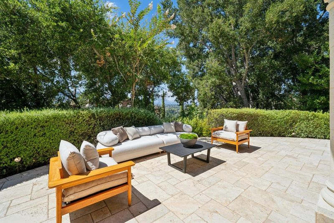
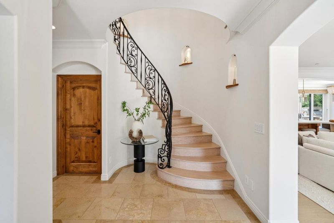
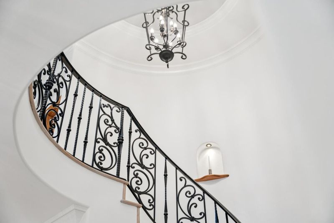
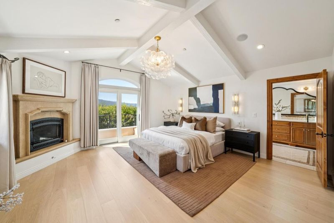
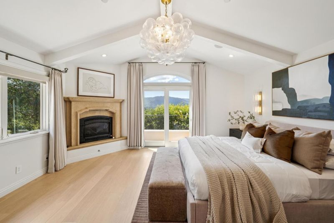
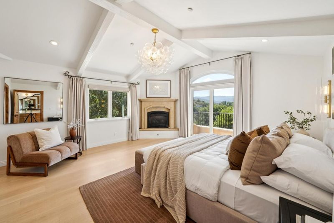
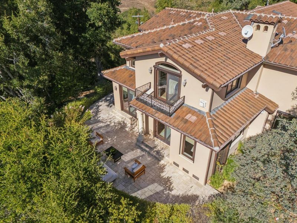
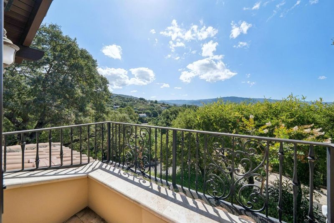
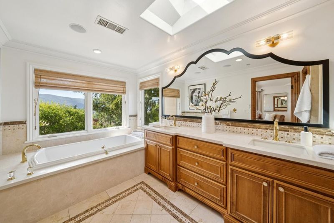
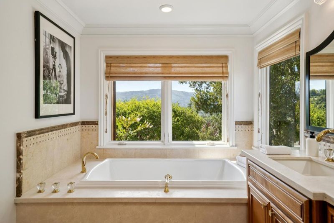
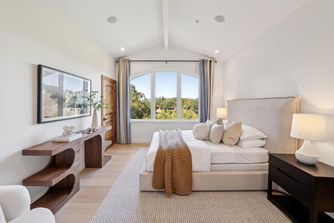
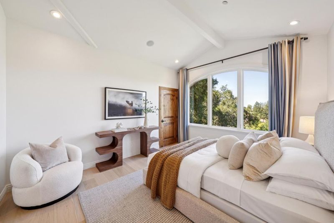
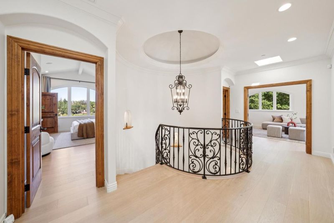
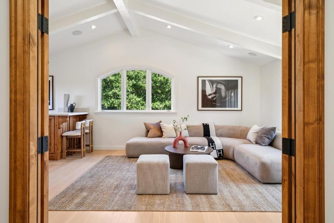
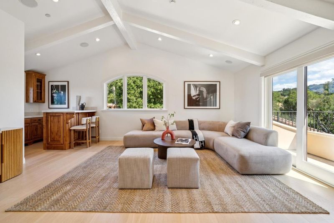
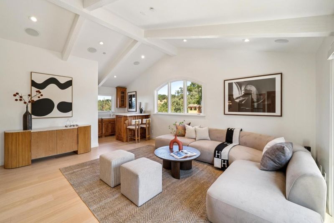
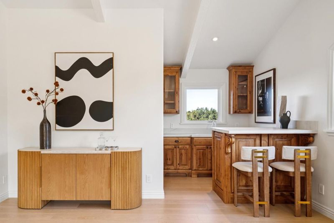
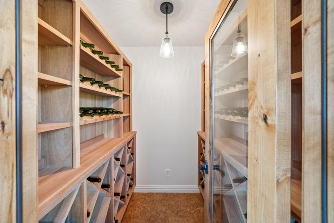
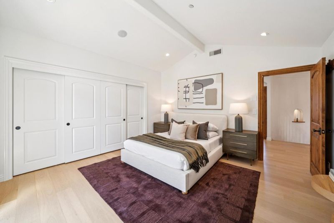
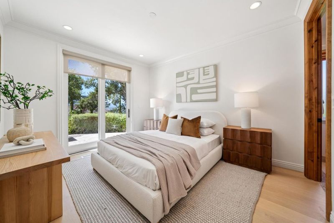
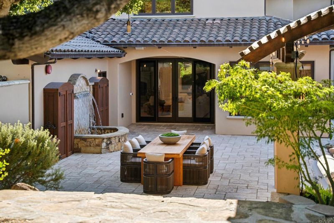
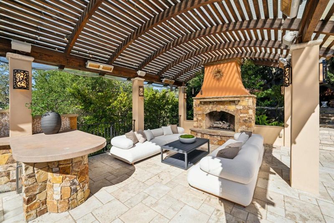
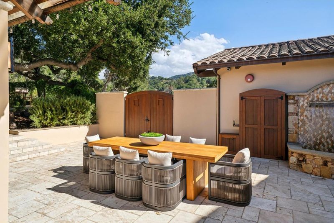
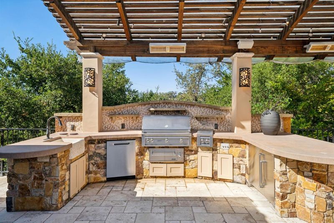
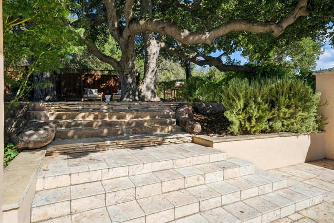
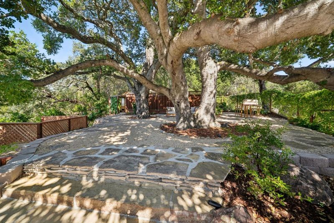
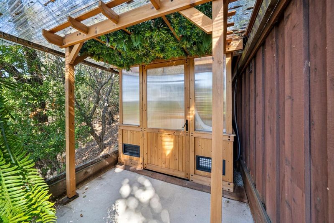
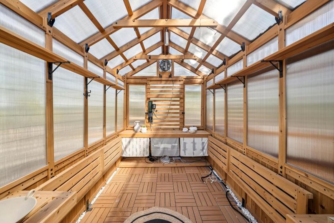
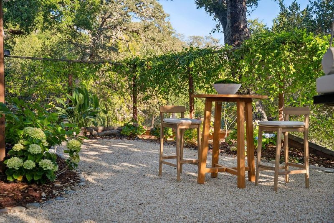
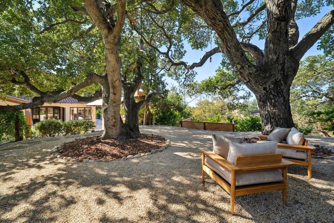
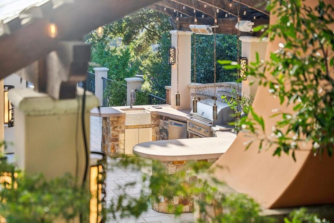
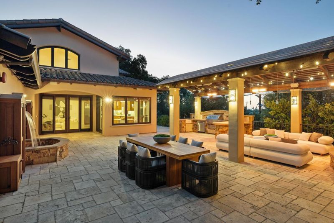
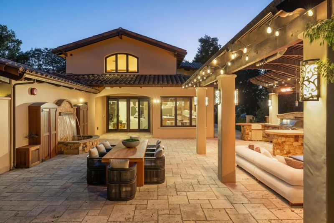
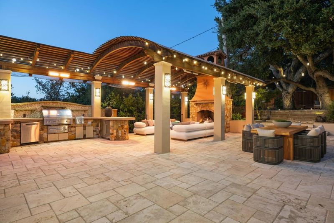
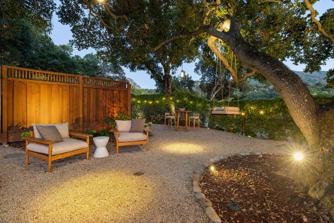
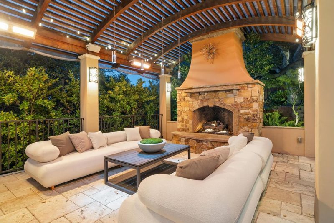
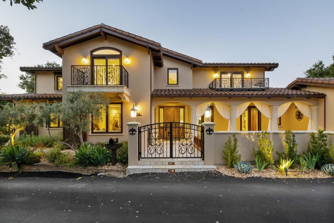
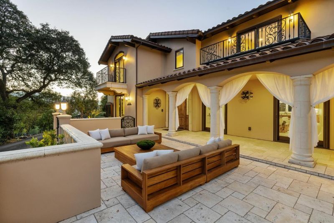
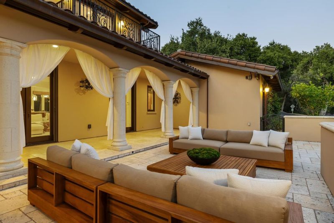
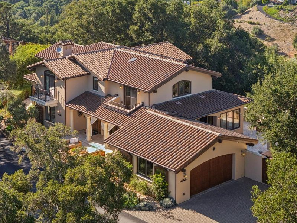
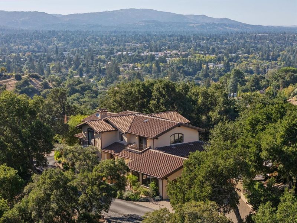
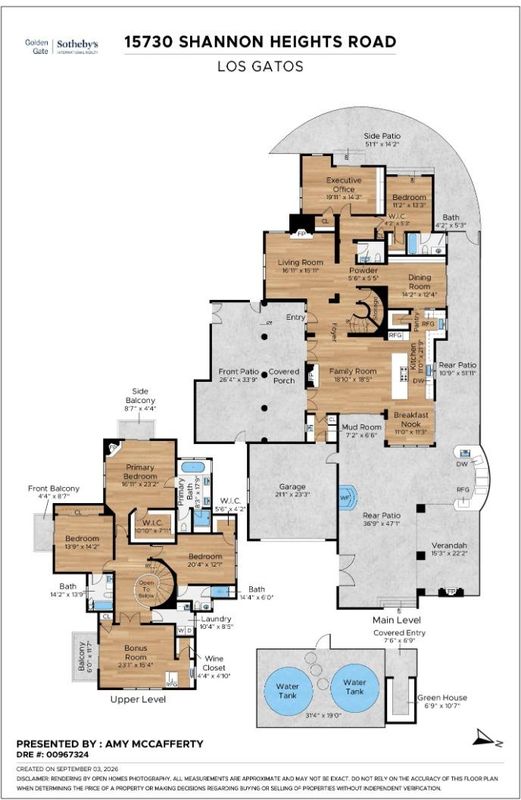
Enjoy a beautiful contemporary Mediterranean-style estate, conveniently located just off Shannon Road, minutes from schools, parks and town. This private enclave offers remarkable privacy, sweeping surround mountain views, and a strong connection to the outdoors. Refined interiors feature travertine and engineered hardwood floors, carved limestone fireplaces, alder cabinetry & chef's kitchen with professional-grade appliances, prep sink, wine refrigerator, walk-in pantry and large island. The main level includes an executive office or 5th bedroom, en-suite guest bedroom, mudroom and attached two-car garage with Level 2 EV charging. Upstairs, the primary suite features a vaulted open-beam ceiling, fireplace, walk-in closet, private balcony, plus two additional en-suite bedrooms, a bonus room with wet bar, wine closet and laundry. Landscaped grounds include a central courtyard, covered entertaining area with fireplace and heaters, outdoor kitchen, greenhouse, garden swing and mature oaks. Smart-home technology, multi-zone HVAC, dual tankless water heaters, water softening, leak detection, and 10,000 gallons of on-site water storage complete the home. This luxurious hillside retreat brings together remarkable privacy with a balance of serenity, convenience and exceptional lifestyle.

- Days on Market
- 13 days
- Current Status
- Active
- Original Price
- $5,488,000
- List Price
- $5,488,000
- On Market Date
- Sep 8, 2026
- Property Type
- Single Family Home
- Area
- 16 - Los Gatos/Monte Sereno
- Zip Code
- 95032
- MLS ID
- ML82060376
- APN
- 537-26-019
- Year Built
- 2008
- Stories in Building
- 2
- Possession
- Unavailable
- Data Source
- MLSL
- Origin MLS System
- MLSListings, Inc.
Hillbrook School
Private PK-8 Preschool Early Childhood Center, Elementary, Coed
Students: 383 Distance: 0.6mi
Lead Center
Private K-9
Students: NA Distance: 0.9mi
Blossom Hill Elementary School
Public K-5 Elementary
Students: 584 Distance: 0.9mi
Liber Community School
Private PK-12 Preschool Early Childhood Center, Elementary, Middle, High
Students: 30 Distance: 0.9mi
Alta Vista Elementary School
Public K-5 Elementary
Students: 649 Distance: 1.0mi
Louise Van Meter Elementary School
Public K-5 Elementary
Students: 536 Distance: 1.2mi
- Bed
- 4
- Bath
- 5 (4/1)
- Double Sinks, Full on Ground Floor, Half on Ground Floor, Primary - Oversized Tub, Primary - Stall Shower(s), Showers over Tubs - 2+, Stall Shower - 2+, Tile
- Parking
- 2
- Attached Garage, Electric Car Hookup
- SQ FT
- 4,204
- SQ FT Source
- Unavailable
- Lot SQ FT
- 48,787.0
- Lot Acres
- 1.119995 Acres
- Kitchen
- Dishwasher, Garbage Disposal, Hood Over Range, Island, Oven Range - Gas, Pantry, Refrigerator, Wine Refrigerator
- Cooling
- Central AC, Multi-Zone
- Dining Room
- Breakfast Bar, Breakfast Nook, Formal Dining Room
- Disclosures
- Natural Hazard Disclosure
- Family Room
- Kitchen / Family Room Combo
- Flooring
- Hardwood, Tile, Travertine
- Foundation
- Concrete Perimeter
- Fire Place
- Family Room, Gas Log, Living Room, Outside, Primary Bedroom
- Heating
- Fireplace, Heating - 2+ Zones, Propane
- Laundry
- Inside, Tub / Sink, Upper Floor, Washer / Dryer
- Views
- Hills, Mountains, City Lights
- Architectural Style
- Mediterranean
- * Fee
- Unavailable
- Name
- Shannon Heights Water Usage Association
- *Fee includes
- Maintenance - Road and Water
MLS and other Information regarding properties for sale as shown in Theo have been obtained from various sources such as sellers, public records, agents and other third parties. This information may relate to the condition of the property, permitted or unpermitted uses, zoning, square footage, lot size/acreage or other matters affecting value or desirability. Unless otherwise indicated in writing, neither brokers, agents nor Theo have verified, or will verify, such information. If any such information is important to buyer in determining whether to buy, the price to pay or intended use of the property, buyer is urged to conduct their own investigation with qualified professionals, satisfy themselves with respect to that information, and to rely solely on the results of that investigation.
School data provided by GreatSchools. School service boundaries are intended to be used as reference only. To verify enrollment eligibility for a property, contact the school directly.