

$1,500,000
1,445
SQ FT
$1,038
SQ/FT
4852 Regents Park Ln
@ Isle Royal - Southpark Area, Fremont

- 3 Bed
- 2 Bath
- 2 Park
- 1,445 sqft
- Fremont
-

-
Sat Sep 19, 1:30 pm - 4:30 pm
open house
-
Sun Sep 20, 1:30 pm - 4:30 pm
open house
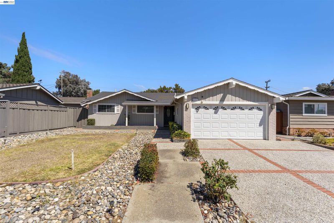
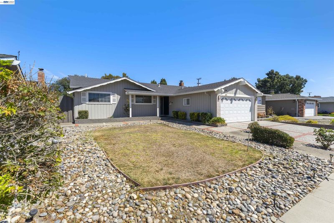
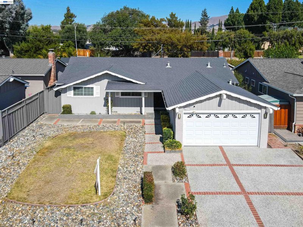
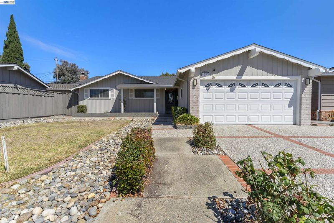
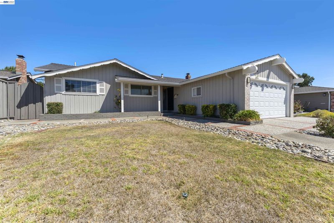
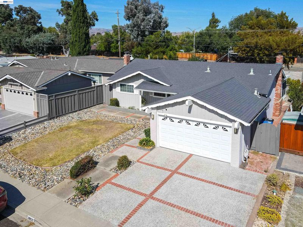
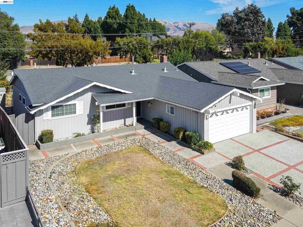
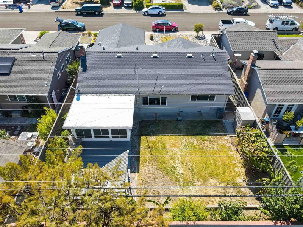
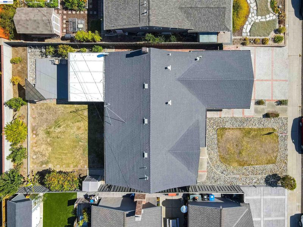
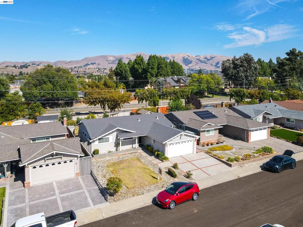
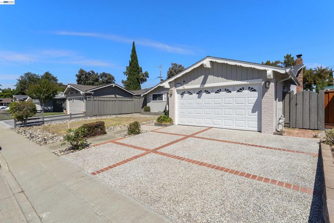
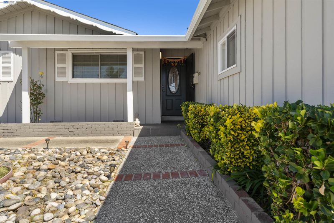
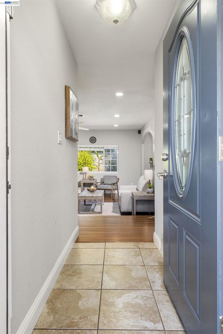
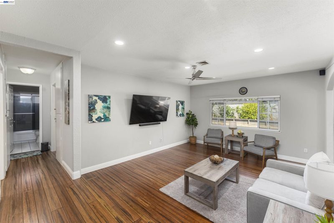
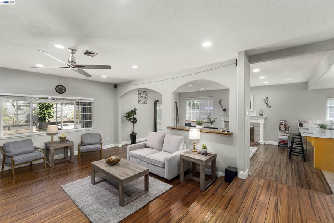
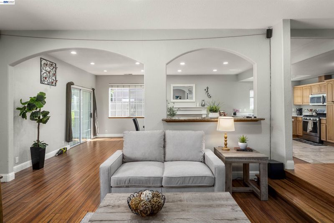
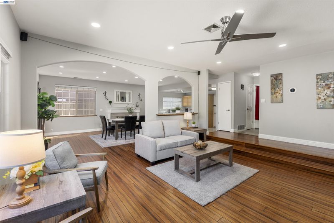
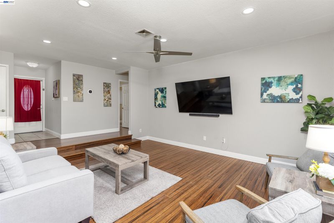
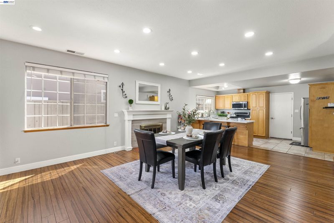
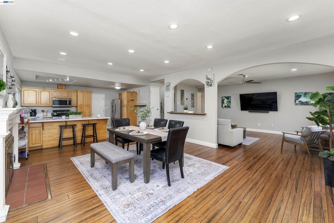
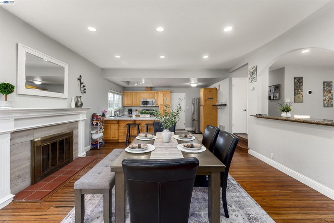
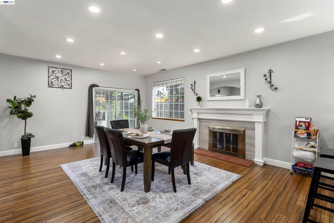
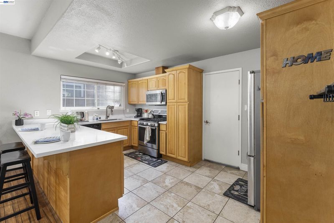
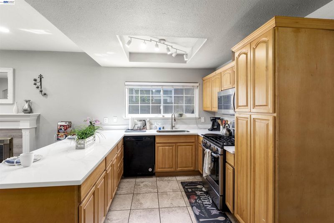
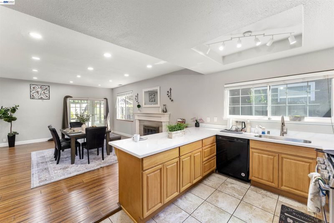
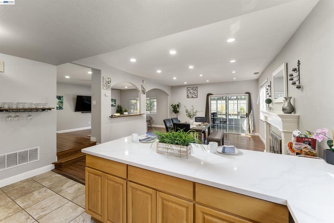
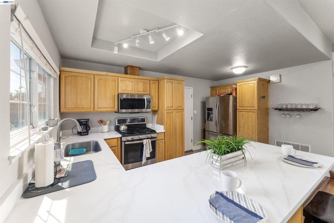
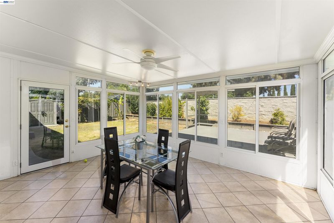
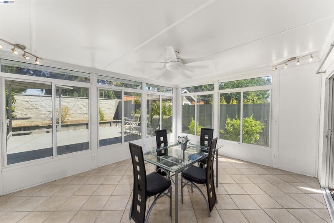
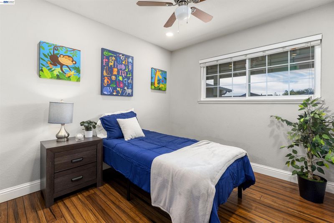
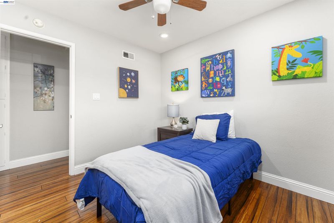
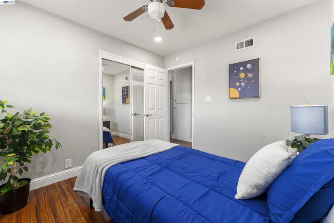
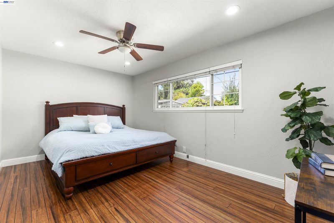
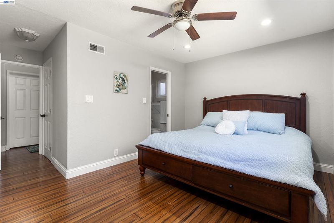
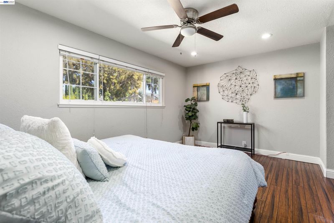
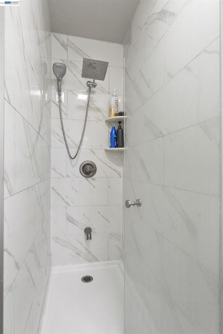
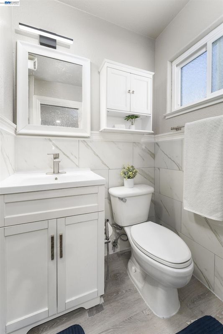
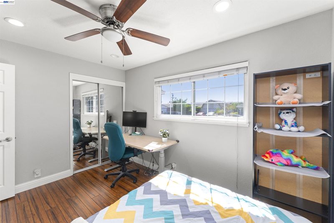
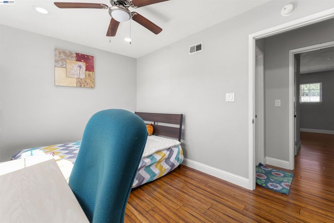
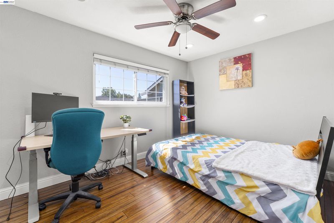
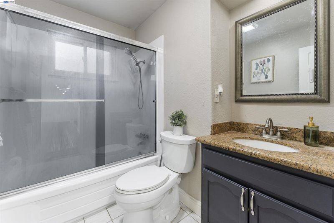
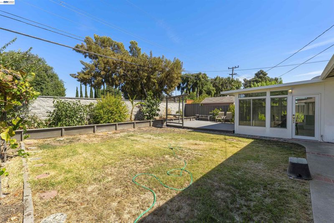
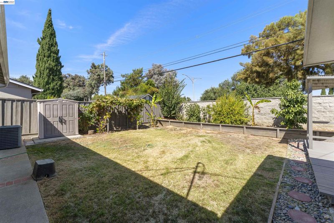
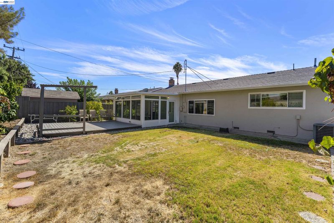
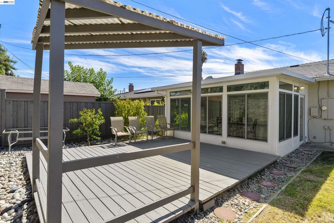
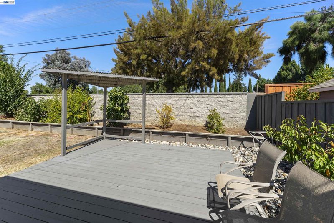
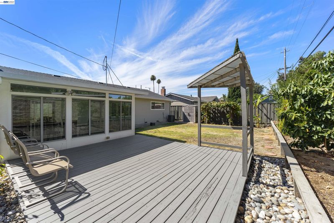
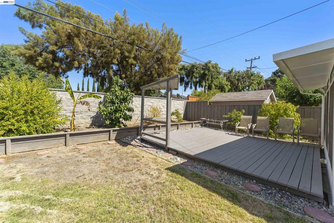
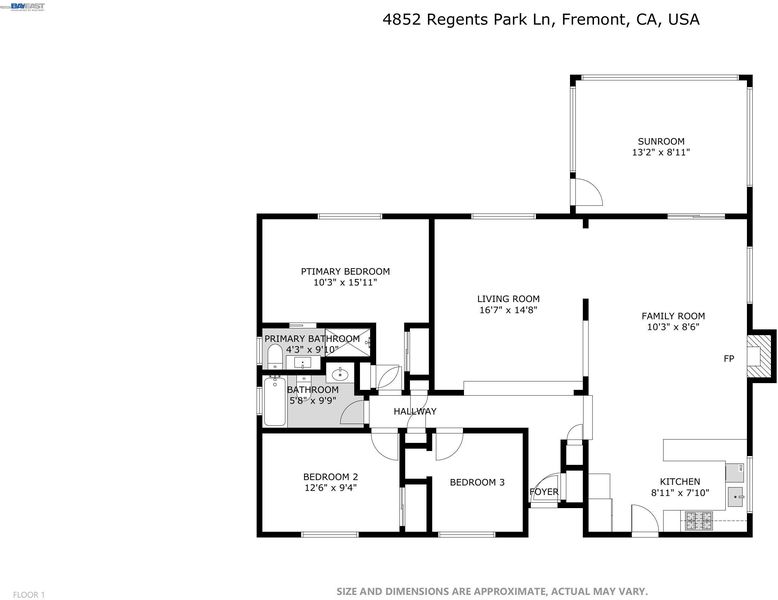
Fully Updated Single Family Home Located in the Highly Sought After District of South Fremont. Situated on Quiet Street. Fully Landscaped Yards with Grass Yards, Lush Plants & Planter Boxes. Smart Irrigation System – Wi-Fi-enabled irrigation controller allows convenient remote operation and scheduling. Concrete Aggerate Walk Ways & Driveway. Glass-Cellarium Style Sun Room & Large Wooden Deck in Backyard. Newer Fences & Gates. Finished Garage with Recessed Lighting, Newer Garage Door System (with SMART Opener) & Epoxy Garage Slab Floor. Modern Open Floor Plan with Open Kitchen/Dining & Family-Room & Separate Living-Room off the Kitchen: Cozy Fire Place with Colonial Style Mantel as Focal Point: Recent improvements include: Brand-New Kitchen Quartz Counter Tops: Custom Maple Cabinets (Solid Wood Construction): Stainless Appliances with Gas Stove & Built-in Microwave with Exhaust: Engineered Hardwood Floors throughout (Cherry-Wood Stain) with Large Baseboards: Central Heating & AC with Smart Thermostat: Hall Bathroom Recently Updated with Vanity, Sink, Faucet, Lighting & Mirror including Reglazed Bathtub & Shower Enclosure: Master Bathroom with Marble Tile Shower Enclosure & Marble Tile Wainscot, Updated Shower Pan, Newer Toilet, Shower Doors, New Vanity & Faucet: Updated Electrical with GFIs in New Kitchen & Baths & Newer Plugs & Switches Throughout: Six Pannel Doors Throughout with new Hardware: New Interior Paint & Exterior Paint (2025): Recessed Lighting Throughout with Other Updated Light Fixtures & Ceiling Fans in Every Room: Dual Paned Windows with Blinds: Light & Bright with Plenty of Natural Sun Light: Walking distance to Parks, Schools & Shopping: Walking distance to Award-Winning Milard Elementary School & Parks. Centerville Middle & Kenedy High. Only Minutes Away from Pacific Commons/Shopping & Restaurants. Easy Commute Close to Dumbarton Bridge and I-680 & I-880. Minutes Away from Bart Stations. This Home is Turn Key & Move-In Ready! Open House Sat 9-19-26 & Sun 9-20-26 From 1:30PM to 4:30PM.

- Current Status
- Active
- Original Price
- $1,500,000
- List Price
- $1,500,000
- On Market Date
- Sep 11, 2026
- Property Type
- Detached
- D/N/S
- Southpark Area
- Zip Code
- 94538
- MLS ID
- 41147894
- APN
- 5251303411
- Year Built
- 1961
- Stories in Building
- 1
- Possession
- Close Of Escrow
- Data Source
- MAXEBRDI
- Origin MLS System
- BAY EAST
Robertson High (Continuation) School
Public 9-12 Continuation
Students: 176 Distance: 0.3mi
Vista Alternative School
Public 7-12 Alternative
Students: 34 Distance: 0.3mi
Harvey Green Elementary School
Public K-6 Elementary
Students: 517 Distance: 0.5mi
Steven Millard Elementary School
Public K-6 Elementary
Students: 577 Distance: 0.6mi
Irvington High School
Public 9-12 Secondary
Students: 2294 Distance: 0.6mi
Stratford School
Private K-8 Coed
Students: 411 Distance: 0.9mi
- Bed
- 3
- Bath
- 2
- Parking
- 2
- Attached
- SQ FT
- 1,445
- SQ FT Source
- Public Records
- Lot SQ FT
- 6,270.0
- Lot Acres
- 0.14 Acres
- Pool Info
- None
- Kitchen
- Dishwasher, Gas Range, Microwave, Counter - Solid Surface, Eat-in Kitchen, Disposal, Gas Range/Cooktop, Updated Kitchen
- Cooling
- Ceiling Fan(s), Central Air
- Disclosures
- None
- Entry Level
- Exterior Details
- Back Yard, Front Yard, Side Yard, Sprinklers Automatic
- Flooring
- Hardwood Flrs Throughout, Tile
- Foundation
- Fire Place
- Brick, Living Room
- Heating
- Forced Air
- Laundry
- In Garage
- Main Level
- 3 Bedrooms, 2 Baths, Primary Bedrm Suite - 1, Laundry Facility, Main Entry
- Possession
- Close Of Escrow
- Architectural Style
- Ranch
- Construction Status
- Existing
- Additional Miscellaneous Features
- Back Yard, Front Yard, Side Yard, Sprinklers Automatic
- Location
- Rectangular Lot
- Roof
- Composition
- Water and Sewer
- Public
- Fee
- Unavailable
MLS and other Information regarding properties for sale as shown in Theo have been obtained from various sources such as sellers, public records, agents and other third parties. This information may relate to the condition of the property, permitted or unpermitted uses, zoning, square footage, lot size/acreage or other matters affecting value or desirability. Unless otherwise indicated in writing, neither brokers, agents nor Theo have verified, or will verify, such information. If any such information is important to buyer in determining whether to buy, the price to pay or intended use of the property, buyer is urged to conduct their own investigation with qualified professionals, satisfy themselves with respect to that information, and to rely solely on the results of that investigation.
School data provided by GreatSchools. School service boundaries are intended to be used as reference only. To verify enrollment eligibility for a property, contact the school directly.