

$7,000,000
4,626
SQ FT
$1,513
SQ/FT
1105 Lodi Lane
@ Hwy 29 - St. Helena

- 5 Bed
- 4 (3/1) Bath
- 10 Park
- 4,626 sqft
- St. Helena
-

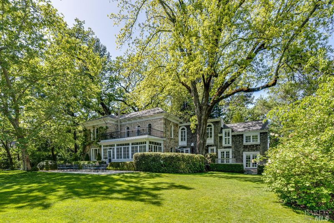
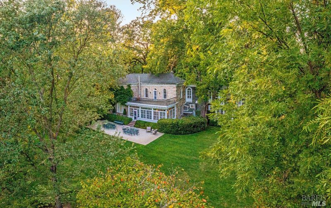
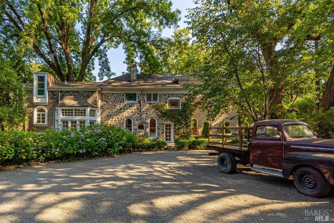
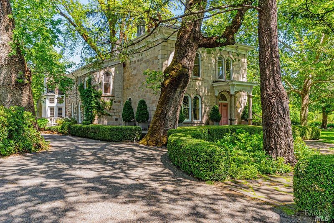
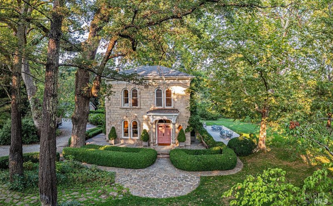
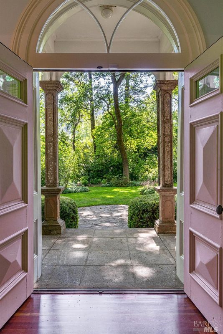
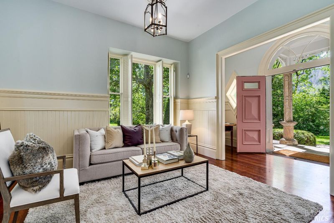
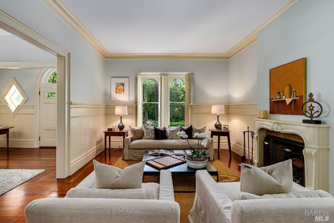
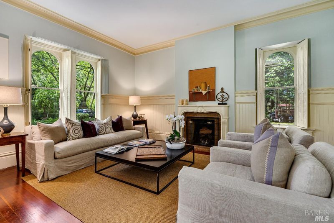
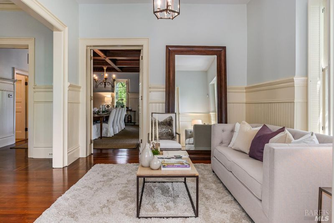
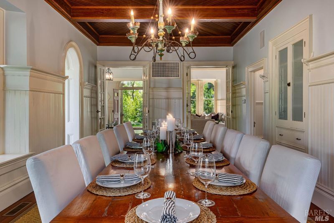
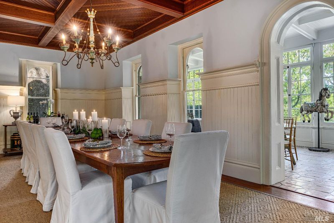
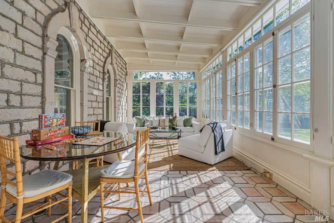
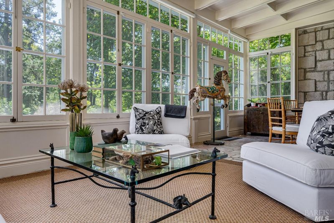
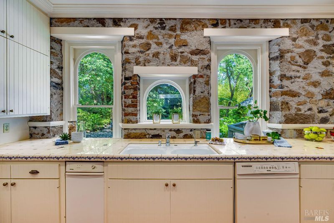
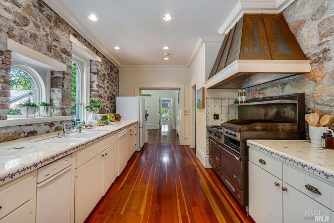
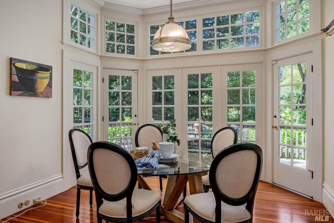
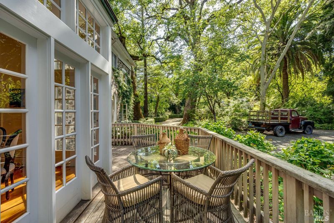
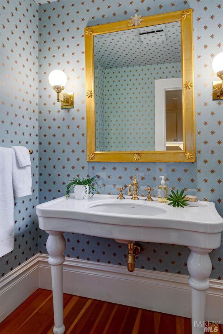
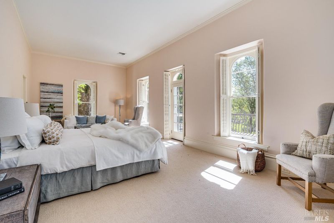
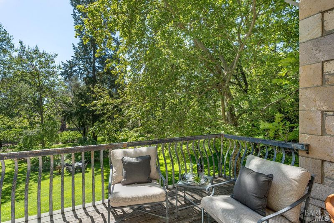
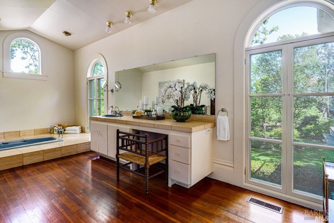
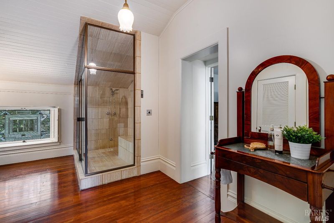
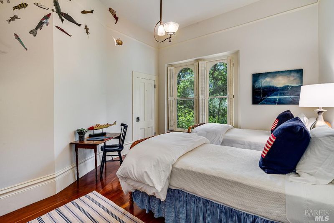
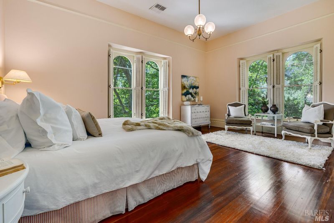
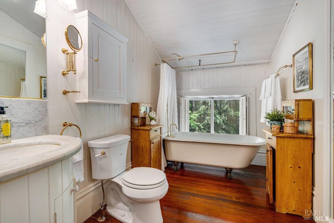
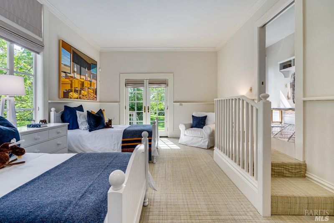
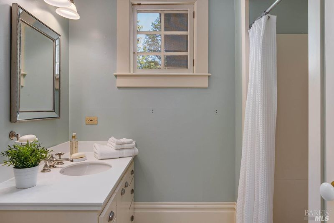
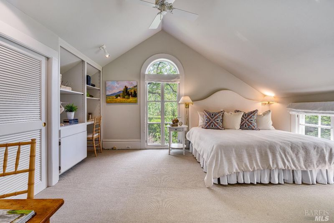
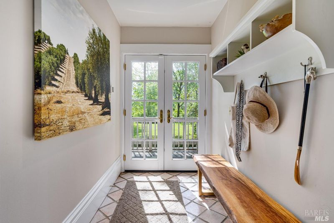
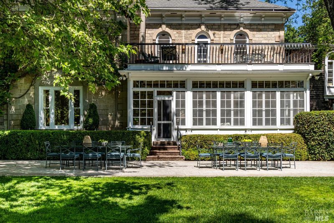
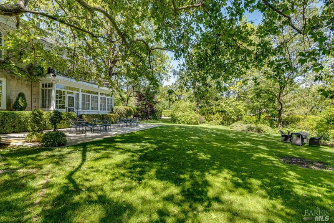
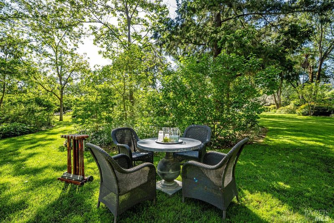
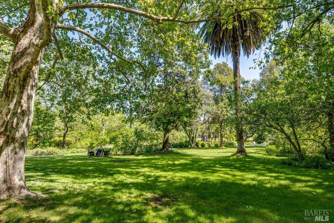
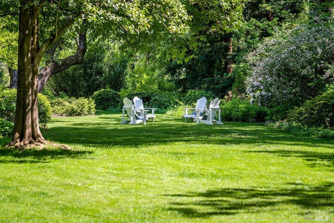
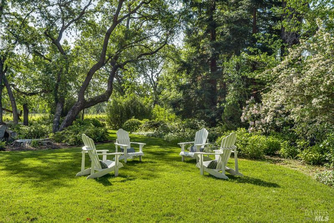
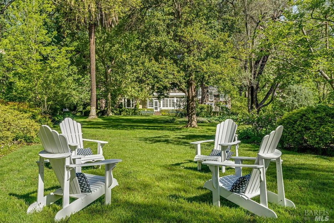
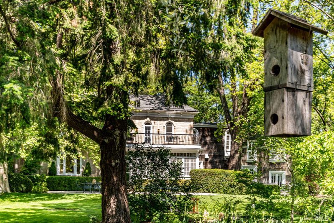
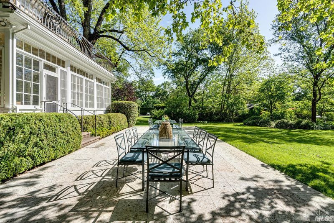
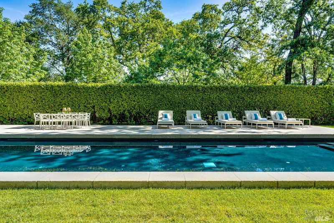
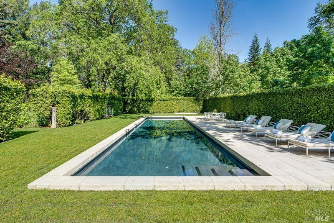
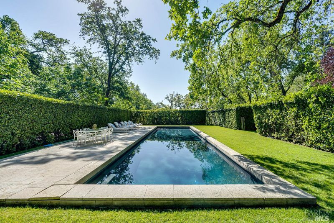
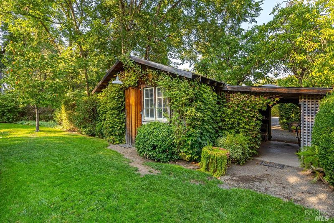
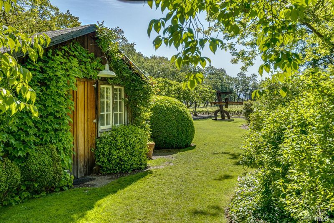
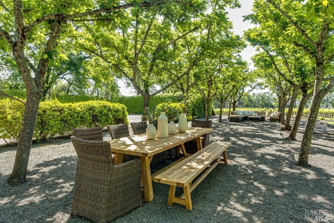
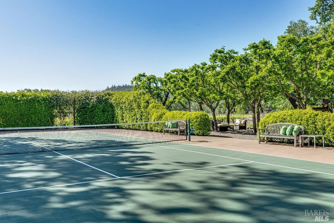
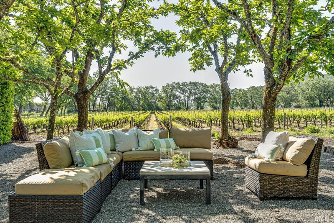
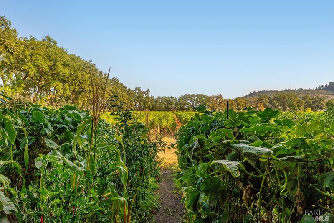
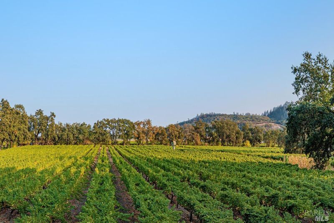
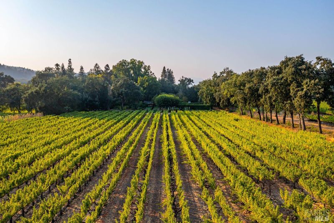
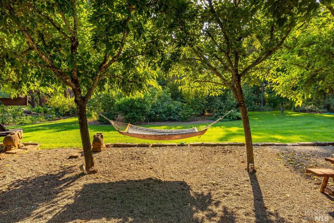
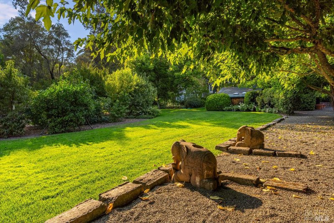
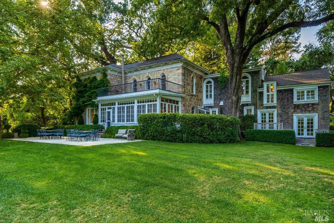
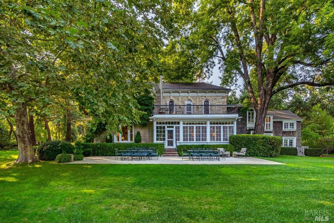
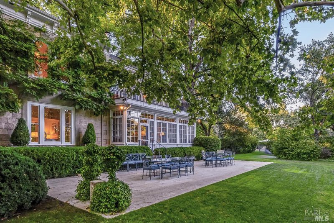
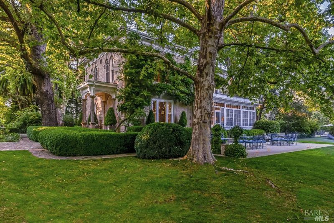
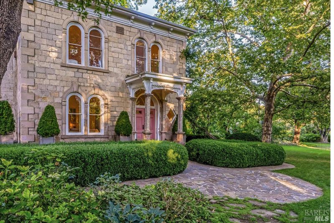
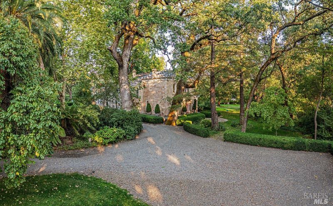
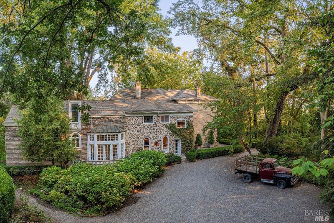
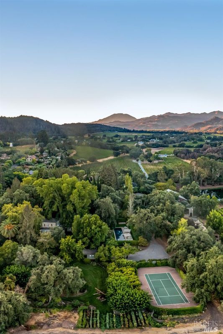
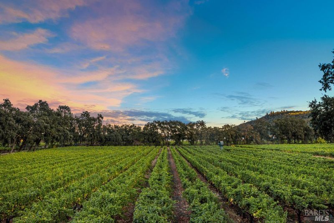
The York-Alexander house, built in 1877 by Silas York of the early pioneer York family, offers a glimpse into Napa Valley's glorious past. Sited on almost 11 acres amidst impressive stands of grand oaks, expansive lawns, and exquisite gardens, this magnificent historic residence is a unique example of the Italianate architecture of the time. The 5BR/3.5BA home features a double parlor with wood burning fireplace, a romantic formal dining room, an airy primary suite with balcony, and an inviting sunroom with walls of windows providing soft morning light and views of the property's verdant grounds. The property enjoys a wealth of venues for large scale entertaining and quiet relaxation: a spacious dining terrace, a heated salt water pool and spa, tennis court, an immense vegetable garden, and a pleasant tree-covered allee with views of the property's 5.2 +/- acre Sauvignon Blanc vineyard. The offering includes two legal parcels and deeded access both from Lodi Lane and Hwy 29.

- Days on Market
- 0 days
- Current Status
- Active
- Original Price
- $7,000,000
- List Price
- $7,000,000
- On Market Date
- Sep 13, 2026
- Property Type
- Single Family Residence
- Area
- St. Helena
- Zip Code
- 94574
- MLS ID
- 326078380
- APN
- 022-220-021-000
- Year Built
- 1877
- Stories in Building
- Unavailable
- Possession
- Negotiable
- Data Source
- BAREIS
- Origin MLS System
Robert Louis Stevenson Intermediate School
Public 6-8 Middle
Students: 270 Distance: 1.6mi
Foothills Adventist Elementary School
Private K-8 Elementary, Religious, Coed
Students: 41 Distance: 1.6mi
Saint Helena Elementary School
Public 3-5 Elementary
Students: 241 Distance: 1.8mi
St. Helena Catholic School
Private PK-8 Elementary, Religious, Coed
Students: 84 Distance: 1.9mi
The Young School
Private 1-6 Montessori, Elementary, Coed
Students: 25 Distance: 2.2mi
St. Helena Montessori - School and Farm
Private PK-8 Montessori, Elementary, Religious, Coed
Students: 203 Distance: 2.4mi
- Bed
- 5
- Bath
- 4 (3/1)
- Double Sinks, Shower Stall(s), Tub, Walk-In Closet
- Parking
- 10
- Detached, Side-by-Side
- SQ FT
- 4,626
- SQ FT Source
- Assessor Auto-Fill
- Lot SQ FT
- 474,368.0
- Lot Acres
- 10.89 Acres
- Pool Info
- Built-In, Fenced, Gas Heat, Pool Cover
- Kitchen
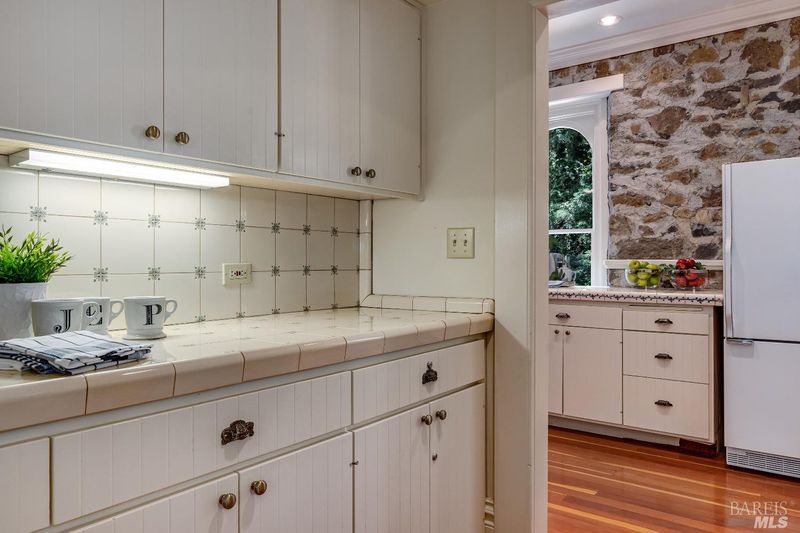
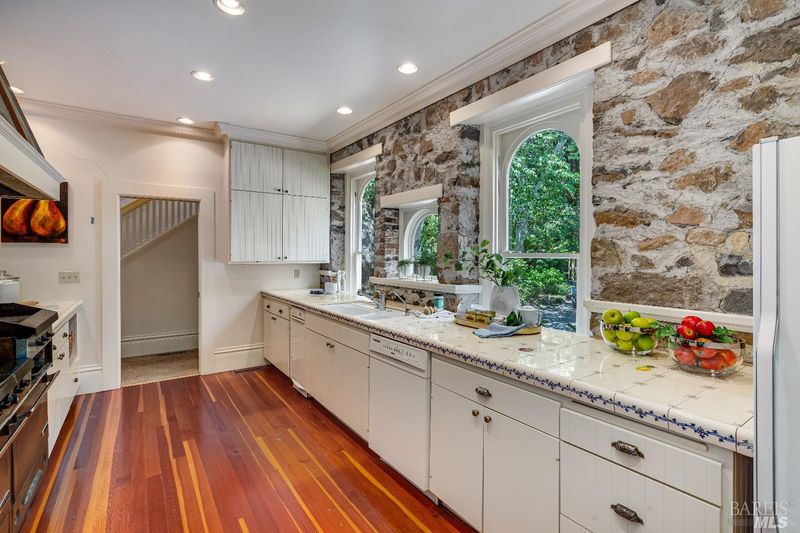
- Breakfast Room, Butlers Pantry, Pantry Closet, Tile Counter
- Cooling
- Central, MultiUnits
- Dining Room
- Formal Area, Formal Room
- Exterior Details
- Balcony
- Flooring
- Tile, Wood
- Fire Place
- Living Room, Outside, Wood Burning, Wood Stove
- Heating
- Central, Gas, MultiUnits, Natural Gas
- Laundry
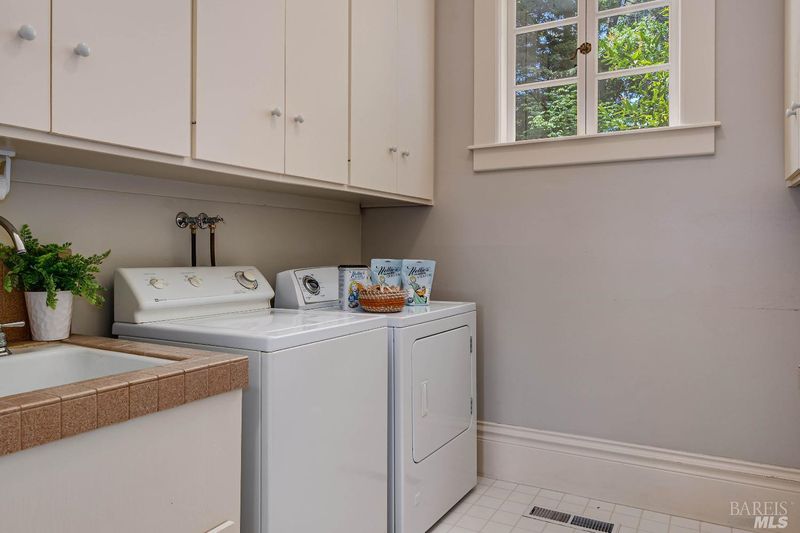
- Dryer Included, Electric, Gas Hook-Up, Ground Floor, Inside Room, Washer Included
- Upper Level
- Bedroom(s), Full Bath(s), Primary Bedroom
- Main Level
- Bedroom(s), Dining Room, Full Bath(s), Kitchen, Living Room, Partial Bath(s)
- Views
- Vineyard
- Possession
- Negotiable
- Basement
- None
- Architectural Style
- Vintage
- Fee
- $0
MLS and other Information regarding properties for sale as shown in Theo have been obtained from various sources such as sellers, public records, agents and other third parties. This information may relate to the condition of the property, permitted or unpermitted uses, zoning, square footage, lot size/acreage or other matters affecting value or desirability. Unless otherwise indicated in writing, neither brokers, agents nor Theo have verified, or will verify, such information. If any such information is important to buyer in determining whether to buy, the price to pay or intended use of the property, buyer is urged to conduct their own investigation with qualified professionals, satisfy themselves with respect to that information, and to rely solely on the results of that investigation.
School data provided by GreatSchools. School service boundaries are intended to be used as reference only. To verify enrollment eligibility for a property, contact the school directly.