




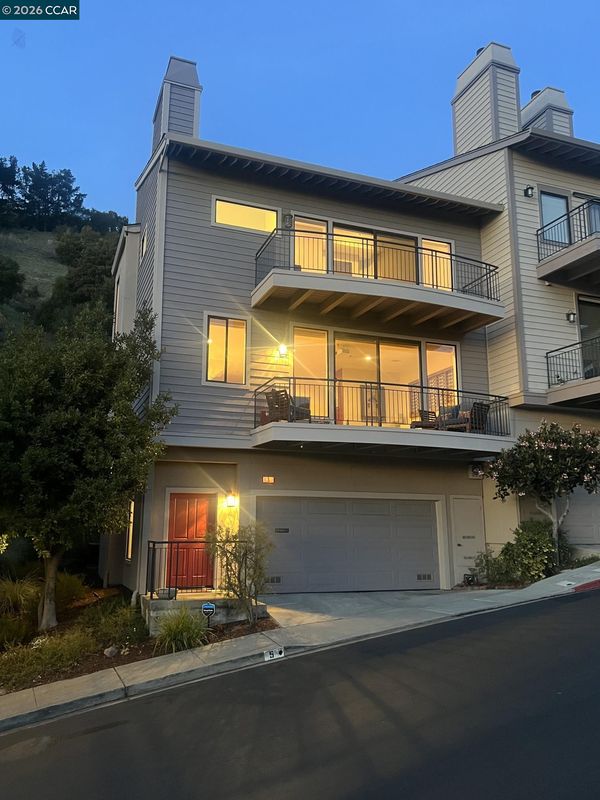

$1,499,000
2,499
SQ FT
$600
SQ/FT
5 Schooner Hill
@ Grand View - Hiller Highlands, Oakland

- 4 Bed
- 3.5 (3/1) Bath
- 2 Park
- 2,499 sqft
- Oakland
-

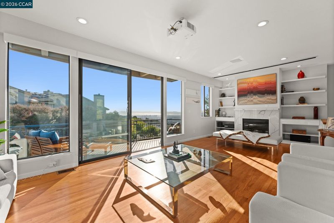
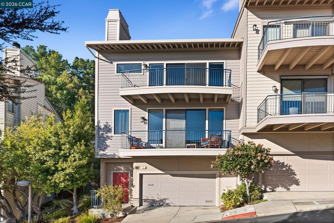
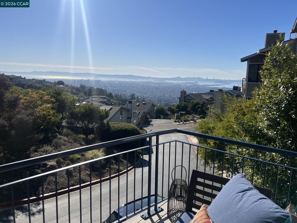
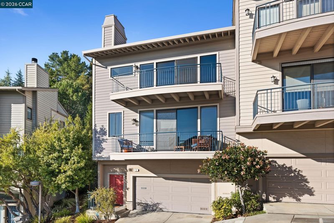
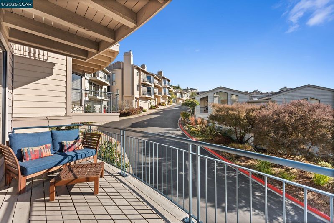
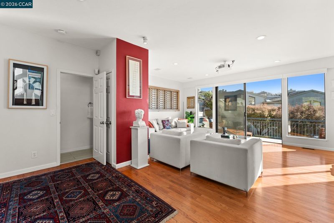
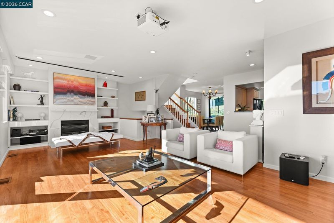
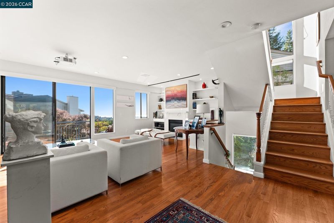
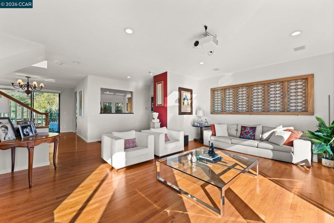
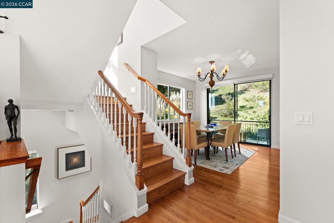
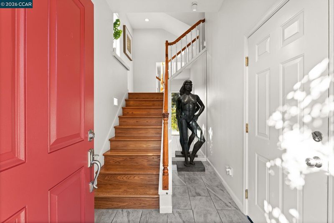
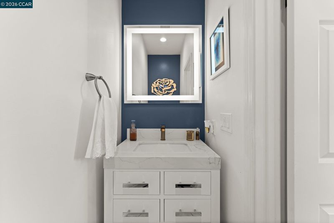
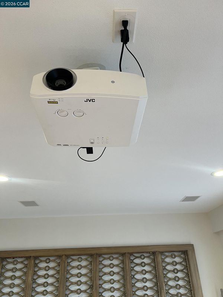
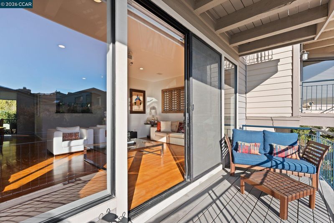
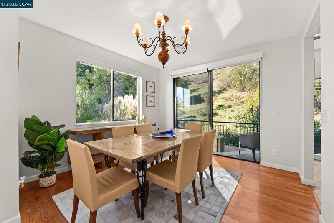
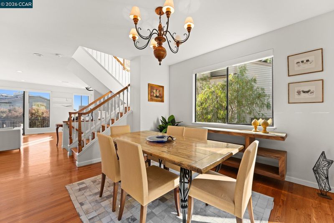
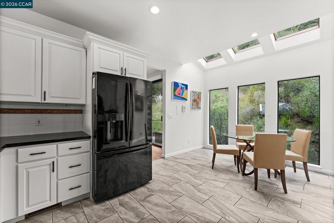
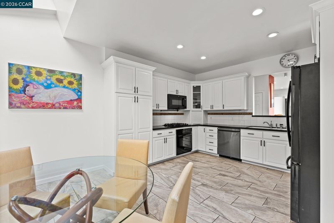
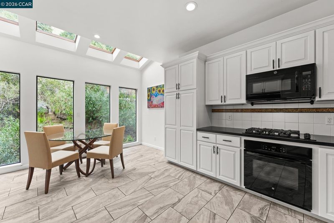
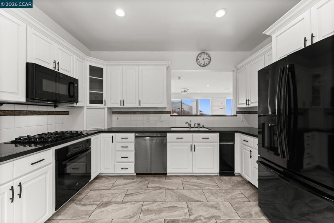
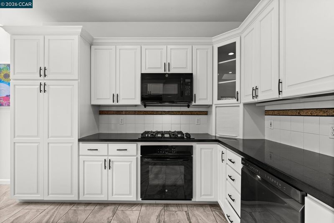
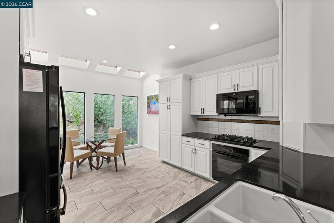
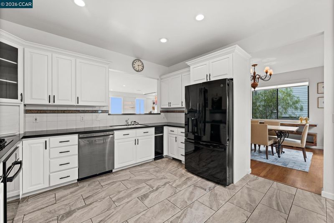
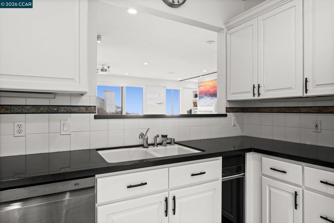
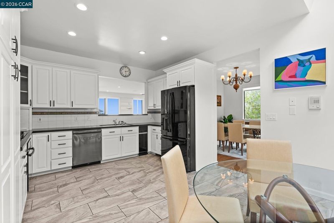
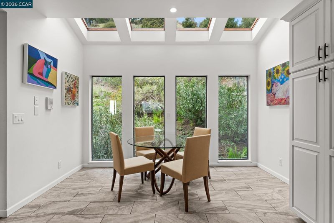
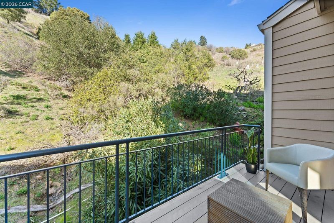
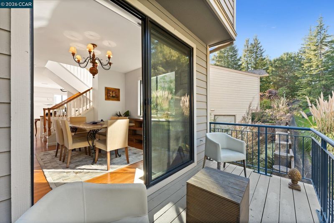
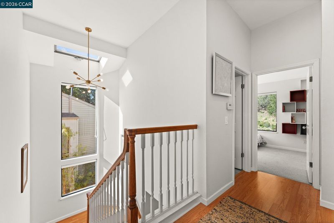
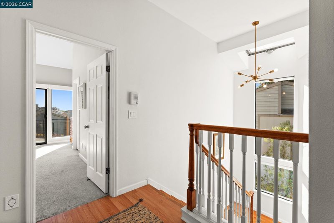
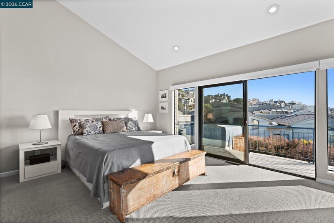
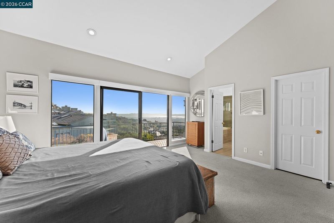
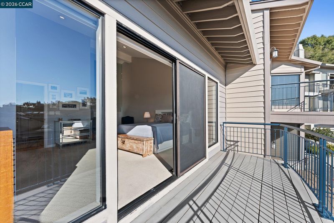
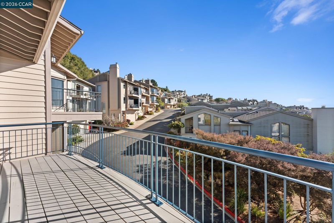
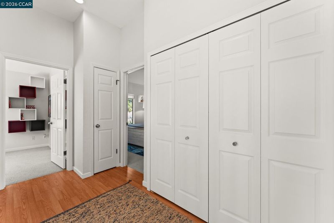
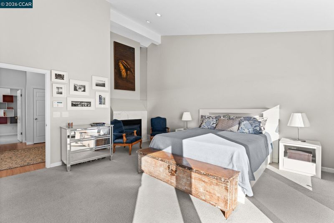
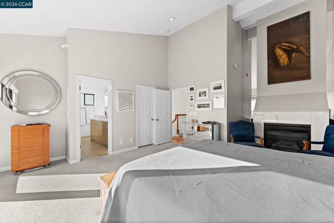
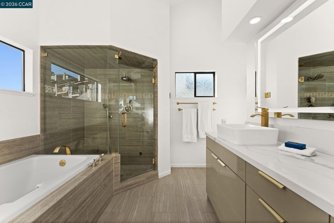
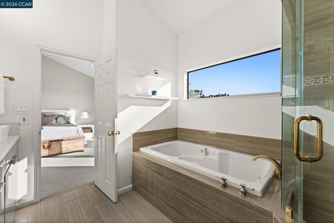
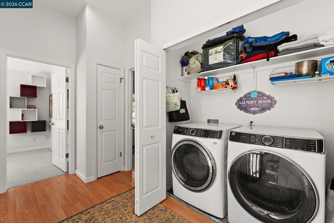
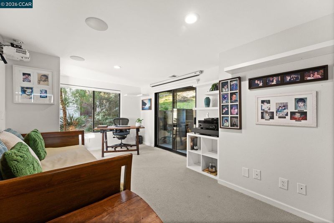
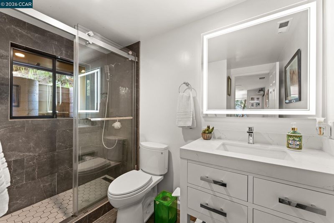
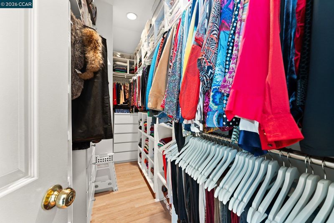
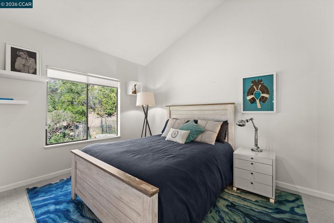
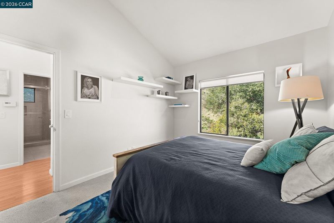
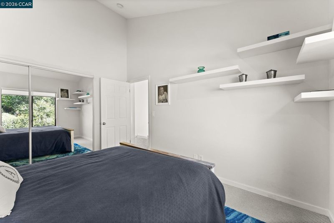
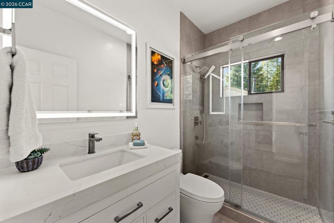
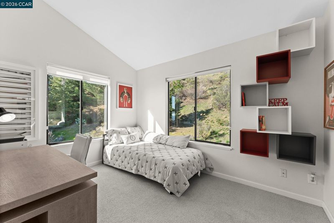
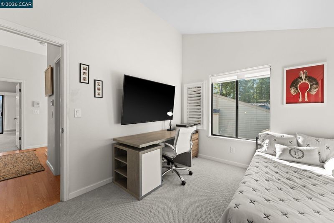
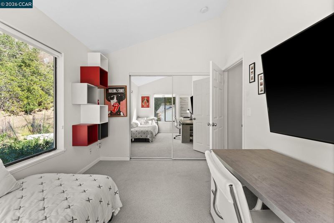
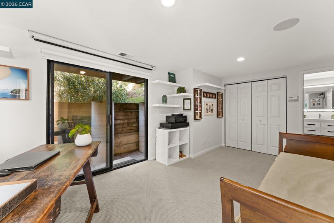
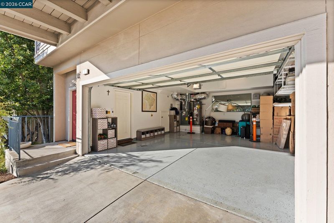
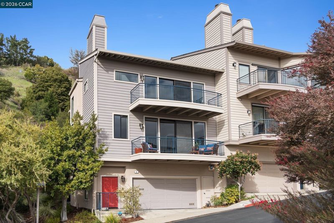
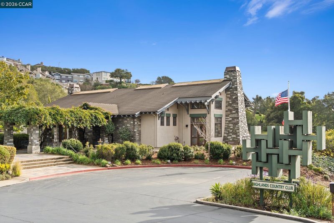
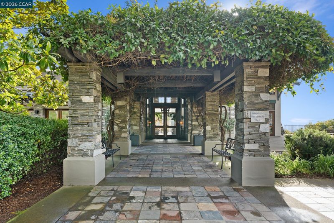
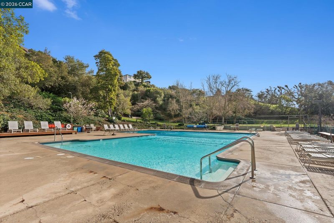
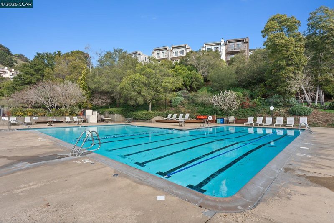
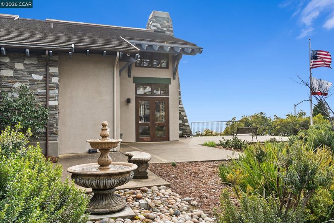
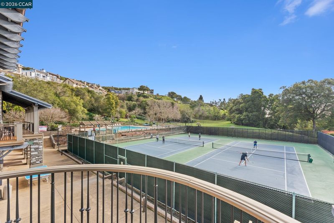
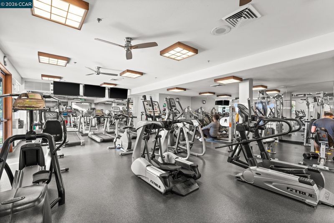
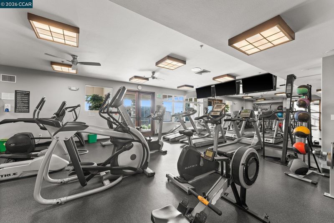
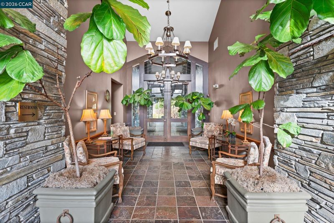
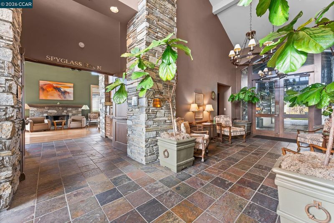
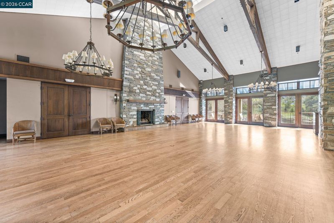
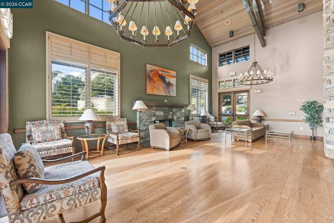
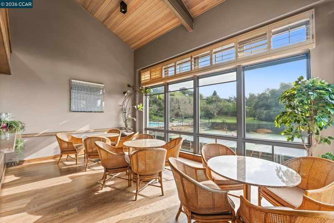
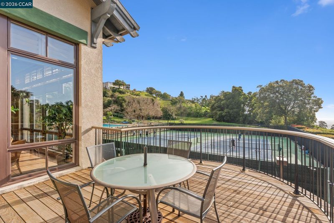
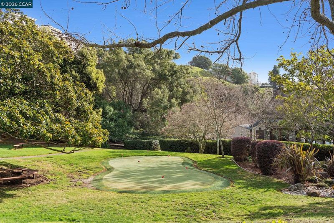
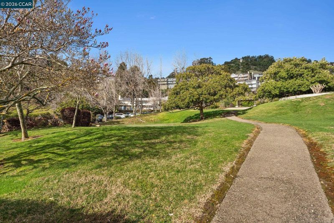
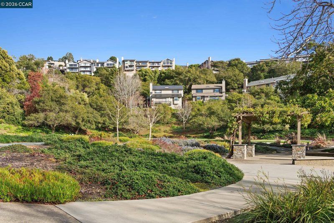
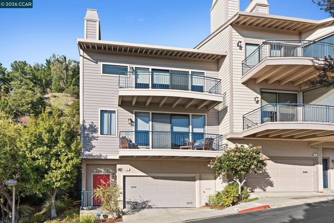
Elegant & Pristine, Fabulous Hiller Highlands Townhome, Spectacular Panoramic Views of San Francisco Bay, 4 Bedrooms, 3 Full Bathrooms, 1 Guest 1/2 Bathroom, Immaculate Condition,Turn Key, Hardwood Floors Throughout, Fully Remodeled Bathrooms, Customized, Updated Oversized Kitchen w Breakfast Nook That Overlooks Nature Open Space, TV Projectors w Recessed Motorized Drop-Down Projection Screens , Open Floor Plan, Deck Off Master Bedroom Other Deck off Living Room, Upstairs Master Bedroom Suite with Beautiful Fireplace and Retreat area, 2 Additional Spacious Bedrooms w Wall to Wall Mirrored Closets, Enclosed Laundry Room, Deck off Kitchen & Dining Room, 4th/Guest Bedroom on Lower Floor with Full Bathroom and Patio Area, Walk to Exclusive Highlands Country Club with Clubhouse, Pool, Spa, Gym, Putting Greens, Tennis Courts, Recreation Rooms and more with No Initiation Fee and More...

- Current Status
- New
- Original Price
- $1,499,000
- List Price
- $1,499,000
- On Market Date
- Sep 13, 2026
- Property Type
- Townhouse
- D/N/S
- Hiller Highlands
- Zip Code
- 94618
- MLS ID
- 41148151
- APN
- 48H75884
- Year Built
- 1995
- Stories in Building
- 3
- Possession
- Close Of Escrow, Negotiable
- Data Source
- MAXEBRDI
- Origin MLS System
- CONTRA COSTA
Kaiser Elementary School
Public K-5 Elementary
Students: 268 Distance: 0.4mi
Bentley
Private K-8 Combined Elementary And Secondary, Nonprofit
Students: 700 Distance: 0.4mi
The College Preparatory School
Private 9-12 Secondary, Coed
Students: 363 Distance: 0.9mi
Chabot Elementary School
Public K-5 Elementary
Students: 580 Distance: 1.0mi
John Muir Elementary School
Public K-5 Elementary
Students: 305 Distance: 1.0mi
John Muir Elementary School
Public K-5 Elementary
Students: 247 Distance: 1.0mi
- Bed
- 4
- Bath
- 3.5 (3/1)
- Parking
- 2
- Attached, Int Access From Garage, Enclosed, Garage Faces Front, Garage Door Opener
- SQ FT
- 2,499
- SQ FT Source
- Public Records
- Lot SQ FT
- 1,450.0
- Lot Acres
- 0.03 Acres
- Pool Info
- Gas Heat, Gunite, Lap, Membership (Optional), Community
- Kitchen
- Dishwasher, Gas Range, Plumbed For Ice Maker, Microwave, Range, Refrigerator, Self Cleaning Oven, Trash Compactor, Dryer, Washer, Gas Water Heater, Breakfast Bar, Breakfast Nook, Counter - Solid Surface, Stone Counters, Eat-in Kitchen, Disposal, Gas Range/Cooktop, Ice Maker Hookup, Pantry, Range/Oven Built-in, Self-Cleaning Oven, Updated Kitchen
- Cooling
- Central Air
- Disclosures
- Nat Hazard Disclosure
- Entry Level
- 1
- Exterior Details
- Unit Faces Street, No Yard, Low Maintenance, Railed
- Flooring
- Hardwood, Hardwood Flrs Throughout, Tile, Carpet
- Foundation
- Fire Place
- Living Room, Master Bedroom, Wood Burning
- Heating
- Forced Air, Fireplace(s)
- Laundry
- Dryer, Laundry Closet, Laundry Room, Washer, Inside, Upper Level
- Upper Level
- 0.5 Bath
- Main Level
- 1 Bedroom, Laundry Facility, Main Entry
- Views
- Bay, Bay Bridge, Canyon, City Lights, Hills, Panoramic, San Francisco, Water, City
- Possession
- Close Of Escrow, Negotiable
- Architectural Style
- Contemporary, Mid Century Modern
- Non-Master Bathroom Includes
- Solid Surface, Stall Shower, Updated Baths, Fiberglass, Window
- Construction Status
- Existing
- Additional Miscellaneous Features
- Unit Faces Street, No Yard, Low Maintenance, Railed
- Location
- Premium Lot, Sloped Up, Landscaped
- Roof
- Composition Shingles
- Water and Sewer
- Public
- Fee
- $780
MLS and other Information regarding properties for sale as shown in Theo have been obtained from various sources such as sellers, public records, agents and other third parties. This information may relate to the condition of the property, permitted or unpermitted uses, zoning, square footage, lot size/acreage or other matters affecting value or desirability. Unless otherwise indicated in writing, neither brokers, agents nor Theo have verified, or will verify, such information. If any such information is important to buyer in determining whether to buy, the price to pay or intended use of the property, buyer is urged to conduct their own investigation with qualified professionals, satisfy themselves with respect to that information, and to rely solely on the results of that investigation.
School data provided by GreatSchools. School service boundaries are intended to be used as reference only. To verify enrollment eligibility for a property, contact the school directly.