

$1,500,000
1,854
SQ FT
$809
SQ/FT
4812 Golden Rd
@ Harvest Rd. - Pleasanton

- 4 Bed
- 2 Bath
- 2 Park
- 1,854 sqft
- Pleasanton
-

-
Sat Aug 1, 1:00 pm - 4:00 pm
Open House Saturday & Sunday 08/01 & 08/02
-
Sun Aug 2, 1:00 pm - 4:00 pm
Open House Saturday & Sunday 08/01 & 08/02
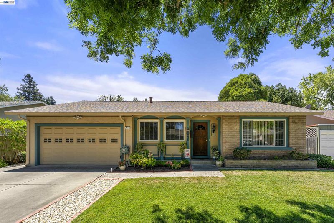
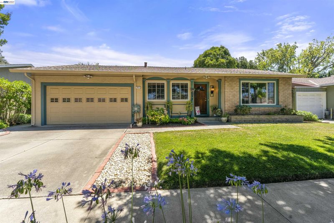
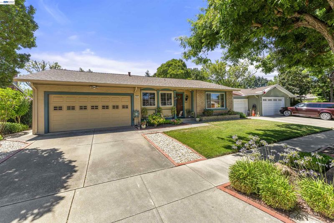
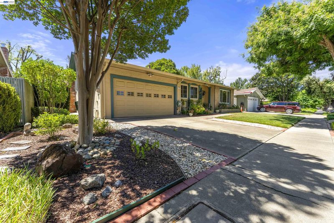
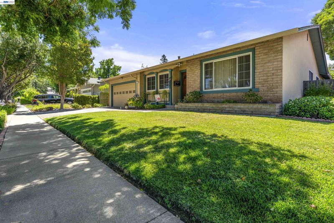
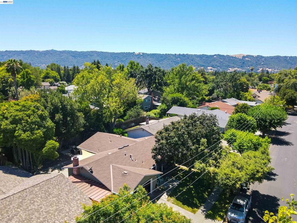
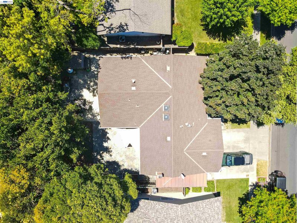
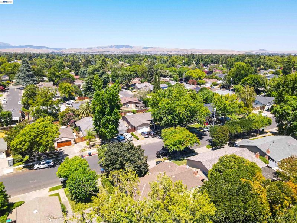
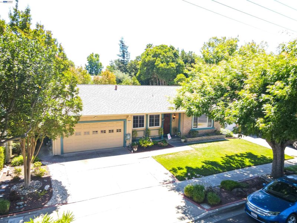
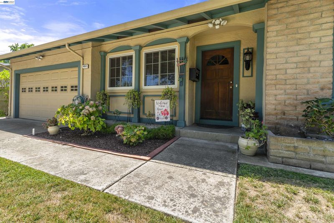
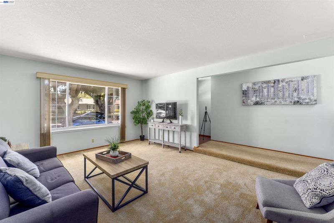
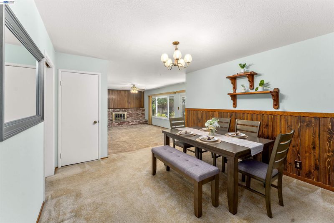
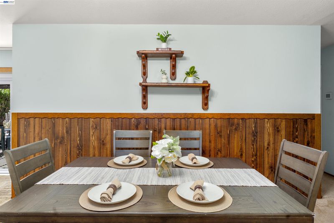
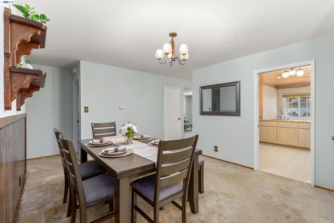
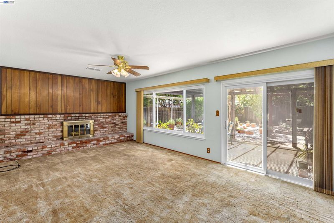
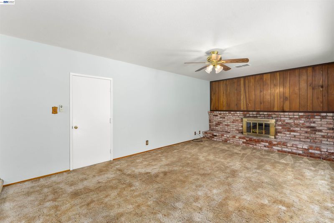
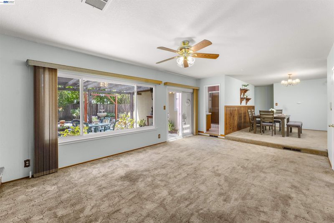
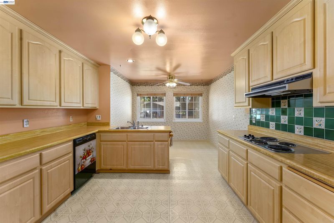
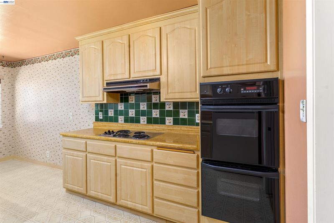
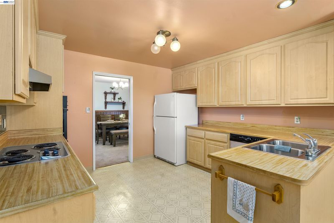
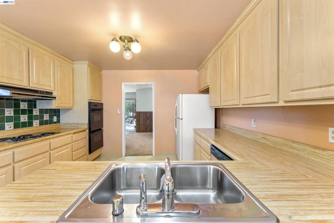
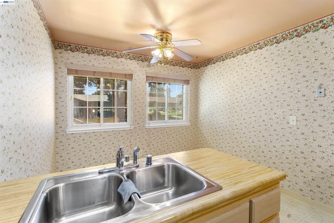
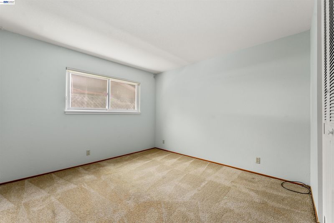
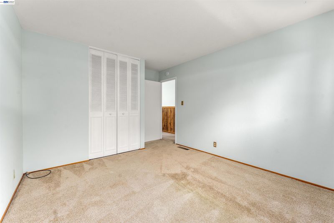
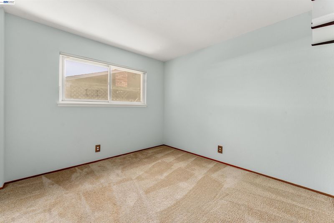
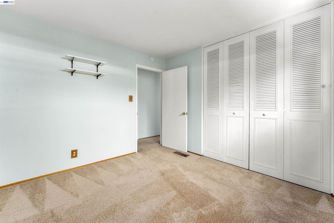
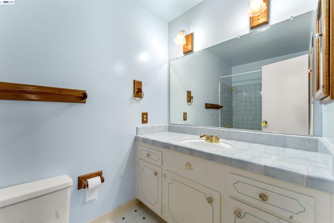
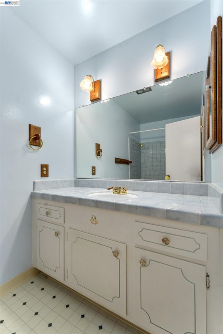
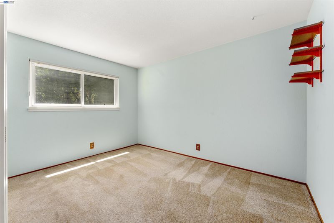
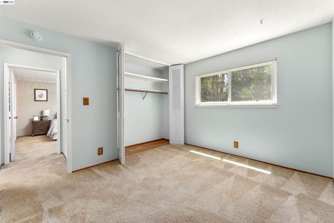
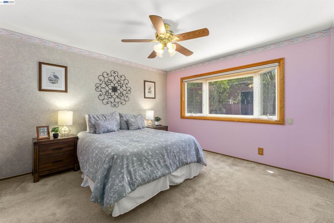
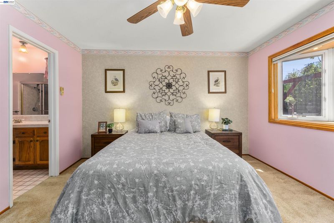
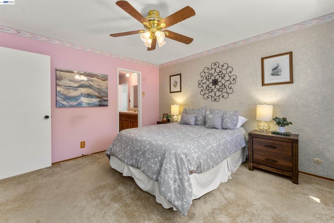
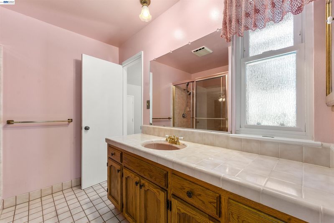
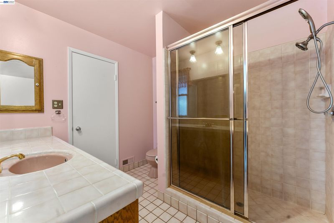
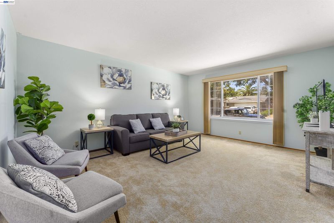
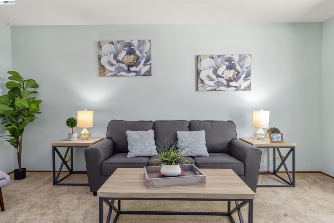
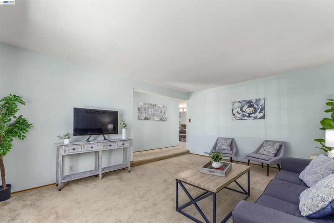
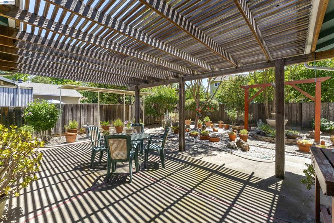
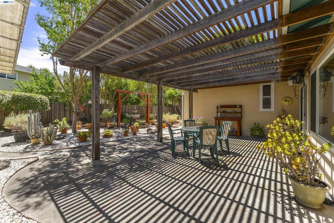
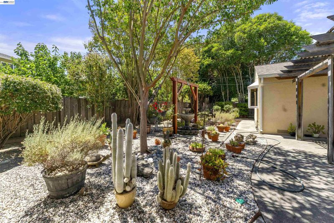
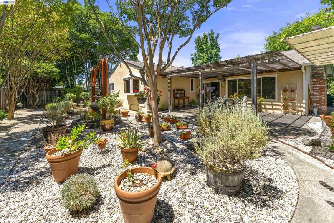
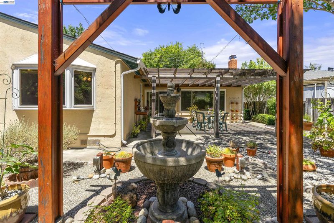
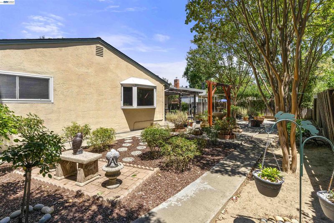
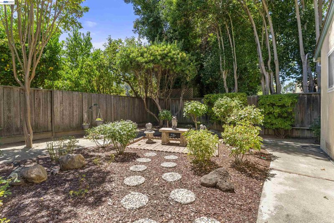
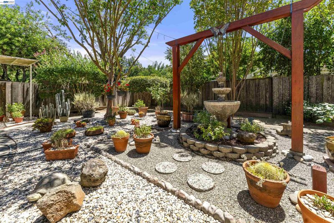
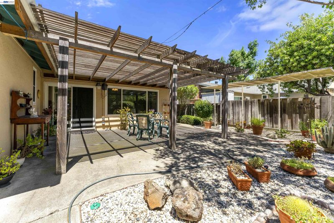
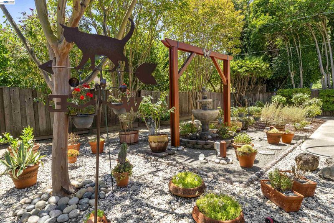
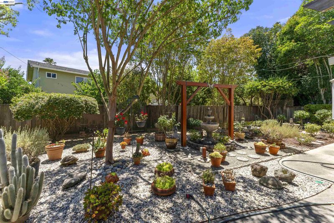
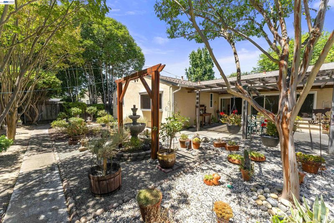
Charming Single-Family Home with a great floor-plan in the Heart of Pleasanton. Walking Distance to Down Town Pleasanton. This beautiful single story ranch style home is situated on a Quiet Tree Lined Street in a highly sought after neighborhood. Sitting on a large lot with Fully Landscaped yards including lush vegetation and sod front yard. Fantastic fully landscaped Drought Resistant back yard with walkways. Dual Pane Windows. Central Heating & AC. Butcher Block Kitchen Counter-Tops with Birch Style Custom Cabinets (Solid Wood Construction). Four Bedrooms & 2-Baths: Living room & Separate Family room: Designated dining & additional Breakfast Nook. Easy Commute & Minutes Away from I-680 & I 580, Highway 84 (Niles Canyon Road): Close proximity to Major Shopping, Parks, and Schools: Award Winning Schools--Walnut Grove Elementary: Harvest Park Middle & Amador Valley High. Don't miss this opportunity. Open House Saturday 8-1 & Sunday 8-2 from 1 to 4pm.

- Current Status
- New
- Original Price
- $1,500,000
- List Price
- $1,500,000
- On Market Date
- Jul 30, 2026
- Property Type
- Detached
- D/N/S
- Pleasanton
- Zip Code
- 94566
- MLS ID
- 41143398
- APN
- 946337857
- Year Built
- 1964
- Stories in Building
- 1
- Possession
- Close Of Escrow
- Data Source
- MAXEBRDI
- Origin MLS System
- BAY EAST
Walnut Grove Elementary School
Public K-5 Elementary
Students: 749 Distance: 0.3mi
Harvest Park Middle School
Public 6-8 Middle
Students: 1223 Distance: 0.4mi
The Child Day Schools, Pleasanton
Private PK-5 Coed
Students: 80 Distance: 0.4mi
Amador Valley High School
Public 9-12 Secondary
Students: 2713 Distance: 0.5mi
Hillview Christian Academy
Private 1-12
Students: 9 Distance: 0.5mi
Alisal Elementary School
Public K-5 Elementary
Students: 644 Distance: 0.5mi
- Bed
- 4
- Bath
- 2
- Parking
- 2
- Attached, Garage Door Opener
- SQ FT
- 1,854
- SQ FT Source
- Public Records
- Lot SQ FT
- 6,500.0
- Lot Acres
- 0.15 Acres
- Pool Info
- None
- Kitchen
- Electric Range, Microwave, Oven, Breakfast Nook, Laminate Counters, Electric Range/Cooktop, Oven Built-in
- Cooling
- Ceiling Fan(s), Central Air
- Disclosures
- None
- Entry Level
- Exterior Details
- Back Yard, Front Yard
- Flooring
- Vinyl, Carpet
- Foundation
- Fire Place
- Brick, Family Room, Wood Burning
- Heating
- Forced Air
- Laundry
- Hookups Only, In Garage
- Main Level
- 4 Bedrooms, 2 Baths
- Possession
- Close Of Escrow
- Basement
- Crawl Space
- Architectural Style
- Ranch
- Non-Master Bathroom Includes
- Shower Over Tub, Solid Surface
- Construction Status
- Existing
- Additional Miscellaneous Features
- Back Yard, Front Yard
- Location
- Back Yard, Front Yard
- Roof
- Composition Shingles
- Water and Sewer
- Public
- Fee
- Unavailable
MLS and other Information regarding properties for sale as shown in Theo have been obtained from various sources such as sellers, public records, agents and other third parties. This information may relate to the condition of the property, permitted or unpermitted uses, zoning, square footage, lot size/acreage or other matters affecting value or desirability. Unless otherwise indicated in writing, neither brokers, agents nor Theo have verified, or will verify, such information. If any such information is important to buyer in determining whether to buy, the price to pay or intended use of the property, buyer is urged to conduct their own investigation with qualified professionals, satisfy themselves with respect to that information, and to rely solely on the results of that investigation.
School data provided by GreatSchools. School service boundaries are intended to be used as reference only. To verify enrollment eligibility for a property, contact the school directly.