

$1,198,000
1,167
SQ FT
$1,027
SQ/FT
6649 Mayhews Landing Rd
@ Cherry - Other, Newark

- 2 Bed
- 1.5 (1/1) Bath
- 0 Park
- 1,167 sqft
- Newark
-

-
Sat Sep 26, 2:00 pm - 4:00 pm
Hosted by Brooke Crossland
-
Sun Sep 27, 1:00 pm - 4:00 pm
Hosted by Brooke Crossland
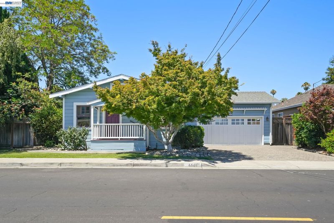
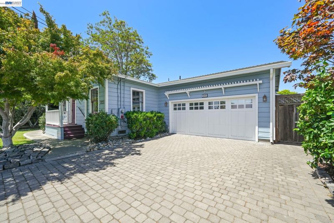
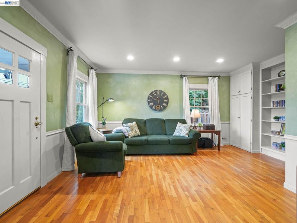
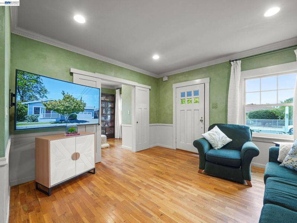
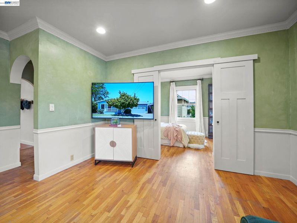
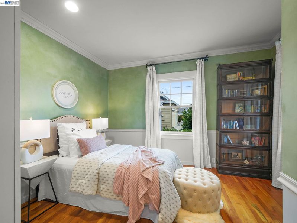
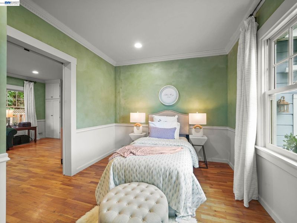
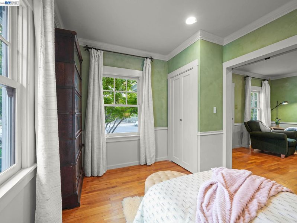
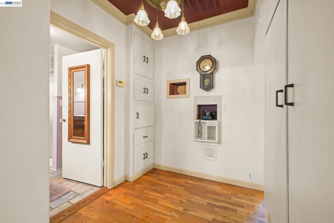
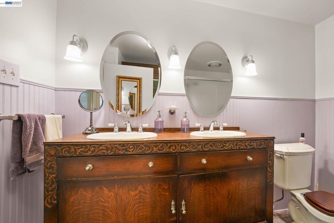
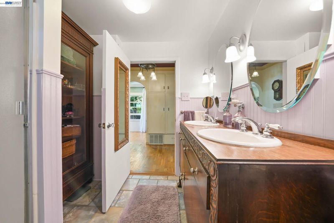
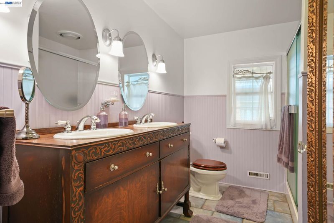
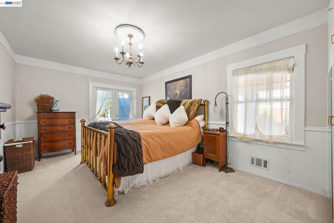
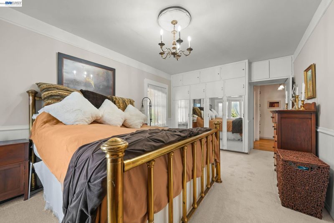
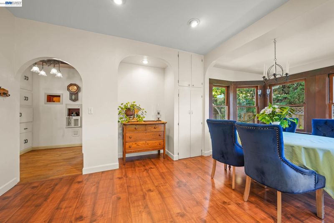
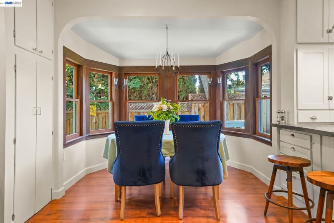
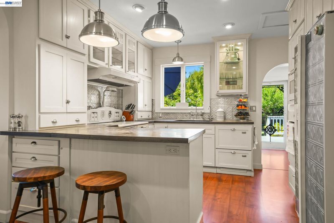
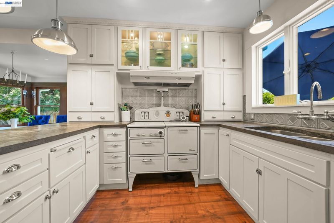
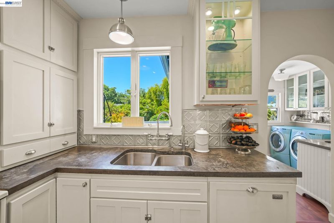
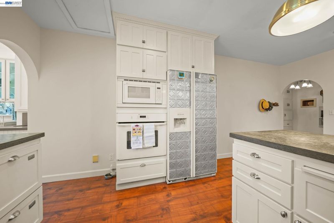
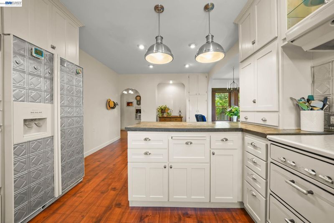
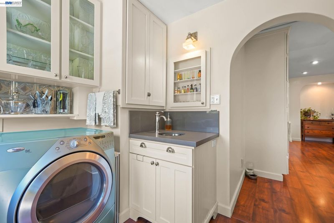
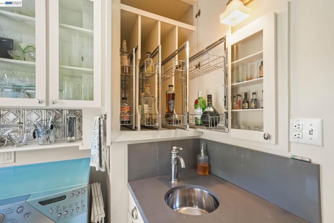
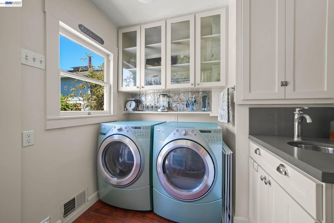
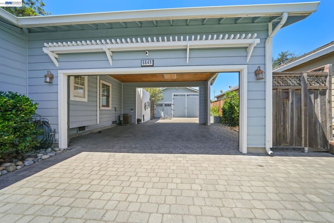
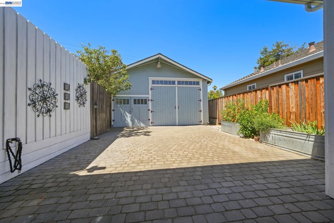
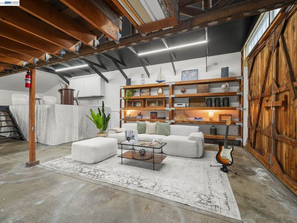
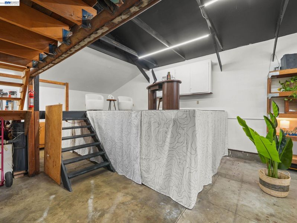
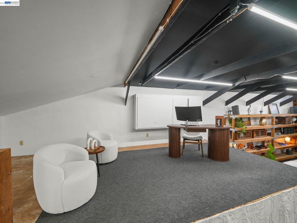
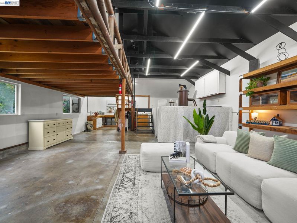
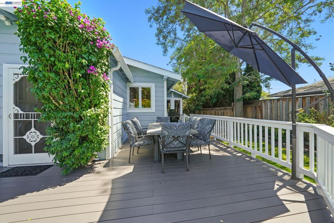
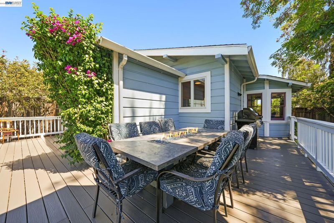
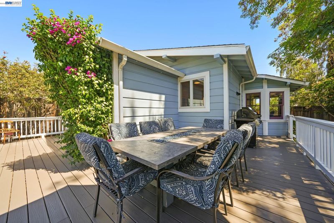
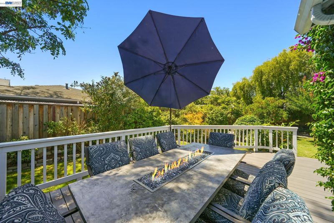
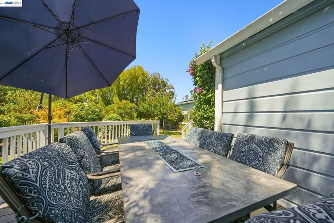
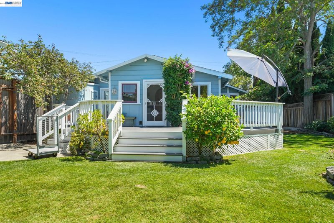
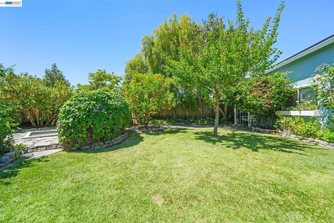
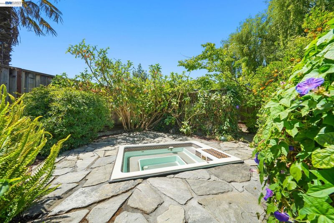
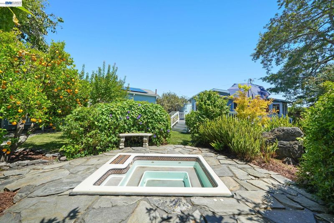
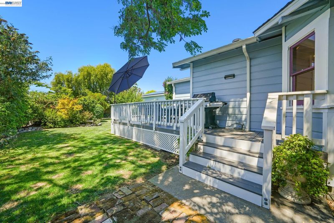
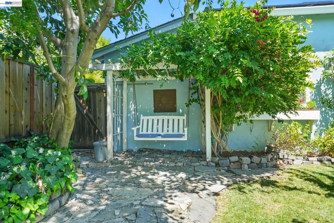
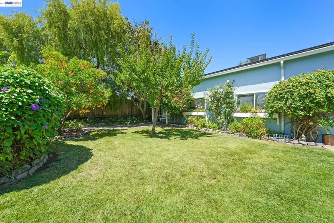
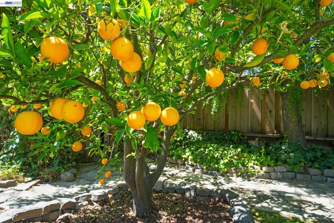
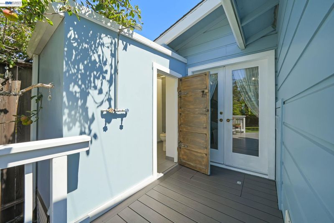
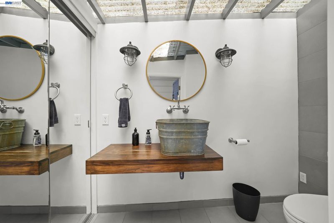
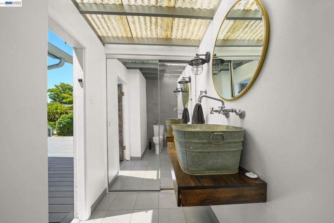
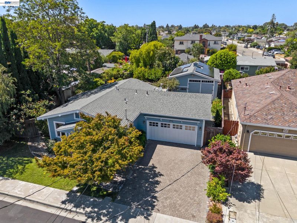
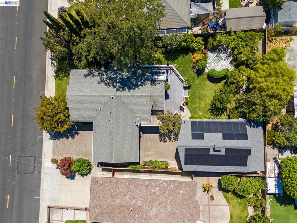
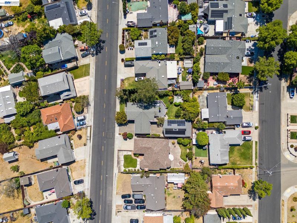
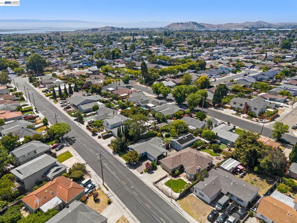
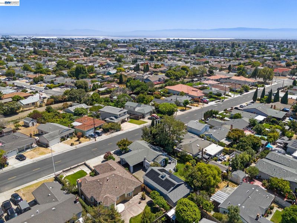
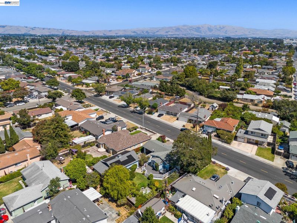
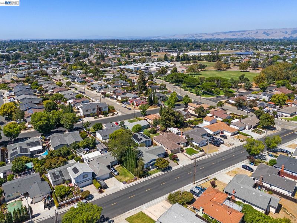
Step into this one-of-a-kind, authentic Craftsman home featuring 2-bedrooms, 1.5-baths, and an impressive 960 sq. ft. detached shop, offering exceptional flexibility for work, hobbies, entertaining, or additional family space. The home beautifully blends timeless character with thoughtful modern updates. Filled with warmth and personality, it features an inviting oversized family room surrounded by updated windows that flood the space with natural light. Built-in cabinetry provides style and function, showcasing a dedicated office nook, bookshelves, and ample storage. High-end features include crown molding and hardwood flooring. A standout feature is the 960 sq. ft. detached garage/shop, with a layout that can function as a spacious home office, additional family room, workshop, home gym, studio, collector’s space, or storage. It offers room to work, relax, entertain, or pursue hobbies separate from the main living space, with potential future conversion to separate living space or ADU, subject to buyer verification. The updated kitchen features beautiful concrete countertops, a breakfast bar with pendant lighting, vintage 1935 Wedgewood 4-burner gas stove in working condition, Fisher & Paykel double-drawer dishwasher, and built-in oven and microwave. The adjacent dining area provides a comfortable space for everyday meals and larger gatherings. The spacious primary bedroom offers cedar-lined built-in closets and French doors opening directly to the peaceful backyard. The versatile laundry room serves double duty as an entertaining space, easily converting to a bar with extensive cabinetry, wet bar sink, and backyard access. Outside, discover a private garden oasis featuring a built-in spa surrounded by mature shrubs. Landscaped grounds include 10 mature fruit trees, raised garden beds, lush greenery, and a garden shed. A huge composite deck provides outdoor living space with a natural gas fire table, gas hookup for your grill, and exterior half-bathroom, ideal for entertaining, relaxing, and enjoying the tranquil surroundings. A cobblestone paver driveway leads to a two-car carport featuring an automatic garage door, EV charging outlet, and additional raised planter beds. Additional highlights include owned 9.6 kW solar with valuable NEM 2.0 benefits, offering long-term energy savings. This special property offers vintage charm, modern conveniences, exceptional outdoor living, and a remarkable, detached space.

- Current Status
- Back on market
- Original Price
- $1,198,000
- List Price
- $1,198,000
- On Market Date
- Aug 12, 2026
- Property Type
- Detached
- D/N/S
- Other
- Zip Code
- 94560
- MLS ID
- 41144705
- APN
- 92A611140
- Year Built
- 1972
- Stories in Building
- 1
- Possession
- Close Of Escrow
- Data Source
- MAXEBRDI
- Origin MLS System
- BAY EAST
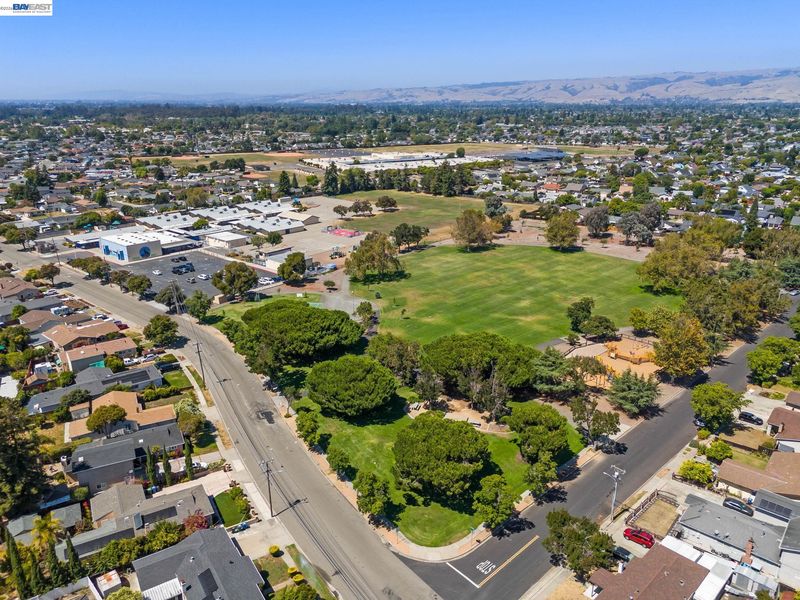
James A. Graham Elementary School
Public K-6 Elementary
Students: 375 Distance: 0.2mi
Newark Junior High School
Public 7-8 Middle
Students: 889 Distance: 0.6mi
Lincoln Elementary School
Public K-6 Elementary
Students: 401 Distance: 0.6mi
August Schilling Elementary School
Public K-6 Elementary
Students: 378 Distance: 0.6mi
E. L. Musick Elementary School
Public K-6 Elementary
Students: 283 Distance: 0.7mi
H. A. Snow Elementary School
Public K-6 Elementary
Students: 343 Distance: 0.7mi
- Bed
- 2
- Bath
- 1.5 (1/1)
- Parking
- 0
- Carport, Converted Garage, Detached, Workshop in Garage, Garage Door Opener
- SQ FT
- 1,167
- SQ FT Source
- Appraisal
- Lot SQ FT
- 8,486.0
- Lot Acres
- 0.2 Acres
- Pool Info
- None
- Kitchen
- Dishwasher, Electric Range, Microwave, Oven, Free-Standing Range, Refrigerator, Dryer, Washer, Electric Water Heater, Breakfast Bar, Stone Counters, Electric Range/Cooktop, Disposal, Oven Built-in, Range/Oven Free Standing, Updated Kitchen
- Cooling
- Central Air
- Disclosures
- Disclosure Package Avail
- Entry Level
- Exterior Details
- Back Yard, Sprinklers Automatic, Storage
- Flooring
- Hardwood Flrs Throughout
- Foundation
- Fire Place
- None
- Heating
- Forced Air
- Laundry
- Dryer, Laundry Room, Washer
- Main Level
- 1 Bedroom, 1.5 Baths, Main Entry
- Possession
- Close Of Escrow
- Architectural Style
- Cottage
- Construction Status
- Existing
- Additional Miscellaneous Features
- Back Yard, Sprinklers Automatic, Storage
- Location
- Rectangular Lot
- Roof
- Composition Shingles
- Water and Sewer
- Public, Well
- Fee
- Unavailable
MLS and other Information regarding properties for sale as shown in Theo have been obtained from various sources such as sellers, public records, agents and other third parties. This information may relate to the condition of the property, permitted or unpermitted uses, zoning, square footage, lot size/acreage or other matters affecting value or desirability. Unless otherwise indicated in writing, neither brokers, agents nor Theo have verified, or will verify, such information. If any such information is important to buyer in determining whether to buy, the price to pay or intended use of the property, buyer is urged to conduct their own investigation with qualified professionals, satisfy themselves with respect to that information, and to rely solely on the results of that investigation.
School data provided by GreatSchools. School service boundaries are intended to be used as reference only. To verify enrollment eligibility for a property, contact the school directly.