

$3,275,000
2,743
SQ FT
$1,194
SQ/FT
688 12th Avenue
@ Fair Oaks Ave - 311 - County Area / Fair Oaks Ave, Menlo Park

- 4 Bed
- 4 Bath
- 2 Park
- 2,743 sqft
- Menlo Park
-

-
Tue Sep 15, 9:30 am - 1:00 pm
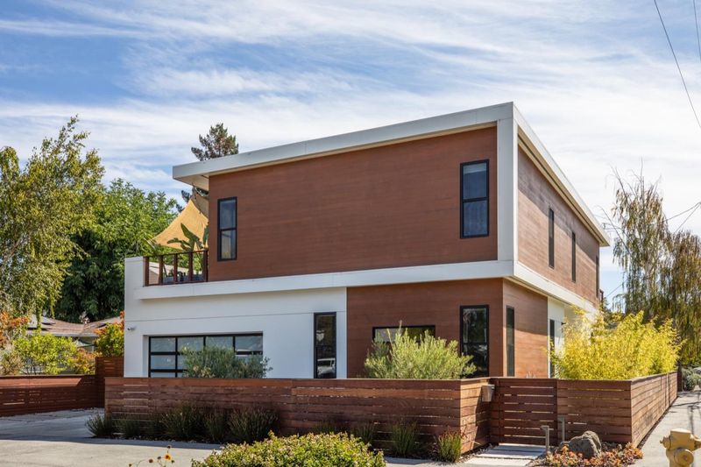
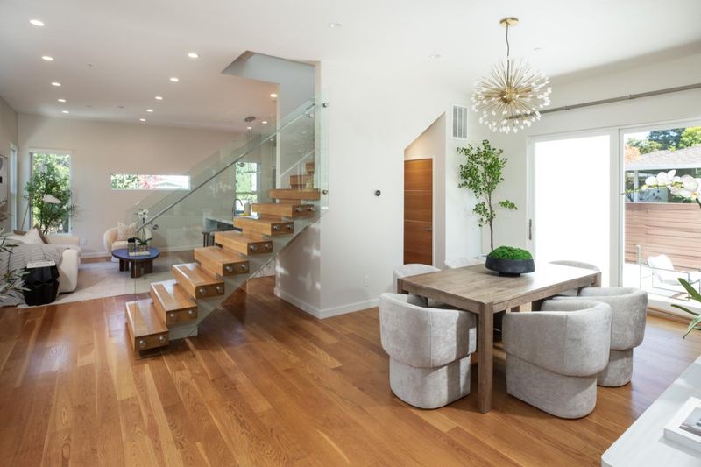
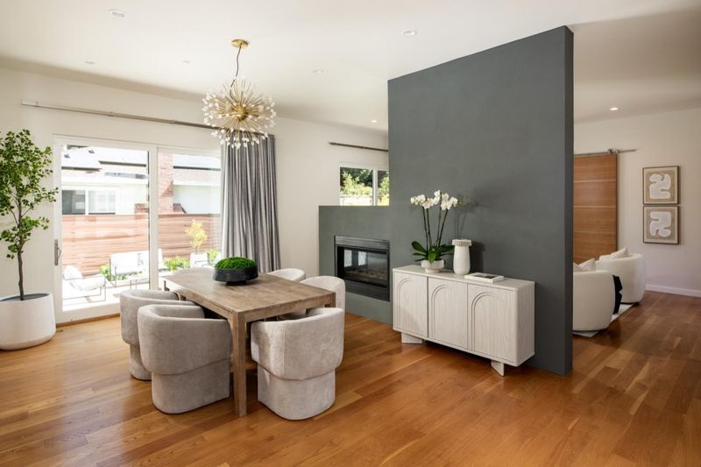
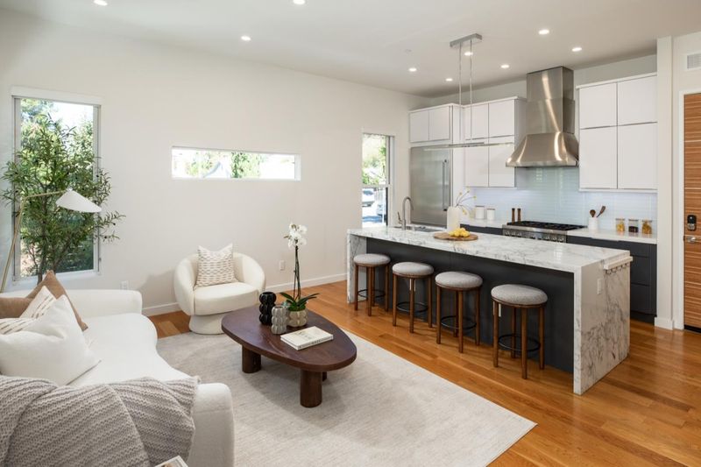
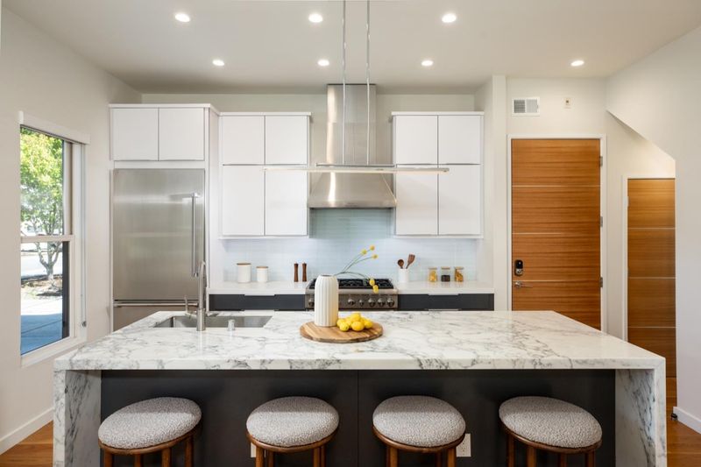
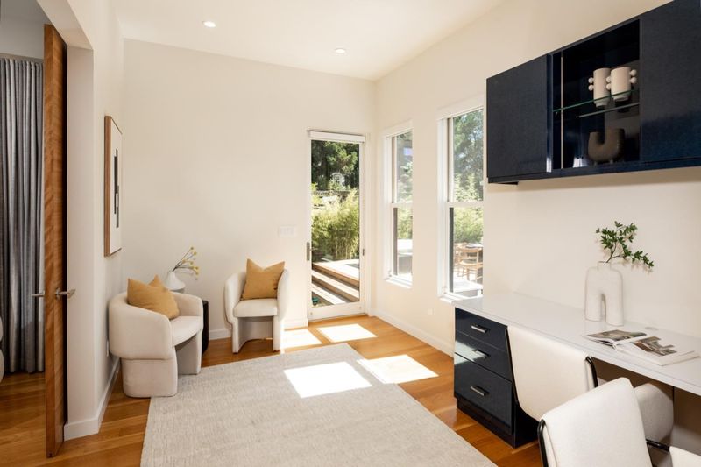
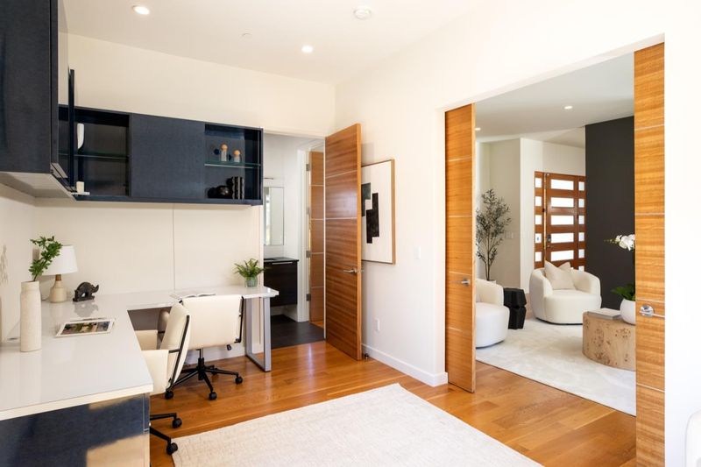
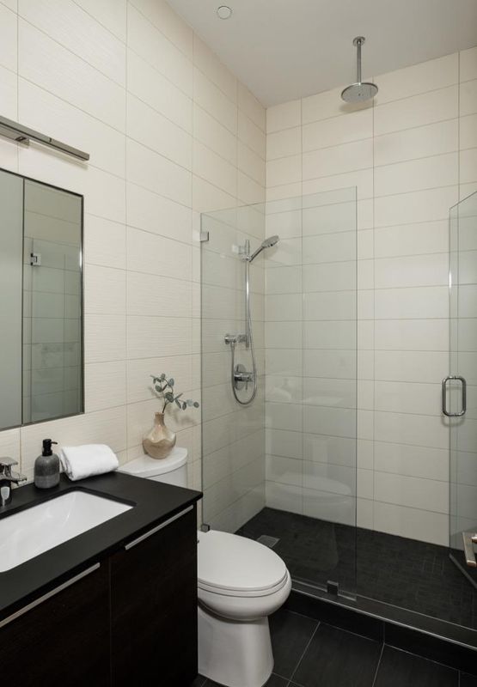
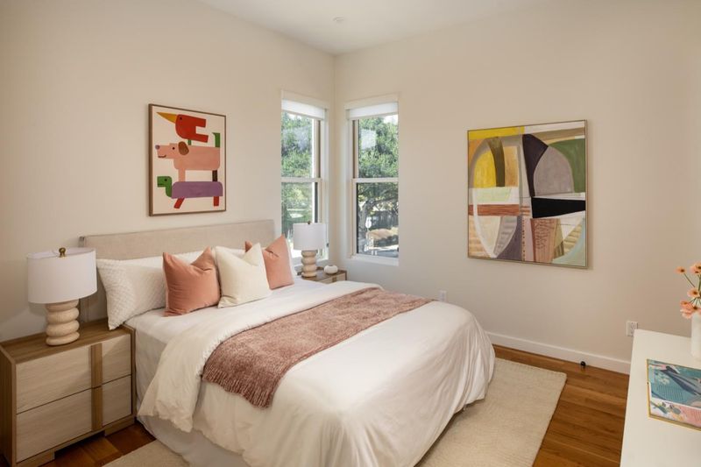
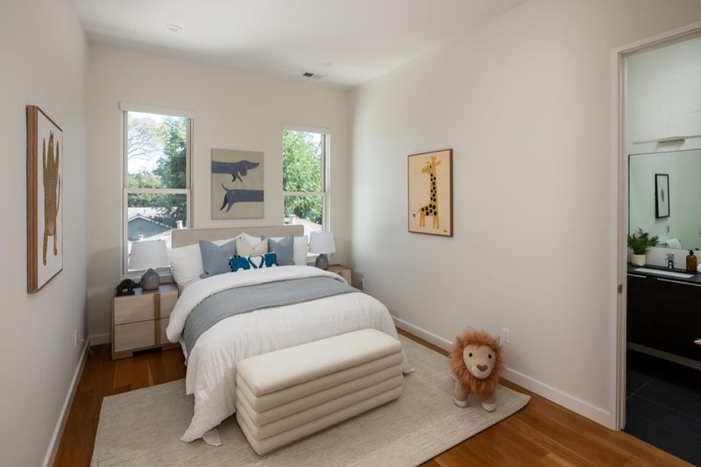
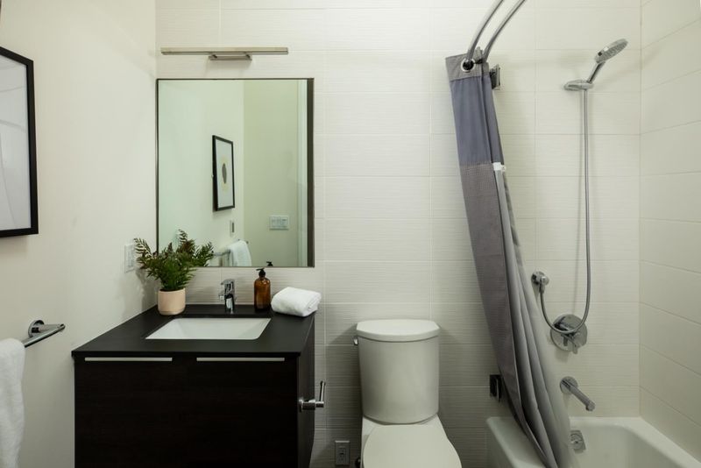
Excellent quality, tons of natural light, open floor plan,main floor office with full bath-can serve as 5th bedroom. High end kitchen with adjacent breakfast room, luxurious primary suite, upstairs deck and beautiful backyard with spa, solar and more
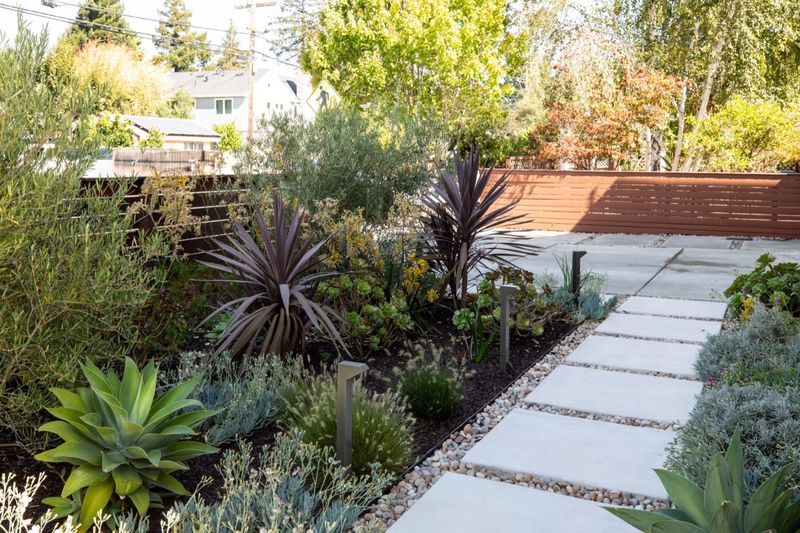
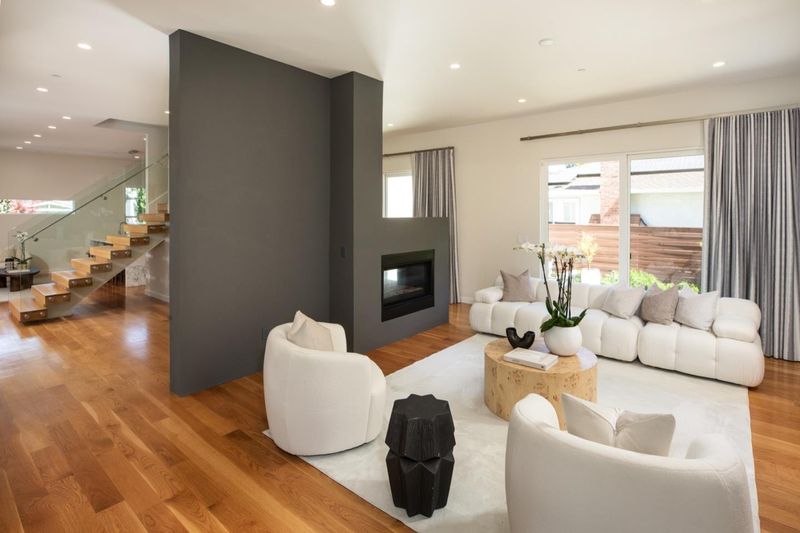
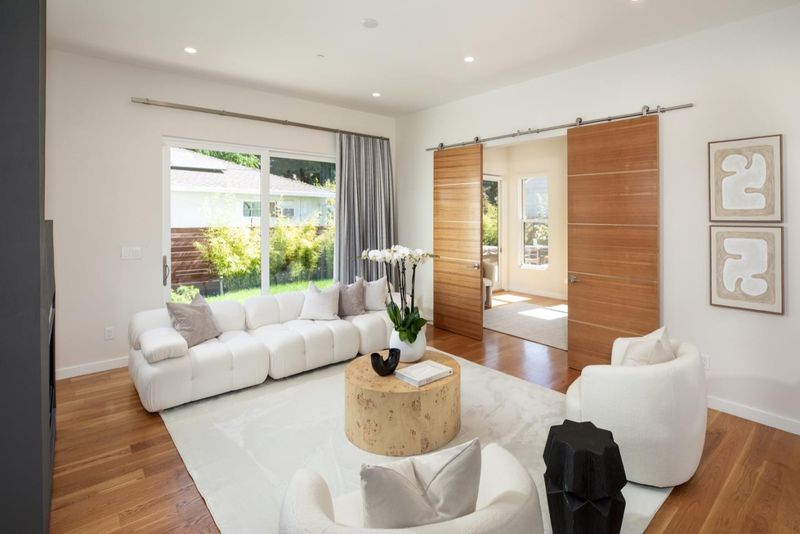
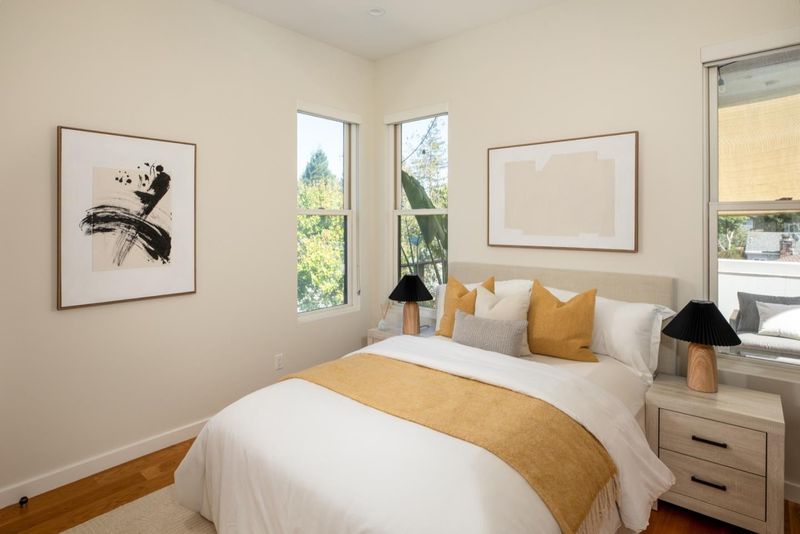
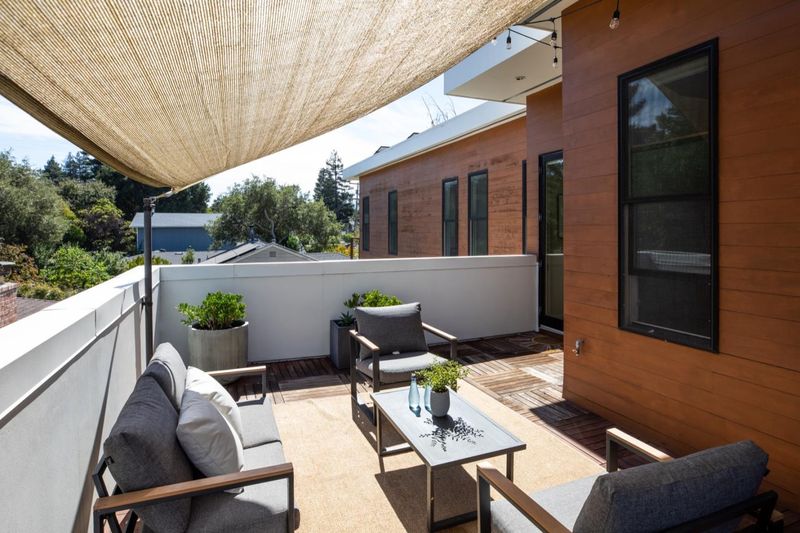
Built in 2016, this striking modern residence showcases exceptional design with soaring 10-foot ceilings, abundant natural light, and floor-to-ceiling windows and doors that embrace its south-facing setting. Rift-cut wide-plank hardwood floors, a glass-paneled floating staircase, and a dramatic two-sided gas fireplace enhance the open living and dining areas. The gourmet kitchen features Thermador appliances, sleek cabinetry, and a stone waterfall island with counter seating, opening seamlessly to the family room. A main-level office with adjacent full bath offers flexibility as a fifth bedroom. Upstairs are four bedrooms, including an oversized primary suite with sitting area and Zen-inspired bath with dual vanity, freestanding tub, glass-enclosed shower, and private commode. Outdoor living includes an expansive Ipe deck, hot tub, level lawn, landscaped grounds, and second-floor patio. Solar with backup batteries, tankless water heater, whole-house ventilation, and an attached two-car garage complete the home. Conveniently located near tech centers, HWY 101, downtown, parks and amenities.

- Days on Market
- 1 day
- Current Status
- Active
- Original Price
- $3,275,000
- List Price
- $3,275,000
- On Market Date
- Sep 14, 2026
- Property Type
- Single Family Home
- Area
- 311 - County Area / Fair Oaks Ave
- Zip Code
- 94025
- MLS ID
- ML82061154
- APN
- 060-124-010
- Year Built
- 2016
- Stories in Building
- 2
- Possession
- Unavailable
- Data Source
- MLSL
- Origin MLS System
- MLSListings, Inc.
Synapse School
Private K-8 Core Knowledge
Students: 265 Distance: 0.3mi
Taft Elementary School
Public K-5 Elementary, Yr Round
Students: 279 Distance: 0.3mi
Garfield Elementary School
Public K-8 Elementary
Students: 533 Distance: 0.4mi
Wherry Academy
Private K-12 Combined Elementary And Secondary, Coed
Students: 16 Distance: 0.5mi
Seaport Academy
Private K-12
Students: 7 Distance: 0.5mi
Everest Public High
Charter 9-12
Students: 407 Distance: 0.5mi
- Bed
- 4
- Bath
- 4
- Stall Shower
- Parking
- 2
- Attached Garage
- SQ FT
- 2,743
- SQ FT Source
- Unavailable
- Lot SQ FT
- 5,700.0
- Lot Acres
- 0.130854 Acres
- Kitchen
- Oven Range - Gas
- Cooling
- Central AC
- Dining Room
- Breakfast Bar, Dining Area in Living Room
- Disclosures
- Natural Hazard Disclosure
- Family Room
- Kitchen / Family Room Combo
- Flooring
- Hardwood
- Foundation
- Concrete Perimeter and Slab
- Fire Place
- Dual See Thru, Living Room
- Heating
- Central Forced Air
- Laundry
- Upper Floor
- Fee
- Unavailable
MLS and other Information regarding properties for sale as shown in Theo have been obtained from various sources such as sellers, public records, agents and other third parties. This information may relate to the condition of the property, permitted or unpermitted uses, zoning, square footage, lot size/acreage or other matters affecting value or desirability. Unless otherwise indicated in writing, neither brokers, agents nor Theo have verified, or will verify, such information. If any such information is important to buyer in determining whether to buy, the price to pay or intended use of the property, buyer is urged to conduct their own investigation with qualified professionals, satisfy themselves with respect to that information, and to rely solely on the results of that investigation.
School data provided by GreatSchools. School service boundaries are intended to be used as reference only. To verify enrollment eligibility for a property, contact the school directly.