


$4,400,000
4,390
SQ FT
$1,002
SQ/FT
59 Via Los Altos
@ Blackfield - Tiburon

- 4 Bed
- 3.5 (3/1) Bath
- 5 Park
- 4,390 sqft
- Tiburon
-

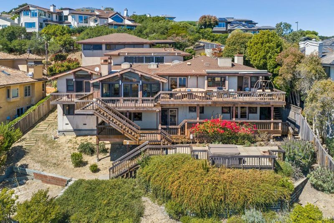
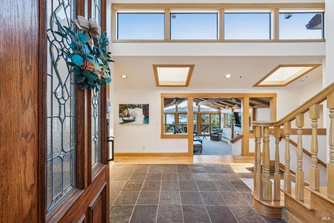
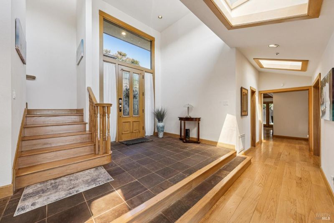
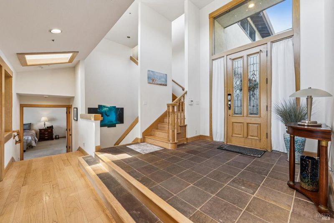
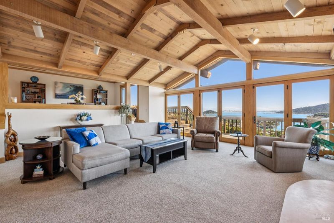
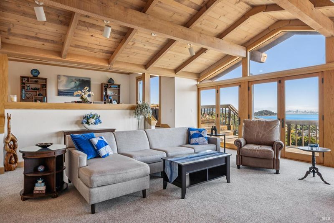
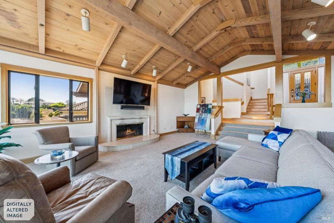
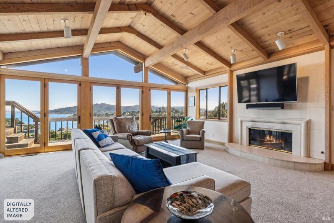
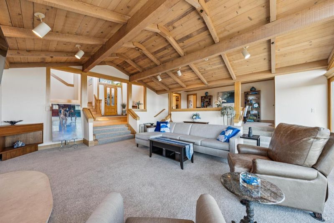
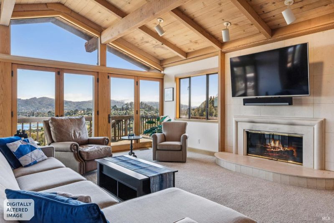
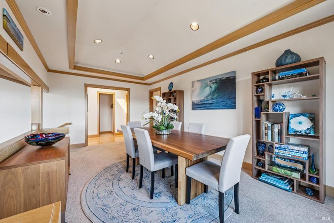
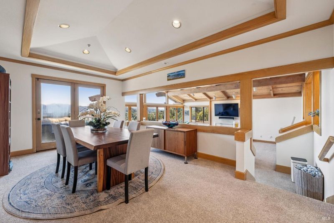
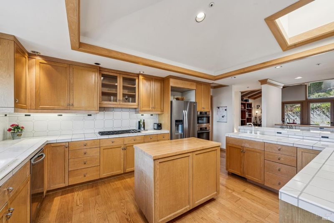
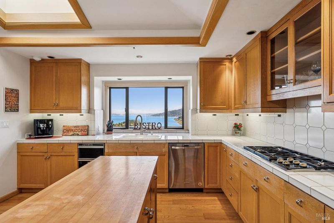
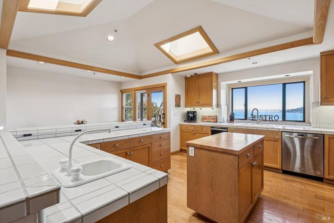
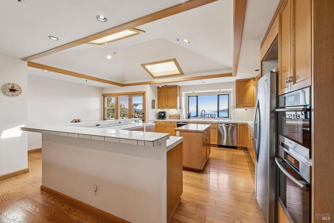
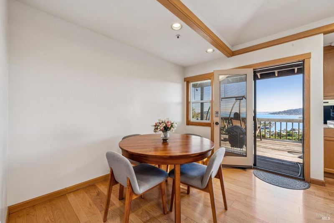
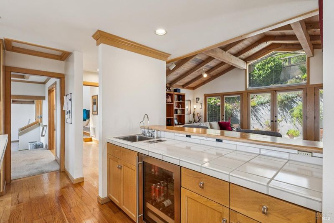
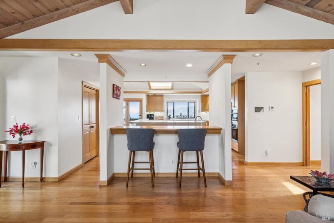
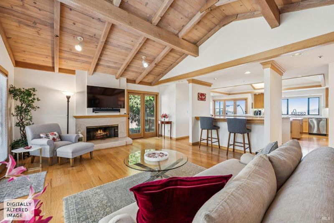
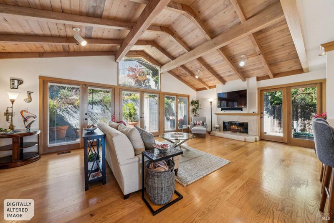
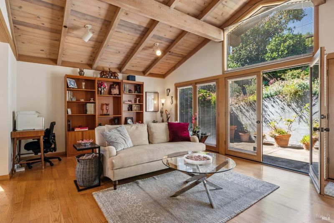
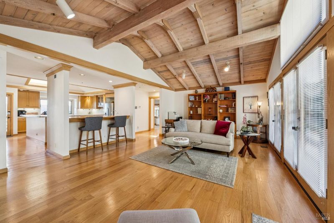
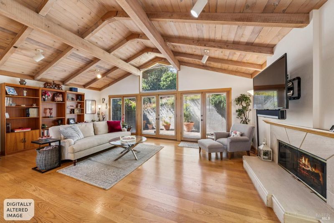
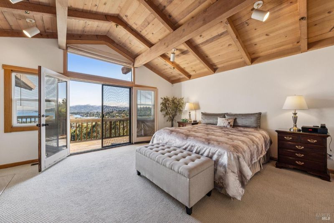
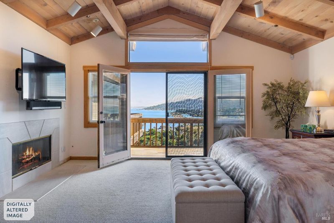
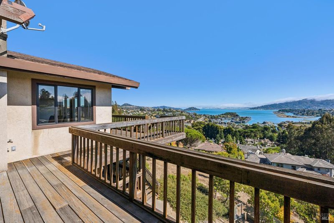
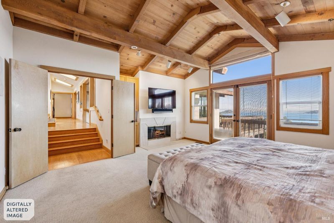
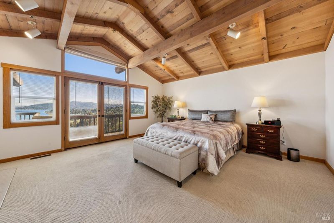
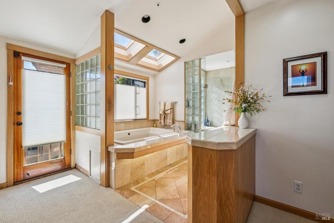
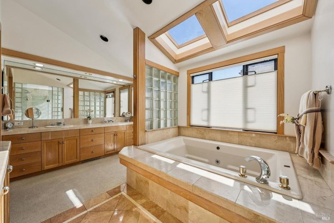
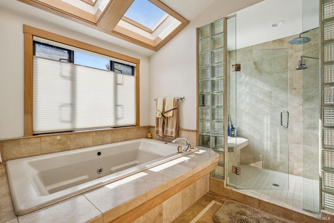
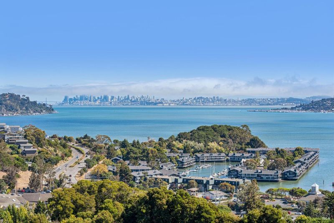
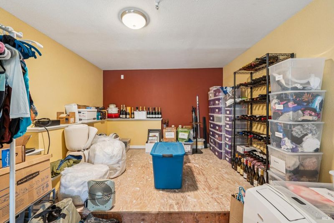
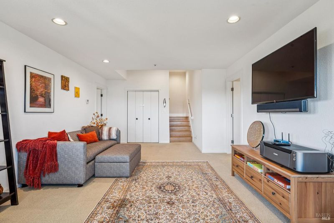
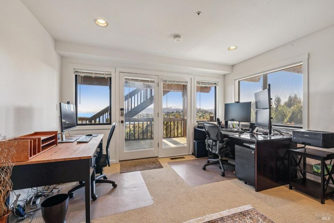
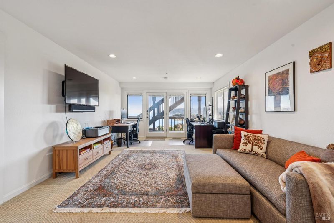
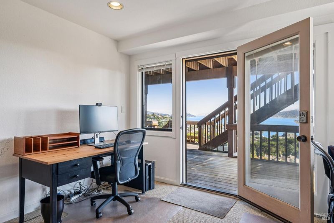
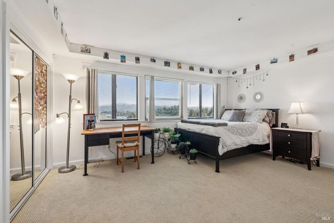
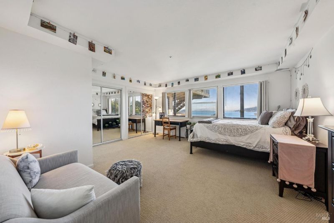
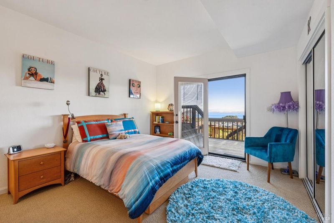
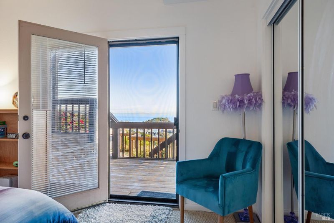
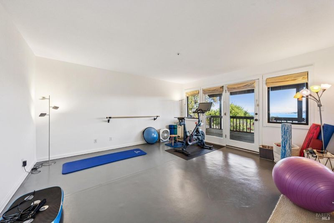
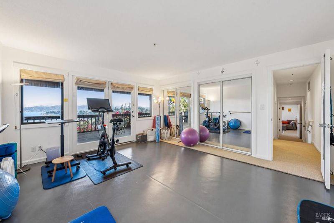
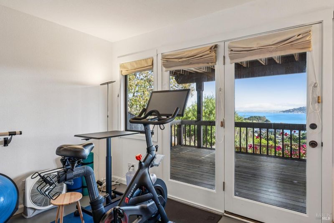
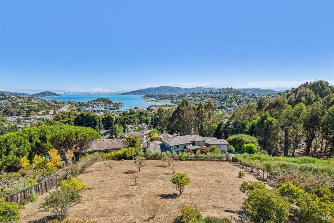
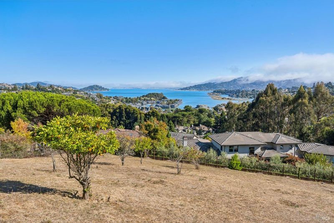
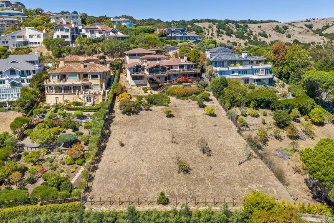
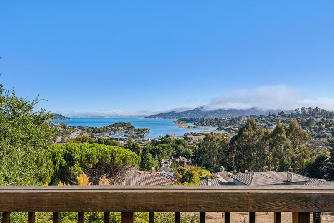
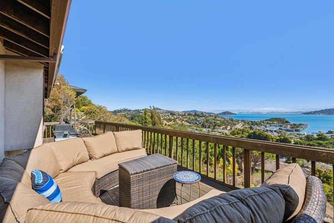
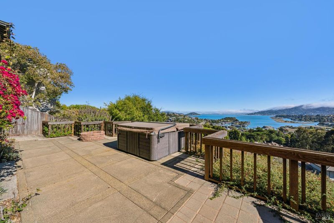
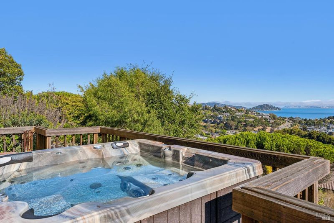
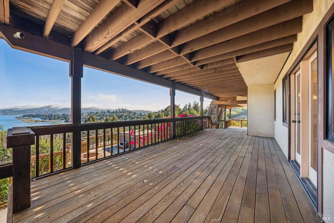
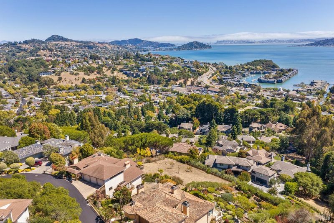
Set high in Tiburon Crest, this architectural residence pairs nearly 4,400 square feet of light-filled living space with a rare double lot spanning over 28,000 square feet. Sweeping, panoramic vistas stretch across Richardson Bay and Sausalito to the iconic San Francisco skyline and the Bay Bridge. Inside, soaring ceilings complement water views from nearly every room and lead out to an expansive suite of decks. Designed with exceptional scale, the home features four oversized bedrooms, generous formal and informal entertaining spaces, a dedicated office/den, an expansive storage room/seasonal closet, and an attached three-car garage. It stands as both a grand retreat and an extraordinary canvas to reimagine a trophy property in one of Southern Marin's most prestigious enclaves. The location delivers the absolute best of Southern Marin living. Positioned just minutes from Highway 101, the property offers effortless commuting access without the friction of Tiburon traffic. Enjoy immediate proximity to the area's top-tier, award-winning schools, along with seamless access to everyday outdoor escapes including Blackie's Pasture, the Rail Trail, and incredible Ring Mountain hiking with breathtaking views. The home is also moments from The Cove Shopping Center, which features local favorites like Troya, Jane Bakery, and Nugget Markets.

- Days on Market
- 1 day
- Current Status
- Active
- Original Price
- List Price
- $4,400,000
- On Market Date
- Sep 14, 2026
- Property Type
- Single Family Residence
- Area
- Tiburon
- Zip Code
- 94920
- MLS ID
- 326077775
- APN
- 03433056
- Year Built
- 1989
- Stories in Building
- 3
- Possession
- Close Of Escrow, Seller Rent Back
- Data Source
- BAREIS
- Origin MLS System
Bel Aire Elementary School
Public 3-5 Elementary
Students: 459 Distance: 0.3mi
Strawberry Point Elementary School
Public K-5 Elementary, Coed
Students: 327 Distance: 0.3mi
Ring Mountain Day School
Private K-8 Elementary, Nonprofit
Students: 80 Distance: 0.9mi
Edna Maguire Elementary School
Public K-5 Elementary
Students: 536 Distance: 1.1mi
Cove
Public K-5
Students: 424 Distance: 1.3mi
Marin Country Day School
Private K-8 Elementary, Nonprofit
Students: 589 Distance: 1.4mi
- Bed
- 4
- Bath
- 3.5 (3/1)
- Tile
- Parking
- 5
- Attached, Garage Door Opener, Garage Faces Front, Inside Entrance, Workshop in Garage
- SQ FT
- 4,390
- SQ FT Source
- Assessor Auto-Fill
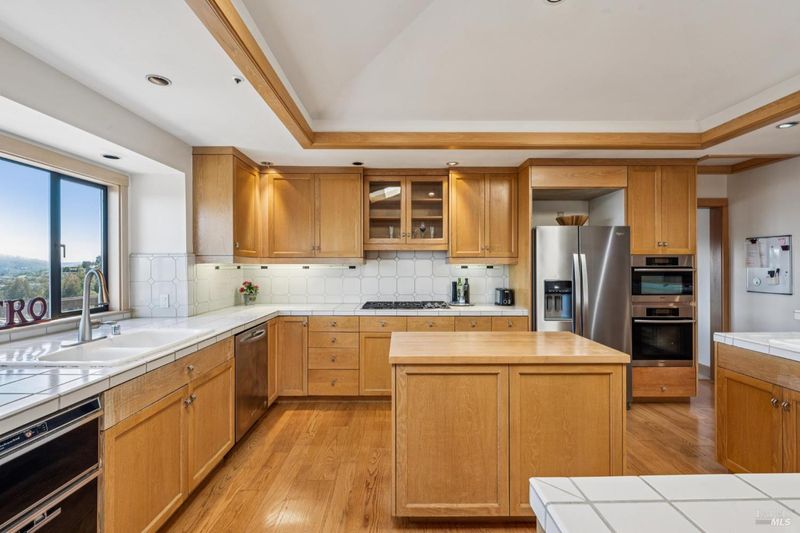
- Kitchen
- Breakfast Area, Kitchen Island, Kitchen/Family Combo, Pantry Closet, Tile Counters
- Cooling
- None
- Dining Room
- Formal Room
- Disclosures
- Standard
- Family Room
- Cathedral/Vaulted, Open Beam Ceiling
- Living Room
- Cathedral/Vaulted, Deck Attached, Great Room, Open Beam Ceiling, View
- Flooring
- Carpet, Tile, Wood
- Foundation
- Raised
- Fire Place
- Family Room, Gas Piped, Living Room, Master Bedroom
- Heating
- Gas
- Laundry
- Dryer Included, Washer Included
- Upper Level
- Garage
- Main Level
- Dining Room, Family Room, Kitchen, Living Room, Primary Bedroom, Partial Bath(s)
- Views
- Bay, Bay Bridge, City, City Lights, Panoramic, Water
- Possession
- Close Of Escrow, Seller Rent Back
- Basement
- None
- Architectural Style
- Contemporary
- * Fee
- $1,375
- Name
- Tiburon Crest Property Owners Association
- Phone
- 555-555-5555
- *Fee includes
- Road and Other
MLS and other Information regarding properties for sale as shown in Theo have been obtained from various sources such as sellers, public records, agents and other third parties. This information may relate to the condition of the property, permitted or unpermitted uses, zoning, square footage, lot size/acreage or other matters affecting value or desirability. Unless otherwise indicated in writing, neither brokers, agents nor Theo have verified, or will verify, such information. If any such information is important to buyer in determining whether to buy, the price to pay or intended use of the property, buyer is urged to conduct their own investigation with qualified professionals, satisfy themselves with respect to that information, and to rely solely on the results of that investigation.
School data provided by GreatSchools. School service boundaries are intended to be used as reference only. To verify enrollment eligibility for a property, contact the school directly.