

$4,200,000
2,186
SQ FT
$1,921
SQ/FT
640 North San Antonio Road
@ N San Antonio - 211 - North Los Altos, Los Altos

- 3 Bed
- 3 Bath
- 2 Park
- 2,186 sqft
- LOS ALTOS
-

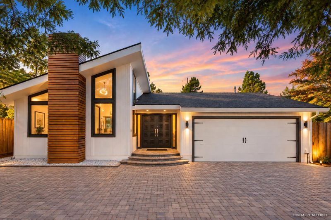
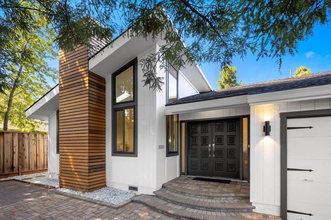
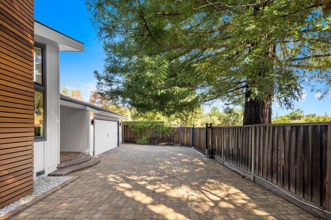
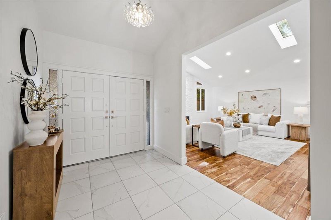
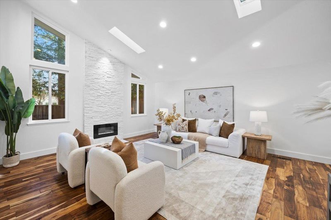
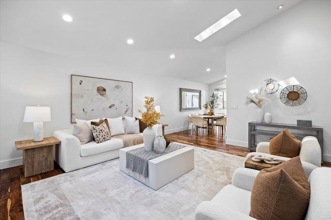
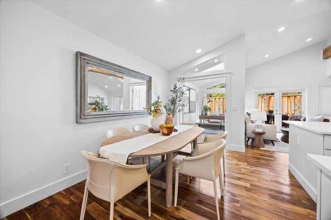
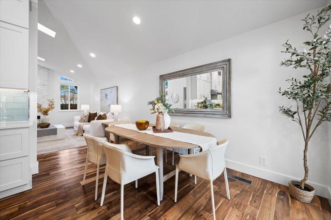
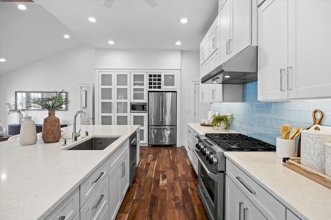
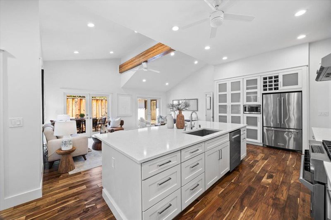
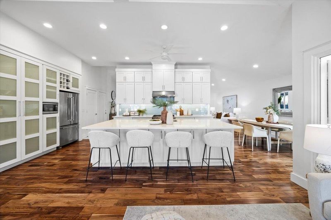
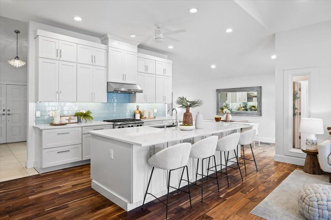
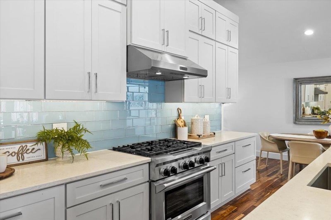
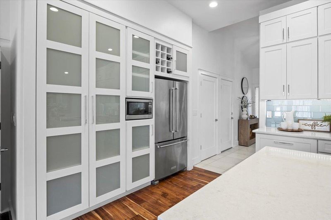
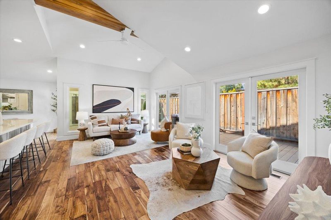
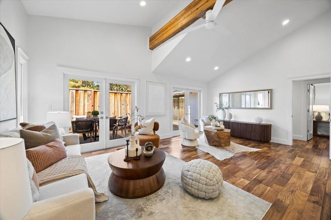
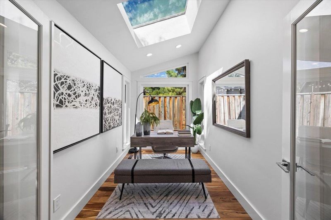
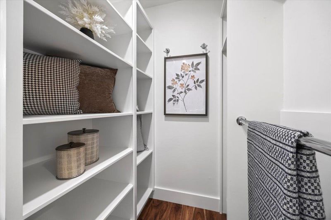
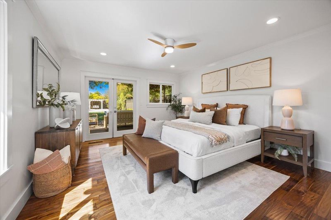
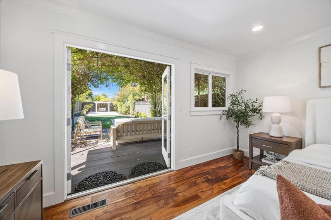
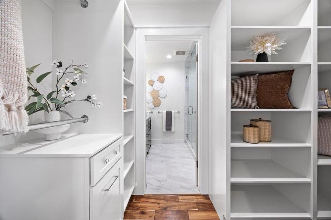
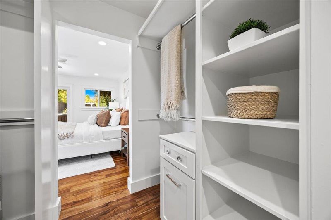
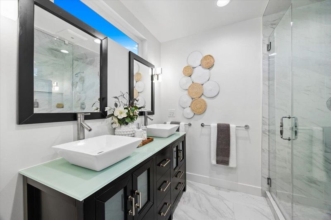
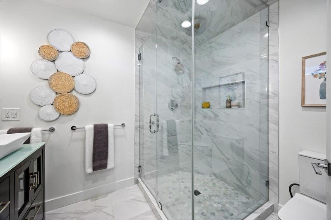
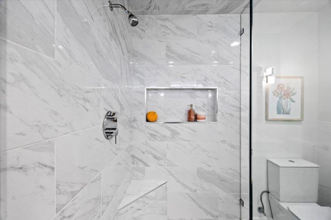
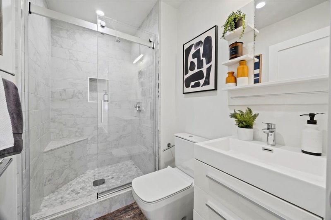
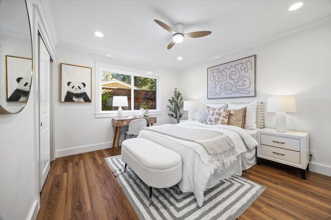
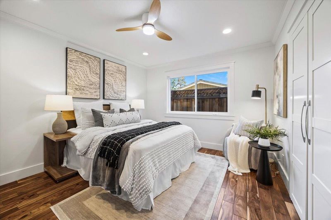
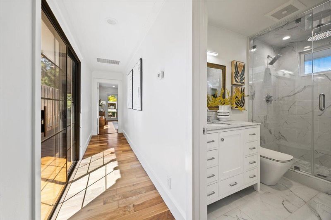
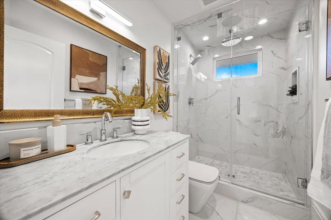
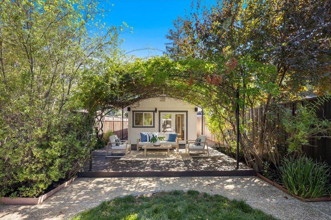
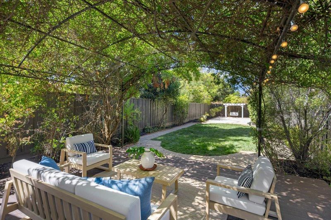
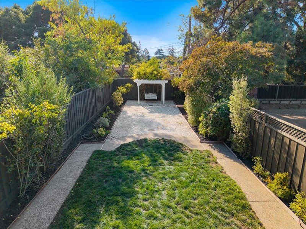
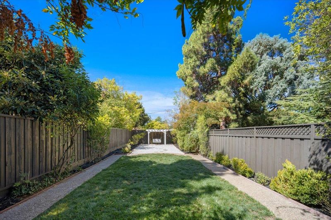
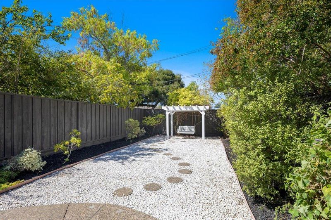
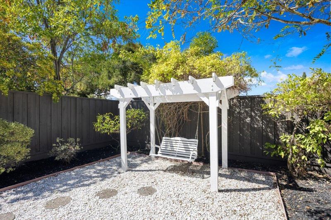
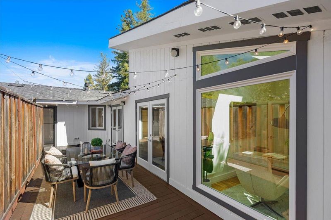
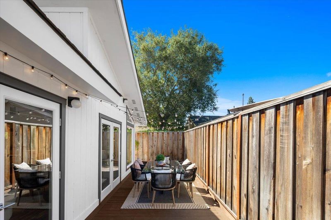
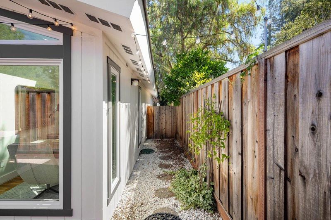
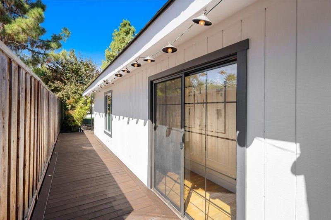
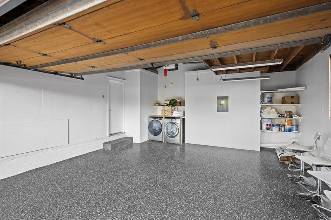
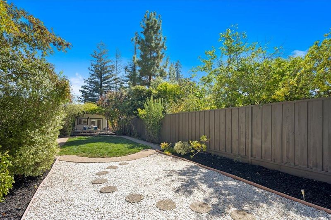
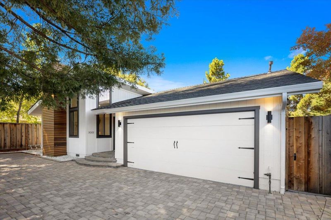
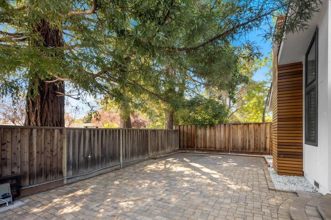
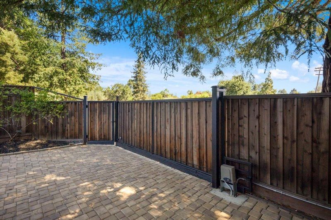
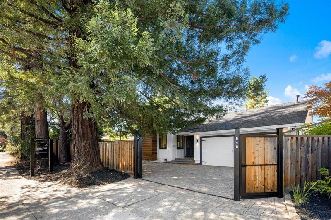
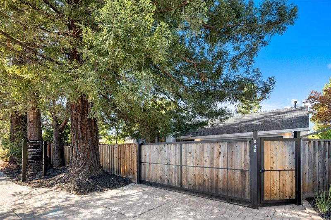
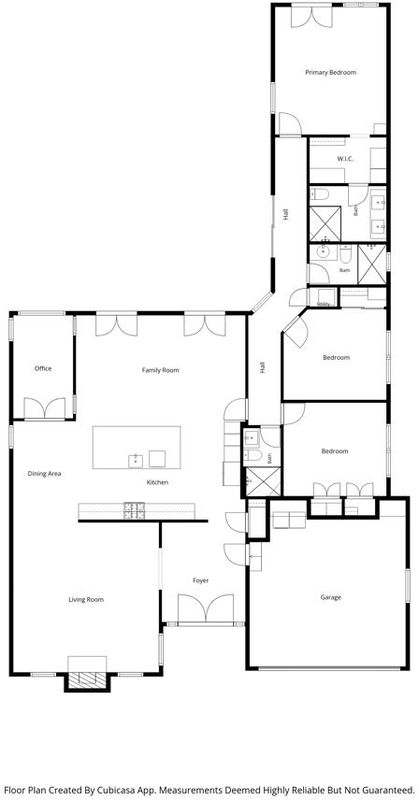
With AI-driven liquidity poised to surge, this could be one of your last opportunities to get ahead of the next wave. This beautifully remodeled home is within walking distance to award-winning schools, w/ exceptional access to shopping, dining, parks & major commute routes. Truly move-in ready, the home has undergone three extensive rounds of remodeling, saving significant time, cost & hassle. Inside, the bright, open floor plan features soaring ceilings throughout the kitchen, living & dining areas. The remodeled kitchen features an architectural beam, oversized center island & updated appliances, while the light-filled sunroom & dedicated office offer an ideal work-from-home setting. Improvements include upgraded plumbing & electrical, remodeled bathrooms, walk-in primary closet, fireplace, pantry, updated windows & French doors, new roof & fence, wood-siding updates, interior & exterior paint, EV charging, garage epoxy, flooring updates & an expansive primary-suite deck. Outside, the former pool was transformed into a large, usable lawn w/ a refreshed arbor & pergola, creating exceptional space for entertaining, play & relaxation. W/ extensive upgrades, incredible indoor-outdoor living & a premier location near top schools, this move-in-ready home is ready to enjoy.

- Days on Market
- 0 days
- Current Status
- Active
- Original Price
- $4,200,000
- List Price
- $4,200,000
- On Market Date
- Sep 14, 2026
- Property Type
- Single Family Home
- Area
- 211 - North Los Altos
- Zip Code
- 94022
- MLS ID
- ML82060998
- APN
- 167-23-093
- Year Built
- 1975
- Stories in Building
- 1
- Possession
- Unavailable
- Data Source
- MLSL
- Origin MLS System
- MLSListings, Inc.
Ardis G. Egan Junior High School
Public 7-8 Combined Elementary And Secondary
Students: 585 Distance: 0.3mi
Bullis Charter School
Charter K-8 Elementary
Students: 915 Distance: 0.3mi
Santa Rita Elementary School
Public K-6 Elementary
Students: 524 Distance: 0.4mi
School For Independent Learners
Private 8-12 Alternative, Secondary, Independent Study, Virtual Online
Students: 13 Distance: 0.5mi
Los Altos High School
Public 9-12 Secondary
Students: 2227 Distance: 0.6mi
Quantum Camp
Private 1-8
Students: 136 Distance: 0.8mi
- Bed
- 3
- Bath
- 3
- Parking
- 2
- Attached Garage
- SQ FT
- 2,186
- SQ FT Source
- Unavailable
- Lot SQ FT
- 7,783.0
- Lot Acres
- 0.178673 Acres
- Cooling
- None
- Dining Room
- Dining Area
- Disclosures
- Natural Hazard Disclosure
- Family Room
- Kitchen / Family Room Combo
- Foundation
- Concrete Perimeter
- Fire Place
- Living Room, Other
- Heating
- Central Forced Air - Gas
- Fee
- Unavailable
MLS and other Information regarding properties for sale as shown in Theo have been obtained from various sources such as sellers, public records, agents and other third parties. This information may relate to the condition of the property, permitted or unpermitted uses, zoning, square footage, lot size/acreage or other matters affecting value or desirability. Unless otherwise indicated in writing, neither brokers, agents nor Theo have verified, or will verify, such information. If any such information is important to buyer in determining whether to buy, the price to pay or intended use of the property, buyer is urged to conduct their own investigation with qualified professionals, satisfy themselves with respect to that information, and to rely solely on the results of that investigation.
School data provided by GreatSchools. School service boundaries are intended to be used as reference only. To verify enrollment eligibility for a property, contact the school directly.