

$746,000
2,978
SQ FT
$251
SQ/FT
4505 Steed Way
@ Buckskin - Antioch

- 4 Bed
- 3 Bath
- 3 Park
- 2,978 sqft
- Antioch
-

-
Sun Aug 2, 12:00 pm - 2:00 pm
Come on by the house that truly has it all,
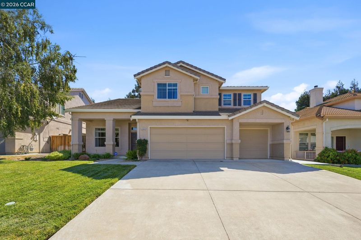
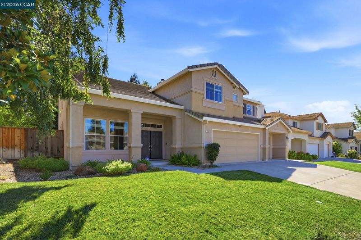
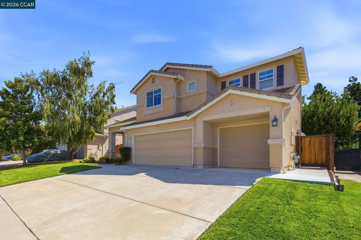
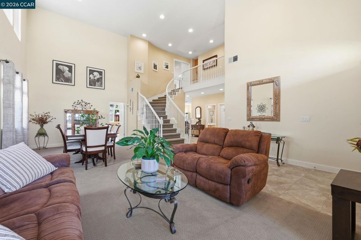
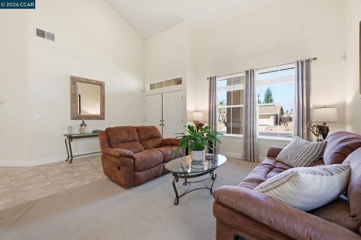
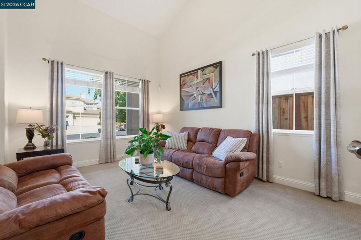
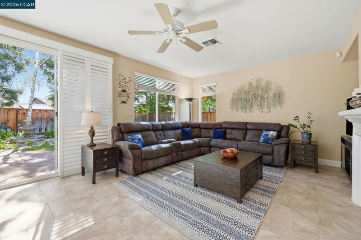
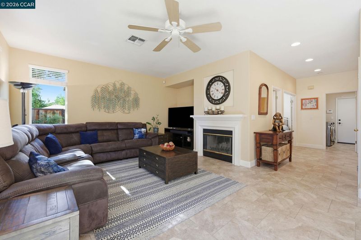
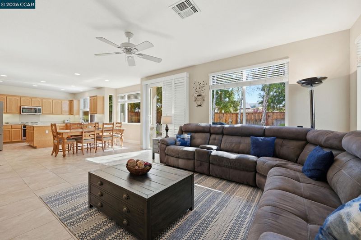
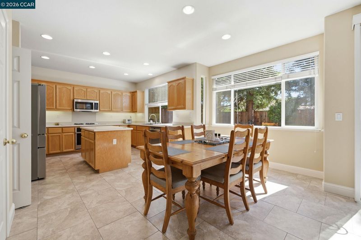
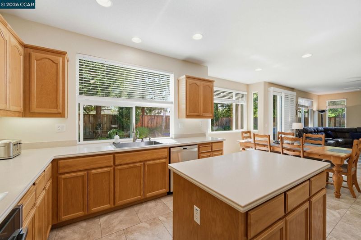
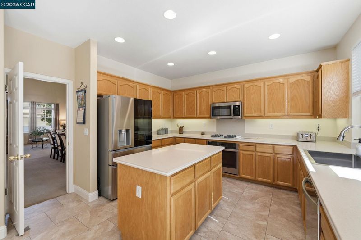
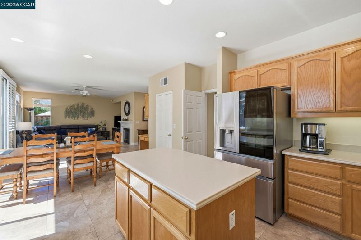
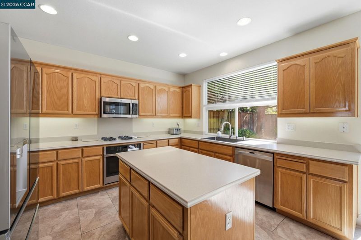
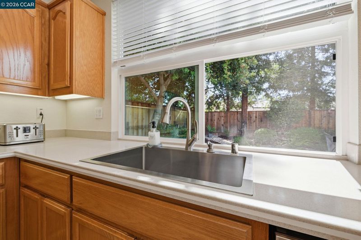
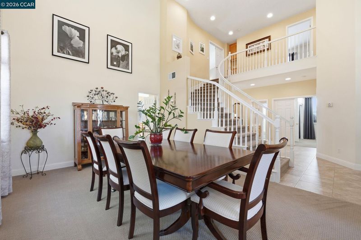
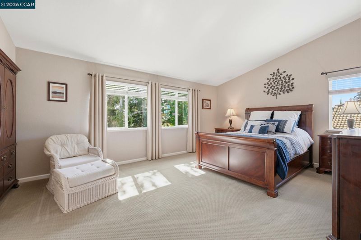
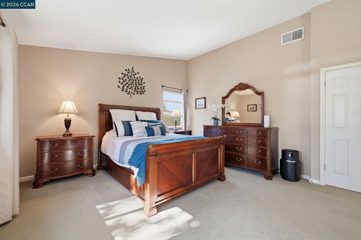
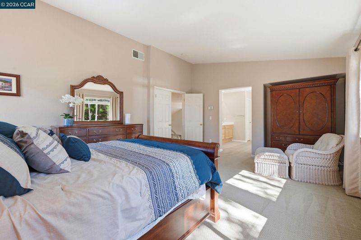
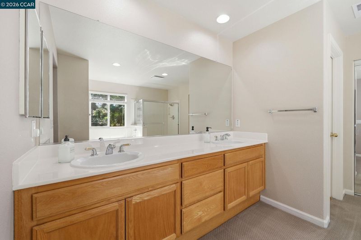
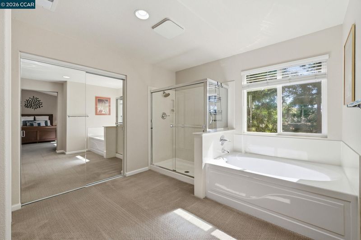
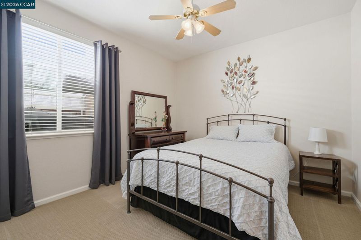
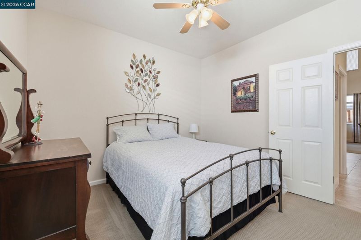
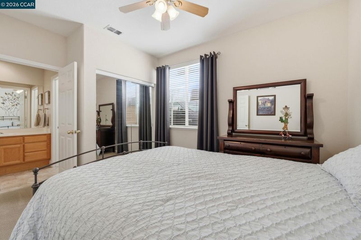
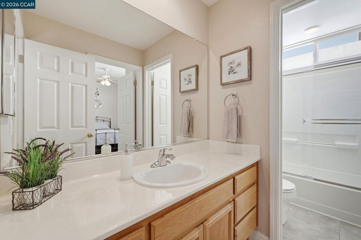
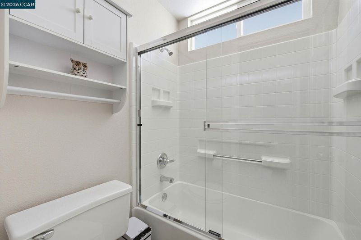
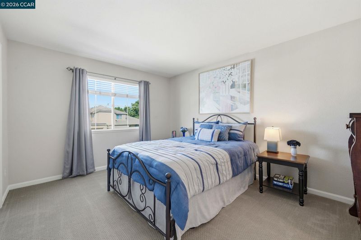
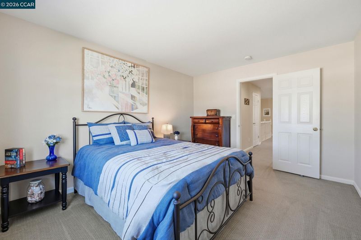
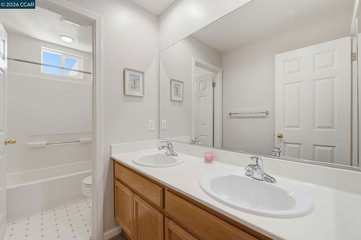
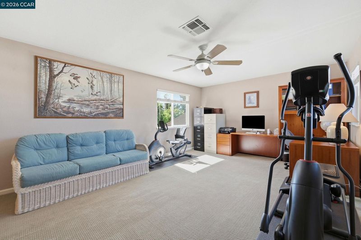
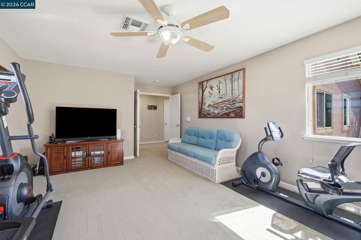
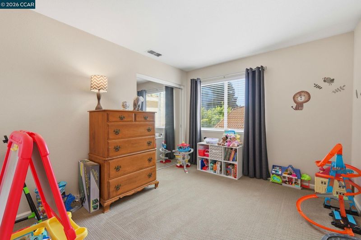
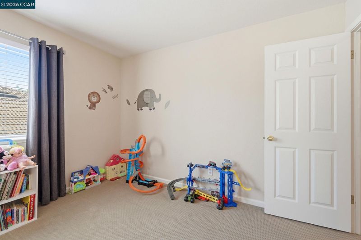
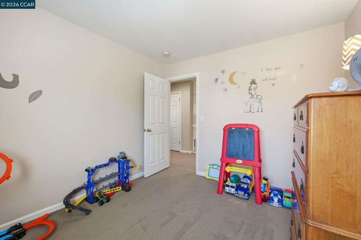
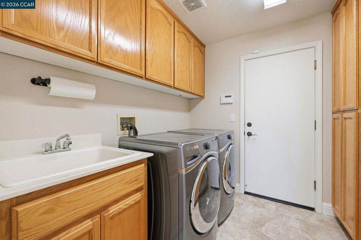
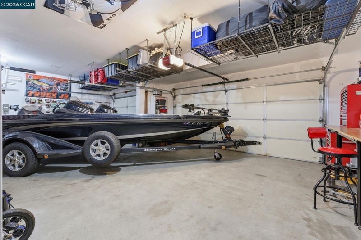
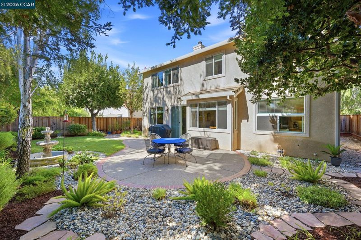
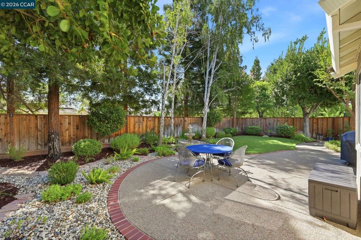
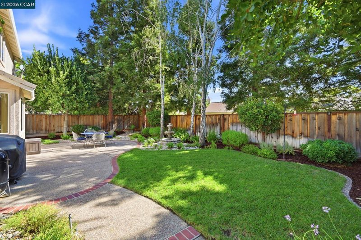
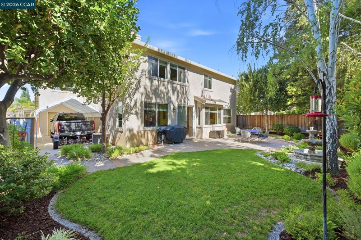
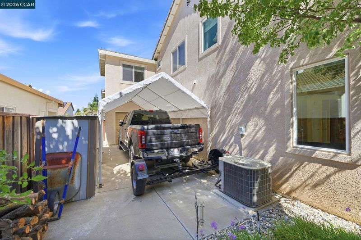
Welcome to this meticulously maintained home that truly has it all. Walk into the grand entry with dramatic two-story ceilings, creating an open & spacious feel, you will love the stunning curved staircase featuring Hollywood-style carpet The main level features a desirable bedroom and full bathroom. Enjoy the formal living & dining rooms with soaring ceilings, large windows and plush carpeting. The spacious kitchen opens to the family room creating a perfect gathering space. Features include an island, abundant oak cabinetry, stainless steel appliances, gas cooktop, built-in microwave and oven, under cabinet lighting, large pantry, 18" tile flooring, cozy fireplace, dining area, and a sliding glass door leading to the beautifully landscaped backyard. The expansive Primary suite offers double- door entry, vaulted ceiling, a huge walk in closet with mirrored closet doors, an oval soaking tub & a large separate shower. A generous 15x20' approx. bonus room or turn into an optional 5th bedroom. All secondary bedrooms are spacious and inviting. Additional features include indoor laundry with deep utility sink, extensive cabinetry, countertop workspace and pantry. The impressive 3-car garage includes a drive-through bay leading to a covered carport, plus a workbench, metal storage cabinets, and overhead storage. Relax on the welcoming front porch overlooking the lush lawn or unwind in the private backyard featuring an exposed aggregate patio with brick accents, a tranquil solar fountain mature landscaping, white birch trees, coastal redwoods, ornamental bay trees, crape myrtles, and a beautiful grassy area, creating a perfect setting for entertaining or peaceful outdoor enjoyment

- Current Status
- New
- Original Price
- $746,000
- List Price
- $746,000
- On Market Date
- Jul 30, 2026
- Property Type
- Detached
- D/N/S
- Antioch
- Zip Code
- 94531
- MLS ID
- 41143313
- APN
- 0534100326
- Year Built
- 1998
- Stories in Building
- 2
- Possession
- Negotiable
- Data Source
- MAXEBRDI
- Origin MLS System
- CONTRA COSTA
Jack London Elementary School
Public K-6 Elementary
Students: 507 Distance: 0.1mi
Hilltop Christian
Private K-8 Combined Elementary And Secondary, Religious, Coed
Students: 102 Distance: 0.5mi
Black Diamond Middle School
Public 7-8 Middle, Coed
Students: 365 Distance: 0.5mi
Deer Valley High School
Public 9-12 Secondary
Students: 1986 Distance: 0.6mi
Grant Elementary School
Public K-6 Elementary
Students: 442 Distance: 0.9mi
Muir (John) Elementary School
Public K-5 Elementary
Students: 570 Distance: 1.0mi
- Bed
- 4
- Bath
- 3
- Parking
- 3
- Attached, Drive Through, Int Access From Garage, RV/Boat Parking, Side Yard Access, Tandem, Garage Door Opener
- SQ FT
- 2,978
- SQ FT Source
- Public Records
- Lot SQ FT
- 6,549.0
- Lot Acres
- 0.15 Acres
- Pool Info
- None
- Kitchen
- Dishwasher, Gas Range, Plumbed For Ice Maker, Microwave, Free-Standing Range, Self Cleaning Oven, Gas Water Heater, 220 Volt Outlet, Counter - Solid Surface, Eat-in Kitchen, Disposal, Gas Range/Cooktop, Ice Maker Hookup, Pantry, Range/Oven Free Standing, Self-Cleaning Oven
- Cooling
- Ceiling Fan(s), Central Air
- Disclosures
- None
- Entry Level
- Exterior Details
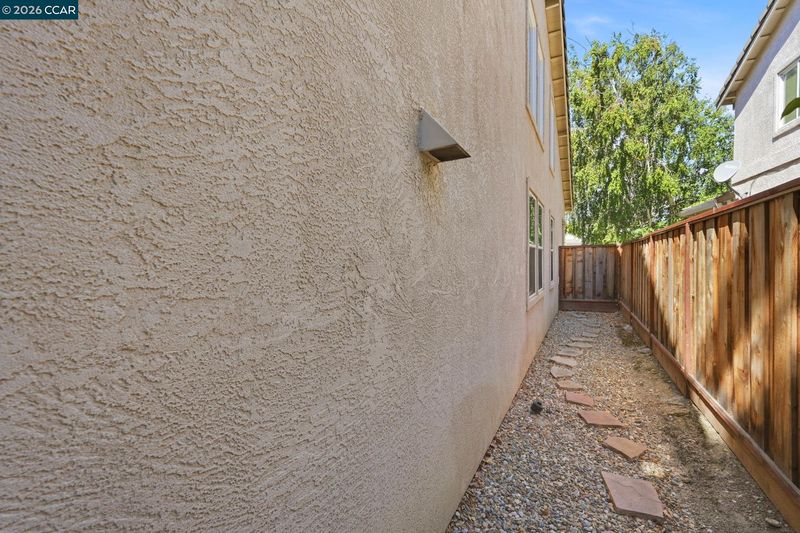
- Back Yard, Front Yard, Garden/Play, Side Yard, Sprinklers Automatic, Landscape Back
- Flooring
- Linoleum, Tile, Carpet
- Foundation
- Fire Place
- Family Room, Wood Burning
- Heating
- Forced Air
- Laundry
- Gas Dryer Hookup, Hookups Only, Laundry Room, Cabinets, Sink
- Upper Level
- 3 Bedrooms, 2 Baths, Primary Bedrm Suite - 1
- Main Level
- 1 Bedroom, 1 Bath, Laundry Facility, No Steps to Entry, Main Entry
- Views
- None
- Possession
- Negotiable
- Architectural Style
- Contemporary
- Non-Master Bathroom Includes
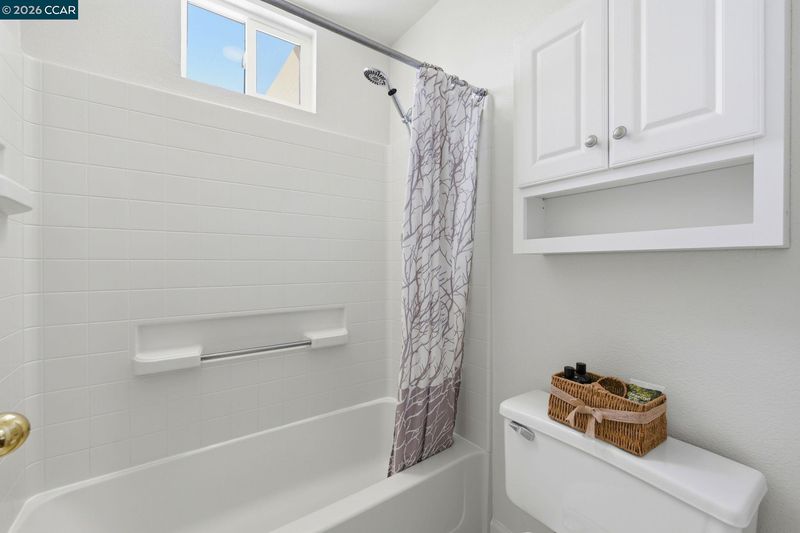
- Shower Over Tub, Solid Surface, Tile, Window
- Construction Status
- Existing
- Additional Miscellaneous Features
- Back Yard, Front Yard, Garden/Play, Side Yard, Sprinklers Automatic, Landscape Back
- Location
- Level, Back Yard, Front Yard, Landscaped
- Roof
- Tile
- Water and Sewer
- Public
- Fee
- Unavailable
MLS and other Information regarding properties for sale as shown in Theo have been obtained from various sources such as sellers, public records, agents and other third parties. This information may relate to the condition of the property, permitted or unpermitted uses, zoning, square footage, lot size/acreage or other matters affecting value or desirability. Unless otherwise indicated in writing, neither brokers, agents nor Theo have verified, or will verify, such information. If any such information is important to buyer in determining whether to buy, the price to pay or intended use of the property, buyer is urged to conduct their own investigation with qualified professionals, satisfy themselves with respect to that information, and to rely solely on the results of that investigation.
School data provided by GreatSchools. School service boundaries are intended to be used as reference only. To verify enrollment eligibility for a property, contact the school directly.