

$675,000
1,779
SQ FT
$379
SQ/FT
5032 Match Ct
@ Horizon & Atlas - Not Listed, Richmond

- 4 Bed
- 2.5 (2/1) Bath
- 1 Park
- 1,779 sqft
- Richmond
-

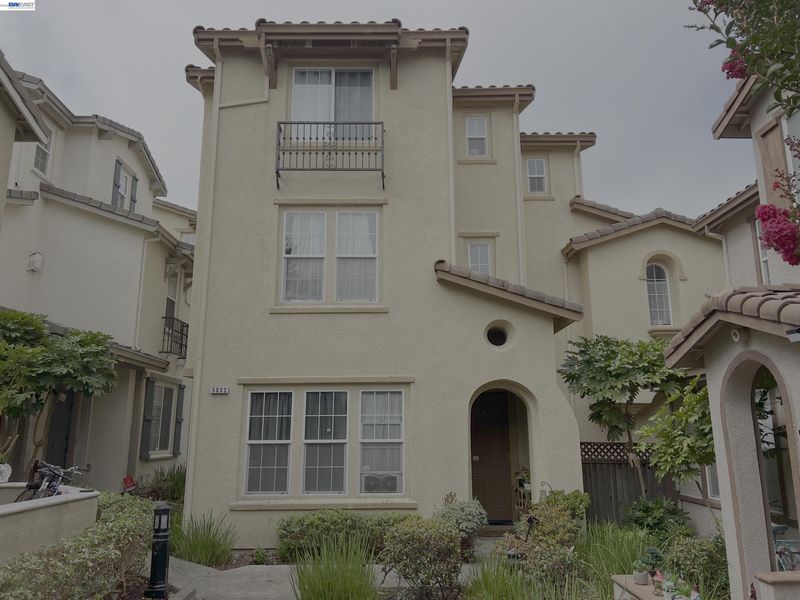
This unique Mediterranean-inspired home boasts 1,779 sq. ft. of living space, offering four bedrooms and three-and-a-half bathrooms. The three-level layout is thoughtfully designed to maximize privacy while maintaining a warm sense of connection. One bedroom is uniquely positioned across a beautiful breezeway, adding charm and character to the home. The fourth bedroom, located on the lower level, features its own separate entrance and has been successfully used as an Airbnb, providing an opportunity to help offset mortgage costs. The home will be tenant-occupied through the end of the year and will need cosmetic updates. Buy now and put your own stamp on this unique property!

- Current Status
- Active - Coming Soon
- Original Price
- $675,000
- List Price
- $675,000
- On Market Date
- Sep 26, 2026
- Property Type
- Detached
- D/N/S
- Not Listed
- Zip Code
- 94806
- MLS ID
- 41149528
- APN
- 4056600879
- Year Built
- 2008
- Stories in Building
- 3
- Possession
- See Remarks
- Data Source
- MAXEBRDI
- Origin MLS System
- BAY EAST
Contra Costa Adult
Public n/a Adult Education
Students: NA Distance: 0.3mi
Montalvin Manor Elementary School
Public K-6 Elementary
Students: 498 Distance: 0.7mi
Making Waves Academy
Charter 5-12 Elementary, Yr Round
Students: 940 Distance: 1.0mi
A Better Chance / California Autism Foundation
Private K-12 Preschool Early Childhood Center, Elementary, Nonprofit, Core Knowledge
Students: 28 Distance: 1.1mi
A Better Chance School/Cal Autism Foundation
Private 4-12 Special Education, Combined Elementary And Secondary, Coed
Students: 37 Distance: 1.1mi
Spectrum Center - Tara Hills
Private n/a Special Education, Combined Elementary And Secondary, Coed
Students: 44 Distance: 1.4mi
- Bed
- 4
- Bath
- 2.5 (2/1)
- Parking
- 1
- Attached, Space Per Unit - 1
- SQ FT
- 1,779
- SQ FT Source
- Public Records
- Lot SQ FT
- 2,476.0
- Lot Acres
- 0.06 Acres
- Pool Info
- None
- Kitchen
- Microwave, Oven, Refrigerator, Stone Counters, Oven Built-in
- Cooling
- Central Air
- Disclosures
- Nat Hazard Disclosure
- Entry Level
- Exterior Details
- Side Yard, Terraced Up
- Flooring
- Tile, Vinyl
- Foundation
- Fire Place
- Gas, Living Room
- Heating
- Forced Air, Zoned
- Laundry
- 220 Volt Outlet, Laundry Room, Electric
- Main Level
- 2 Bedrooms, 1.5 Baths
- Views
- Bay, Forest, Golf Course, Park/Greenbelt
- Possession
- See Remarks
- Architectural Style
- Contemporary, Craftsman, Spanish
- Non-Master Bathroom Includes
- Stall Shower, Tile, Window
- Construction Status
- Existing
- Additional Miscellaneous Features
- Side Yard, Terraced Up
- Location
- Court
- Roof
- Tile
- Water and Sewer
- Public
- Fee
- $260
MLS and other Information regarding properties for sale as shown in Theo have been obtained from various sources such as sellers, public records, agents and other third parties. This information may relate to the condition of the property, permitted or unpermitted uses, zoning, square footage, lot size/acreage or other matters affecting value or desirability. Unless otherwise indicated in writing, neither brokers, agents nor Theo have verified, or will verify, such information. If any such information is important to buyer in determining whether to buy, the price to pay or intended use of the property, buyer is urged to conduct their own investigation with qualified professionals, satisfy themselves with respect to that information, and to rely solely on the results of that investigation.
School data provided by GreatSchools. School service boundaries are intended to be used as reference only. To verify enrollment eligibility for a property, contact the school directly.