

$5,698,000
3,713
SQ FT
$1,535
SQ/FT
1273 Windimer Drive
@ Stonehaven Dr - 213 - Highlands, Los Altos

- 5 Bed
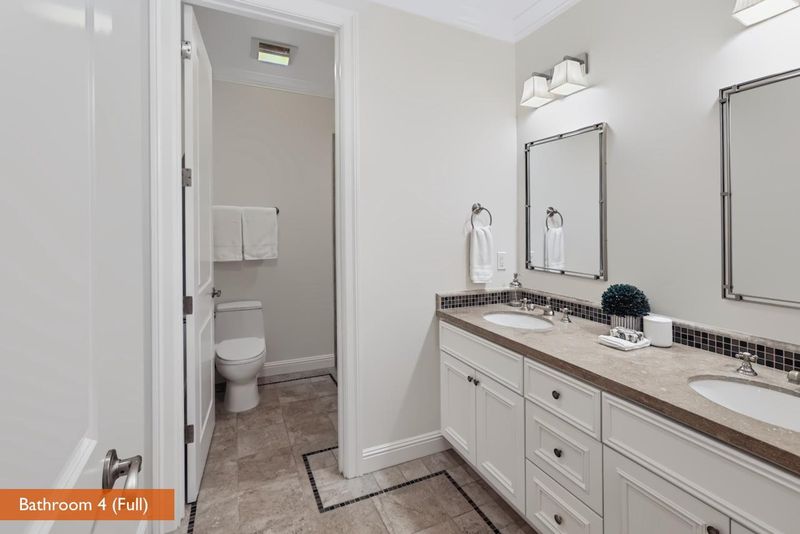
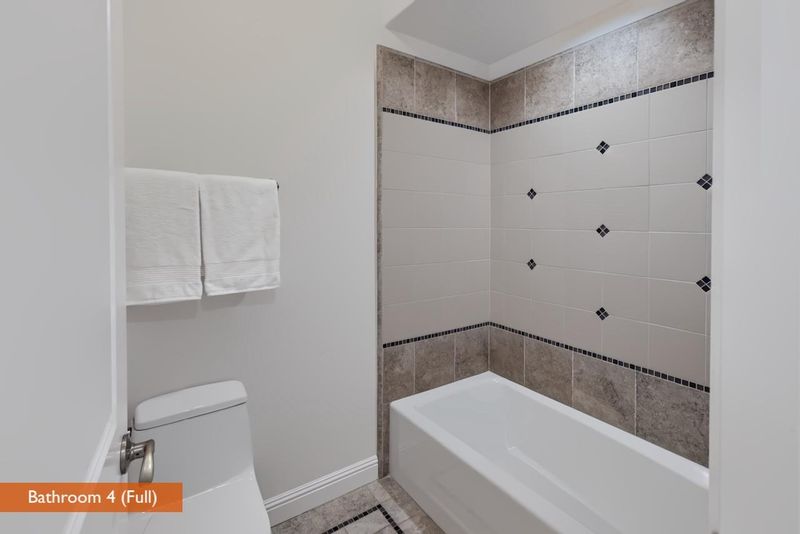
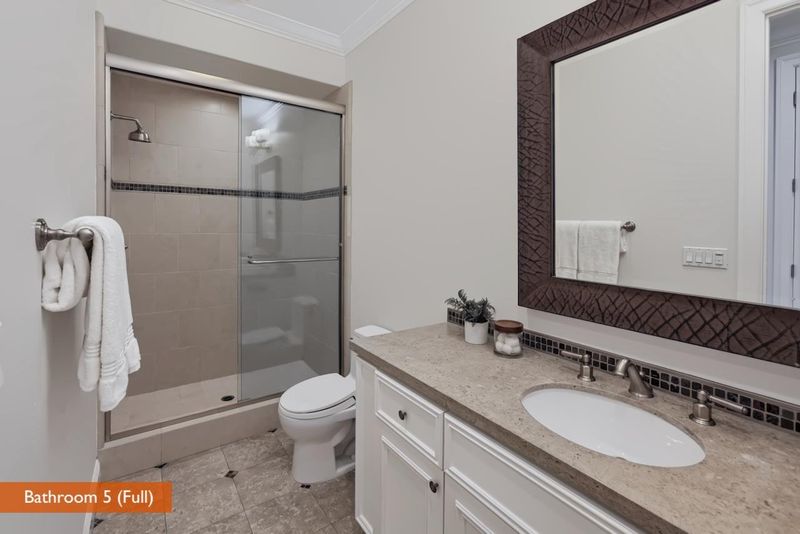
- 5 (4/1) Bath
- 2 Park
- 3,713 sqft
- LOS ALTOS
-

-
Fri Sep 18, 9:30 am - 1:00 pm
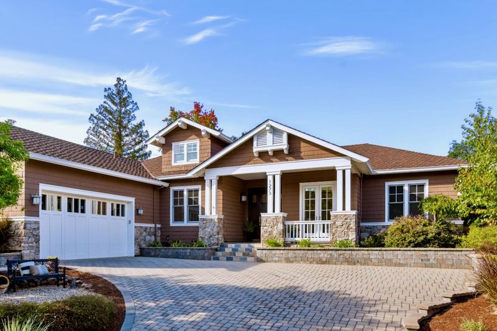
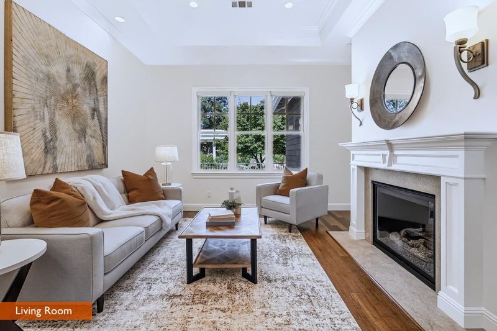
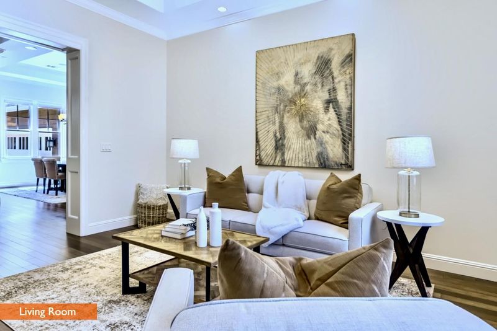
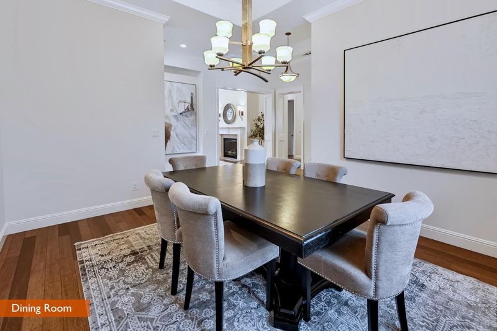
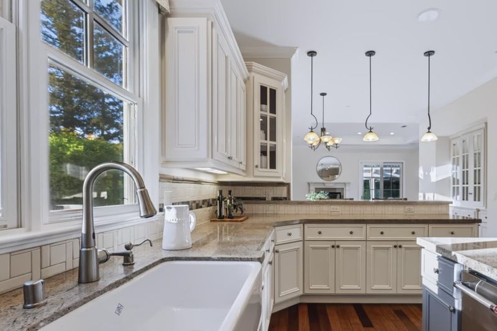
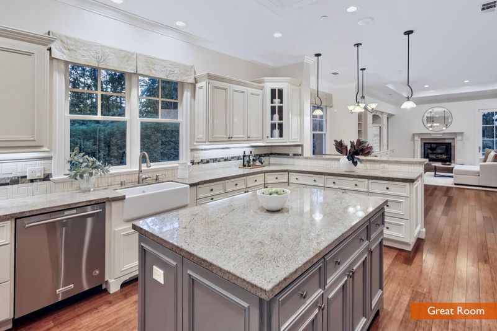
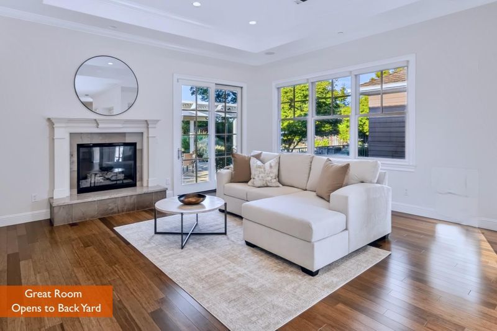
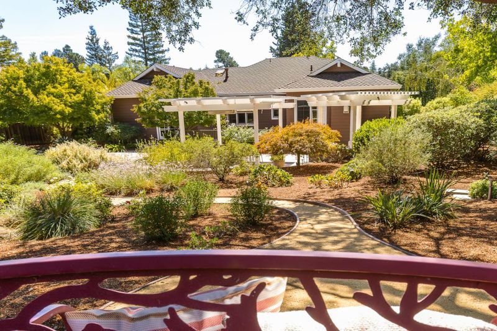
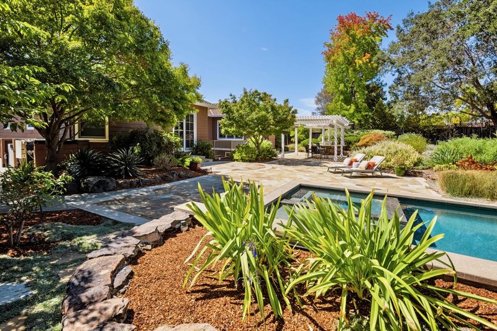
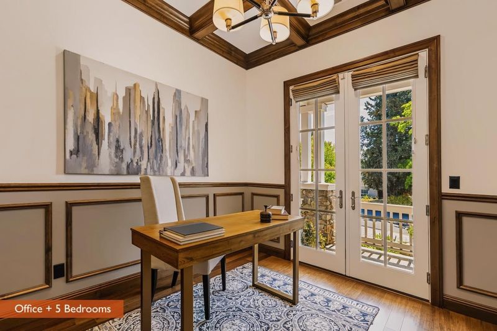
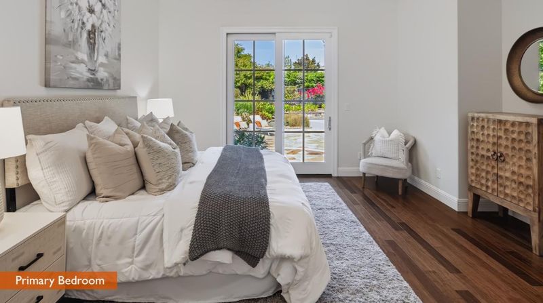
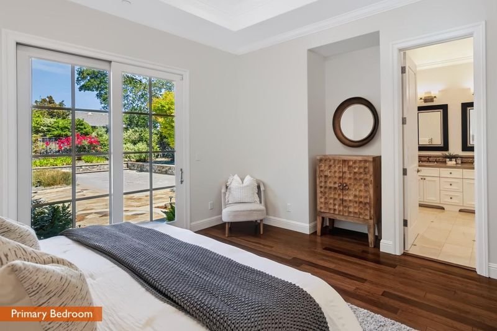
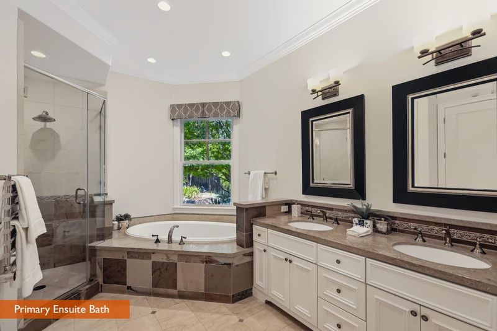
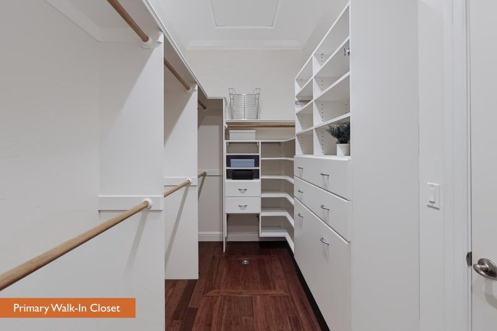
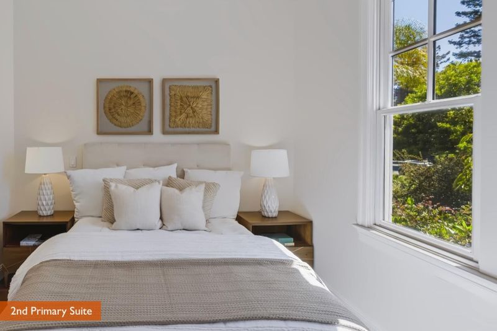
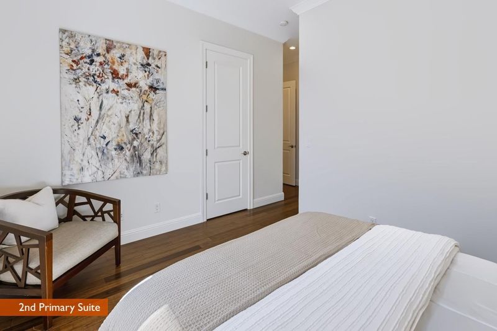
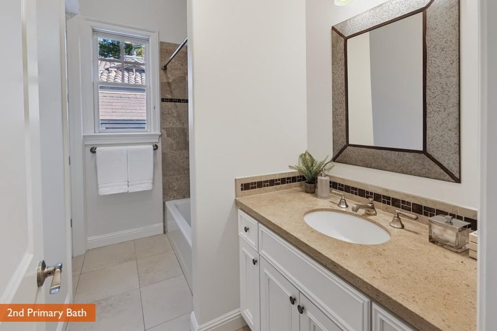
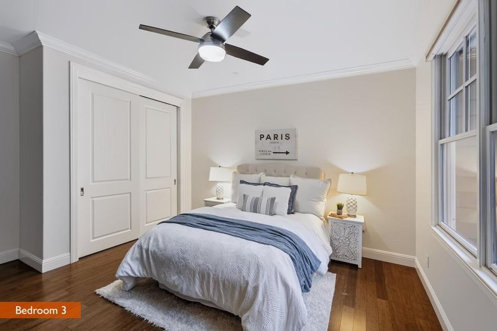
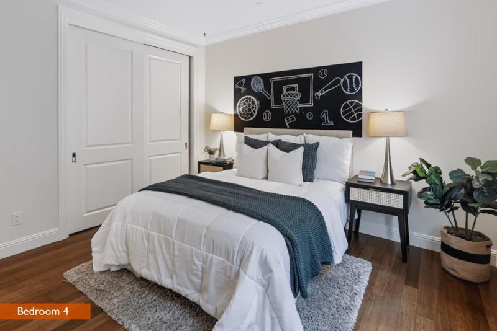
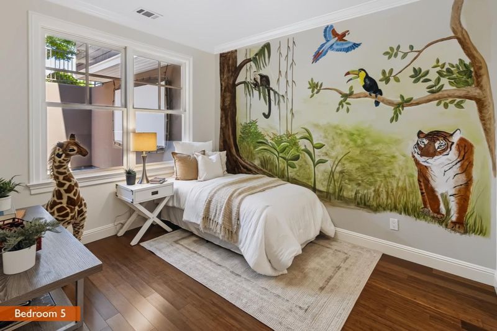
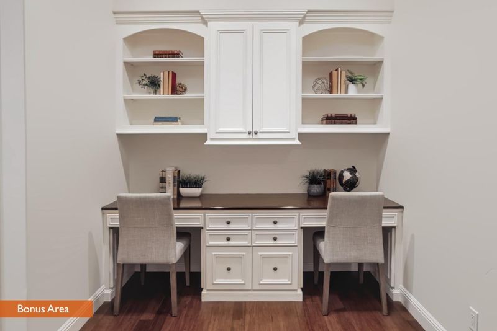
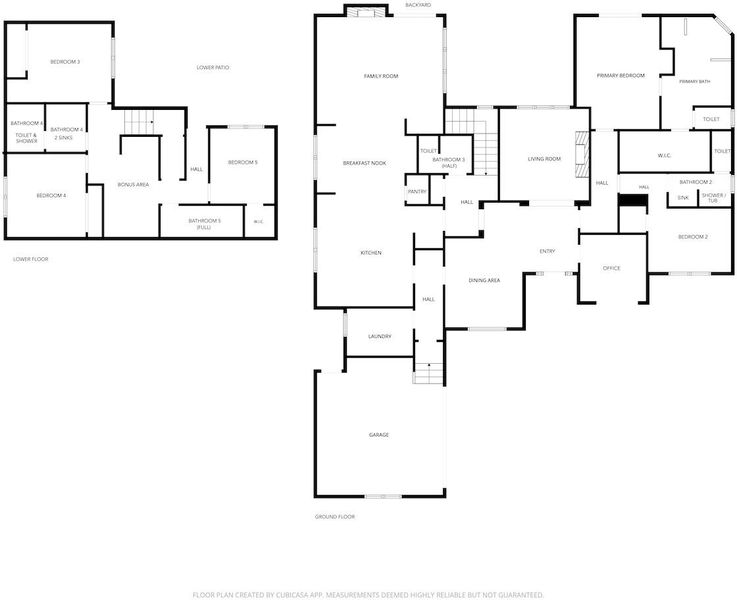
This is THE ONE! Newer construction with spectacular backyard (? acre). 5 bedrooms + OFFICE. 2 primary suites on ground floor. Modern open concept great room kitchen. Separate living and dining rooms. Long cul-de-sac in the Highlands of Los Altos.
-
Sat Sep 19, 2:00 pm - 4:00 pm
This is THE ONE! Newer construction with spectacular backyard (? acre). 5 bedrooms + OFFICE. 2 primary suites on ground floor. Modern open concept great room kitchen. Separate living and dining rooms. Long cul-de-sac in the Highlands of Los Altos.
-
Sun Sep 20, 2:00 pm - 4:00 pm
This is THE ONE! Newer construction with spectacular backyard (? acre). 5 bedrooms + OFFICE. 2 primary suites on ground floor. Modern open concept great room kitchen. Separate living and dining rooms. Long cul-de-sac in the Highlands of Los Altos.
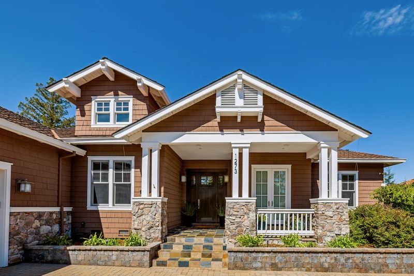
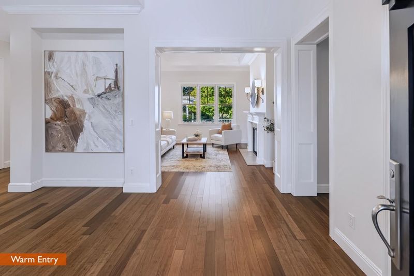
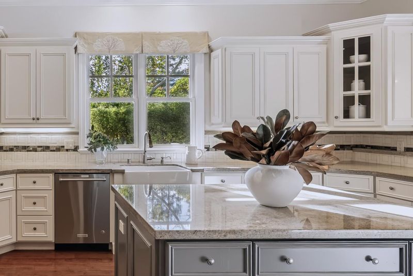
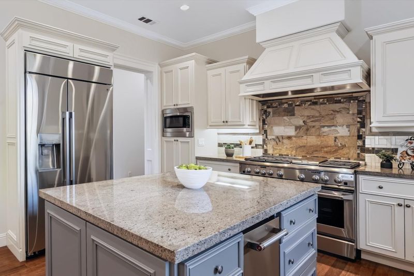
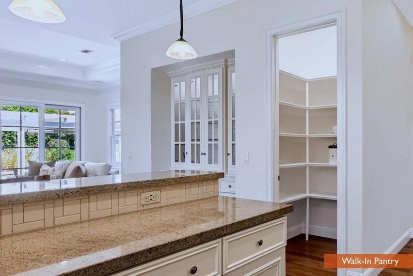
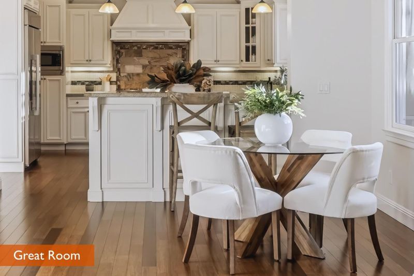
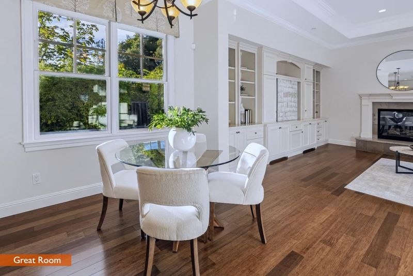
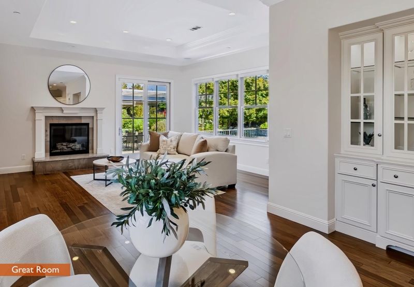
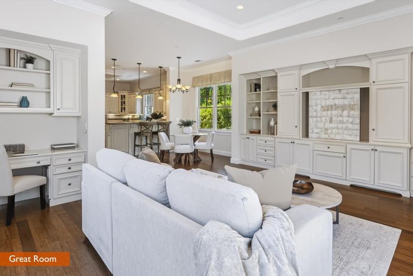
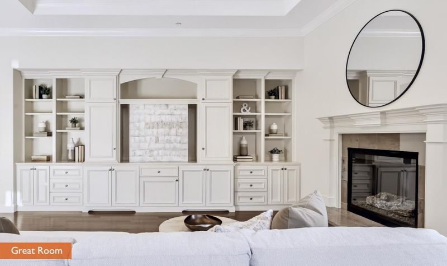
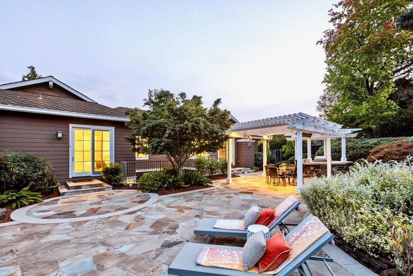
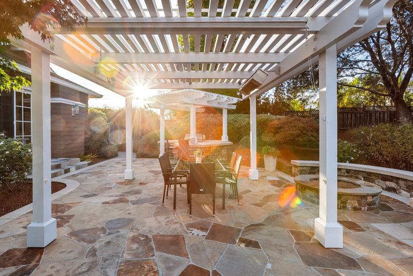
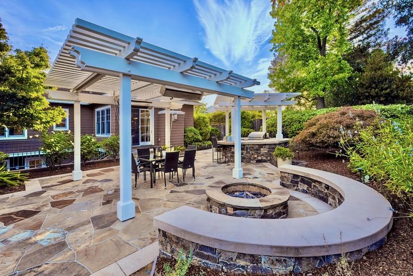
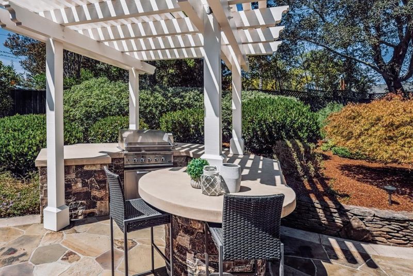
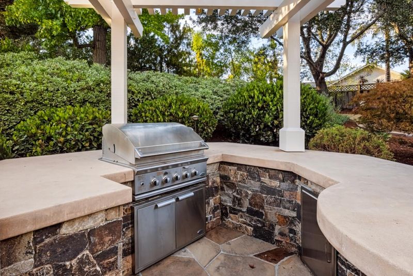
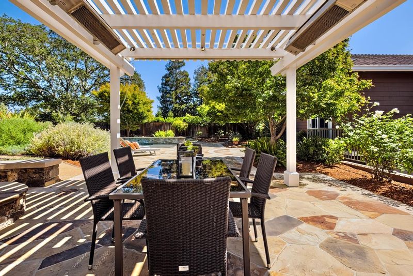
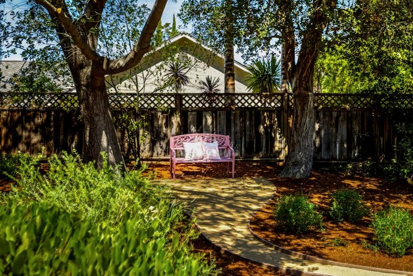
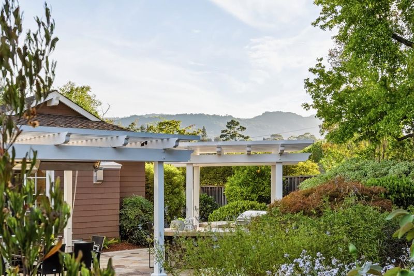
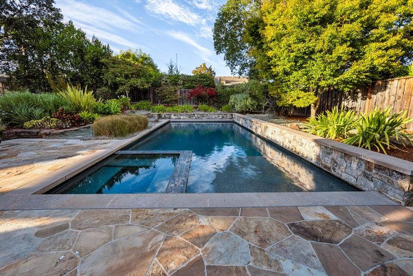
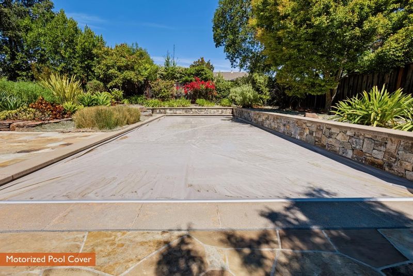
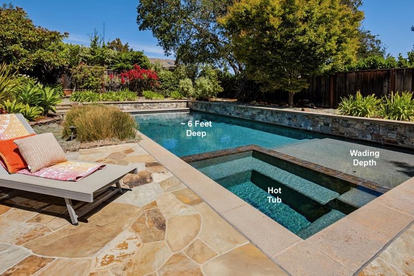
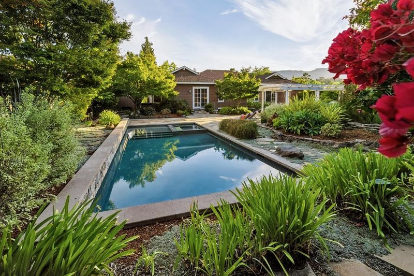
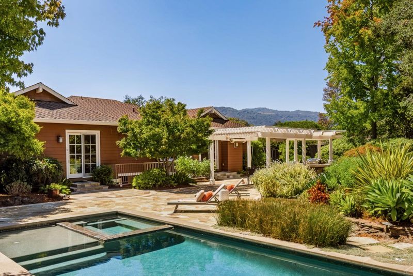
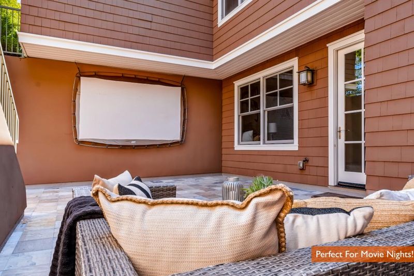
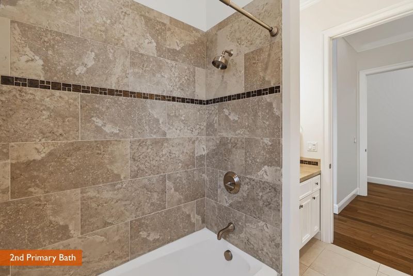
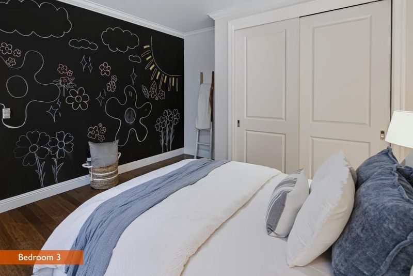
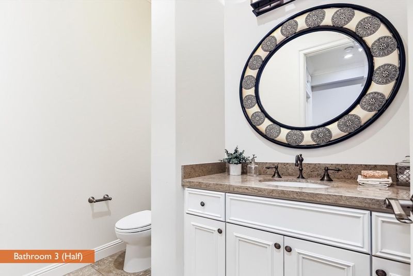
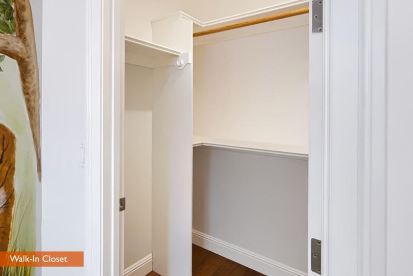
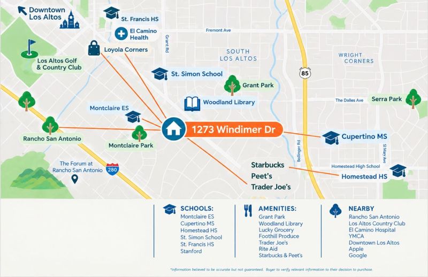
This large 5 bedroom (+ office) newer construction home was beautifully built by Los Altos builder, Owen Signature Homes. The massive 1/3 acre lot affords a spectacular backyard that feels like a private park. The light and bright home was thoughtfully designed with high ceilings, separate living and formal dining rooms for special occasions, and a ground floor second primary suite. The open concept great room features a gourmet kitchen with a large island, abundant custom cabinets, casual dining area and a walk-in pantry. It flows into the large family room and opens to the spacious entertainment patio, outdoor kitchen with built-in BBQ, 2 pergolas, gas fire pit, lower patio, and even a tranquil retreat space for reflection and renewal. This special home is tucked into the side of a long cul-de-sac in the Highlands of Los Altos, which is coveted for its neighborhood community, well-balanced schools*, and fun gatherings. A neighborhood entrance to Rancho San Antonio, which offers ~4000 acres of nature and trails including Deer Hollow Farm, is only a few blocks away. It's only a few minutes to Downtown Los Altos and Los Altos Country Club. Nearby schools*: Montclaire ES, Cupertino MS, Homestead HS, St Simon, St Francis, and Pinewood.

- Days on Market
- 1 day
- Current Status
- Active
- Original Price
- $5,698,000
- List Price
- $5,698,000
- On Market Date
- Sep 14, 2026
- Property Type
- Single Family Home
- Area
- 213 - Highlands
- Zip Code
- 94024
- MLS ID
- ML82061167
- APN
- 342-24-061
- Year Built
- 2008
- Stories in Building
- 1
- Possession
- Unavailable
- Data Source
- MLSL
- Origin MLS System
- MLSListings, Inc.
Creative Learning Center
Private K-12
Students: 26 Distance: 0.3mi
Montclaire Elementary School
Public K-5 Elementary
Students: 428 Distance: 0.3mi
St. Simon Elementary School
Private K-8 Elementary, Middle, Religious, Coed
Students: 500 Distance: 0.5mi
West Valley Elementary School
Public K-5 Elementary
Students: 554 Distance: 0.9mi
Cupertino Middle School
Public 6-8 Middle
Students: 1358 Distance: 1.0mi
Waldorf School Of The Peninsula
Private K-5 Combined Elementary And Secondary, Coed
Students: 331 Distance: 1.0mi
- Bed
- 5
- Bath
- 5 (4/1)
- Parking
- 2
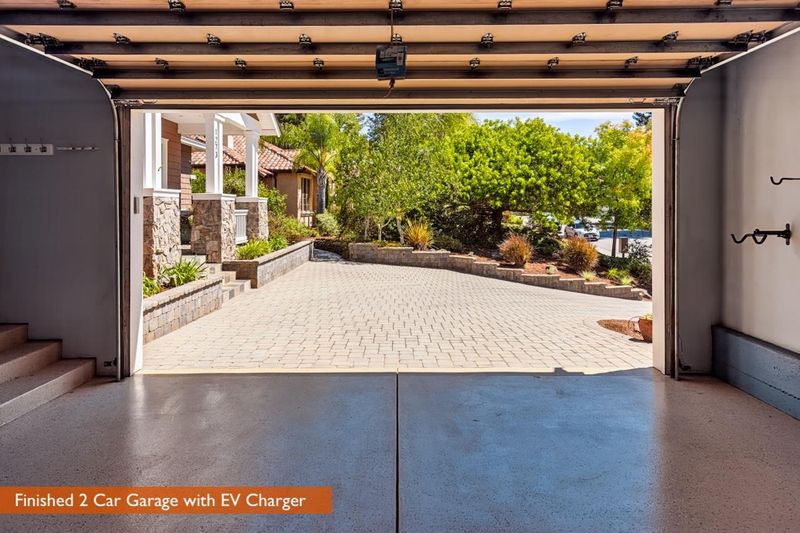
- Attached Garage
- SQ FT
- 3,713
- SQ FT Source
- Unavailable
- Lot SQ FT
- 16,466.0
- Lot Acres
- 0.378007 Acres
- Pool Info
- Yes
- Cooling
- Central AC
- Dining Room
- Formal Dining Room
- Disclosures
- NHDS Report
- Family Room
- Kitchen / Family Room Combo
- Foundation
- Concrete Perimeter and Slab
- Fire Place
- Family Room, Living Room
- Heating
- Central Forced Air - Gas
- Laundry
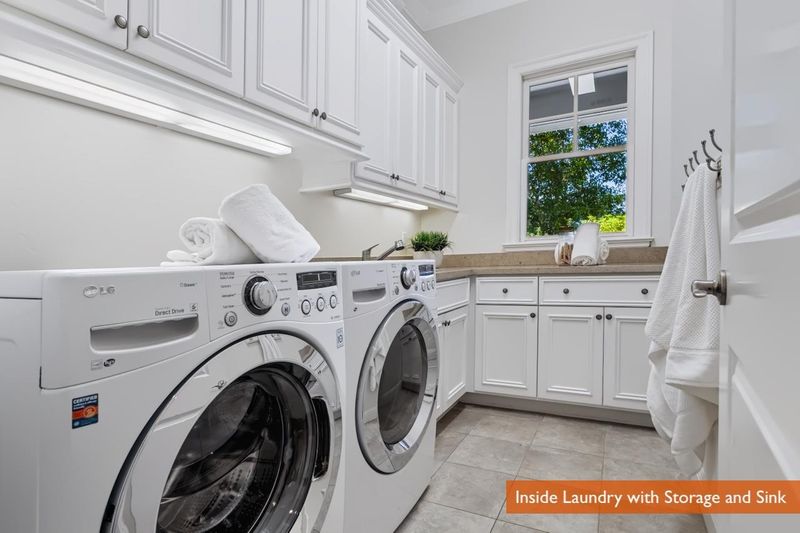
- Inside
- Fee
- Unavailable
MLS and other Information regarding properties for sale as shown in Theo have been obtained from various sources such as sellers, public records, agents and other third parties. This information may relate to the condition of the property, permitted or unpermitted uses, zoning, square footage, lot size/acreage or other matters affecting value or desirability. Unless otherwise indicated in writing, neither brokers, agents nor Theo have verified, or will verify, such information. If any such information is important to buyer in determining whether to buy, the price to pay or intended use of the property, buyer is urged to conduct their own investigation with qualified professionals, satisfy themselves with respect to that information, and to rely solely on the results of that investigation.
School data provided by GreatSchools. School service boundaries are intended to be used as reference only. To verify enrollment eligibility for a property, contact the school directly.