

$1,774,000
2,829
SQ FT
$627
SQ/FT
1925 Carlile Place
@ Fir Ridge Dr - Santa Rosa-Northeast, Santa Rosa

- 4 Bed
- 3.5 (3/1) Bath
- 4 Park
- 2,829 sqft
- Santa Rosa
-

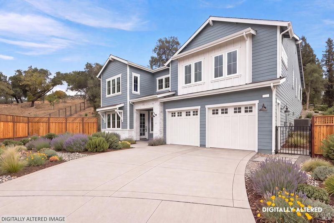
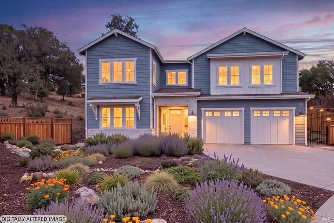
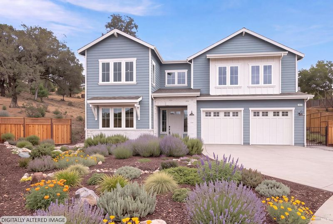
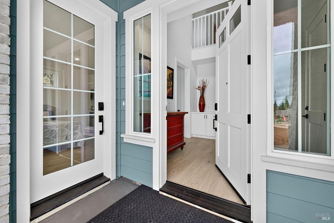
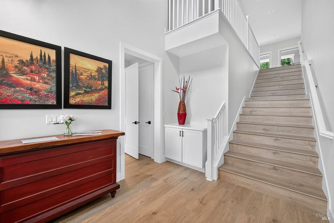
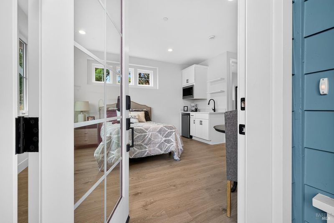
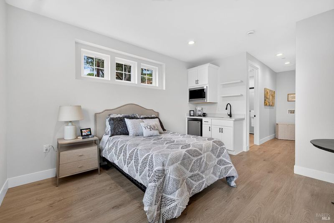
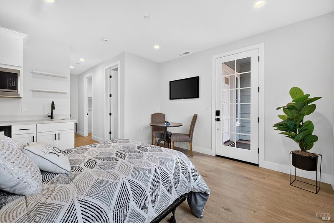
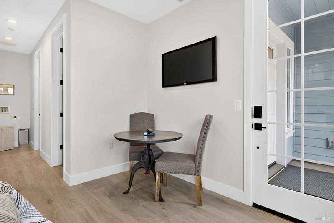
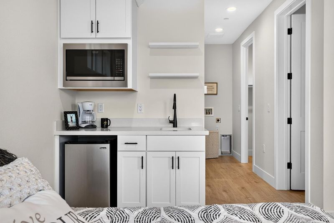
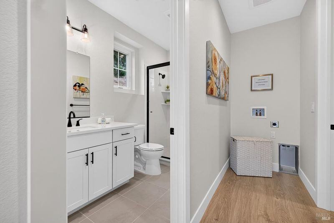
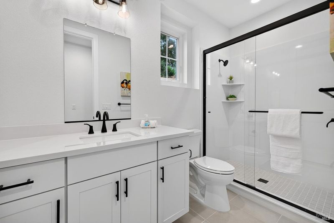
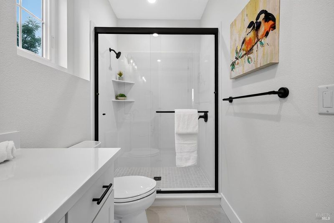
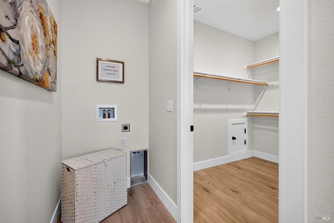
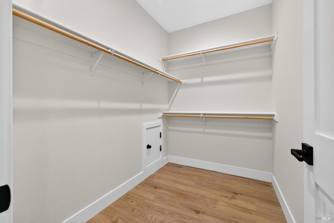
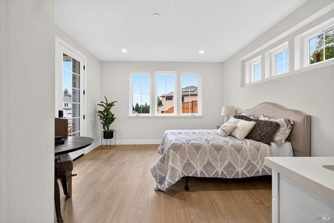
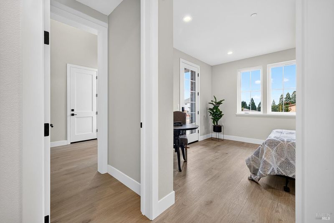
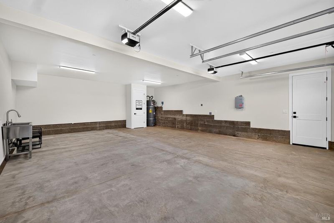
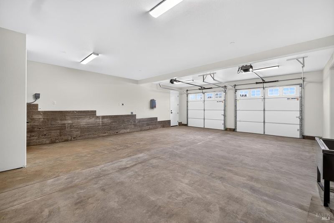
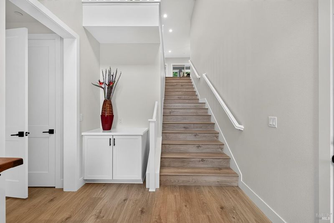
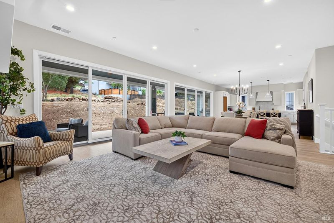
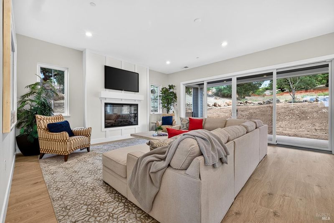
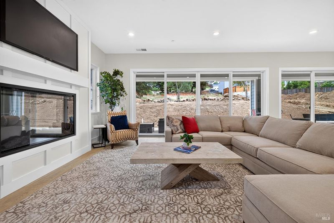
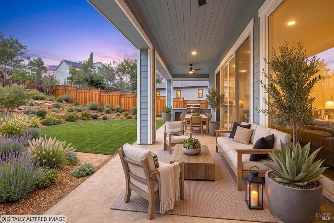
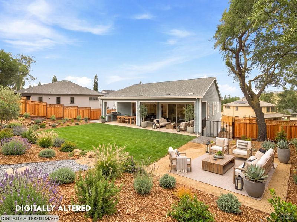
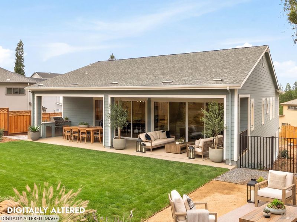
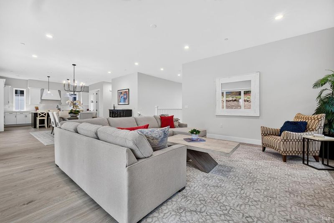
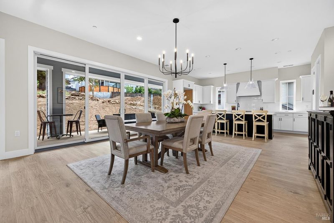
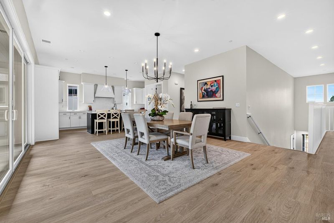
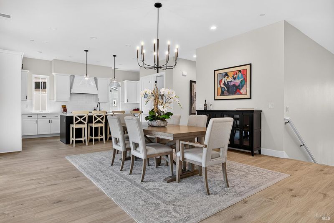
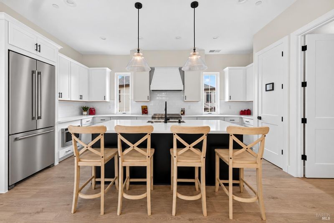
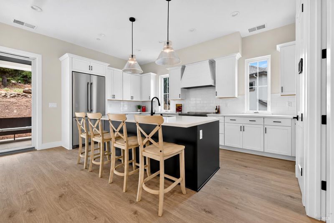
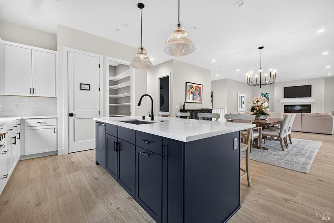
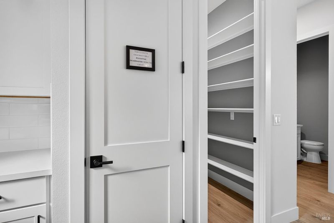
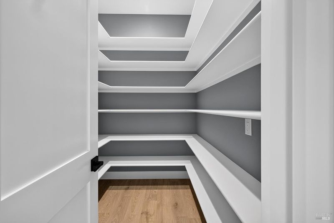
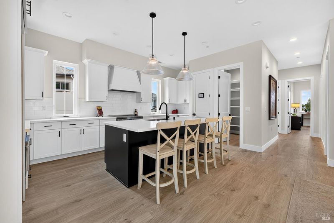
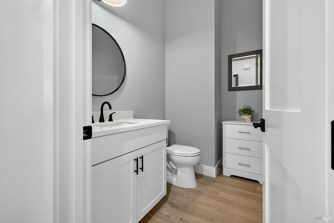
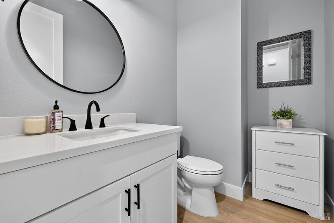
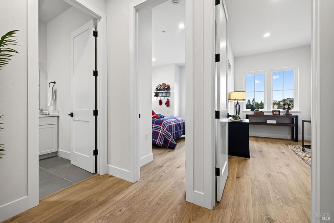
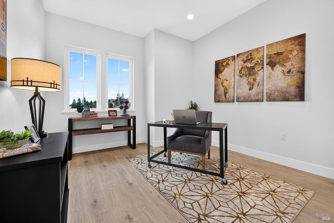
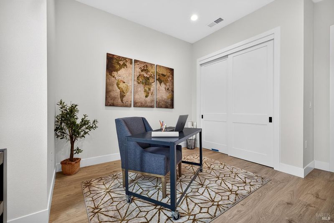
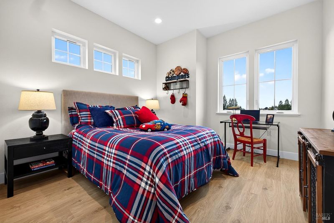
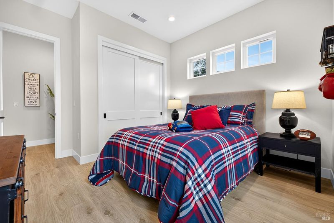
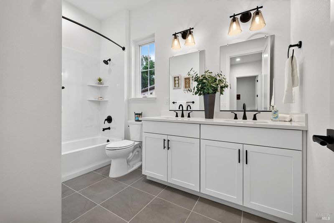
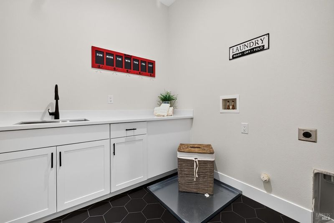
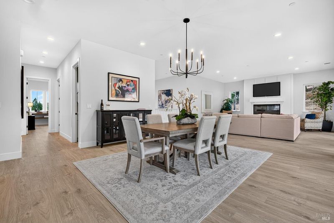
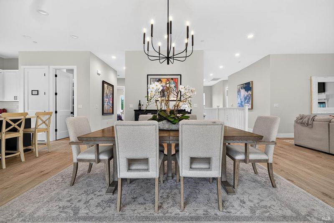
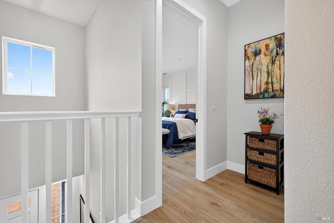
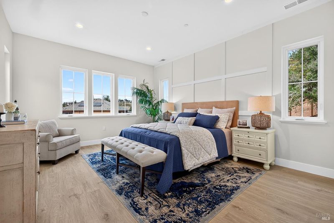
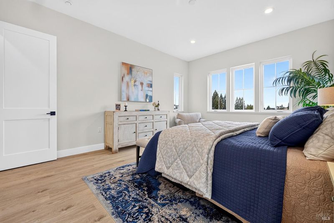
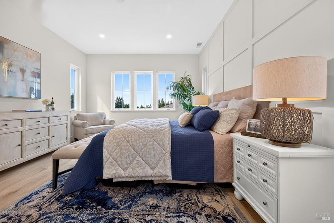
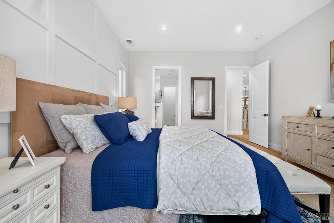
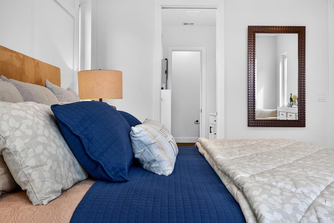
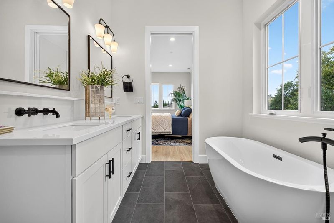
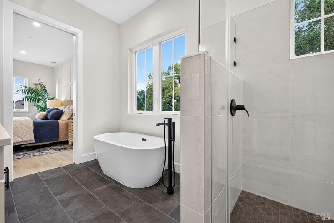
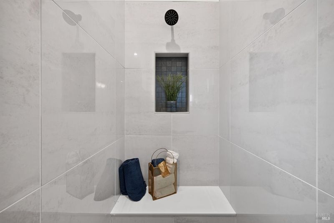
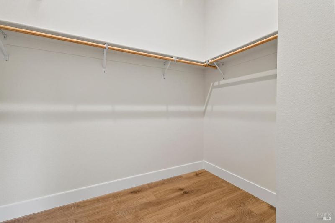
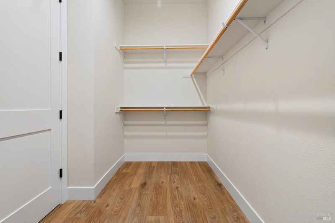
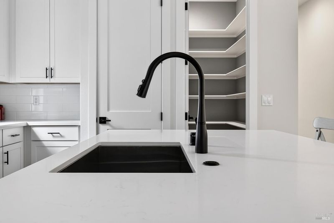
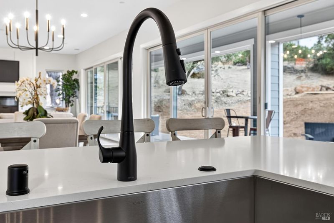
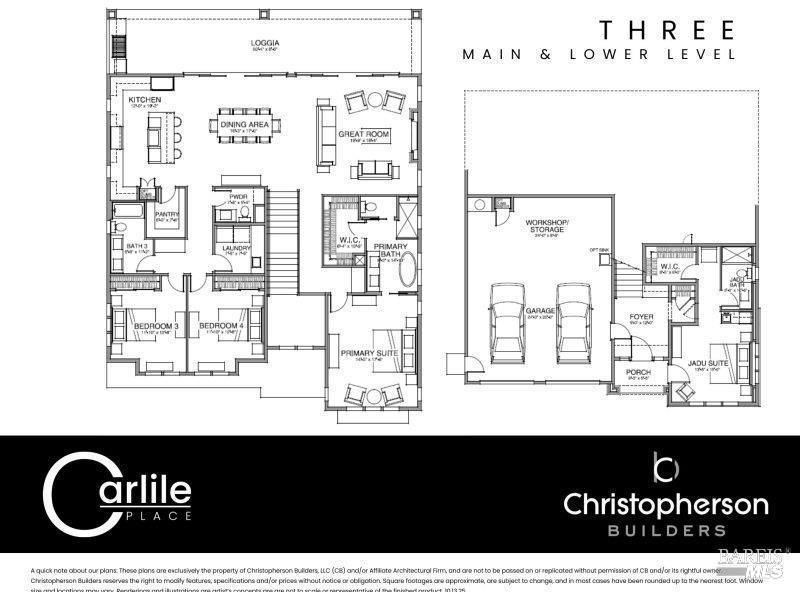
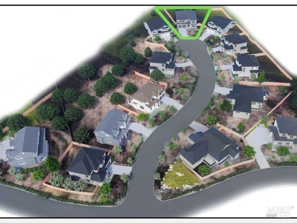
New Home designed and completed by Christopherson Builders. Backyard landscaping to be included. This home is set on the largest property at Carlile Place, at the end of cul-de-sac location offers approximately 3/4 acres of land, and views from the main living above. This home design is perfect for anyone seeking a home that offers a private guest suite/ADU that is separate from the rest of the home. The ADU has both an interior entrance and a separate outside entrance. The ADU also has laundry hook-ups for a stacked washer & dryer, includes a kitchenette, large walk-in closet and bathroom with stall shower. The ground level, you will be met by a porch and foyer entry that is open to the second story above. Also on the ground level, a huge 2-car garage (just short of a 4-car garage in size) with an enormous area for storage or a home workshop. Continuing up the stairs, you arrive at the main level of the home and are met with expansive views through the great room to the outdoors. On the upper main level, the home lives as a single-story residence, with great room, covered loggia, outdoor kitchen with a level usable private rear yard. The main level living area also offers an island kitchen with sink, quartz countertops, soft closing drawers and cabinet doors and a pantry closet (also pre-framed for a dumbwaiter), Primary Suite that has western sunset views and 3rd & 4th bedrooms. All electric community with no HOA. Make this community your family's new "Home Sweet Home"!

- Days on Market
- 15 days
- Current Status
- Active
- Original Price
- List Price
- $1,774,000
- On Market Date
- Sep 7, 2026
- Property Type
- Single Family Residence
- Area
- Santa Rosa-Northeast
- Zip Code
- 95403
- MLS ID
- 326075796
- APN
- 173620036000
- Year Built
- 2026
- Stories in Building
- 2
- Possession
- Close Of Escrow
- Data Source
- BAREIS
- Origin MLS System
Hidden Valley Elementary Satellite School
Public K-6 Elementary
Students: 536 Distance: 1.3mi
Cardinal Newman High School
Private 9-12 Secondary, Religious, Coed
Students: 608 Distance: 1.7mi
St. Rose
Private K-8 Elementary, Religious, Coed
Students: 310 Distance: 1.7mi
Ursuline High School
Private 9-12 Secondary, Religious, All Female, Nonprofit
Students: NA Distance: 1.8mi
Redwood Adventist Academy
Private K-12 Combined Elementary And Secondary, Religious, Coed
Students: 100 Distance: 1.8mi
John B. Riebli Elementary School
Charter K-6 Elementary, Coed
Students: 442 Distance: 1.8mi
- Bed
- 4
- Bath
- 3.5 (3/1)
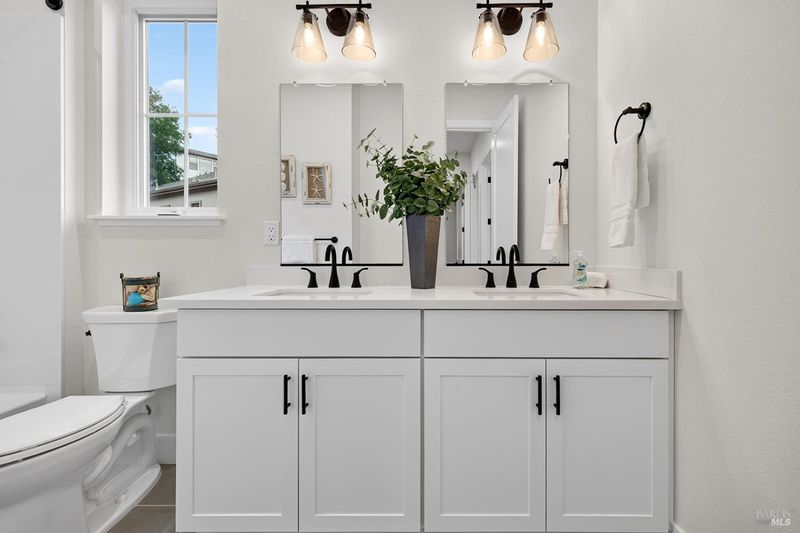
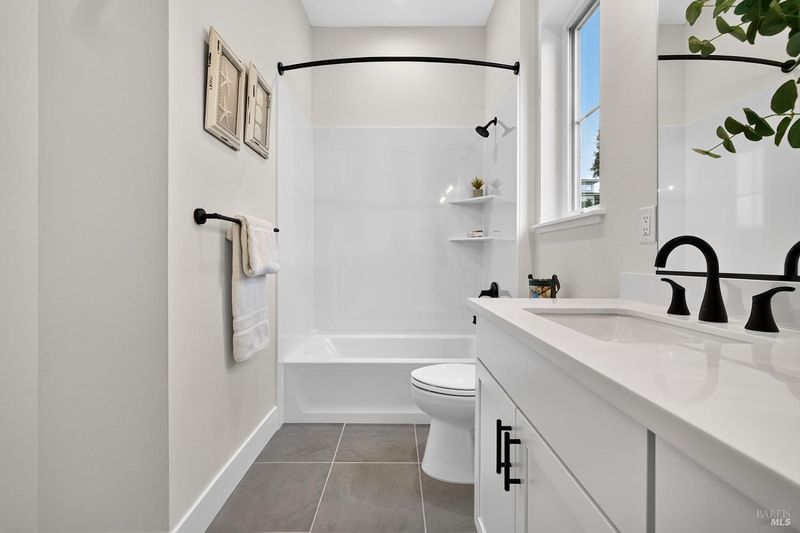
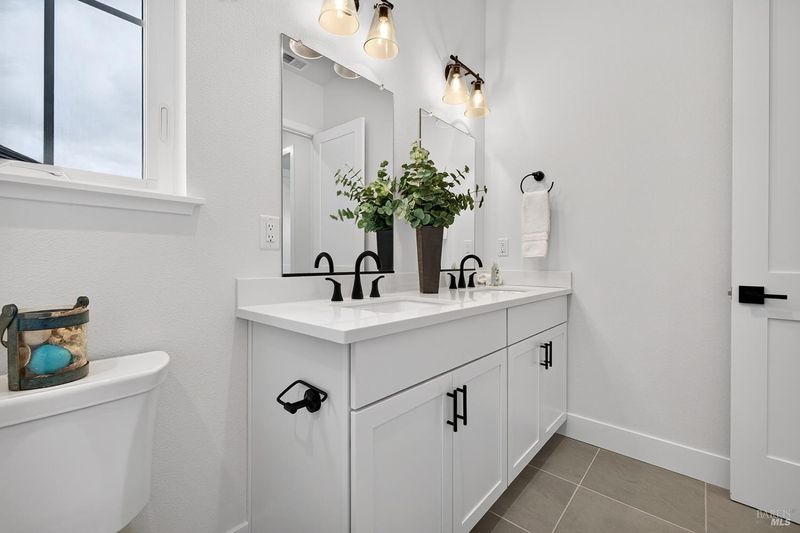
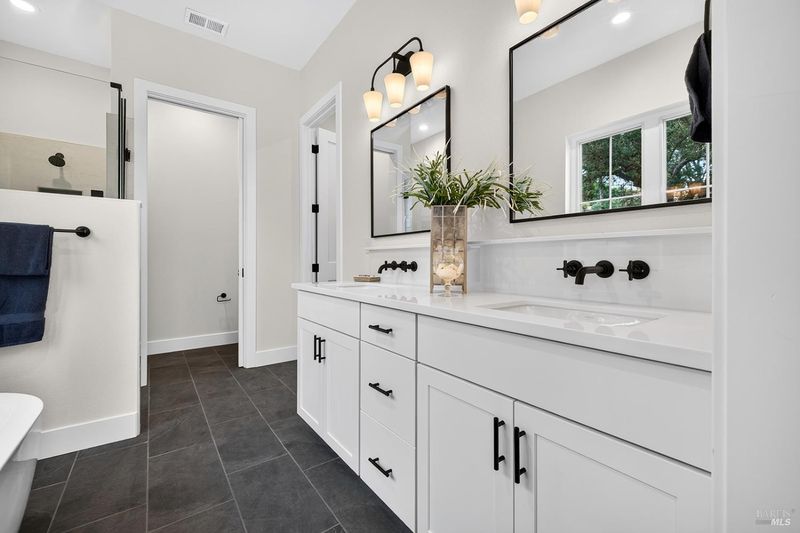
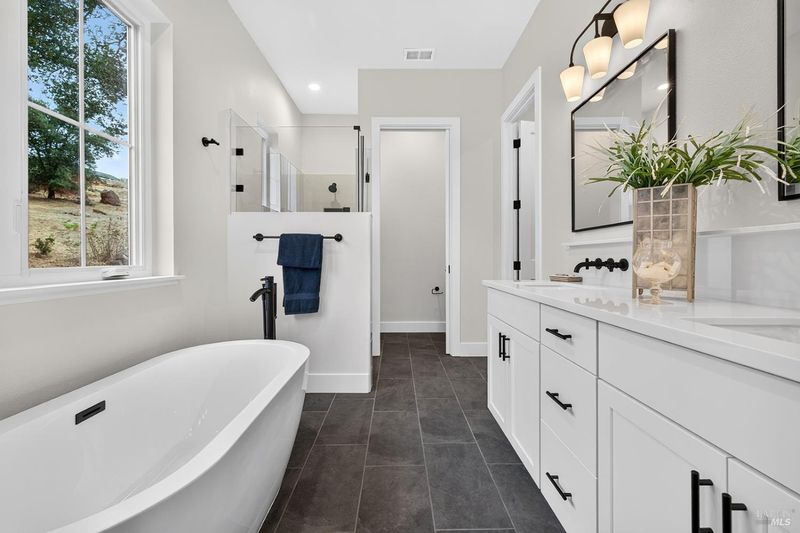
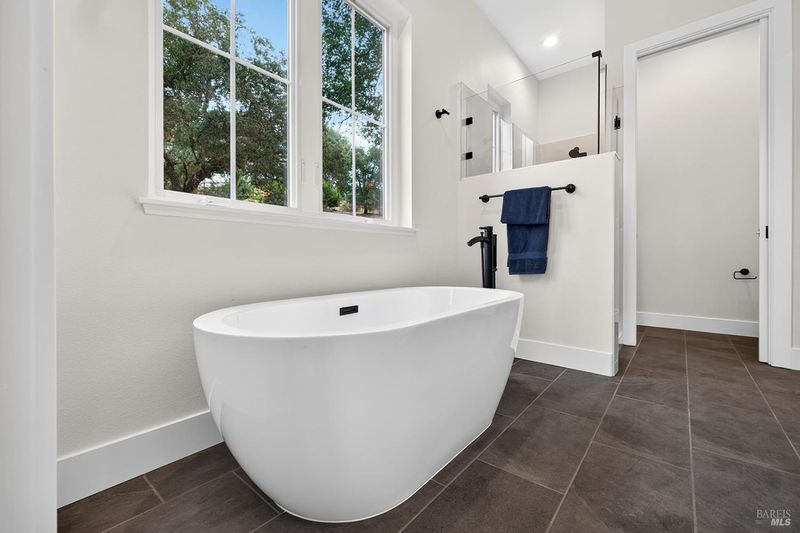
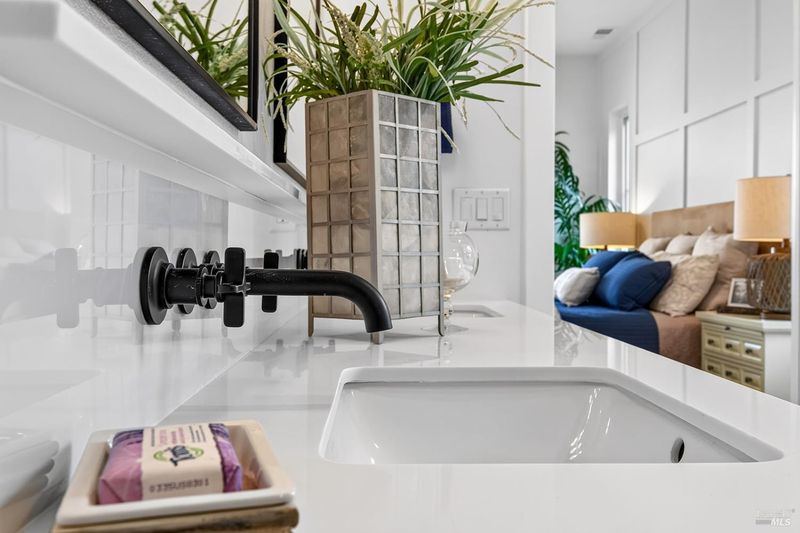
- Double Vanity, Quartz, Shower Stall(s), Tile, See Remarks
- Parking
- 4
- Electric Vehicle Charging Station(s), Garage Door Opener, Garage Faces Front, Side-by-Side
- SQ FT
- 2,829
- SQ FT Source
- Builder
- Lot SQ FT
- 32,034.0
- Lot Acres
- 0.7354 Acres
- Kitchen
- Island w/Sink, Pantry Closet, Quartz Counter
- Cooling
- Ceiling Fan(s), Central Air
- Disclosures
- Offer As Is
- Living Room
- Great Room
- Flooring
- Tile, Wood
- Foundation
- Concrete Perimeter, Slab
- Fire Place
- Living Room
- Heating
- Central
- Laundry
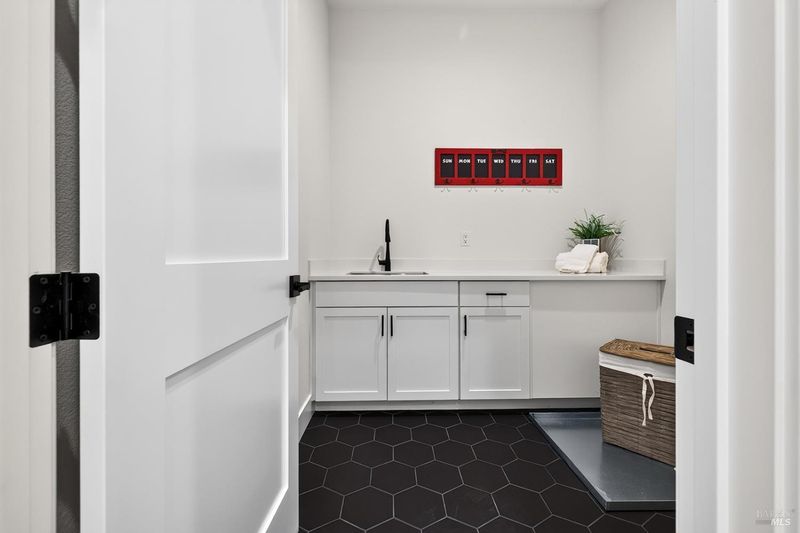
- Cabinets, Hookups Only, Inside Room, Sink
- Main Level
- Bedroom(s), Dining Room, Full Bath(s), Living Room, Primary Bedroom, Partial Bath(s)
- Views
- Hills
- Possession
- Close Of Escrow
- Basement
- None
- Architectural Style
- Farmhouse, Traditional
- Fee
- $0
MLS and other Information regarding properties for sale as shown in Theo have been obtained from various sources such as sellers, public records, agents and other third parties. This information may relate to the condition of the property, permitted or unpermitted uses, zoning, square footage, lot size/acreage or other matters affecting value or desirability. Unless otherwise indicated in writing, neither brokers, agents nor Theo have verified, or will verify, such information. If any such information is important to buyer in determining whether to buy, the price to pay or intended use of the property, buyer is urged to conduct their own investigation with qualified professionals, satisfy themselves with respect to that information, and to rely solely on the results of that investigation.
School data provided by GreatSchools. School service boundaries are intended to be used as reference only. To verify enrollment eligibility for a property, contact the school directly.