

$608,500
1,536
SQ FT
$396
SQ/FT
109 Del Webb Drive
@ Clover Springs Drive - Cloverdale

- 2 Bed
- 2 Bath
- 2 Park
- 1,536 sqft
- Cloverdale
-

-
Sun Sep 20, 12:00 pm - 1:00 pm
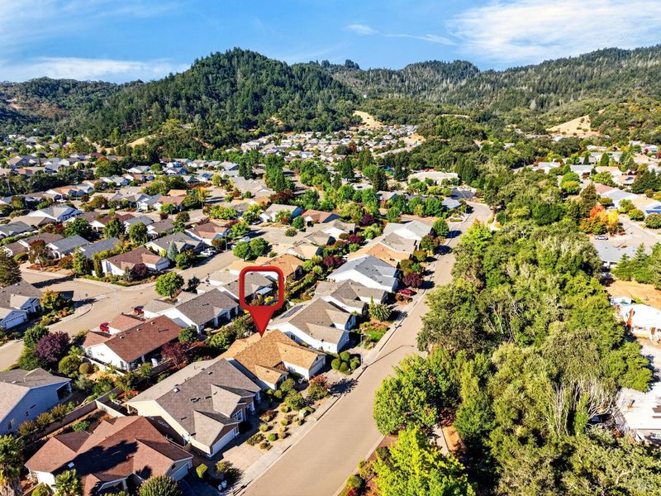
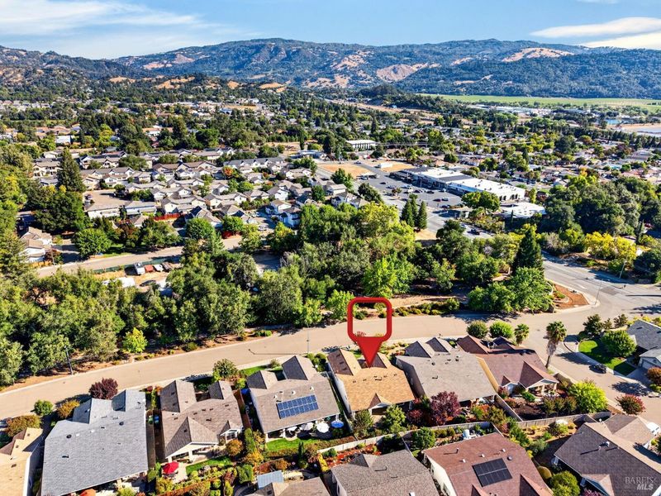
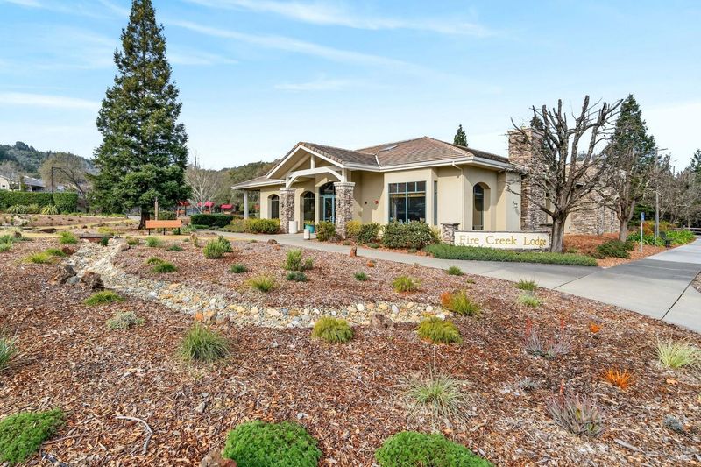
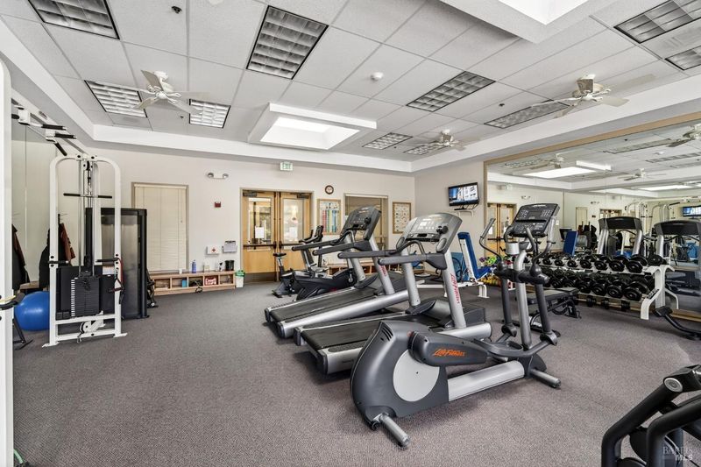
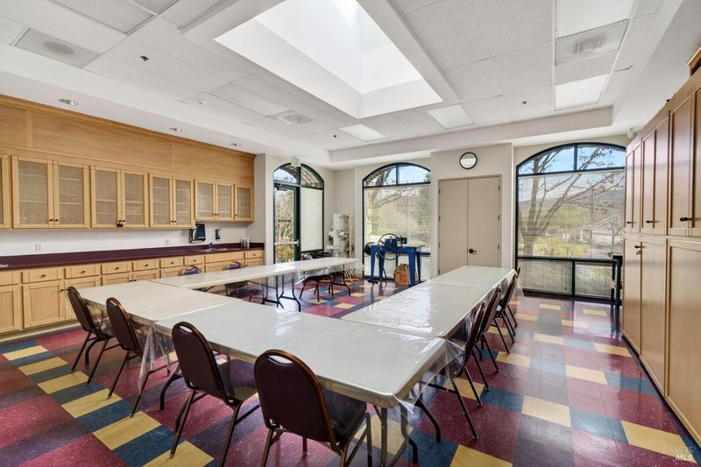
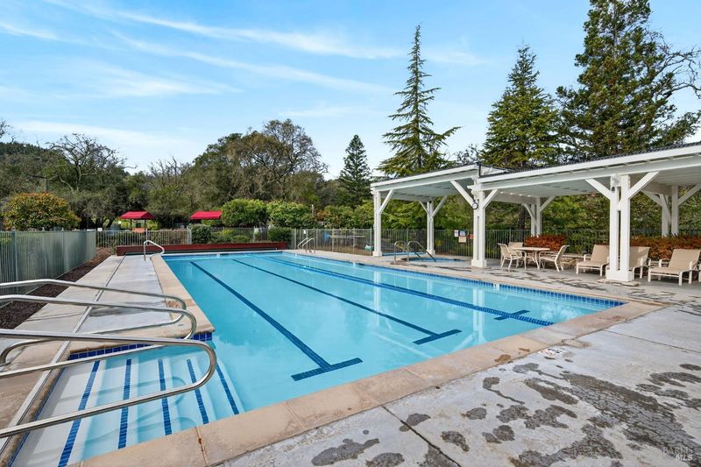
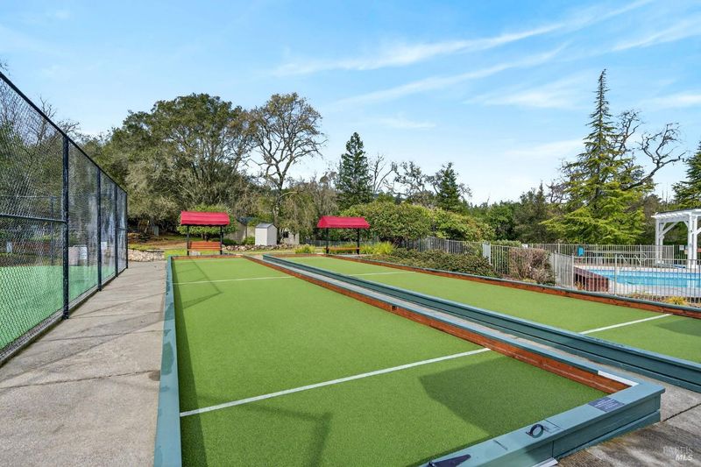
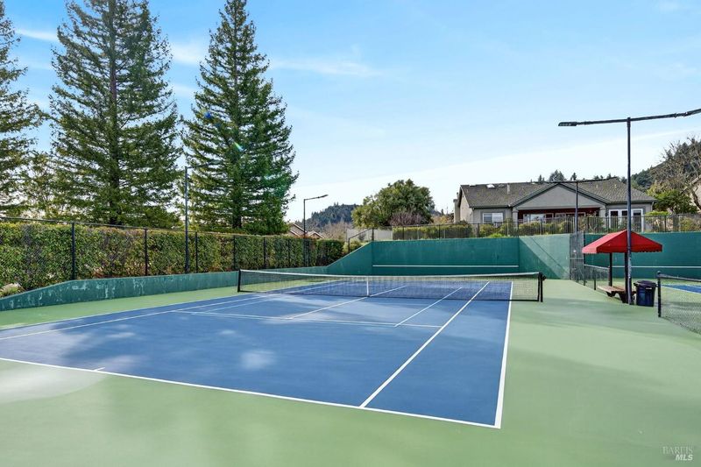
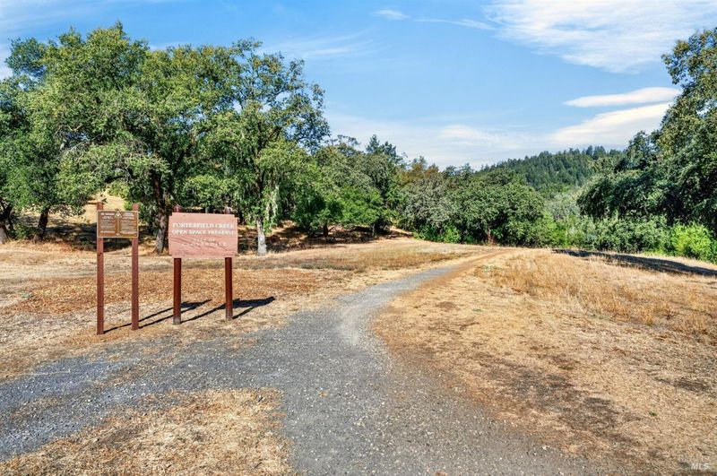
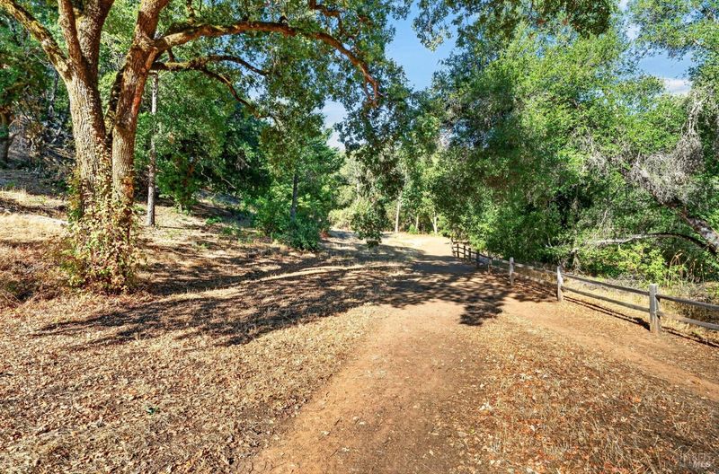
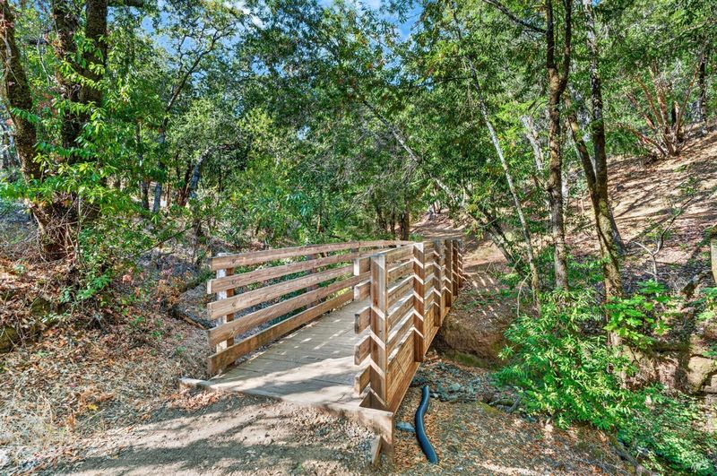
Great 55+ Community. Lodge, pool, tennis, bocci courts. Craft classes weekly, Exercise gym, meeting rooms, stretch and exercise classes, water aerobics, and miles of hiking trails on the property and in the Porterfield Open Space just west of the community. There are many activities at the lodge where you can meet new people and enjoy the Clover Springs lifestyle.
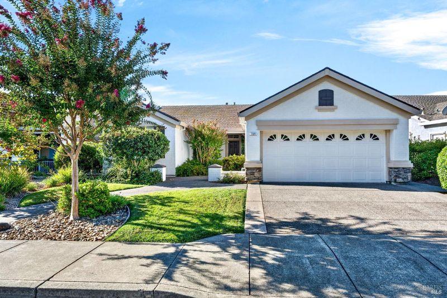
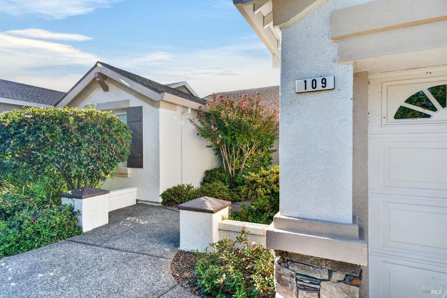
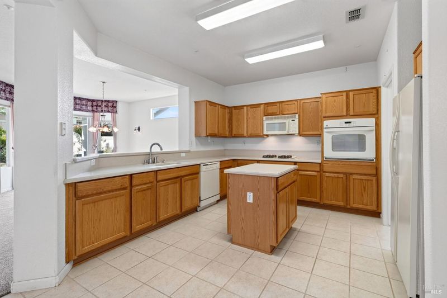
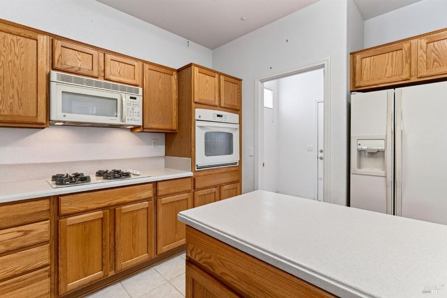
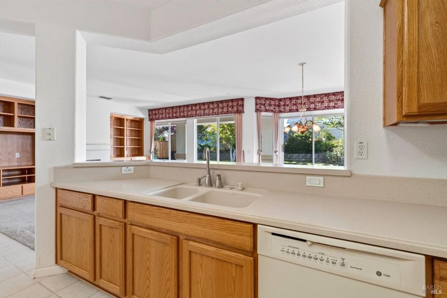
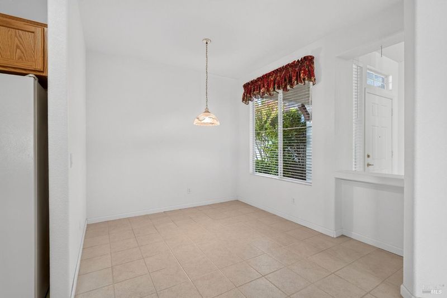
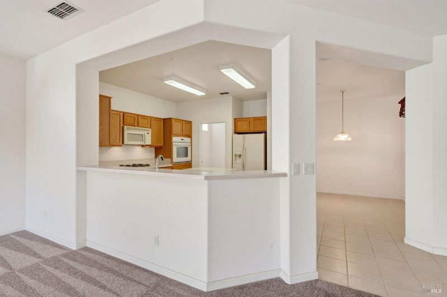
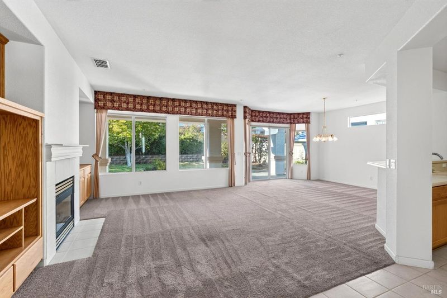
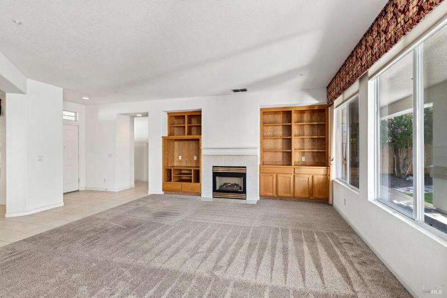
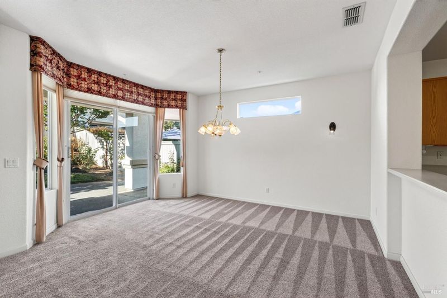
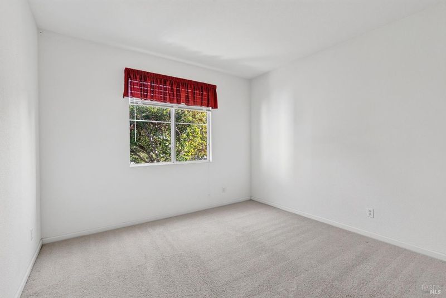
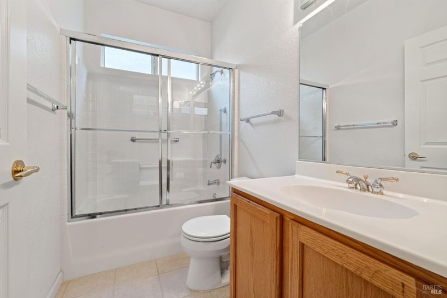
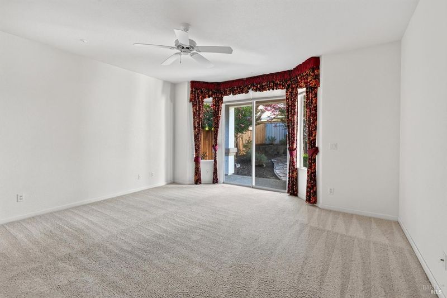
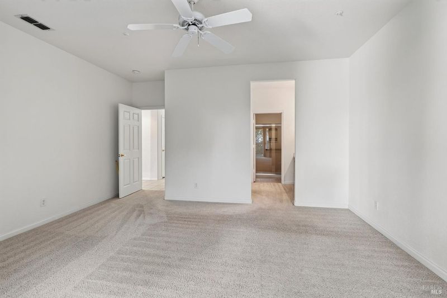
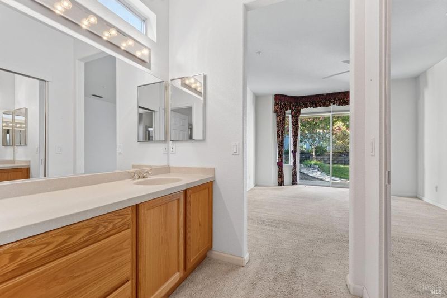
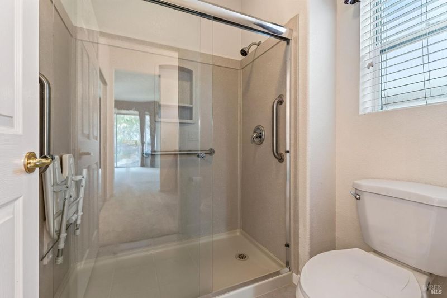
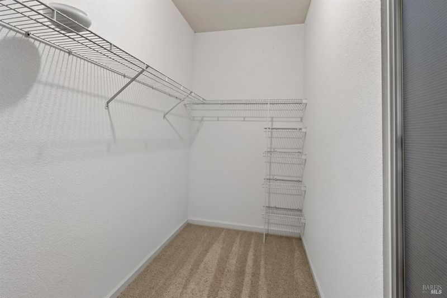
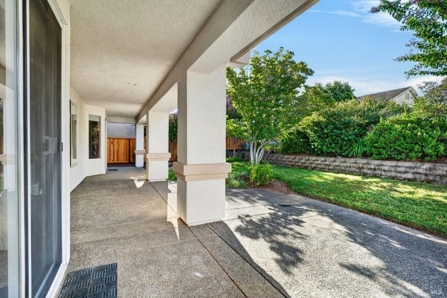
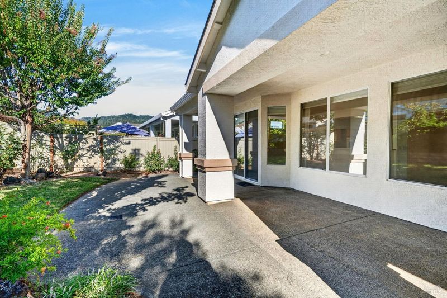
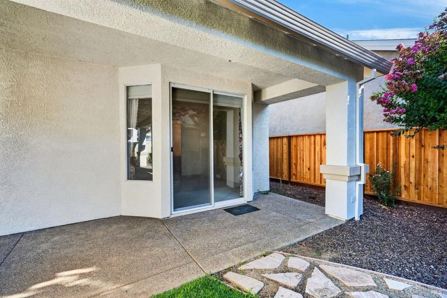
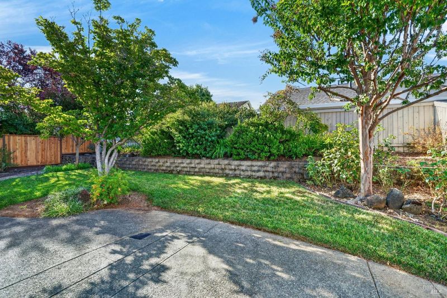
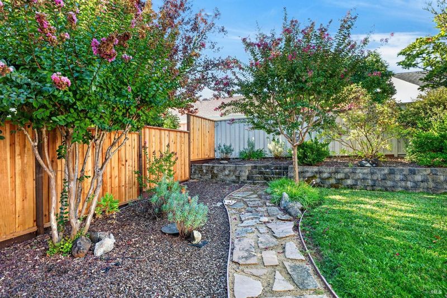
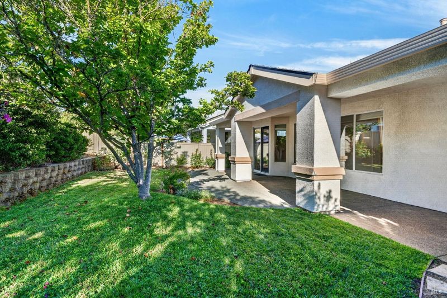
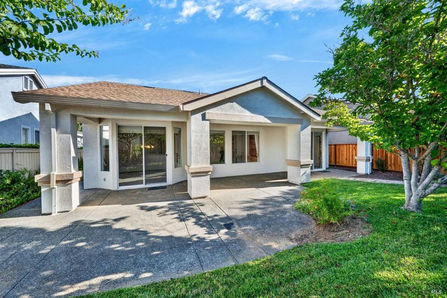
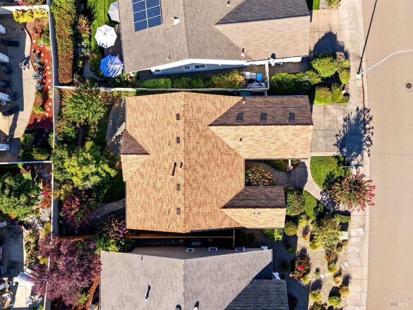
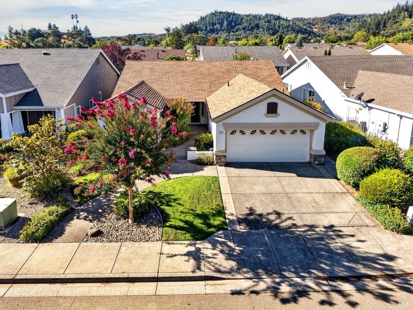
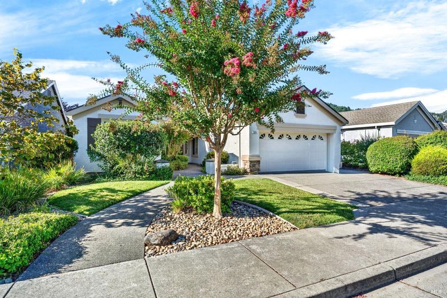
A beautifully landscaped Calistoga model in the desirable Clover Springs 55+ community. New Roof! The full-sized covered patio makes it easy to enjoy outdoor dining, entertaining, or simply relaxing in the peaceful backyard. Inside, the spacious kitchen includes an adjoining breakfast area, while the inviting living room overlooks the backyard and features a gas fireplace for cozy winter evenings. A generous formal dining area provides plenty of room for gatherings with family and friends. The comfortable guest bedroom and adjacent bathroom make overnight visitors easy to accommodate. The spacious primary bedroom has a sliding glass door opening directly to the covered patio. The primary bathroom features a large walk-in shower and a generous walk-in closet. The Clover Springs clubhouse is just two blocks away and offers a swimming pool, tennis courts, an exercise room, meeting rooms, and a variety of community activities. Just west of the neighborhood, scenic hiking trails wind along Porterfield Creek, offering even more opportunities to enjoy the Clover Springs lifestyle.

- Days on Market
- 9 days
- Current Status
- Active
- Original Price
- List Price
- $608,500
- On Market Date
- Sep 10, 2026
- Property Type
- Single Family Residence
- Area
- Cloverdale
- Zip Code
- 95425
- MLS ID
- 326076897
- APN
- 116460008000
- Year Built
- 1999
- Stories in Building
- 1
- Possession
- Close Of Escrow
- Data Source
- BAREIS
- Origin MLS System
Cloverdale Seventh-Day Adventist
Private 1-8 Elementary, Religious, Coed
Students: 15 Distance: 0.3mi
Washington School
Public 5-8 Middle
Students: 437 Distance: 0.9mi
Johanna Echols-Hansen High (Continuation) School
Public 9-12 Continuation
Students: 15 Distance: 1.1mi
Eagle Creek
Public 9-10
Students: 3 Distance: 1.2mi
Cloverdale High School
Public 9-12 Secondary
Students: 377 Distance: 1.4mi
Jefferson Elementary School
Public K-4 Elementary
Students: 536 Distance: 1.5mi
- Bed
- 2
- Bath
- 2
- Tub w/Shower Over
- Parking
- 2
- Attached, Garage Door Opener, Inside Entrance, Side-by-Side
- SQ FT
- 1,536
- SQ FT Source
- Assessor Auto-Fill
- Lot SQ FT
- 6,090.0
- Lot Acres
- 0.1398 Acres
- Kitchen
- Breakfast Area, Kitchen Island, Synthetic Counter
- Cooling
- Ceiling Fan(s), Central Air
- Dining Room
- Dining/Living Combo
- Disclosures
- Offer As Is
- Flooring
- Carpet, Tile
- Foundation
- Slab
- Fire Place
- Gas Log, Living Room
- Heating
- Central
- Laundry
- Hookups Only, In Garage
- Main Level
- Bedroom(s), Dining Room, Garage, Kitchen, Living Room, Primary Bedroom, Street Entrance
- Possession
- Close Of Escrow
- Basement
- None
- Architectural Style
- Contemporary
- * Fee
- $552
- Name
- Clover Springs Home Owners Association
- Phone
- 707-894-8770
- *Fee includes
- Common Areas, Management, Organized Activities, Pool, and Recreation Facility
MLS and other Information regarding properties for sale as shown in Theo have been obtained from various sources such as sellers, public records, agents and other third parties. This information may relate to the condition of the property, permitted or unpermitted uses, zoning, square footage, lot size/acreage or other matters affecting value or desirability. Unless otherwise indicated in writing, neither brokers, agents nor Theo have verified, or will verify, such information. If any such information is important to buyer in determining whether to buy, the price to pay or intended use of the property, buyer is urged to conduct their own investigation with qualified professionals, satisfy themselves with respect to that information, and to rely solely on the results of that investigation.
School data provided by GreatSchools. School service boundaries are intended to be used as reference only. To verify enrollment eligibility for a property, contact the school directly.