

$879,950
1,887
SQ FT
$466
SQ/FT
2442 Linwood Avenue
@ Birdsfoot Way - Santa Rosa-Southeast, Santa Rosa

- 4 Bed
- 3 Bath
- 2 Park
- 1,887 sqft
- Santa Rosa
-

-
Sat Aug 1, 12:00 pm - 4:00 pm
GRAND OPENING! Come Tour!
-
Sun Aug 2, 12:00 pm - 4:00 pm
GRAND OPENING! Come Tour!
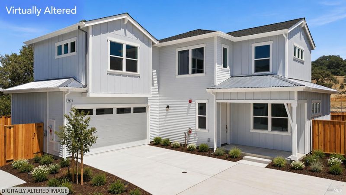
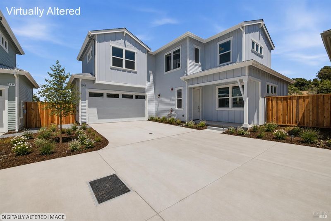
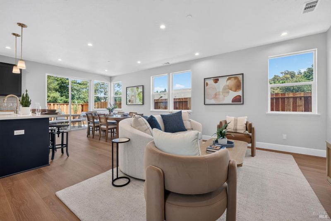
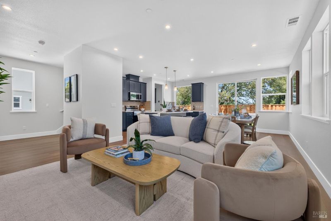
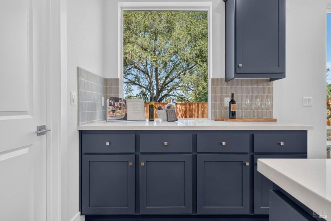
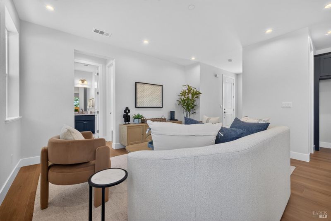
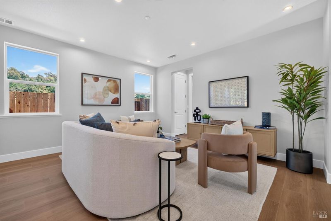
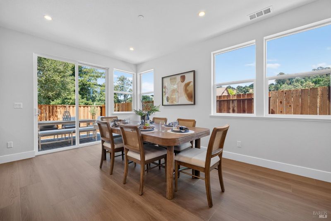
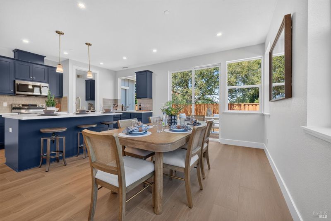
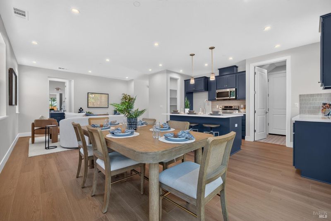
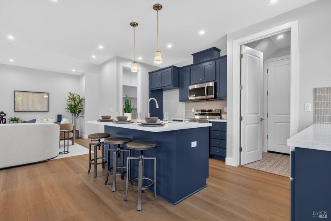
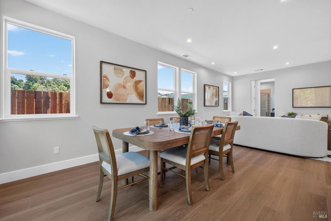
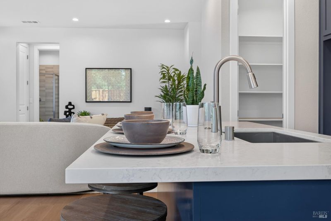
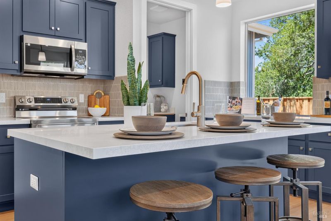
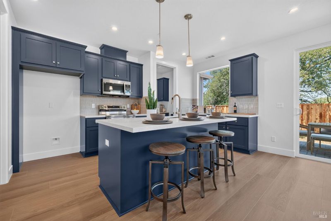
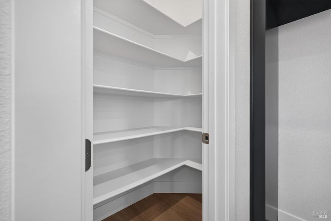
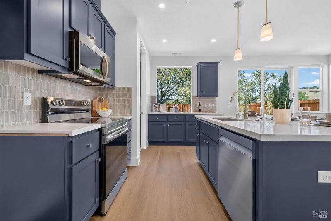
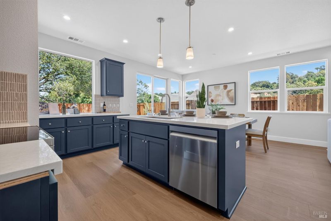
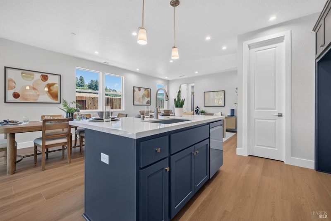
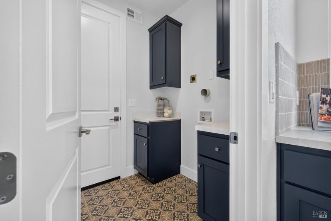
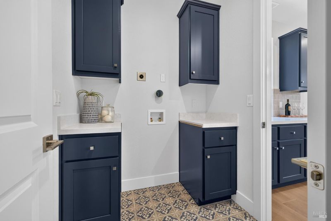
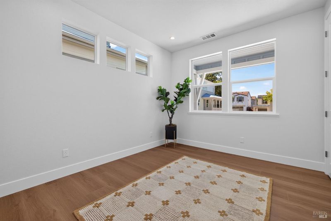
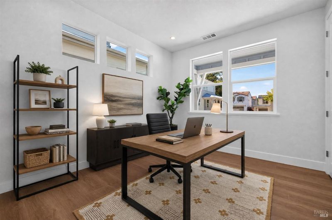
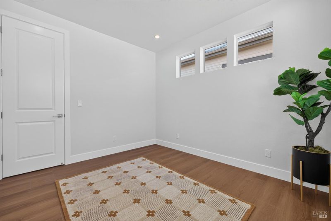
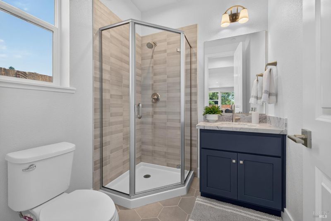
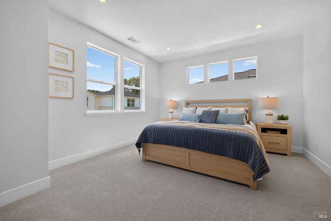
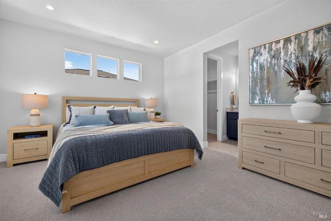
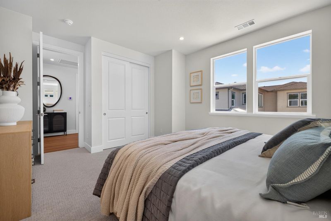
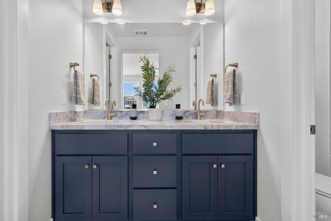
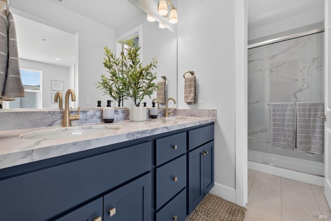
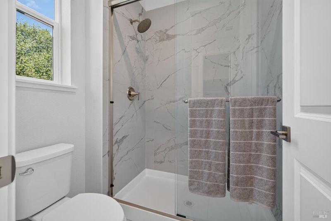
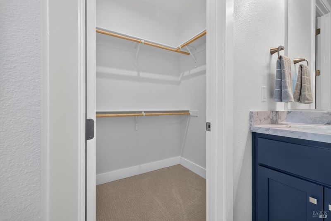
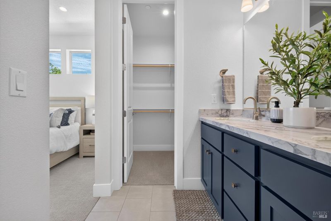
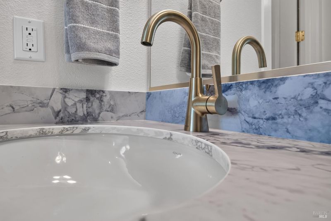
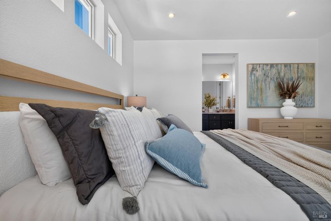
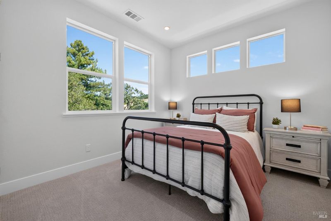
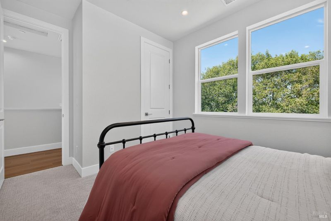
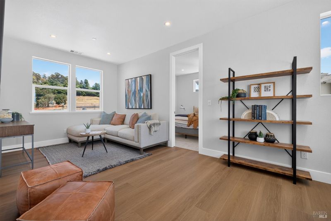
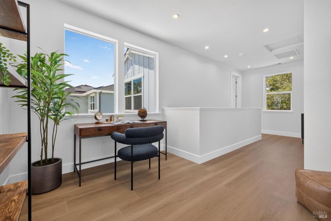
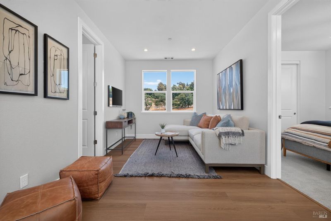
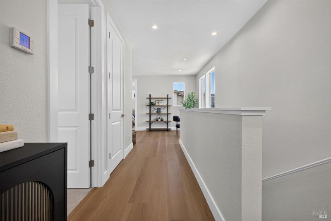
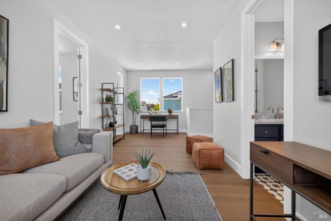
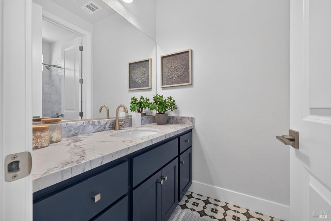
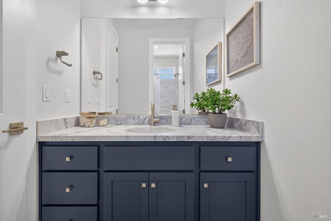
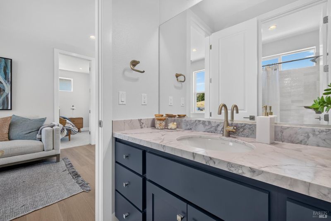
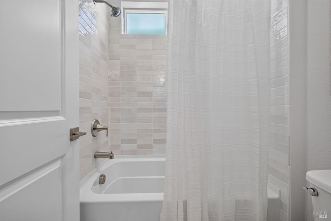
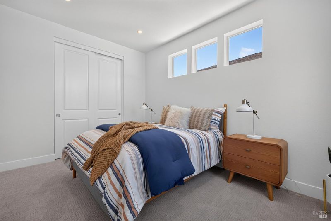
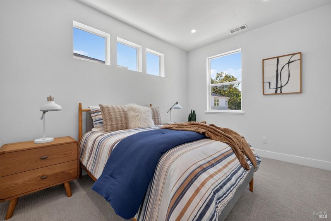
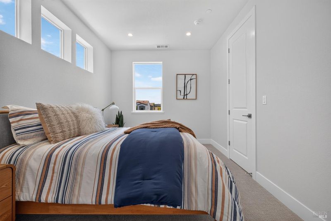
Welcome to Plan 2 at Sage at Taylor Mountain, where contemporary design meets Sonoma County living. This thoughtfully designed 1887 sq. ft., 4 bedroom, 3 bath home features a spacious open-concept layout that seamlessly connects the great room, dining area, and gourmet kitchen, creating an ideal setting for both entertaining and everyday living. The chef-inspired kitchen showcases a large center island, abundant cabinetry, and a generous walk-in pantry, while the private primary suite offers a peaceful retreat with a spa-inspired bath and expansive walk-in closet. Loft space adds the flexibility to accommodate your lifestyle, whether you're working from home, hosting guests, or creating additional living space. Located at the base of Taylor Mountain Regional Park, Sage offers the best of Wine Country living with miles of hiking and biking trails just moments away. Enjoy convenient access to downtown Santa Rosa, acclaimed wineries, farm-to-table dining, shopping, healthcare, and Highway 101, making both everyday errands and weekend adventures effortless. Experience a community that blends modern craftsmanship, scenic surroundings, and an exceptional Sonoma County lifestyle. Photos are of the model home and are for representational purposes only.

- Days on Market
- 0 days
- Current Status
- Active
- Original Price
- $879,950
- List Price
- $879,950
- On Market Date
- Jul 30, 2026
- Property Type
- Single Family Residence
- Area
- Santa Rosa-Southeast
- Zip Code
- 95404
- MLS ID
- 326065141
- APN
- 044-550-004-000
- Year Built
- 2026
- Stories in Building
- Unavailable
- Possession
- Close Of Escrow
- Data Source
- BAREIS
- Origin MLS System
Sonoma Academy
Private 9-12 Secondary, Nonprofit
Students: 330 Distance: 0.4mi
Kawana Elementary School
Public K-6 Elementary
Students: 354 Distance: 0.5mi
Redwood Legacy Christian School Private School Satellite Program
Private K-12
Students: 19 Distance: 0.9mi
Brook Hill Elementary School
Public K-6 Elementary
Students: 396 Distance: 1.0mi
Yulupa Elementary School
Public K-3 Elementary
Students: 598 Distance: 1.1mi
Montgomery High School
Public 9-12 Secondary
Students: 1642 Distance: 1.2mi
- Bed
- 4
- Bath
- 3
- Parking
- 2
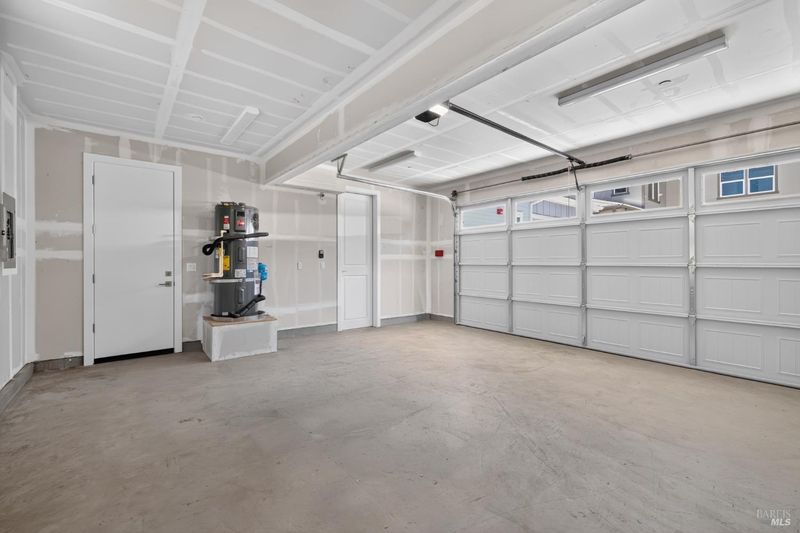
- Attached
- SQ FT
- 1,887
- SQ FT Source
- Builder
- Lot SQ FT
- 3,584.0
- Lot Acres
- 0.0823 Acres
- Kitchen
- Island, Island w/Sink
- Cooling
- Central
- Flooring
- See Remarks
- Foundation
- See Remarks
- Heating
- Central
- Laundry
- Hookups Only
- Upper Level
- Bedroom(s), Full Bath(s), Loft
- Main Level
- Family Room, Garage, Kitchen, Living Room, Partial Bath(s), Street Entrance
- Possession
- Close Of Escrow
- Basement
- None
- Architectural Style
- Craftsman
- Fee
- $0
MLS and other Information regarding properties for sale as shown in Theo have been obtained from various sources such as sellers, public records, agents and other third parties. This information may relate to the condition of the property, permitted or unpermitted uses, zoning, square footage, lot size/acreage or other matters affecting value or desirability. Unless otherwise indicated in writing, neither brokers, agents nor Theo have verified, or will verify, such information. If any such information is important to buyer in determining whether to buy, the price to pay or intended use of the property, buyer is urged to conduct their own investigation with qualified professionals, satisfy themselves with respect to that information, and to rely solely on the results of that investigation.
School data provided by GreatSchools. School service boundaries are intended to be used as reference only. To verify enrollment eligibility for a property, contact the school directly.