 Price Reduced

$4,580,000
5,483
SQ FT
$835
SQ/FT
11 De Bell Drive
@ Middlefield Rd - 293 - Lindenwood Area, Atherton

- 6 Bed
- 9 (7/2) Bath
- 2 Park
- 5,483 sqft
- Atherton
-

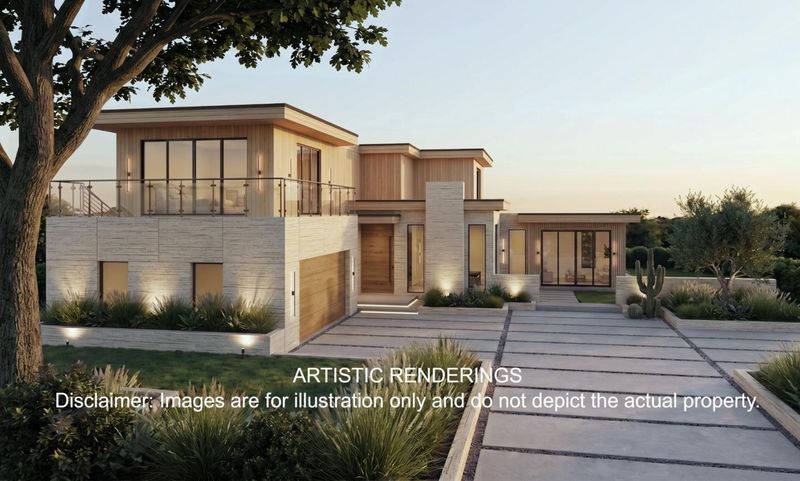
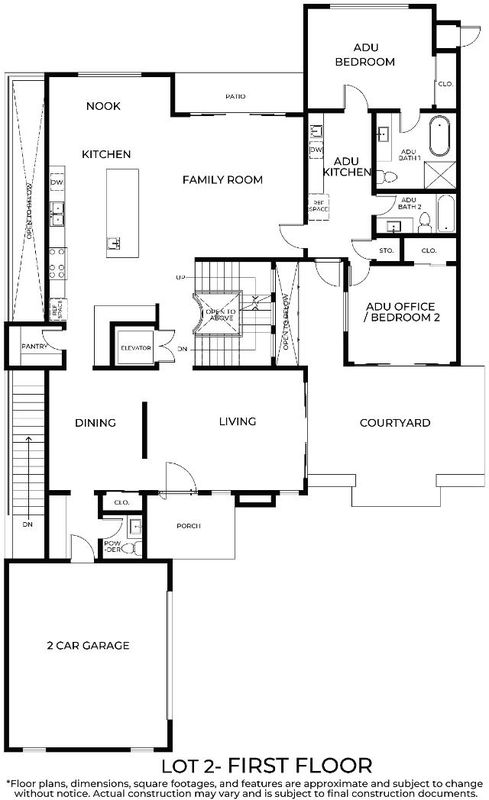
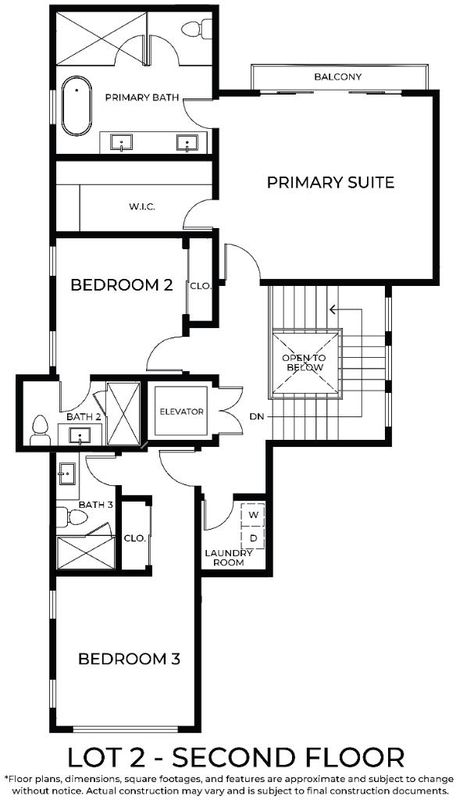
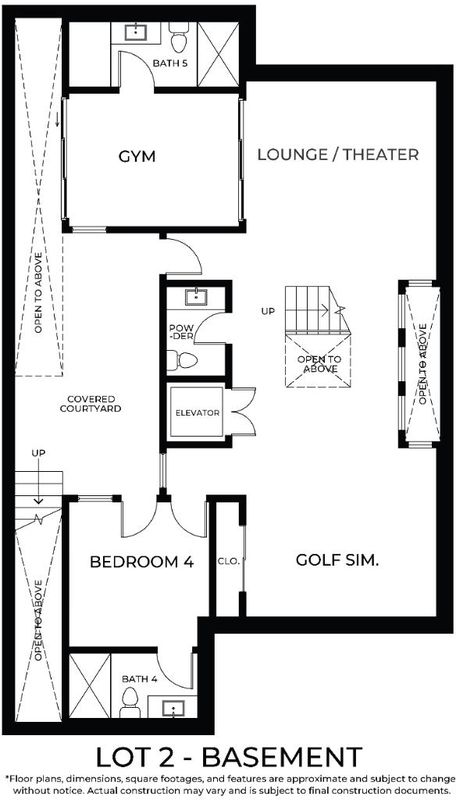
A rare opportunity to create a brand-new contemporary home in Atherton with exceptional flexibility. Option 1: acquire the homesite with current conceptual plans at the current list price. Option 2: purchase the planned new-construction residence for $9.8M, subject to final specifications, construction terms, and purchase agreement. The proposed residence offers approximately 5,483 sq. ft. of living space, including an approximately 4,686 sq. ft. main residence and 797 sq. ft. ADU. Designed for modern luxury living, the home features expansive indoor-outdoor spaces, a private courtyard, elevator, open kitchen and family room, luxurious primary suite, and a lower level with gym, lounge/theater, golf simulator, guest accommodations, and flexible entertaining space. This is a rare chance to secure a new Atherton residence at this price point while still having the opportunity to personalize select finishes and design elements to create your dream home. A $300,000 Seller credit is available to an eligible buyer who completes the purchase and satisfies applicable SB9 owner-occupancy requirements. Renderings and plans are conceptual and subject to change. Adjacent Lot 1 is also available.

- Days on Market
- 6 days
- Current Status
- Active
- Original Price
- $9,800,000
- List Price
- $4,580,000
- On Market Date
- Sep 11, 2026
- Property Type
- Single Family Home
- Area
- 293 - Lindenwood Area
- Zip Code
- 94027
- MLS ID
- ML82061047
- APN
- 061-271-010
- Year Built
- 2026
- Stories in Building
- 2
- Possession
- Unavailable
- Data Source
- MLSL
- Origin MLS System
- MLSListings, Inc.
Nativity Catholic School K-8
Private K-8 Elementary, Religious, Coed
Students: 301 Distance: 0.1mi
Encinal Elementary School
Public K-5 Elementary
Students: 601 Distance: 0.4mi
Menlo-Atherton High School
Public 9-12 Secondary
Students: 2498 Distance: 0.4mi
Laurel Elementary School
Public K-5 Elementary
Students: 706 Distance: 0.5mi
Lydian Academy
Private 7-12
Students: 44 Distance: 0.7mi
Peninsula School, Ltd
Private K-8 Elementary, Nonprofit
Students: 252 Distance: 0.7mi
- Bed
- 6
- Bath
- 9 (7/2)
- Parking
- 2
- Attached Garage
- SQ FT
- 5,483
- SQ FT Source
- Unavailable
- Lot SQ FT
- 17,431.0
- Lot Acres
- 0.400161 Acres
- Cooling
- Central AC
- Dining Room
- Formal Dining Room
- Disclosures
- Natural Hazard Disclosure
- Family Room
- Separate Family Room
- Foundation
- Reinforced Concrete
- Fire Place
- Family Room
- Heating
- Heat Pump
- Fee
- Unavailable
MLS and other Information regarding properties for sale as shown in Theo have been obtained from various sources such as sellers, public records, agents and other third parties. This information may relate to the condition of the property, permitted or unpermitted uses, zoning, square footage, lot size/acreage or other matters affecting value or desirability. Unless otherwise indicated in writing, neither brokers, agents nor Theo have verified, or will verify, such information. If any such information is important to buyer in determining whether to buy, the price to pay or intended use of the property, buyer is urged to conduct their own investigation with qualified professionals, satisfy themselves with respect to that information, and to rely solely on the results of that investigation.
School data provided by GreatSchools. School service boundaries are intended to be used as reference only. To verify enrollment eligibility for a property, contact the school directly.