

$1,699,000
1,084
SQ FT
$1,567
SQ/FT
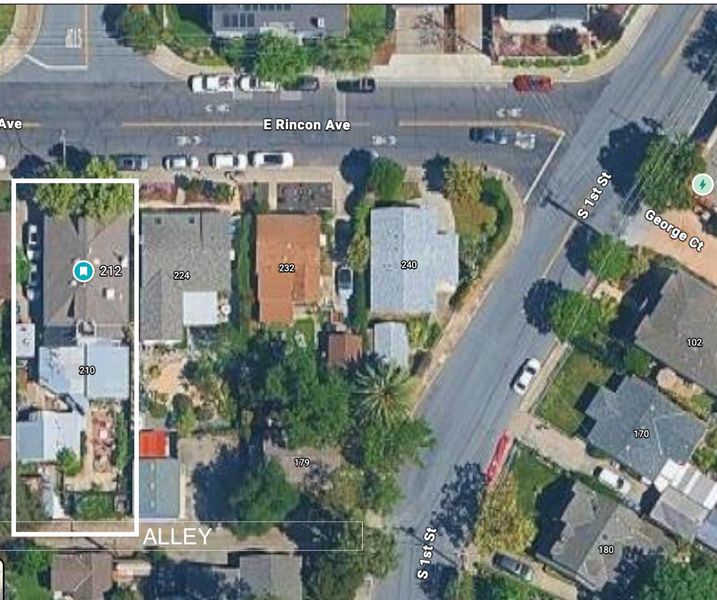
212 East Rincon Avenue
@ S. 2nd Street - 15 - Campbell, Campbell

- 2 Bed
- 1 Bath
- 0 Park
- 1,084 sqft
- CAMPBELL
-

-
Sat Sep 26, 2:00 pm - 4:00 pm
Improved price! Downtown Campbell home with studio and alley access! Stop by and take a look!
-
Sun Sep 27, 1:00 pm - 3:00 pm
Improved price! Downtown Campbell home with studio and alley access! Stop by and take a look!
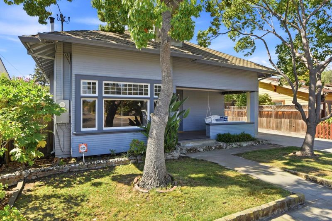
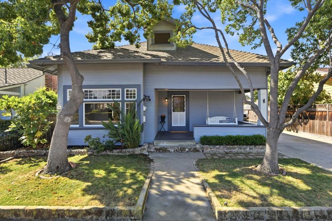
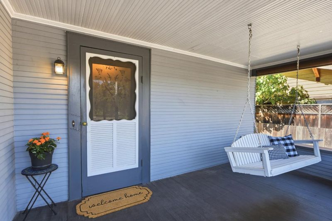
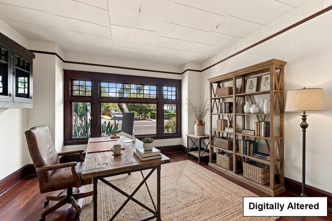
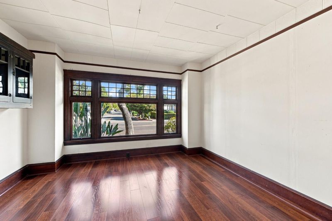
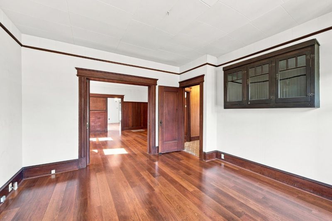
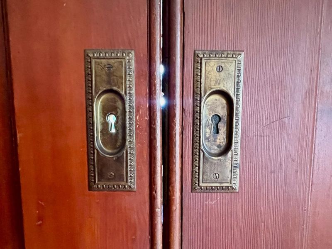
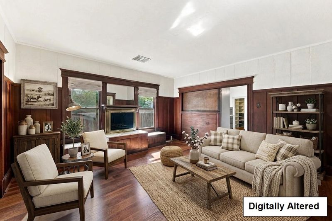
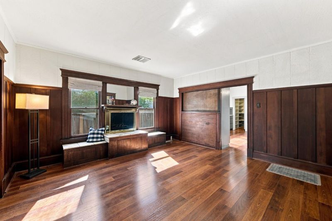
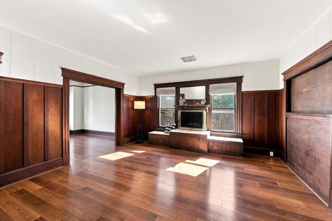
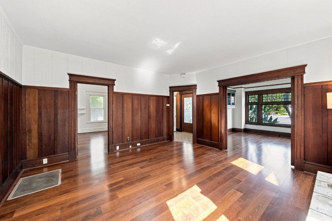
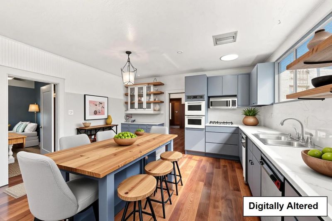
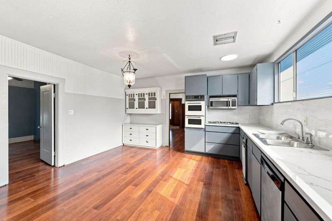
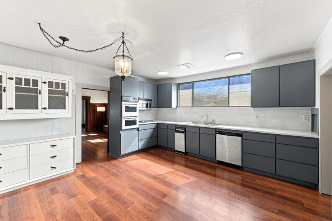
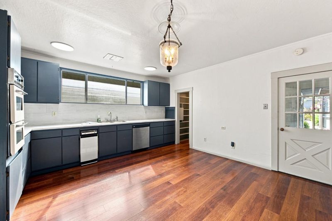
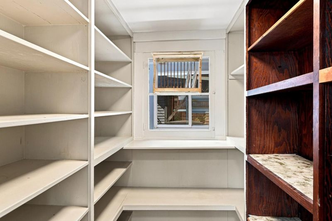
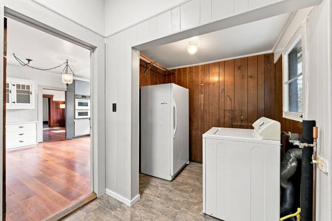
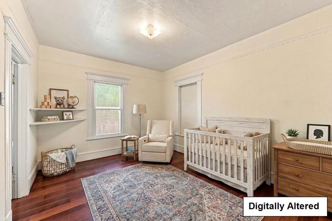
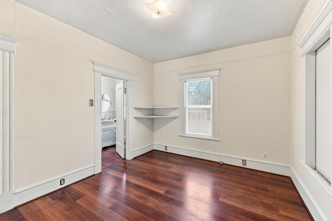
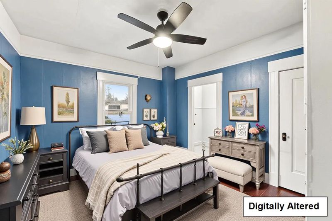
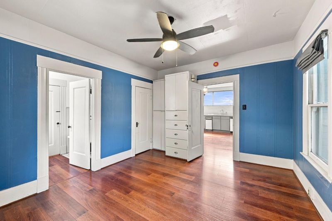
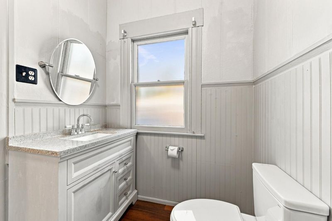
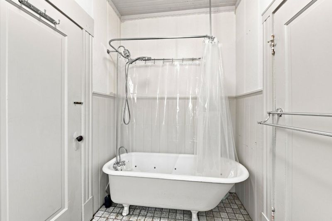
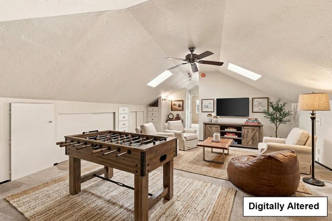
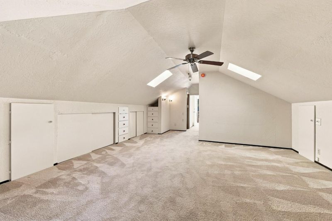
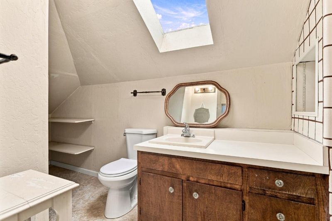
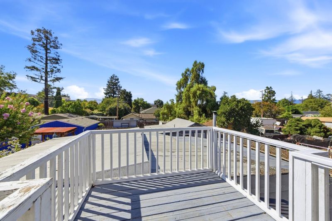
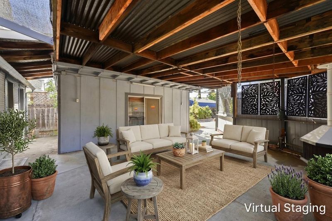
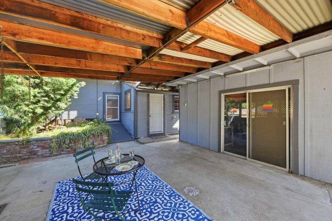
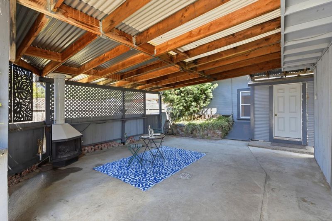
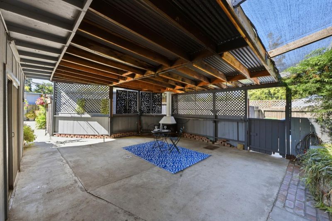
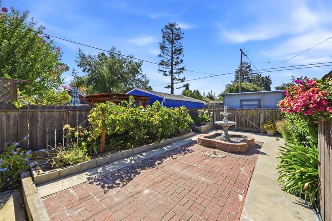
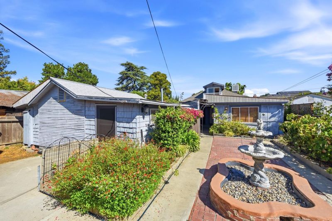
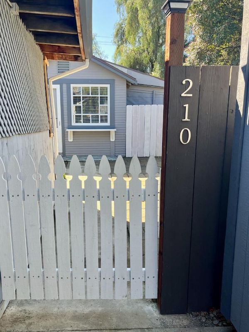
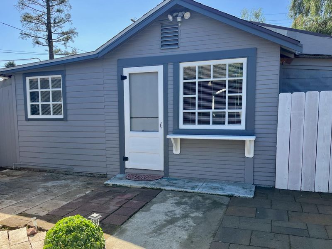
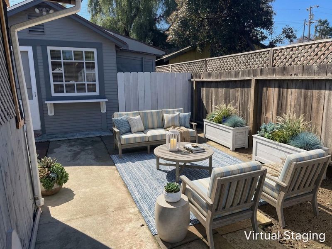
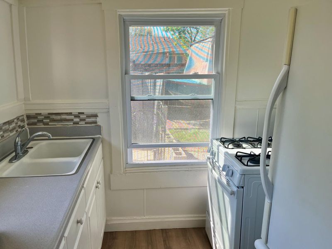
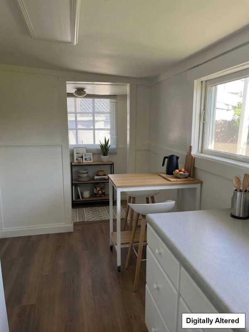
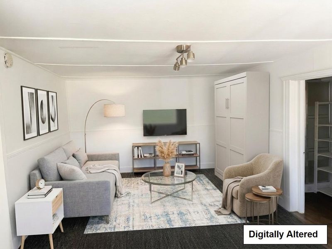
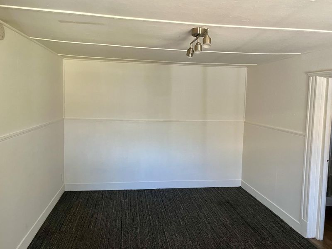
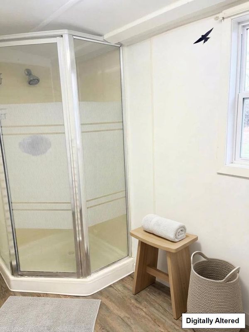
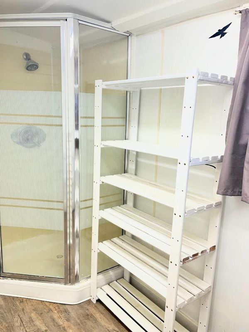
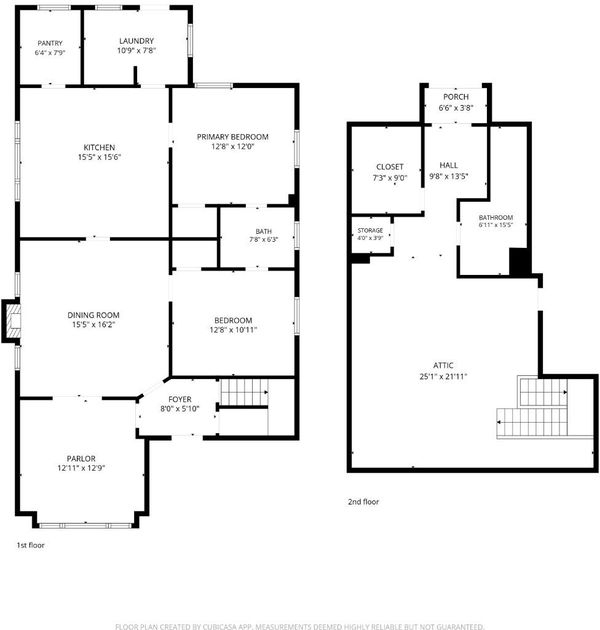
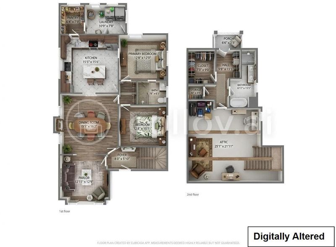
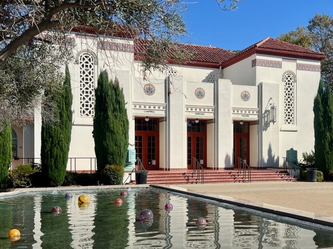
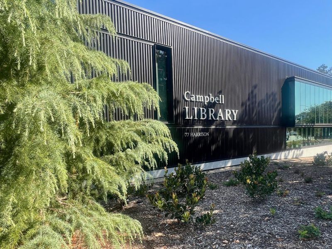
Positioned just two blocks from vibrant Downtown Campbell, this classic 1906 character home blends historic charm with unparalleled footprint potential.Rare oversized lot with highly coveted rear alley access, this is an exceptional canvas for primary residents, multi-generational families, or savvy Silicon Valley investors.Close to restaurants,Sunday Farmers Mkt, L.G. Creek Trail,New Library,Community Center,Light Rail & Freeway access.Timeless craftsmanship featuring a paneled parlor, open living area, large kitchen with pantry, laundry room, and two bedrooms with a Jack-and-Jill bath.Expansive upstairs room with an attached full bathroom, walk-in closets, and a private rear balcony perfect for a primary suite or playroom.Separate, self-contained studio unit featuring a full kitchen, full bathroom,and its own private yard space ideal for rental income or a quiet home office.Rear alley access opens immense possibilities for custom development or separate ADU expansion.May qualify for a Mills Act Contract, offering substantial property tax reductions.Offered strictly As-Is.Upstairs, studio, and outside work/play spaces are not included in the official square footage or bedroom/bathroom count. Buyer to verify all legalization and expansion potential with the City of Campbell.

- Days on Market
- 26 days
- Current Status
- Active
- Original Price
- $1,750,000
- List Price
- $1,699,000
- On Market Date
- Aug 29, 2026
- Property Type
- Single Family Home
- Area
- 15 - Campbell
- Zip Code
- 95008
- MLS ID
- ML82057332
- APN
- 412-06-070
- Year Built
- 1906
- Stories in Building
- 1
- Possession
- COE
- Data Source
- MLSL
- Origin MLS System
- MLSListings, Inc.
St. Lucy Parish School
Private PK-8 Elementary, Religious, Coed
Students: 315 Distance: 0.2mi
Delphi Academy Of Campbell
Private K-8
Students: 130 Distance: 0.4mi
Valley International Academy
Private 9-12
Students: 10 Distance: 0.4mi
Stellar Learning Academy
Private K-12 Coed
Students: 5 Distance: 0.4mi
Valley International Academy - Campbell Community Center
Private 9-12 Coed
Students: 15 Distance: 0.4mi
Casa Di Mir Montessori School
Private PK-8 Montessori, Elementary, Coed
Students: 155 Distance: 0.4mi
- Bed
- 2
- Bath
- 1
- Full on Ground Floor
- Parking
- 0
- No Garage, Off-Street Parking, Room for Oversized Vehicle, Uncovered Parking
- SQ FT
- 1,084
- SQ FT Source
- Unavailable
- Lot SQ FT
- 7,200.0
- Lot Acres
- 0.165289 Acres
- Kitchen
- Cooktop - Gas, Dishwasher, Oven - Built-In, Oven Range - Built-In, Pantry, Refrigerator
- Cooling
- Evaporative Cooler
- Dining Room
- Eat in Kitchen
- Disclosures
- NHDS Report
- Family Room
- No Family Room
- Flooring
- Carpet, Hardwood, Tile, Vinyl / Linoleum
- Foundation
- Concrete Slab, Post and Beam
- Fire Place
- Gas Starter
- Heating
- Floor Furnace
- Laundry
- In Utility Room
- Views
- Neighborhood
- Possession
- COE
- Architectural Style
- Bungalow
- Fee
- Unavailable
MLS and other Information regarding properties for sale as shown in Theo have been obtained from various sources such as sellers, public records, agents and other third parties. This information may relate to the condition of the property, permitted or unpermitted uses, zoning, square footage, lot size/acreage or other matters affecting value or desirability. Unless otherwise indicated in writing, neither brokers, agents nor Theo have verified, or will verify, such information. If any such information is important to buyer in determining whether to buy, the price to pay or intended use of the property, buyer is urged to conduct their own investigation with qualified professionals, satisfy themselves with respect to that information, and to rely solely on the results of that investigation.
School data provided by GreatSchools. School service boundaries are intended to be used as reference only. To verify enrollment eligibility for a property, contact the school directly.