

$1,849,000
2,922
SQ FT
$633
SQ/FT
4048 Victoria Park Drive
@ Vistapark Drive - 12 - Blossom Valley, San Jose

- 4 Bed
- 3 (2/1) Bath
- 4 Park
- 2,922 sqft
- SAN JOSE
-

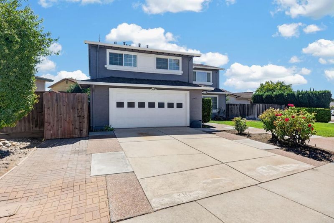
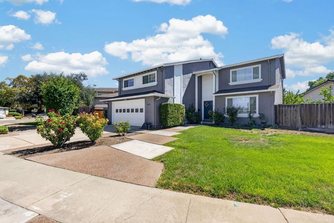
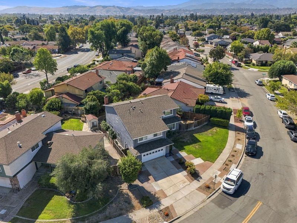
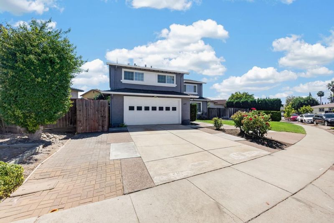
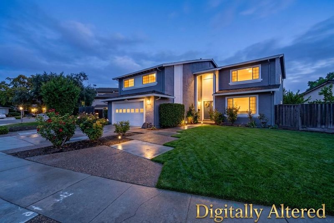
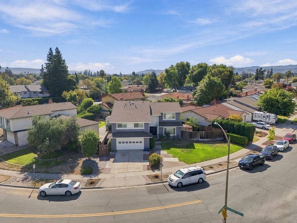
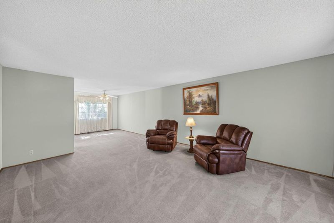
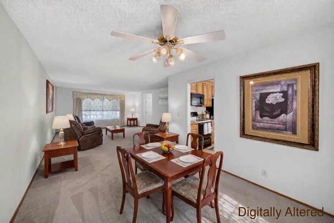
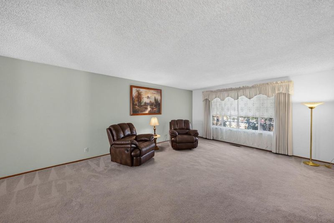
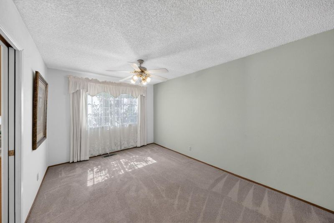
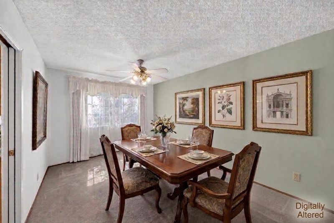
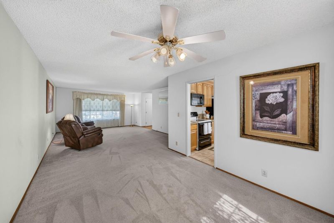
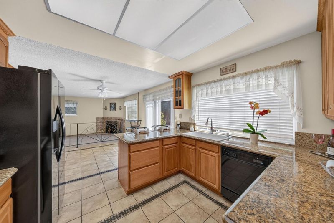
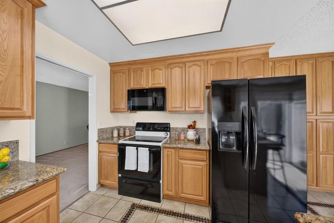
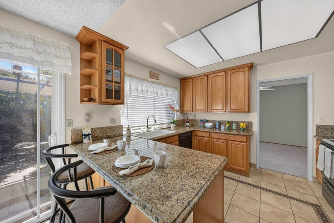
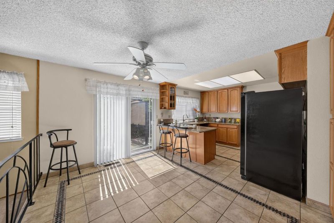
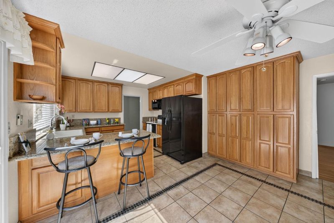
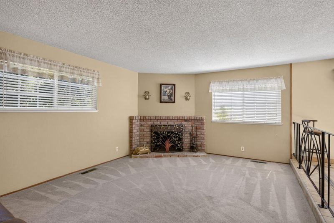
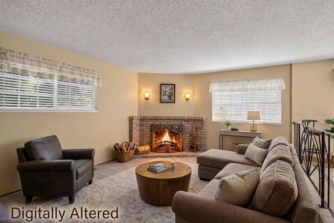
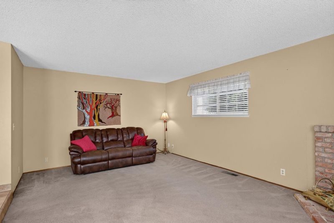
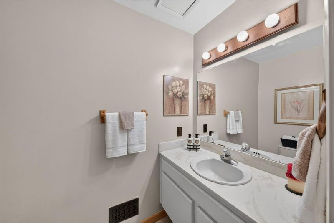
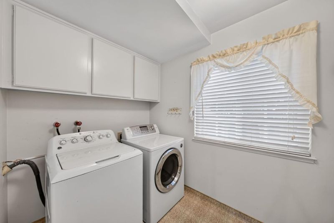
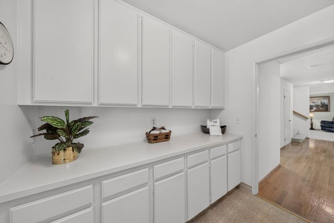
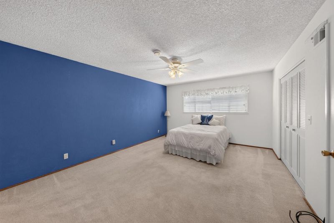
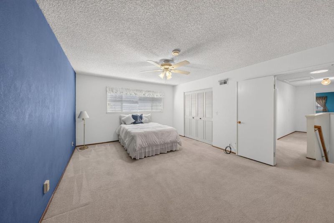
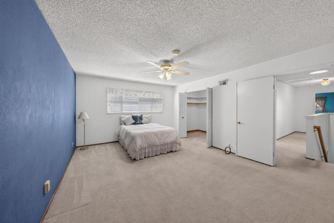
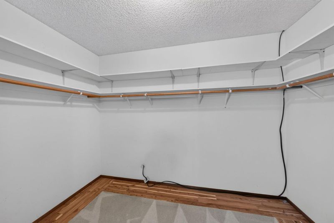
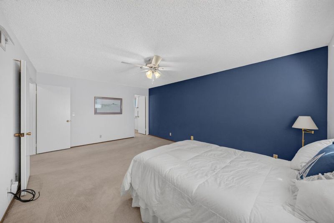
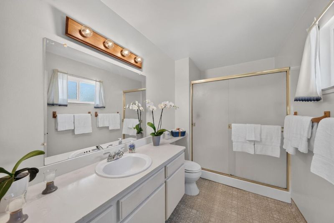
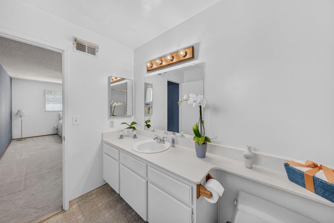
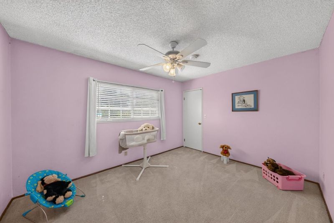
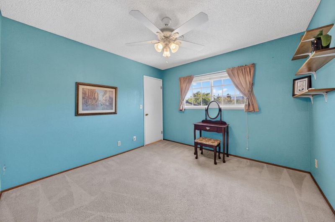
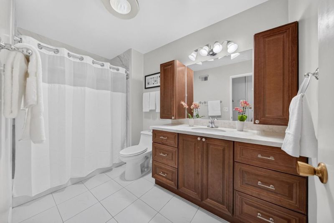
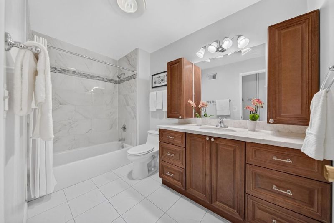
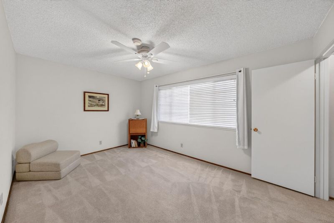
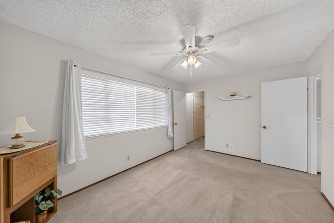
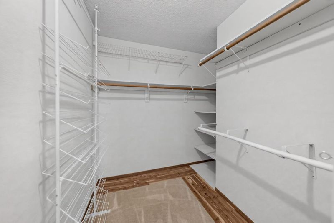
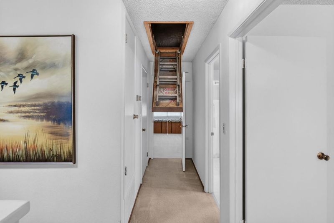
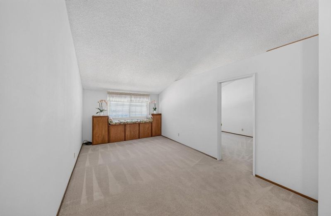
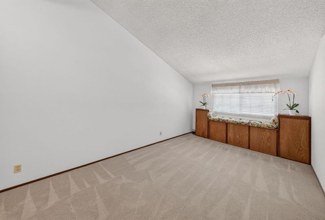
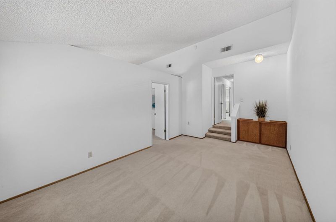
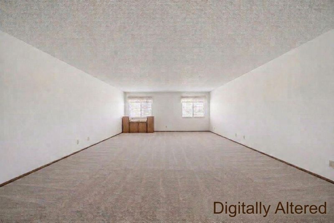
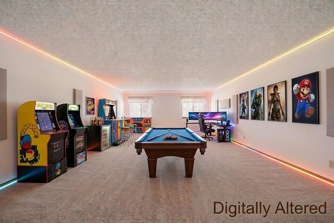
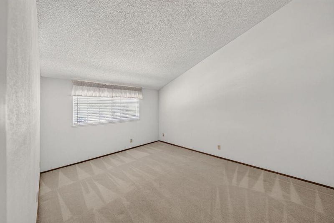
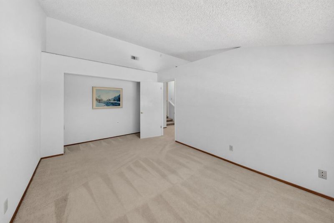
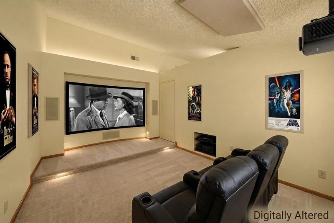
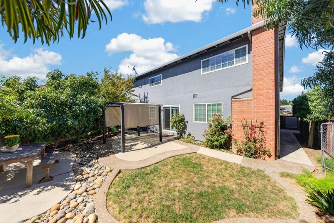
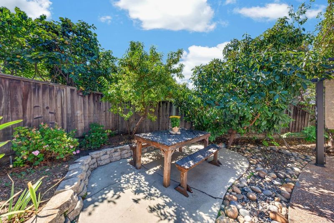
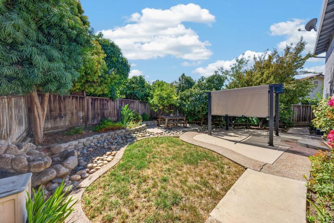
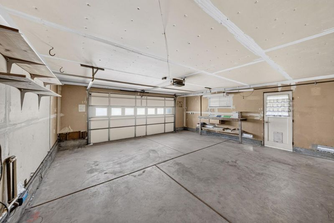
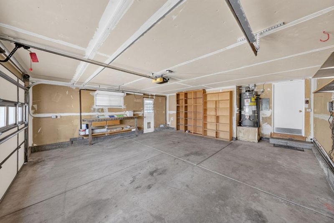
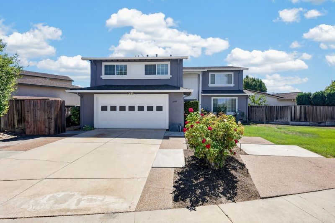
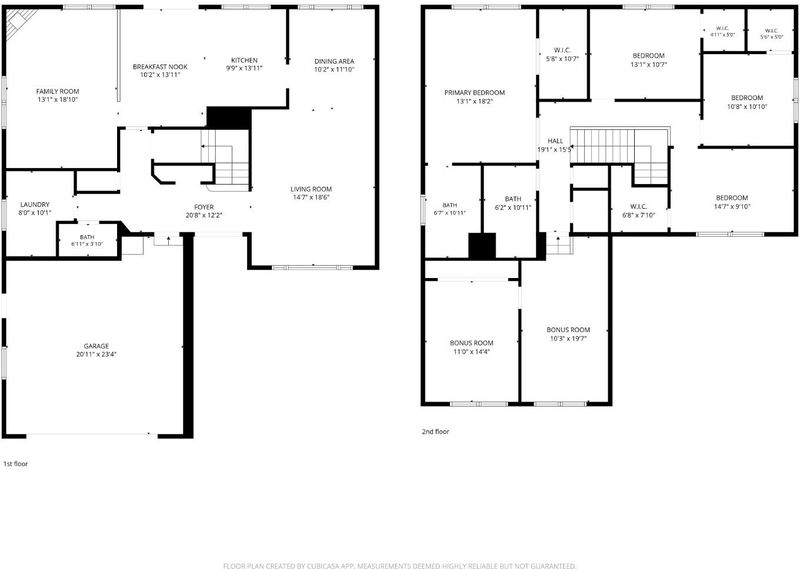
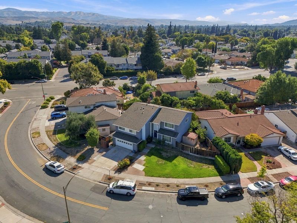
Need room? This is the one. With 2,922 square feet, this home offers something hard to find: space to spread out. Built by Arcadia in 1979, this Rainier model is one of only two in the SJUSD. The main level features a spacious family room with a wood-burning fireplace, separate living room and dining area, and a large open kitchen with breakfast bar and dining area. Convenient inside laundry. All four bedrooms are upstairs. The huge bonus room above the two-car garage offers endless possibilities: home theater, office, game room, gym, playroom, or additional bedroom. Storage is plentiful, with generous kitchen cabinetry, including two-foot-deep cabinets. The attic offers substantial storage with pull-down stair access, and a whole-house fan adds another practical touch. The tranquil backyard is surrounded by mature trees for shade and privacy. Established landscaping includes rose bushes and an abundance of fruit trees: peach, avocado, apricot, and lemon, plus a unique hybrid that produces nectarines, plums, and apricots. The side yard offers space for a small garden. Martial Cottle Park and Trail is approximately one-half mile from the Branham entrance. Shopping, restaurants, and everyday amenities are nearby, with easy freeway access. This is a home worth seeing.

- Days on Market
- 6 days
- Current Status
- Active
- Original Price
- $1,849,000
- List Price
- $1,849,000
- On Market Date
- Sep 11, 2026
- Property Type
- Single Family Home
- Area
- 12 - Blossom Valley
- Zip Code
- 95136
- MLS ID
- ML82060935
- APN
- 462-23-013
- Year Built
- 1979
- Stories in Building
- 2
- Possession
- COE
- Data Source
- MLSL
- Origin MLS System
- MLSListings, Inc.
Parkview Elementary School
Public K-6 Elementary
Students: 591 Distance: 0.3mi
Rachel Carson Elementary School
Public K-5 Elementary
Students: 291 Distance: 0.3mi
Silicon Valley Adult Education Program
Public n/a Adult Education
Students: NA Distance: 0.9mi
Metro Education District School
Public 11-12
Students: NA Distance: 1.0mi
Terrell Elementary School
Public K-5 Elementary
Students: 399 Distance: 1.0mi
Gunderson High School
Public 9-12 Secondary
Students: 1093 Distance: 1.0mi
- Bed
- 4
- Bath
- 3 (2/1)
- Half on Ground Floor, Primary - Stall Shower(s), Shower over Tub - 1
- Parking
- 4
- Attached Garage, Gate / Door Opener
- SQ FT
- 2,922
- SQ FT Source
- Unavailable
- Lot SQ FT
- 6,300.0
- Lot Acres
- 0.144628 Acres
- Kitchen
- 220 Volt Outlet, Countertop - Granite, Dishwasher, Exhaust Fan, Garbage Disposal, Microwave, Oven - Electric, Oven Range - Electric, Refrigerator
- Cooling
- Whole House / Attic Fan
- Dining Room
- Breakfast Bar, Dining Area, Eat in Kitchen
- Disclosures
- NHDS Report
- Family Room
- Separate Family Room
- Flooring
- Carpet, Hardwood, Vinyl / Linoleum
- Foundation
- Concrete Perimeter, Pillars / Posts / Piers
- Fire Place
- Family Room, Wood Burning
- Heating
- Forced Air
- Laundry
- Electricity Hookup (220V), Inside, Washer / Dryer
- Views
- Neighborhood
- Possession
- COE
- Fee
- Unavailable
MLS and other Information regarding properties for sale as shown in Theo have been obtained from various sources such as sellers, public records, agents and other third parties. This information may relate to the condition of the property, permitted or unpermitted uses, zoning, square footage, lot size/acreage or other matters affecting value or desirability. Unless otherwise indicated in writing, neither brokers, agents nor Theo have verified, or will verify, such information. If any such information is important to buyer in determining whether to buy, the price to pay or intended use of the property, buyer is urged to conduct their own investigation with qualified professionals, satisfy themselves with respect to that information, and to rely solely on the results of that investigation.
School data provided by GreatSchools. School service boundaries are intended to be used as reference only. To verify enrollment eligibility for a property, contact the school directly.