

$589,000
1,232
SQ FT
$478
SQ/FT
475 Vivienne Drive
@ Bridge St. - 199 - Adult Village, Watsonville

- 2 Bed
- 2 Bath
- 2 Park
- 1,232 sqft
- WATSONVILLE
-

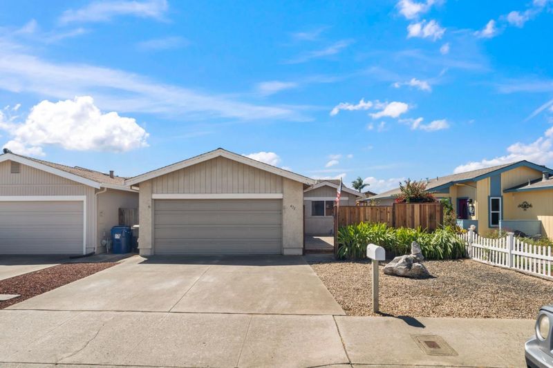
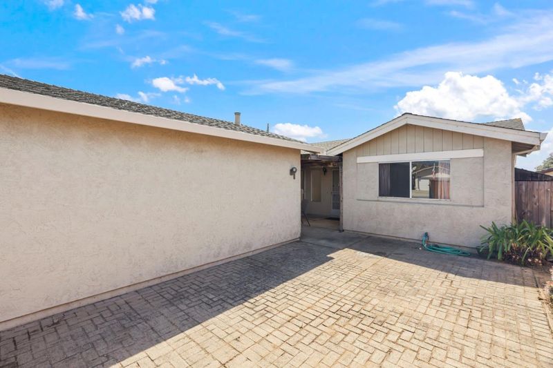
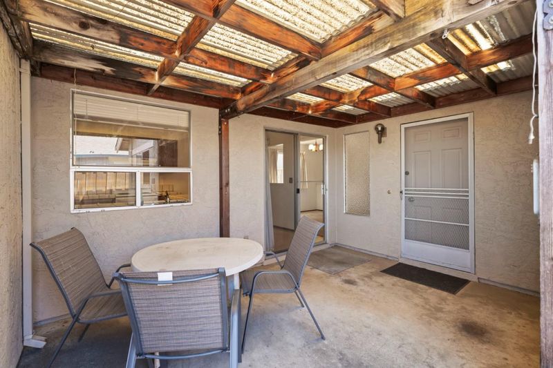
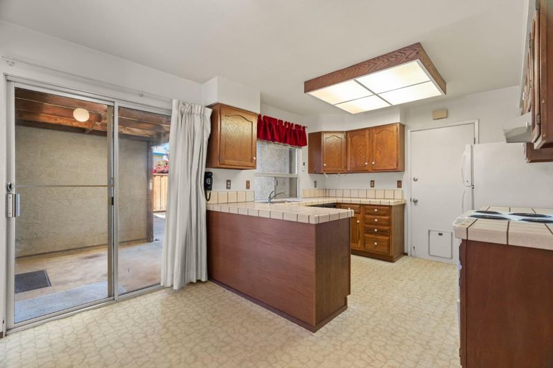
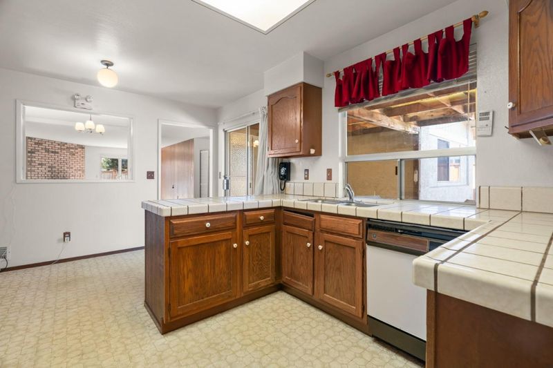
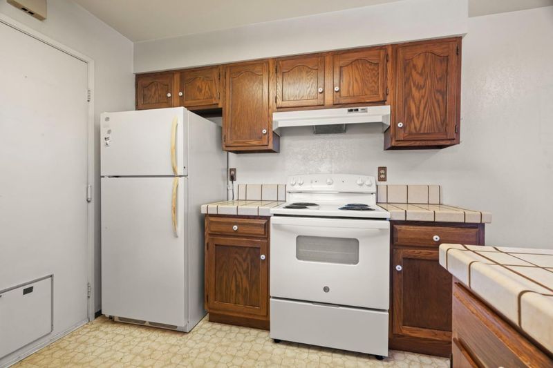
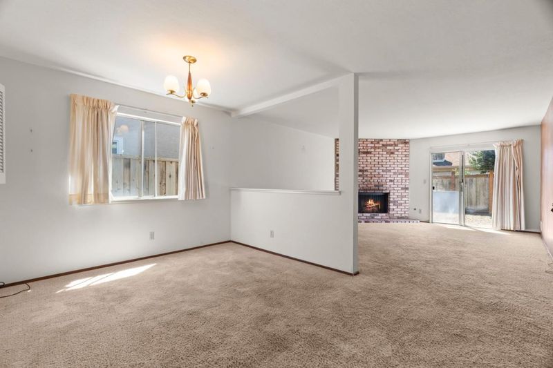
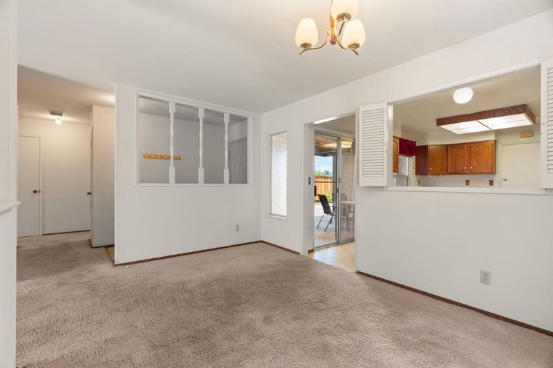
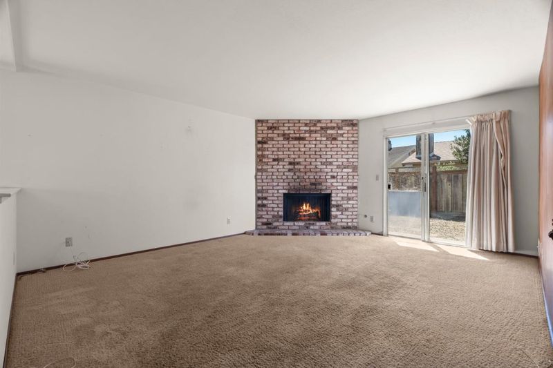
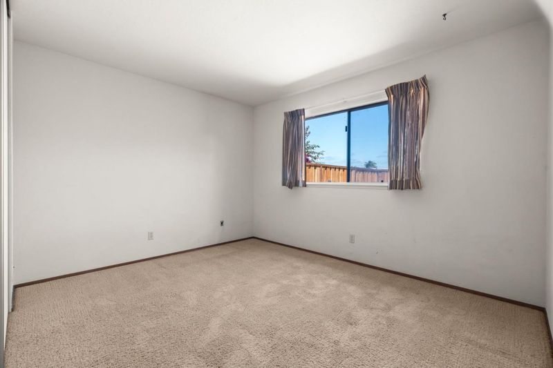
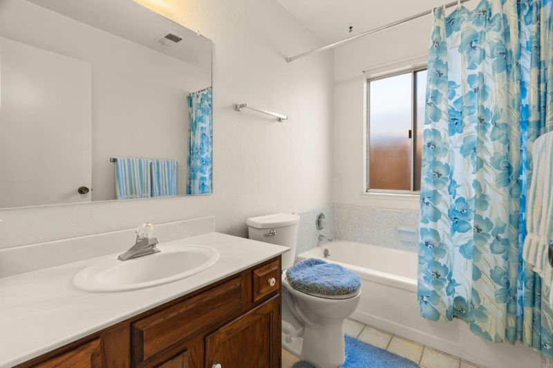
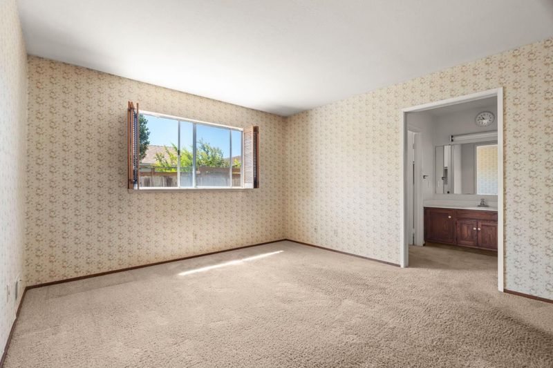
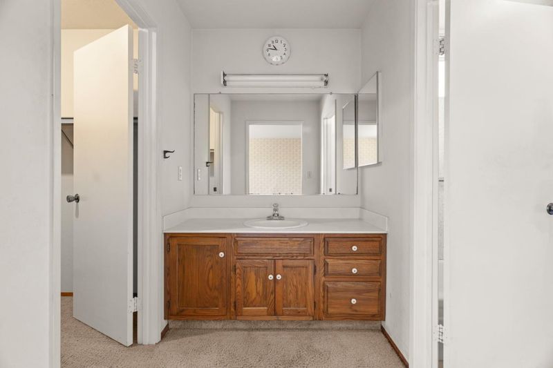
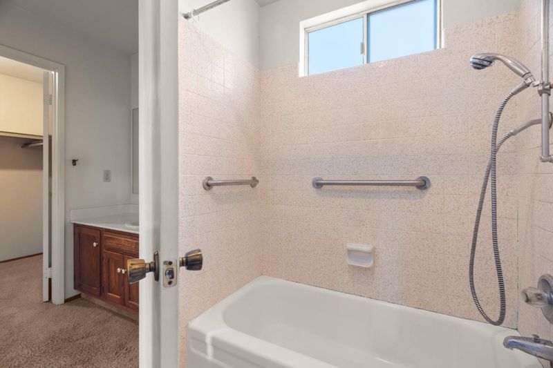
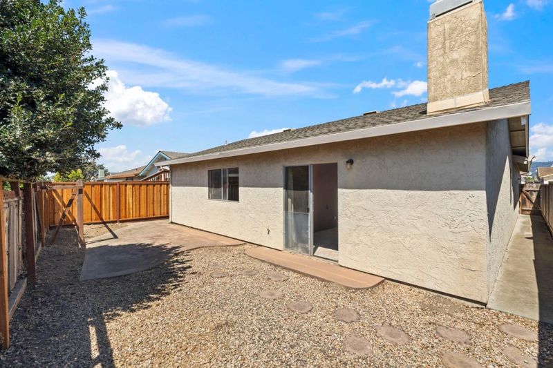
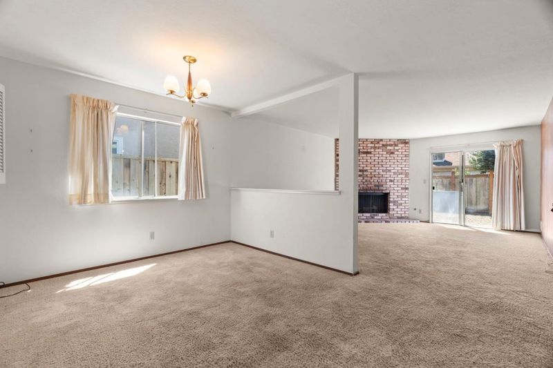
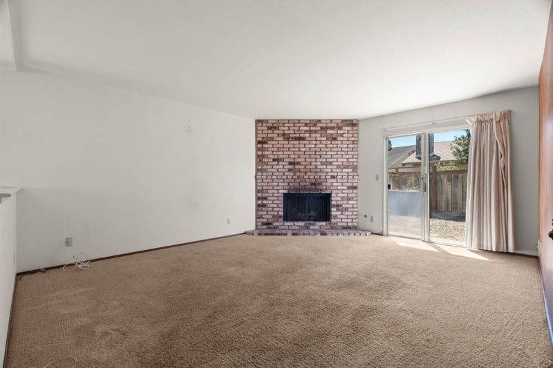
Single-story ease meets creative opportunity in this 2 Bed | 2 Bath | 1,232 sf. single-family home. Located within Bay Village, a homeowners association community for residents age 55 and older, this functional floor plan presents a comfortable foundation for buyers ready to bring their own vision to life. The interiors invite reinvention, whether your plans include refreshing finishes, redesigning the kitchen, introducing bold color, or taking improvements one thoughtful project at a time. Consider it a chance to create a home that reflects your taste rather than someone else's renovation choices. Daily essentials and recreation are conveniently nearby. Follow the walking trail along the levee for fresh air and an easy change of scenery, then head to East Lake Shopping Center for shopping, dining, and everyday amenities.

- Days on Market
- 10 days
- Current Status
- Active
- Original Price
- $589,000
- List Price
- $589,000
- On Market Date
- Sep 10, 2026
- Property Type
- Single Family Home
- Area
- 199 - Adult Village
- Zip Code
- 95076
- MLS ID
- ML82060853
- APN
- 017-472-19-000
- Year Built
- 1980
- Stories in Building
- 1
- Possession
- COE
- Data Source
- MLSL
- Origin MLS System
- MLSListings, Inc.
Ann Soldo Elementary School
Public K-5 Elementary
Students: 517 Distance: 0.4mi
E. A. Hall Middle School
Public 6-8 Middle
Students: 647 Distance: 0.8mi
T. S. Macquiddy Elementary School
Public K-5 Elementary
Students: 604 Distance: 0.8mi
Mintie White Elementary School
Public K-5 Elementary
Students: 624 Distance: 0.9mi
Watsonville High School
Public 9-12 Secondary
Students: 2170 Distance: 1.0mi
Linscott Charter School
Charter K-8 Elementary
Students: 278 Distance: 1.0mi
- Bed
- 2
- Bath
- 2
- Primary - Stall Shower(s), Tile, Tub
- Parking
- 2
- Attached Garage
- SQ FT
- 1,232
- SQ FT Source
- Unavailable
- Lot SQ FT
- 4,138.0
- Lot Acres
- 0.094995 Acres
- Kitchen
- Dishwasher, Oven Range - Electric, Refrigerator
- Cooling
- Ceiling Fan
- Dining Room
- Dining Area
- Disclosures
- Flood Zone - See Report, Natural Hazard Disclosure
- Family Room
- Separate Family Room
- Flooring
- Carpet, Vinyl / Linoleum, Wood
- Foundation
- Concrete Slab
- Fire Place
- Gas Starter, Living Room, Wood Burning
- Heating
- Central Forced Air - Gas
- Laundry
- In Garage, Washer / Dryer
- Possession
- COE
- * Fee
- $30
- Name
- Bay Village HOA
- *Fee includes
- Maintenance - Common Area and Reserves
MLS and other Information regarding properties for sale as shown in Theo have been obtained from various sources such as sellers, public records, agents and other third parties. This information may relate to the condition of the property, permitted or unpermitted uses, zoning, square footage, lot size/acreage or other matters affecting value or desirability. Unless otherwise indicated in writing, neither brokers, agents nor Theo have verified, or will verify, such information. If any such information is important to buyer in determining whether to buy, the price to pay or intended use of the property, buyer is urged to conduct their own investigation with qualified professionals, satisfy themselves with respect to that information, and to rely solely on the results of that investigation.
School data provided by GreatSchools. School service boundaries are intended to be used as reference only. To verify enrollment eligibility for a property, contact the school directly.