

$875,000
1,940
SQ FT
$451
SQ/FT
5212 Piedmont Drive
@ Calistoga Rd - Santa Rosa-Northeast, Santa Rosa

- 5 Bed
- 3.5 (3/1) Bath
- 4 Park
- 1,940 sqft
- Santa Rosa
-

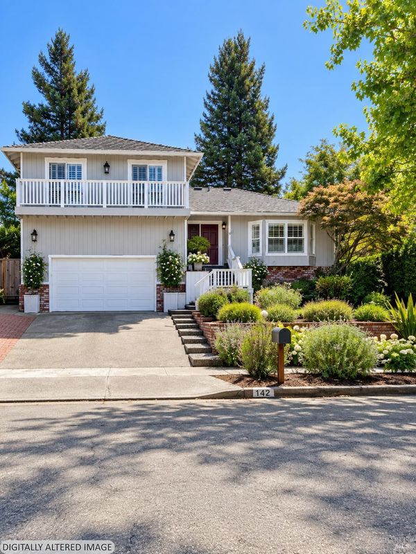
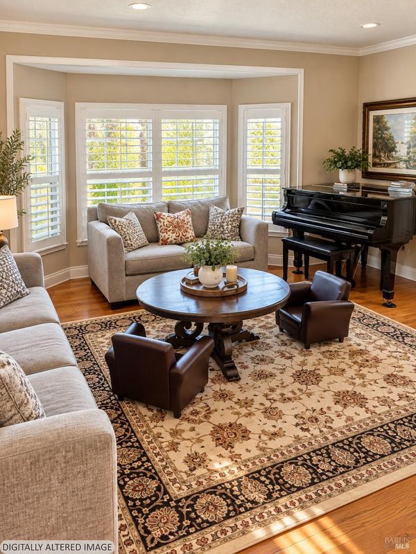
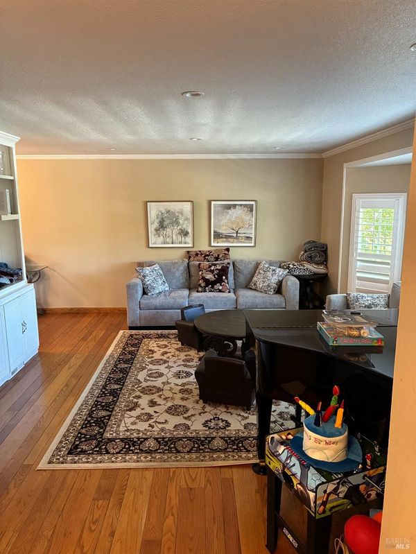
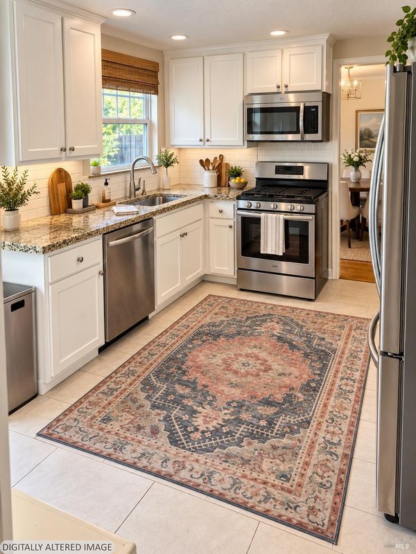
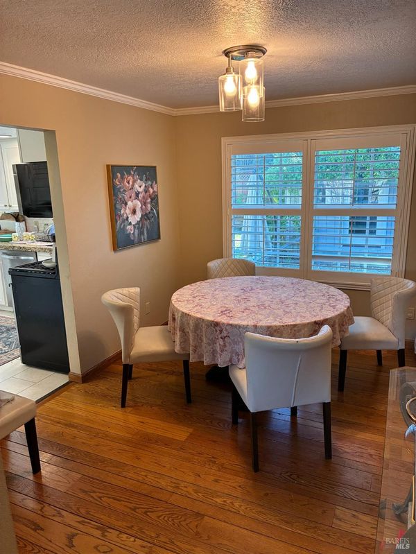
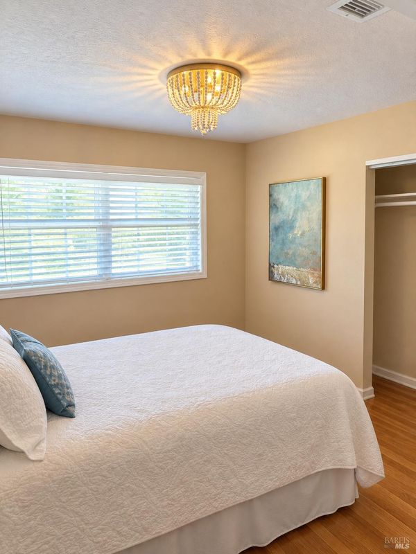
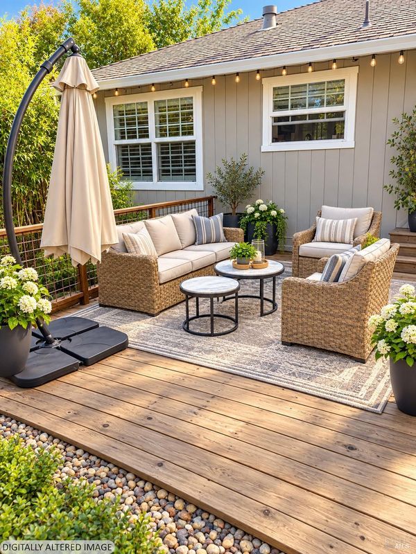
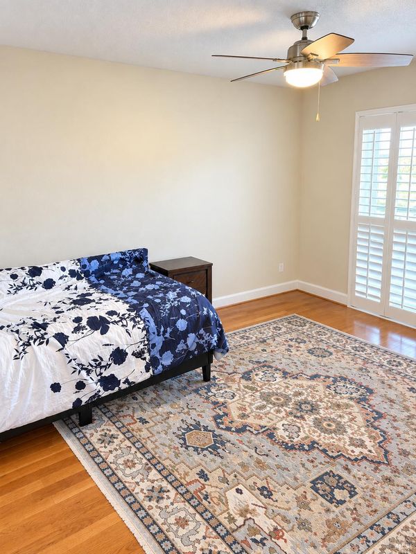
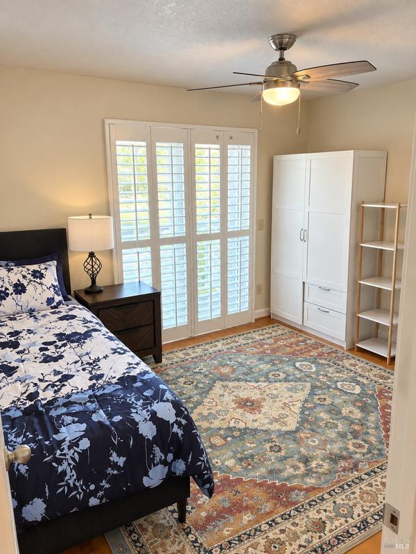
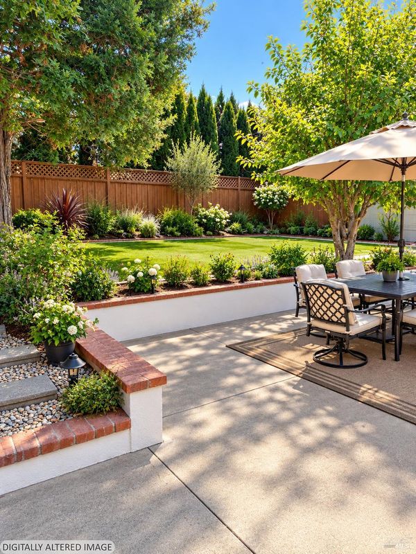
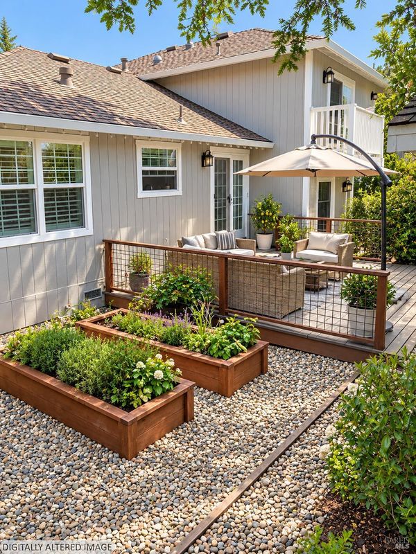
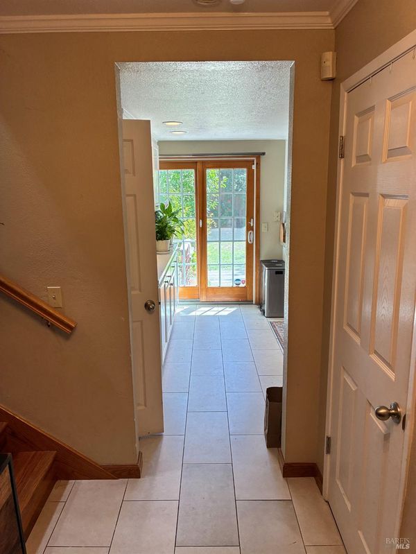
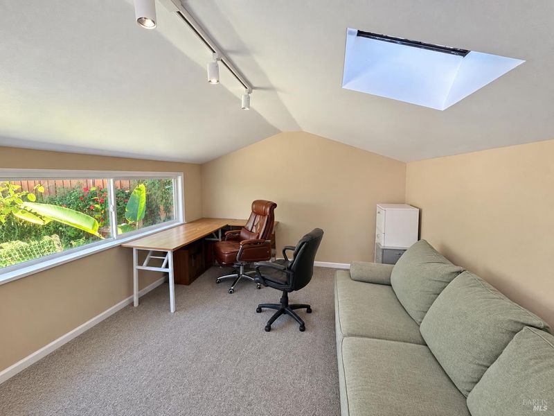
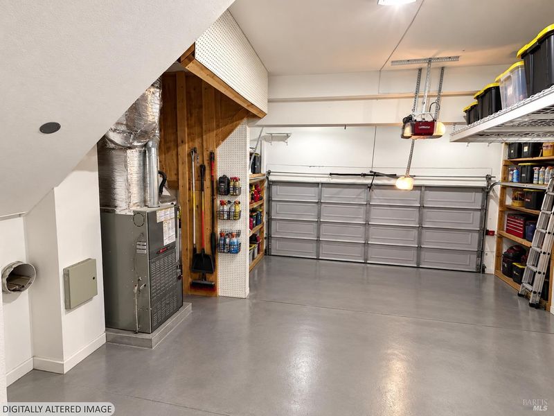
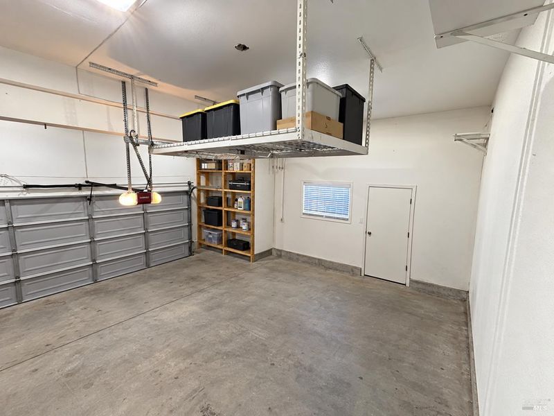
Welcome to this beautiful 5-bedroom, 3.5-bath home with a finished studio and two primary suites in desirable Piedmont Heights. Enjoy hardwood flooring and plantation shutters throughout, an updated kitchen, and spacious living and dining areas. The main level includes the kitchen, living room, dining room, and a deck perfect for enjoying your morning coffee. A private primary suite located downstairs from the main level features a separate entrance and sliding glass doors opening directly to the backyard. Upstairs offers a second primary suite, three additional bedrooms, a laundry room, and a charming balcony connecting two of the bedrooms. The spacious backyard features established gardens with plenty of room to relax or entertain. Additional highlights include a finished studio and an exceptionally tall garage offering excellent storage possibilities. Conveniently located near Sequoia Elementary, Rincon Valley Middle School, and Maria Carrillo High School, with easy access to local restaurants, shopping, Oliver's Market, and Montgomery Village. Outdoor enthusiasts will appreciate nearby Upper Brush Creek Trail, Spring Lake Regional Park, Howarth Park, and Trione-Annadel State Park, offering miles of walking, hiking, and biking trails.

- Days on Market
- 8 days
- Current Status
- Active
- Original Price
- List Price
- $875,000
- On Market Date
- Sep 11, 2026
- Property Type
- Single Family Residence
- Area
- Santa Rosa-Northeast
- Zip Code
- 95409
- MLS ID
- 326078206
- APN
- 153480039000
- Year Built
- 1995
- Stories in Building
- 2
- Possession
- Close Of Escrow, See Remarks
- Data Source
- BAREIS
- Origin MLS System
Maria Carrillo High School
Public 9-12 Secondary
Students: 1462 Distance: 0.4mi
Binkley Elementary Charter School
Charter K-6 Elementary
Students: 360 Distance: 0.5mi
Sequoia Elementary School
Public K-6 Elementary
Students: 400 Distance: 0.5mi
Rincon Valley Charter School
Charter K-8 Middle
Students: 361 Distance: 0.5mi
Rincon Valley Middle School
Public 7-8 Middle
Students: 899 Distance: 1.0mi
Santa Rosa Accelerated Charter School
Charter 5-6 Elementary
Students: 128 Distance: 1.0mi
- Bed
- 5
- Bath
- 3.5 (3/1)
- Parking
- 4
- Attached, Garage Faces Front, Side-by-Side, Uncovered Parking Spaces 2+
- SQ FT
- 1,940
- SQ FT Source
- Assessor Auto-Fill
- Lot SQ FT
- 6,599.0
- Lot Acres
- 0.1515 Acres
- Kitchen
- Granite Counters
- Cooling
- Central Air
- Disclosures
- Offer As Is
- Flooring
- Tile, Wood
- Heating
- Central
- Laundry
- Dryer Included, Upper Level, Washer Included
- Upper Level
- Bedroom(s), Primary Bedroom
- Main Level
- Dining Room, Kitchen, Living Room
- Possession
- Close Of Escrow, See Remarks
- Basement
- None
- Fee
- $0
MLS and other Information regarding properties for sale as shown in Theo have been obtained from various sources such as sellers, public records, agents and other third parties. This information may relate to the condition of the property, permitted or unpermitted uses, zoning, square footage, lot size/acreage or other matters affecting value or desirability. Unless otherwise indicated in writing, neither brokers, agents nor Theo have verified, or will verify, such information. If any such information is important to buyer in determining whether to buy, the price to pay or intended use of the property, buyer is urged to conduct their own investigation with qualified professionals, satisfy themselves with respect to that information, and to rely solely on the results of that investigation.
School data provided by GreatSchools. School service boundaries are intended to be used as reference only. To verify enrollment eligibility for a property, contact the school directly.