


$6,495,000
3,672
SQ FT
$1,769
SQ/FT
6976 Panoramic Highway
@ Shoreline - Stinson Beach

- 6 Bed
- 5 (4/1) Bath
- 10 Park
- 3,672 sqft
- Stinson Beach
-

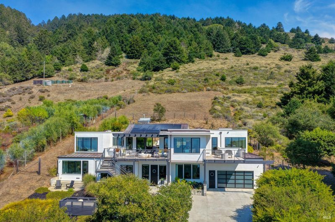
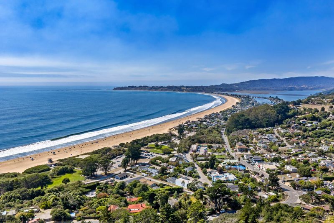
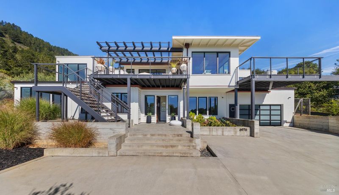
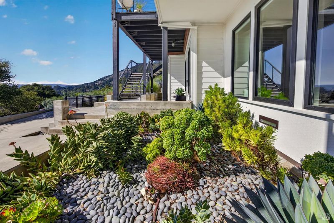
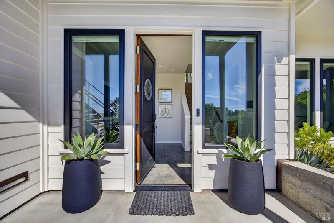
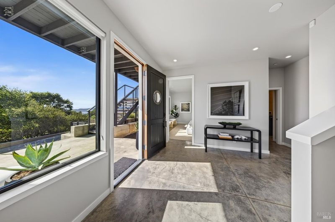
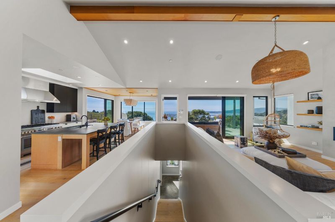
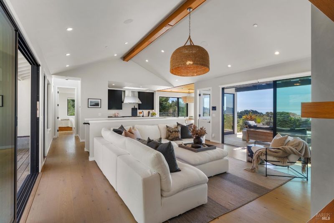
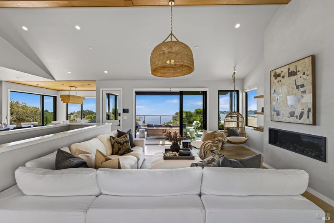
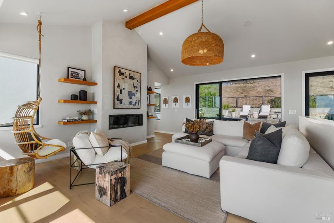
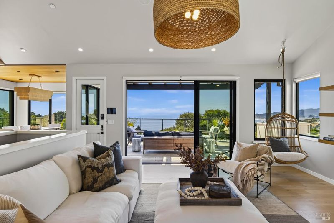
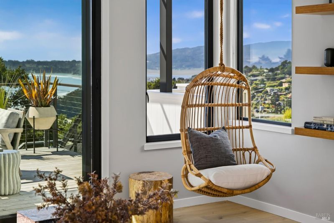
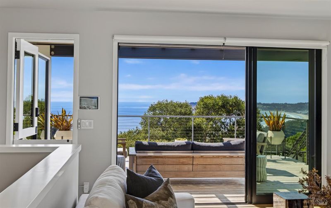
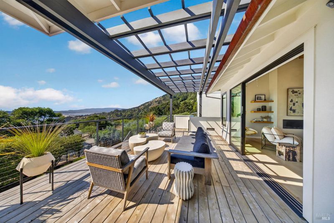
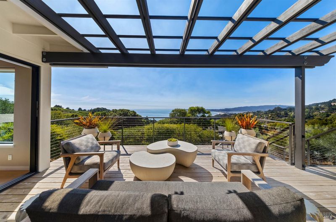
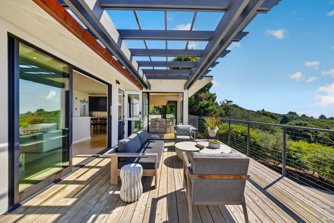
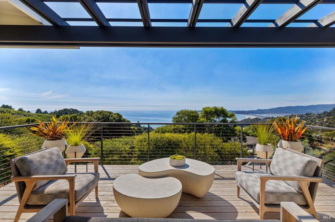
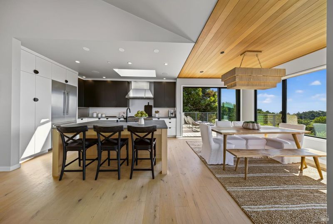
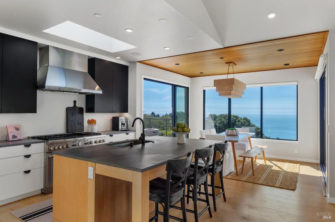
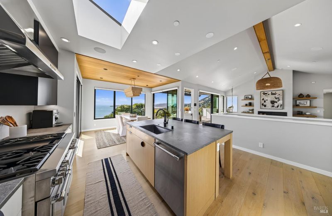
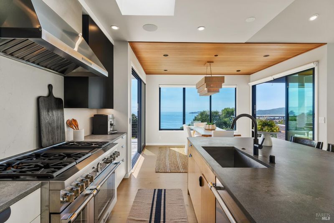
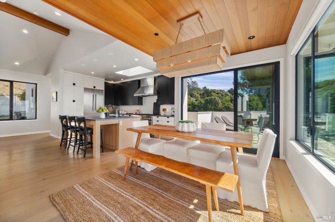
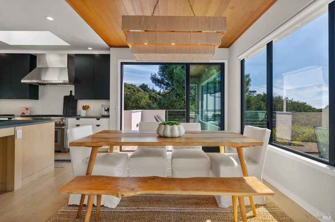
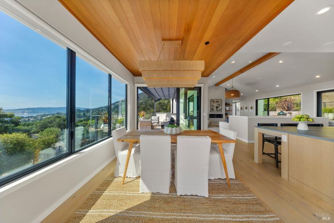
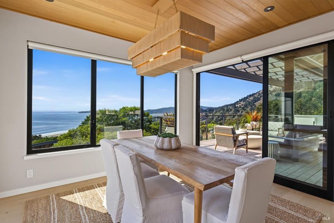
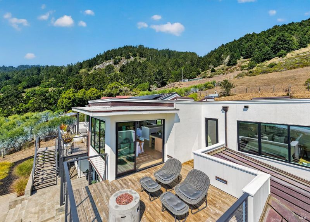
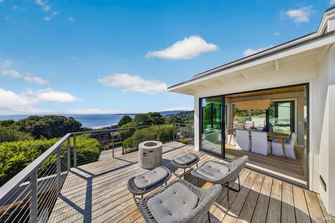
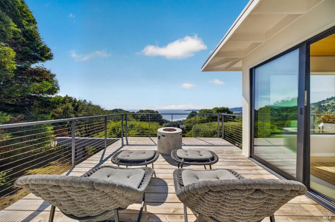
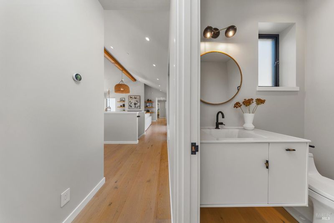
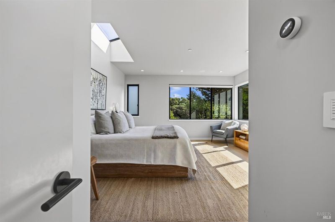
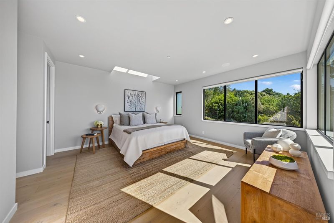
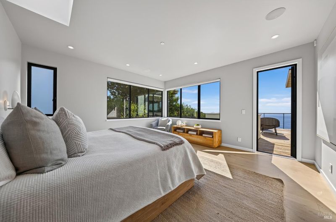
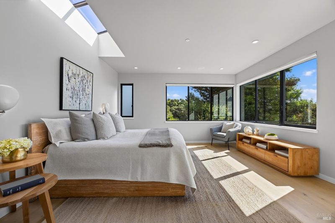
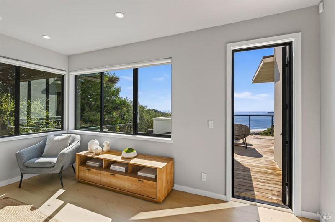
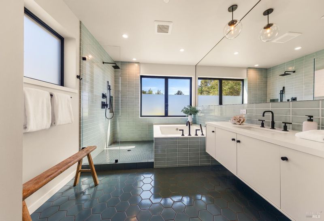
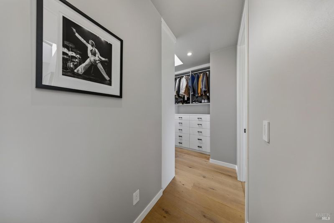
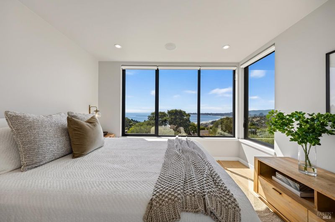
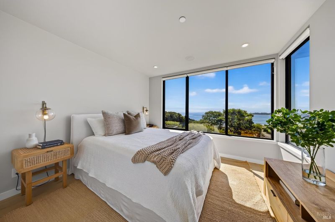
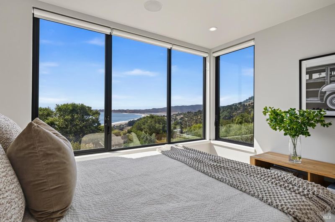
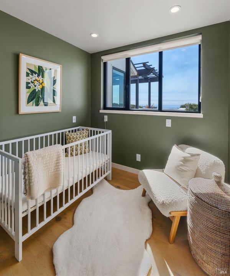
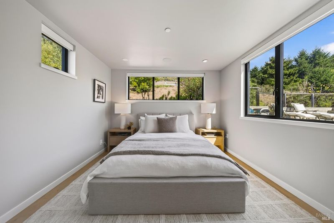
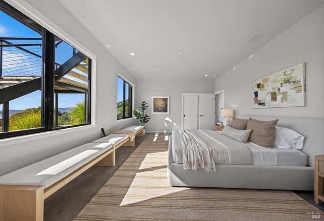
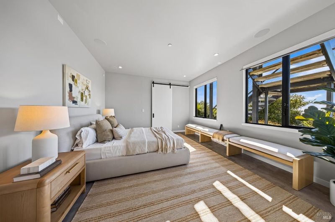
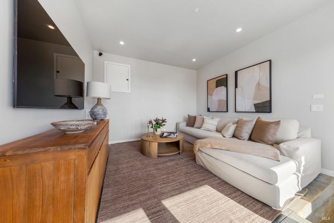
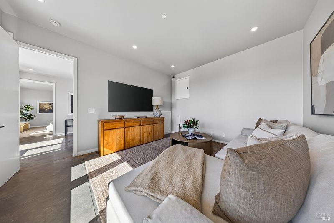
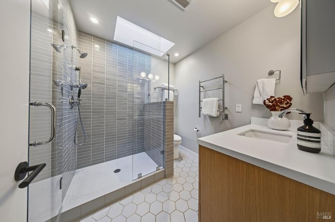
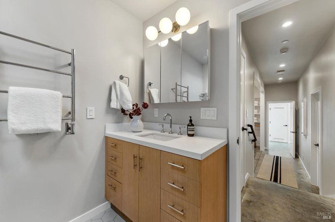
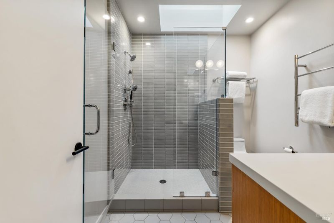
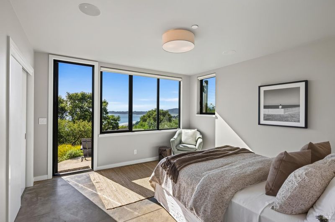
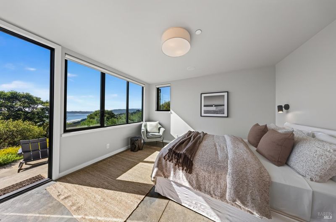
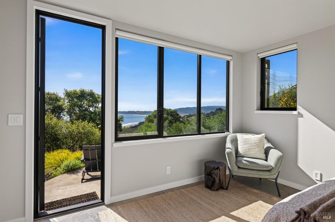
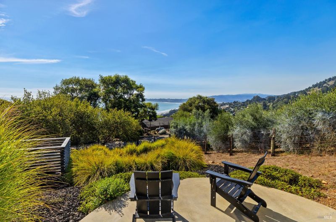
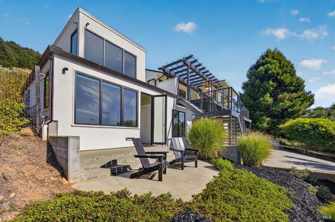
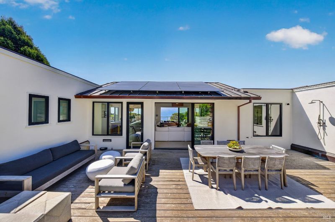
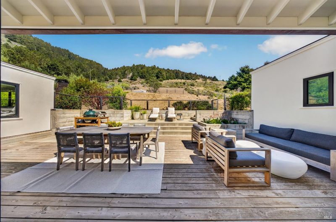
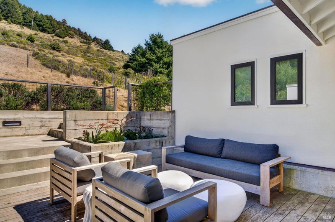
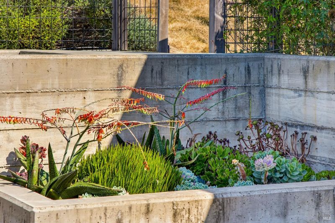
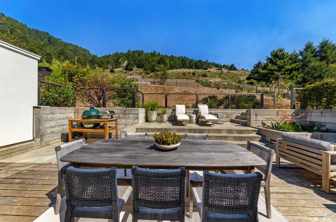
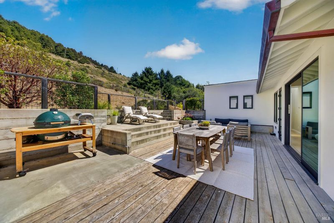
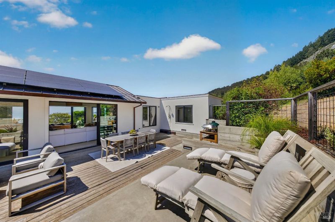
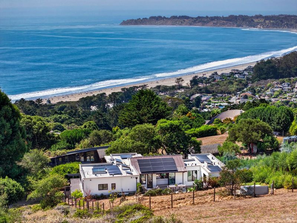
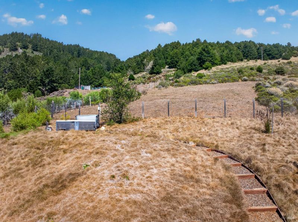
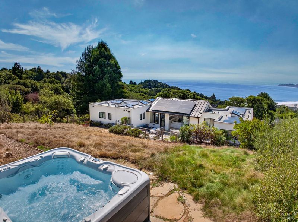
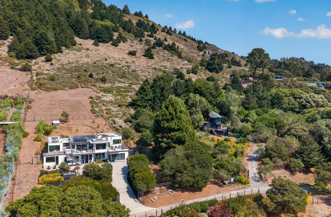
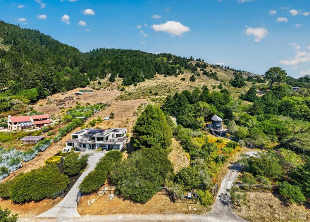
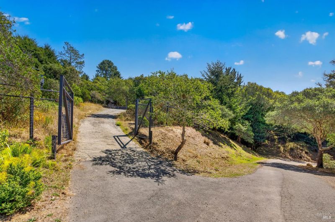
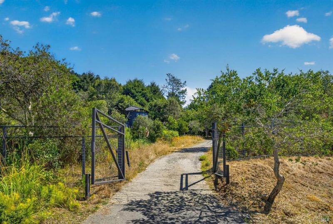
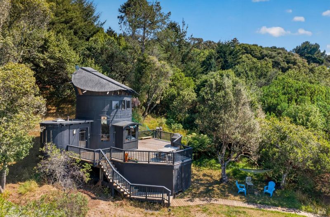
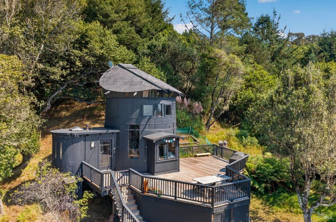
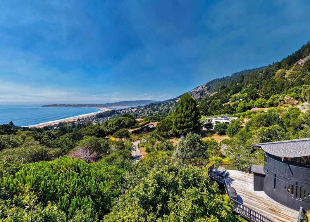
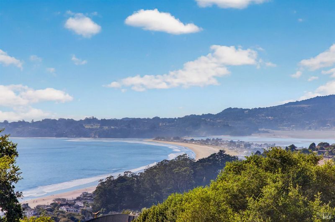
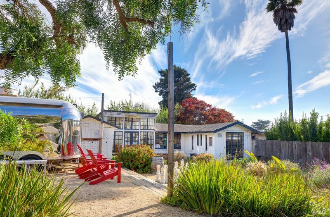
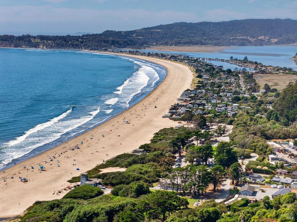
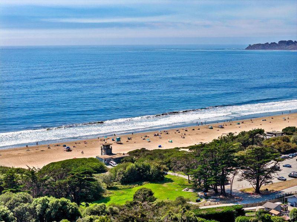
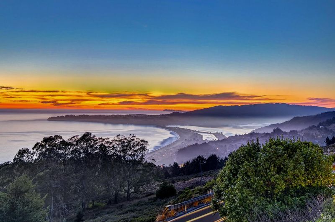
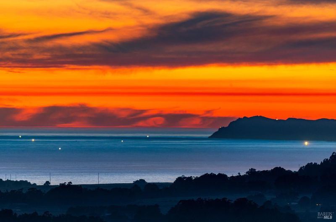
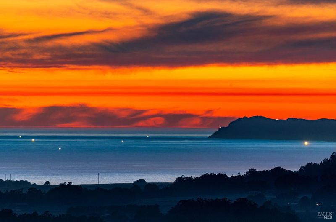
Incomparable opportunity acquire what NOBODY has in Stinson Beach! 3.8 acre legacy compound affording a singular opportunity for year round enjoyment or weekend use. Designed for entertaining and hosting, the main house renovation was completed in 2018 with no attention to detail spared. Sprawling public spaces with soaring volume are seamlessly blended with state of the art finishes. Indoor/outdoor living throughout with all main spaces & hotel like primary suite opening directly to huge decks & level exterior living spaces. The heart of the home is a grand scale great room with "reach out and touch" ocean views. Flex use floor plan with total of 6 bedrooms inclusive of the detached and very separated one bedroom, one bathroom iconic and storied "Barrel" guest house. Large, secondary family room on lower level in main house. This property is zoned agricultural so potential opportunity for vineyard or olive grove. Buyer to verify all land development potential. Pool plans by famed landscape architect Michael Yandle included but not approved. Potential for additional equity build with vast grounds opening directly to world class hiking trails. Completely quiet and private. Unrivaled 180 degree ocean views extend from Stinson Beach to Bolinas. South facing for all day sun. Simple cross over to Panoramic and connect to the bottom of the Dipsea Trail for pedestrian access to the beach from the residence. Unrivaled opportunity!

- Days on Market
- 0 days
- Current Status
- Active
- Original Price
- $6,495,000
- List Price
- $6,495,000
- On Market Date
- Sep 13, 2026
- Property Type
- Single Family Residence
- Area
- Stinson Beach
- Zip Code
- 94970
- MLS ID
- 326078270
- APN
- 195-233-09
- Year Built
- 2018
- Stories in Building
- Unavailable
- Possession
- Close Of Escrow
- Data Source
- BAREIS
- Origin MLS System
Stinson Beach Montessori School
Private n/a Montessori, Combined Elementary And Secondary, Coed
Students: NA Distance: 0.8mi
Bolinas-Stinson Elementary School
Public K-8 Elementary
Students: 90 Distance: 3.3mi
Old Mill Elementary School
Public K-5 Elementary
Students: 287 Distance: 4.2mi
Park Elementary School
Public PK-5 Elementary
Students: 304 Distance: 4.4mi
Greenwood School
Private PK-8 Elementary, Nonprofit
Students: 132 Distance: 4.7mi
Marin Horizon School
Private PK-8 Elementary, Coed
Students: 292 Distance: 4.7mi
- Bed
- 6
- Bath
- 5 (4/1)
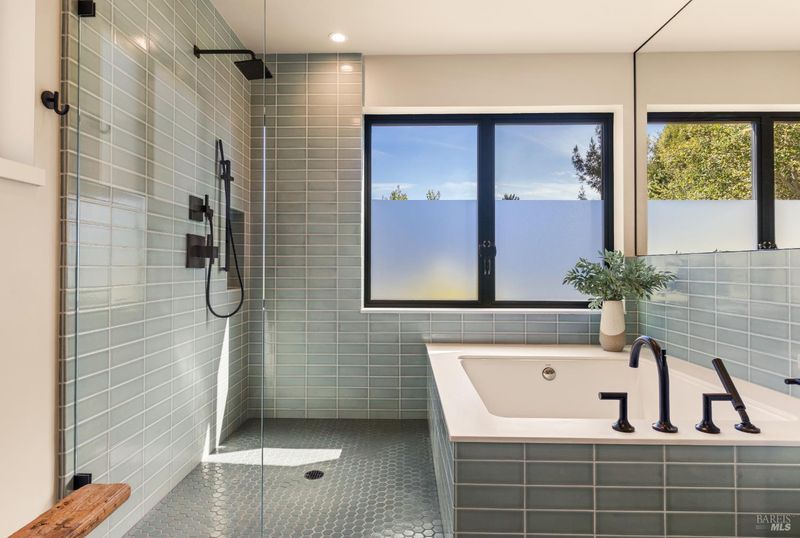
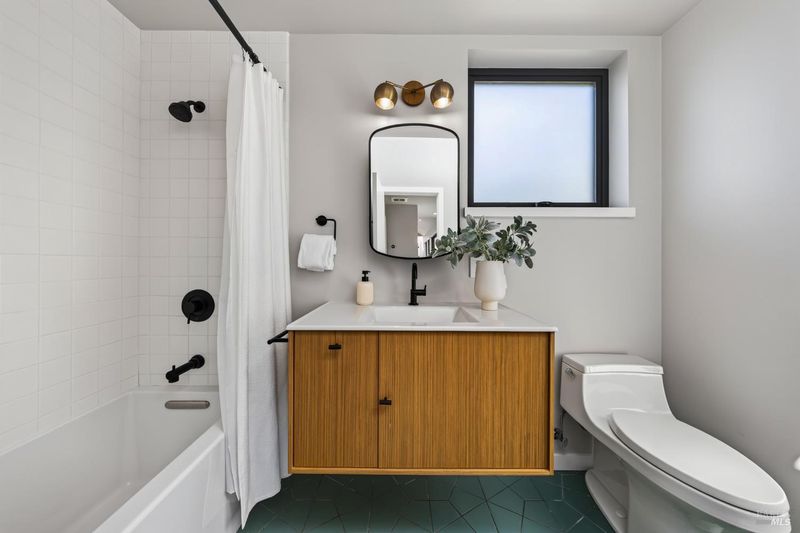
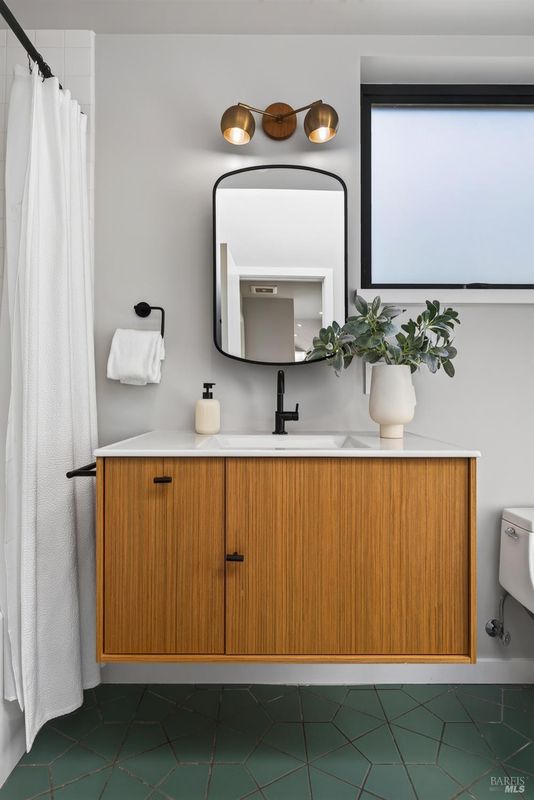
- Radiant Heat, Shower Stall(s), Soaking Tub, Tile, Tub
- Parking
- 10
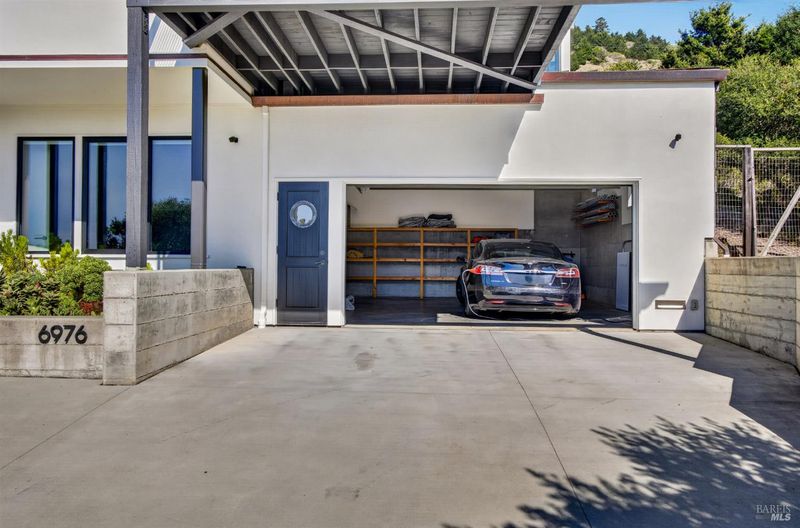
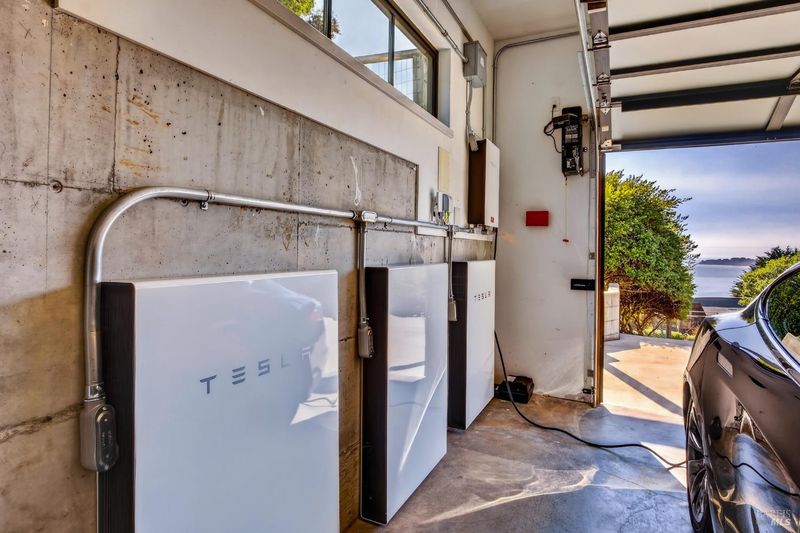
- Attached, Enclosed, EV Charging, Garage Door Opener, Garage Facing Front, Interior Access, Side-by-Side, Uncovered Parking Space
- SQ FT
- 3,672
- SQ FT Source
- Assessor Auto-Fill
- Lot SQ FT
- 165,602.0
- Lot Acres
- 3.8017 Acres
- Kitchen
- Breakfast Area, Concrete Counter, Island w/Sink, Kitchen/Family Combo, Pantry Cabinet, Skylight(s), Slab Counter
- Cooling
- None
- Dining Room
- Dining/Family Combo, Space in Kitchen
- Exterior Details
- Balcony, Fire Pit
- Family Room
- Cathedral/Vaulted, Deck Attached, Great Room, Open Beam Ceiling, Skylight(s)
- Flooring
- Concrete, Tile, Wood
- Fire Place
- Family Room, Gas Log, Gas Piped
- Heating
- Fireplace(s), MultiZone, Radiant, Radiant Floor
- Laundry
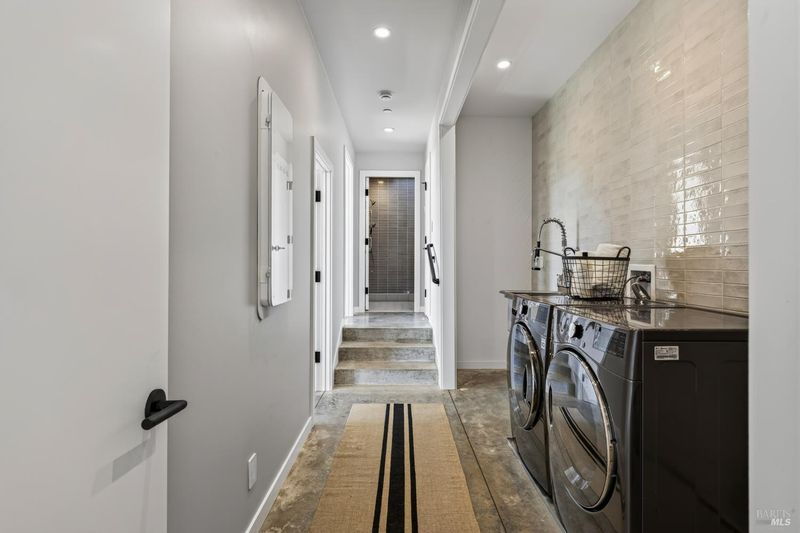
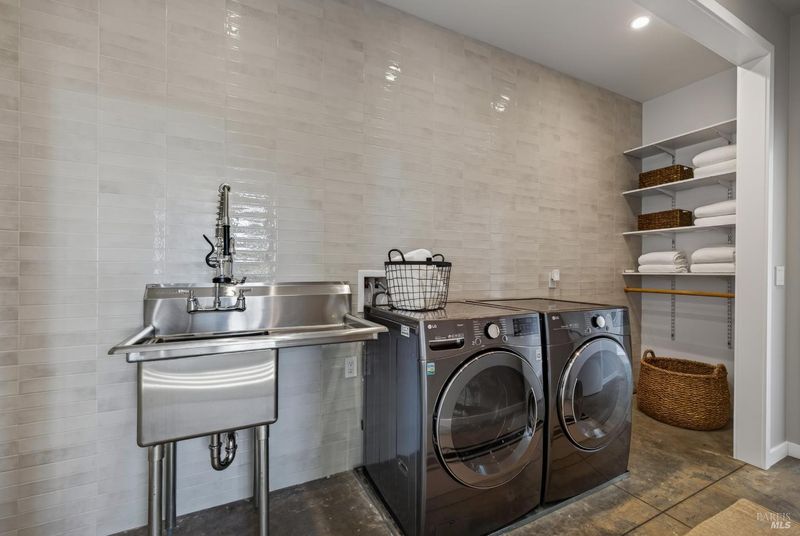
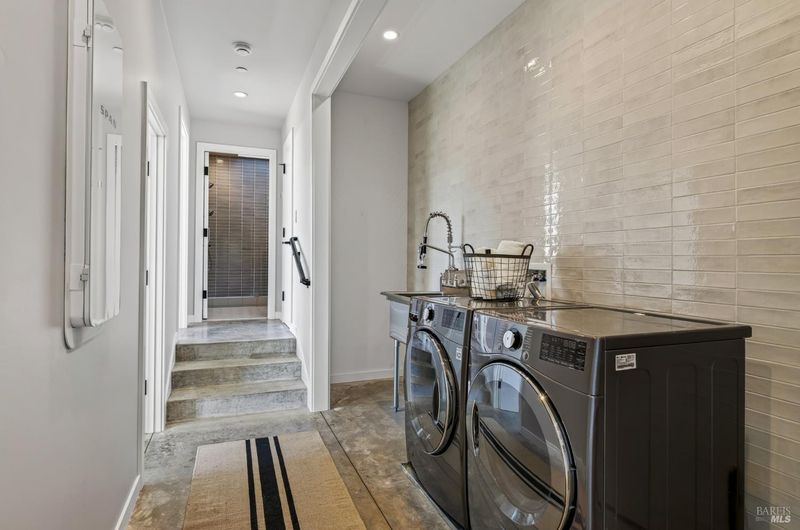
- Dryer Included, Ground Floor, Inside Area, Sink, Washer Included, Other
- Main Level
- Bedroom(s), Dining Room, Family Room, Full Bath(s), Kitchen, Primary Bedroom, Partial Bath(s)
- Views
- Hills, Ocean, Panoramic, Water
- Possession
- Close Of Escrow
- Basement
- None
- Architectural Style
- Contemporary
- Fee
- $0
MLS and other Information regarding properties for sale as shown in Theo have been obtained from various sources such as sellers, public records, agents and other third parties. This information may relate to the condition of the property, permitted or unpermitted uses, zoning, square footage, lot size/acreage or other matters affecting value or desirability. Unless otherwise indicated in writing, neither brokers, agents nor Theo have verified, or will verify, such information. If any such information is important to buyer in determining whether to buy, the price to pay or intended use of the property, buyer is urged to conduct their own investigation with qualified professionals, satisfy themselves with respect to that information, and to rely solely on the results of that investigation.
School data provided by GreatSchools. School service boundaries are intended to be used as reference only. To verify enrollment eligibility for a property, contact the school directly.