

$2,590,000
2,368
SQ FT
$1,094
SQ/FT
4737 Pressley Road
@ Roberts Road - Cotati/Rohnert Park, Santa Rosa

- 3 Bed
- 2.5 (2/1) Bath
- 6 Park
- 2,368 sqft
- Santa Rosa
-

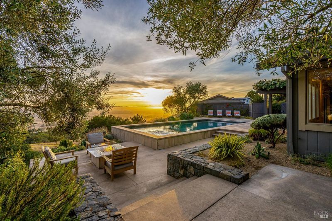
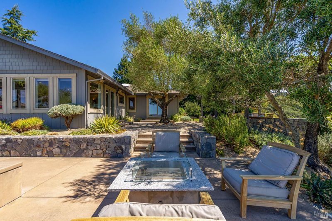
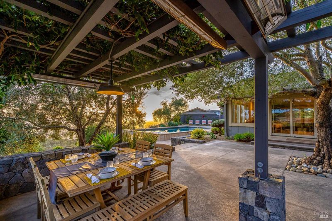
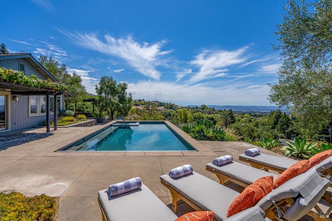
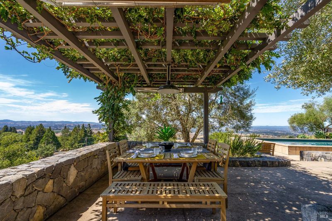
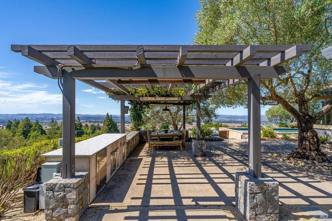
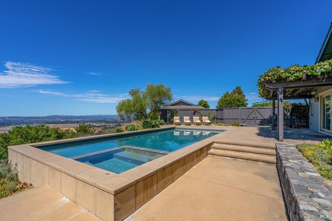
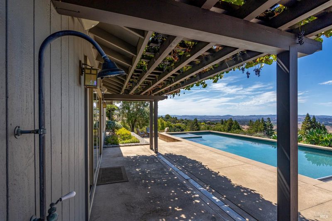
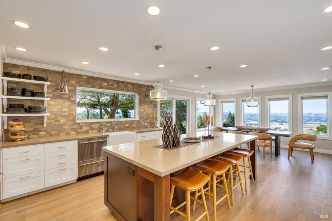
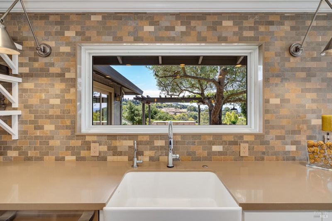
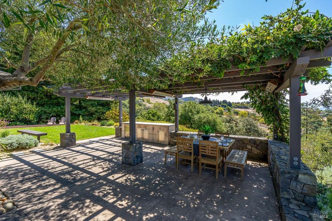
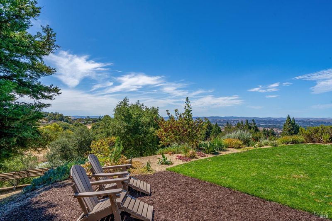
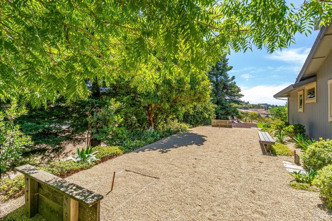
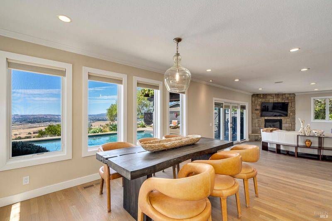
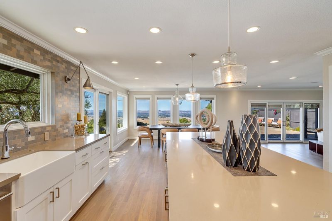
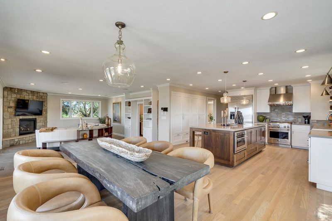
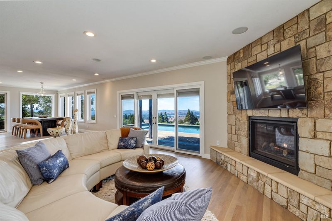
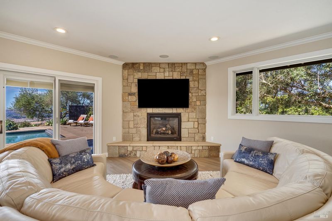
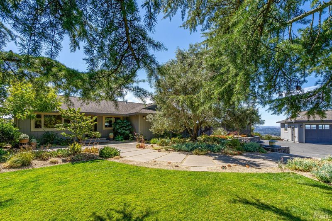
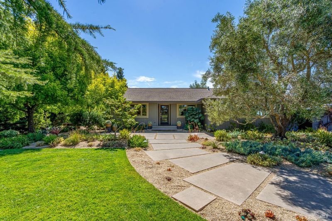
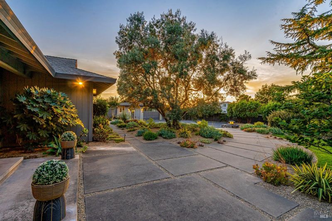
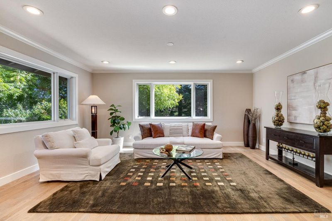
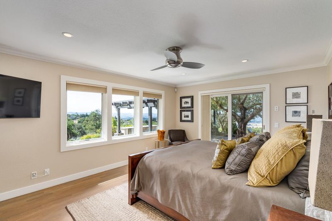
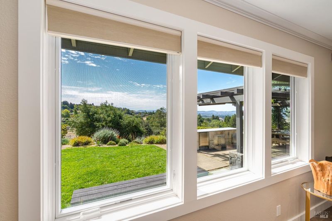
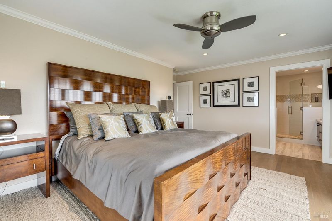
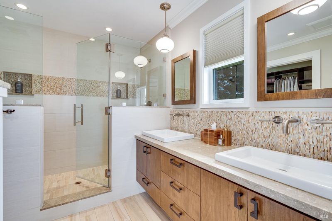
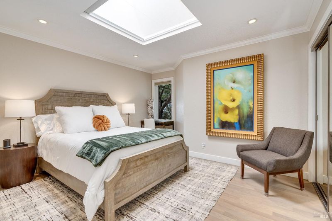
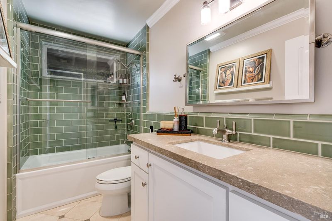
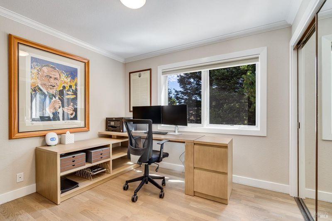
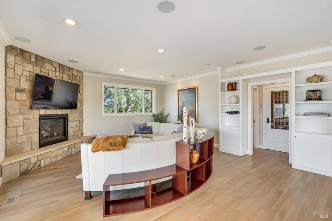
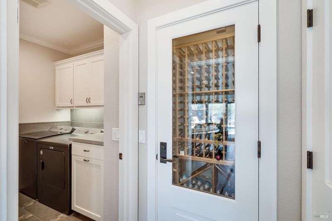
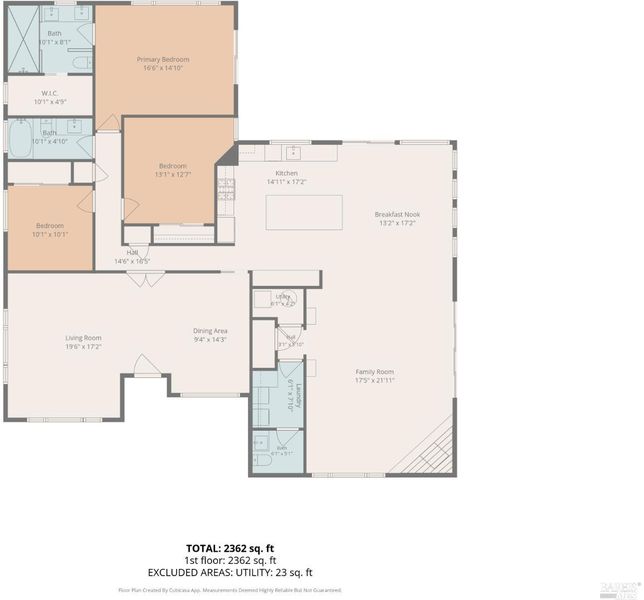
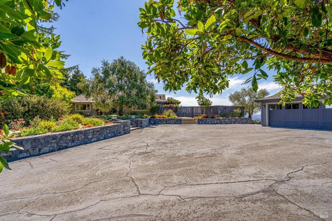
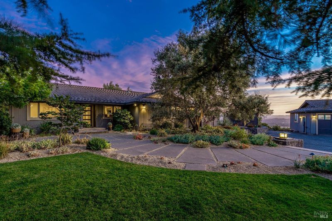
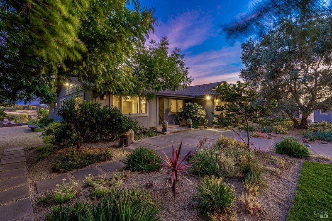
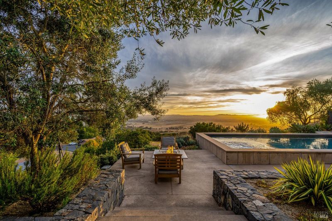
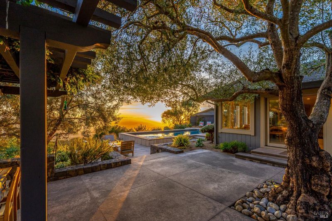
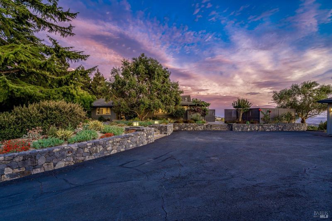
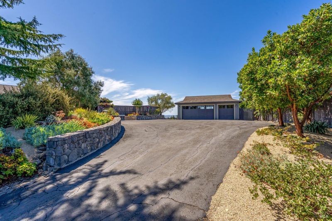
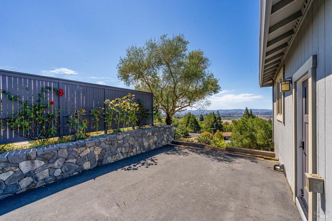
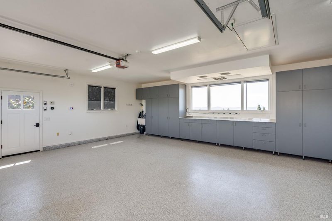
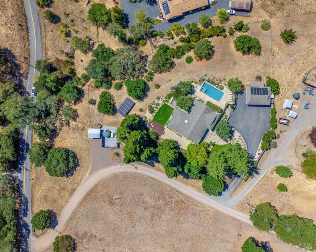
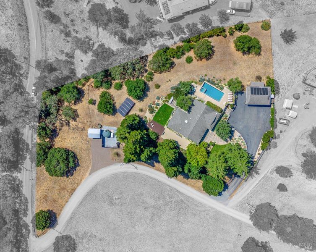
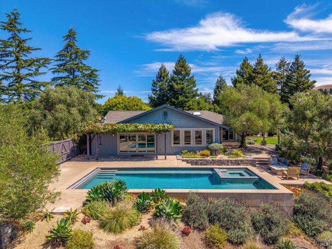
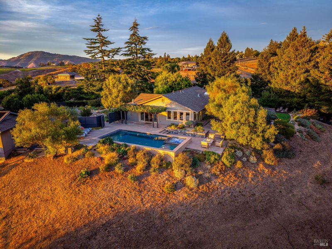
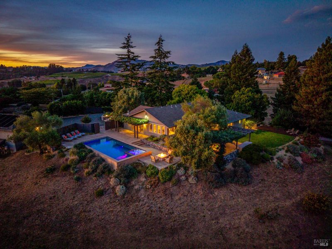
Come for the views, stay for the sunsets! Tucked into the hills of Sonoma Mountain, 4737 Pressley Road is the kind of Wine Country retreat that makes you want to slow down, pour a glass of wine, and stay awhile. Beautifully remodeled and inviting, this single-story 3 bedroom, 2.5 bath ranch pairs relaxed sophistication with plenty of room to play, entertain, and enjoy the good life. Inside, the beautifully updated home offers easy single-level living and a warm, welcoming feel. Outside is where the fun begins. Take a dip in the infinity pool while soaking in gorgeous westerly views, gather friends for an al fresco dinner, or settle in as the sun puts on its nightly show. Professionally landscaped grounds are framed by mature olive trees and beautiful plantings, while a horseshoe pit adds a playful touch for leisurely afternoons and lively gatherings. A gated setting adds privacy, while the detached three-car garage with workshop area offers exceptional flexibility for cars, hobbies, gear and more. There is also plenty of room for RV or boat parking. Whether you're looking for a peaceful full-time escape, a weekend gathering place, or a secondary Wine Country home, this is a property made for enjoying life. Come see the views, lounge by the pool, stay for sunset and discover why this might be exactly where you want to be.

- Days on Market
- 1 day
- Current Status
- Active
- Original Price
- List Price
- $2,590,000
- On Market Date
- Sep 14, 2026
- Property Type
- Single Family Residence
- Area
- Cotati/Rohnert Park
- Zip Code
- 95404
- MLS ID
- 326067472
- APN
- 049101010000
- Year Built
- 1983
- Stories in Building
- 1
- Possession
- Close Of Escrow
- Data Source
- BAREIS
- Origin MLS System
Technology High School
Public 9-12 Alternative
Students: 326 Distance: 2.6mi
Lawrence E. Jones Middle School
Public 6-8 Middle
Students: 770 Distance: 2.6mi
Happy Day Presbyterian
Private PK-1 Preschool Early Childhood Center, Elementary, Religious, Nonprofit
Students: NA Distance: 2.8mi
El Camino High School
Public 9-12 Continuation
Students: 55 Distance: 2.9mi
Rancho Cotate High School
Public 9-12 Secondary
Students: 1505 Distance: 2.9mi
Evergreen Elementary School
Public K-5 Elementary
Students: 484 Distance: 2.9mi
- Bed
- 3
- Bath
- 2.5 (2/1)
- Parking
- 6
- Boat, Detached, Garage Door Opener, RV Storage, Uncovered Parking Space, Uncovered Parking Spaces 2+, Workshop in Garage
- SQ FT
- 2,368
- SQ FT Source
- Assessor Agent-Fill
- Lot SQ FT
- 87,556.0
- Lot Acres
- 2.01 Acres
- Pool Info
- Built-In, Pool Cover, Pool/Spa Combo, Solar Heat
- Kitchen
- Kitchen Island, Pantry Closet, Quartz Counter
- Cooling
- Central Air
- Dining Room
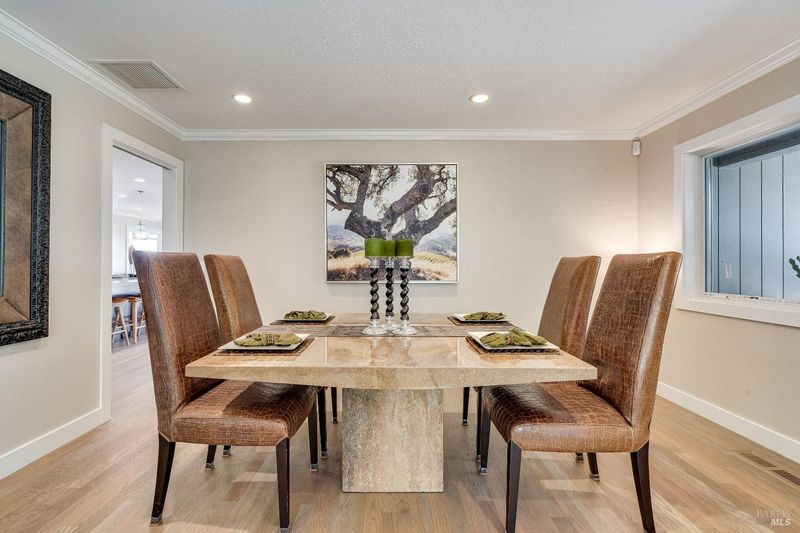
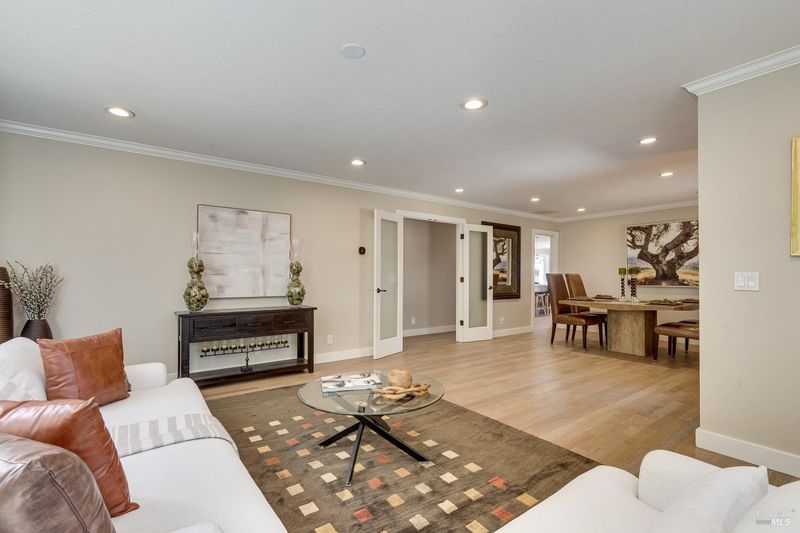
- Dining/Family Combo
- Disclosures
- Offer As Is, Standard
- Family Room
- Deck Attached, View
- Flooring
- Tile, Wood
- Foundation
- Concrete Perimeter
- Fire Place
- Gas Log
- Heating
- Central, Fireplace(s), Propane
- Laundry
- Dryer Included, Inside Area, Washer Included
- Main Level
- Bedroom(s), Dining Room, Family Room, Full Bath(s), Kitchen, Living Room, Primary Bedroom, Partial Bath(s), Street Entrance
- Views
- Hills, Mountain(s), Panoramic, Vineyard
- Possession
- Close Of Escrow
- Basement
- None
- Architectural Style
- Flat, Ranch
- Fee
- $0
MLS and other Information regarding properties for sale as shown in Theo have been obtained from various sources such as sellers, public records, agents and other third parties. This information may relate to the condition of the property, permitted or unpermitted uses, zoning, square footage, lot size/acreage or other matters affecting value or desirability. Unless otherwise indicated in writing, neither brokers, agents nor Theo have verified, or will verify, such information. If any such information is important to buyer in determining whether to buy, the price to pay or intended use of the property, buyer is urged to conduct their own investigation with qualified professionals, satisfy themselves with respect to that information, and to rely solely on the results of that investigation.
School data provided by GreatSchools. School service boundaries are intended to be used as reference only. To verify enrollment eligibility for a property, contact the school directly.