

$1,095,000
1,294
SQ FT
$846
SQ/FT
46 Hillcrest Drive
@ Maple - San Rafael - , San Rafael

- 3 Bed
- 2 Bath
- 1 Park
- 1,294 sqft
- San Rafael
-

-
Sat Nov 14, 2:00 pm - 4:00 pm
Rain or shine, this home is not to be missed!
-
Sun Nov 15, 2:00 pm - 4:00 pm
Rain or shine, this home is not to be missed!
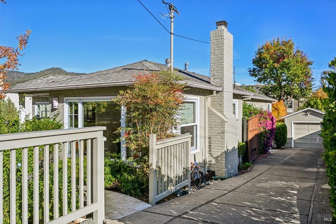
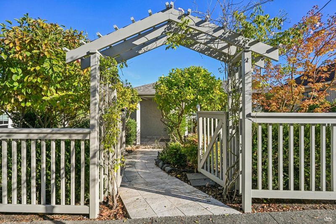
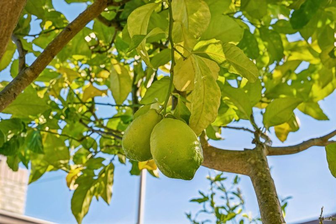
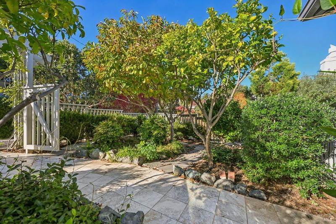
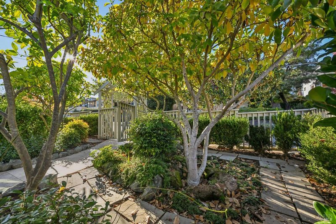
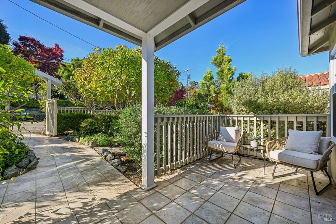
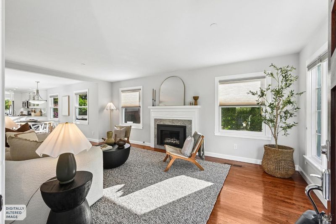
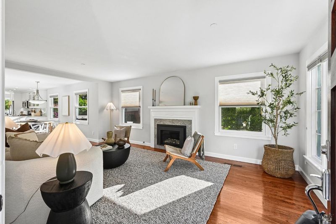
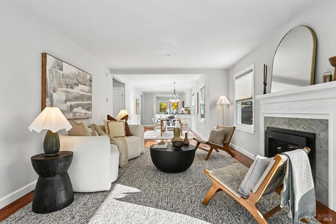
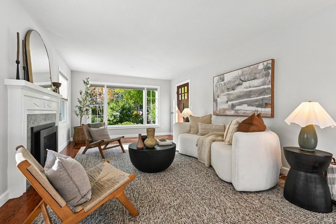
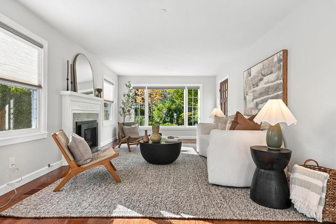
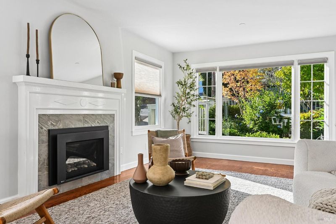
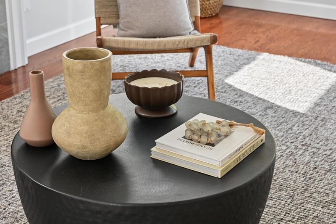
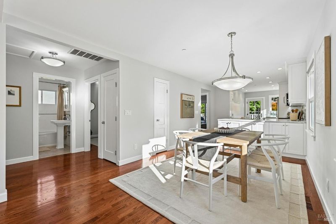
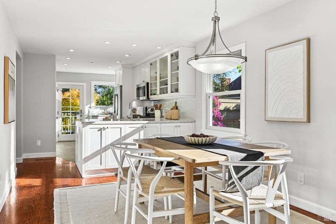
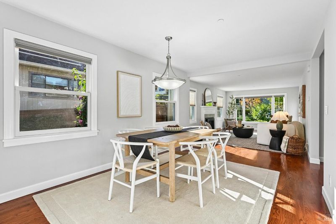
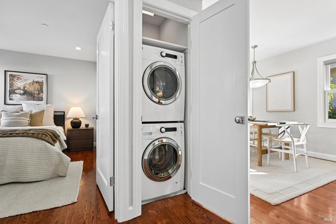
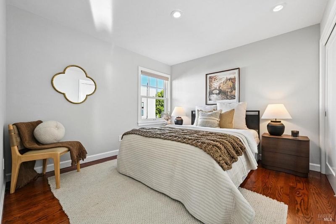
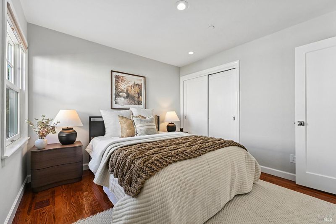
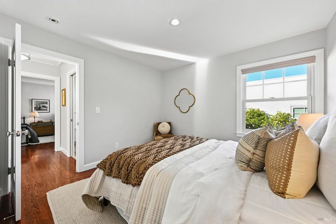
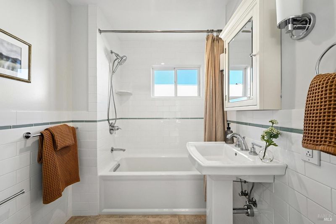
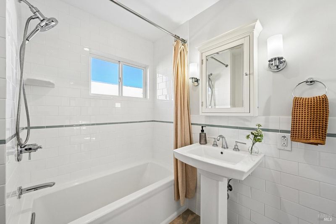
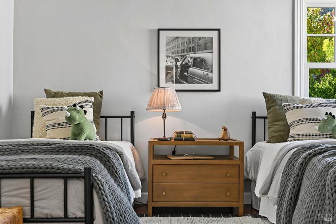
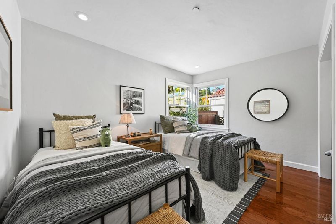
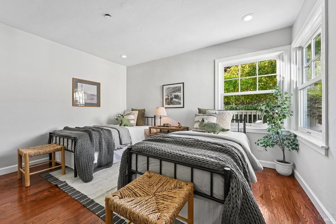
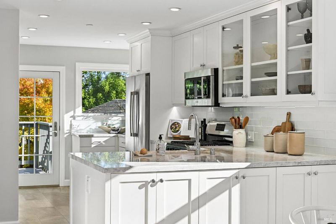
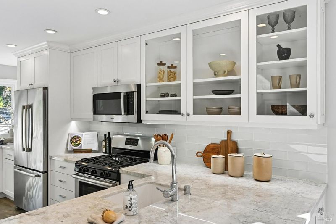
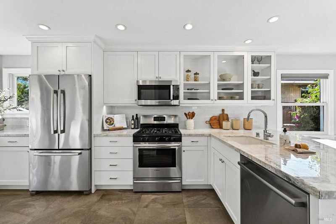
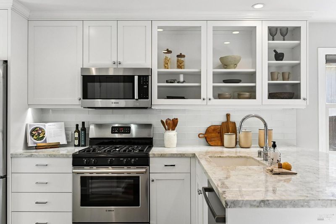
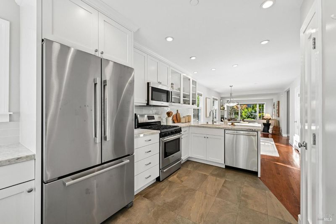
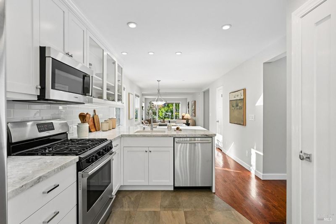
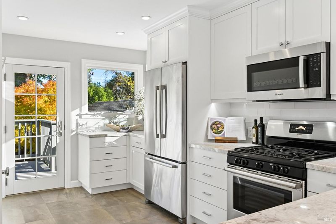
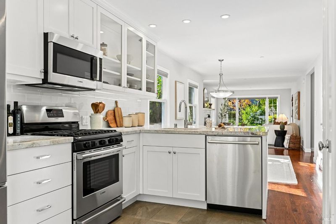
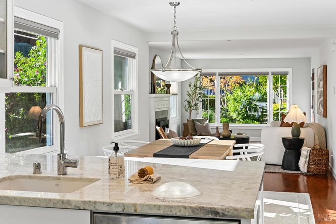
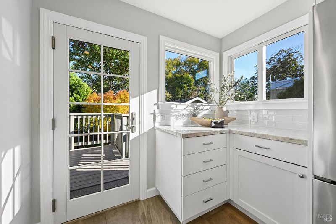
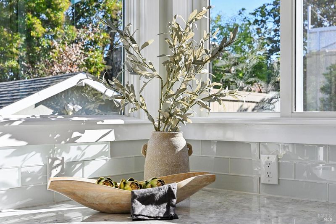
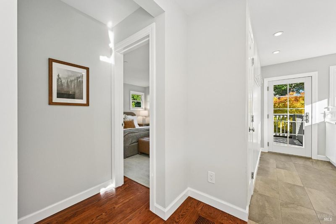
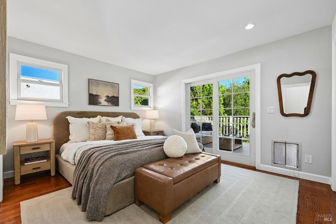
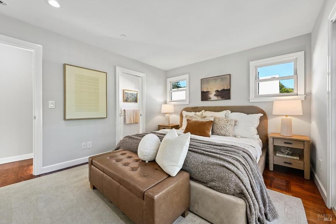
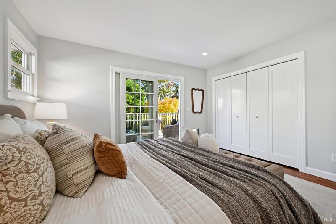
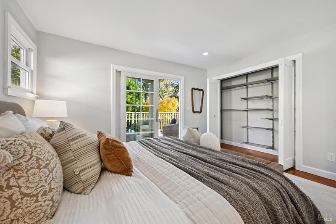
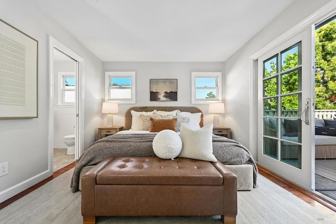
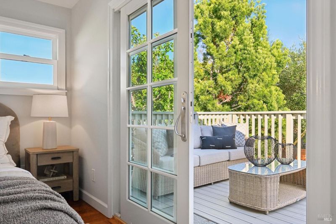
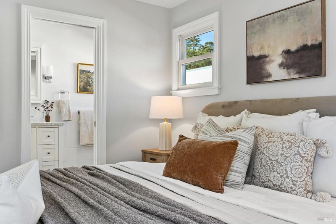
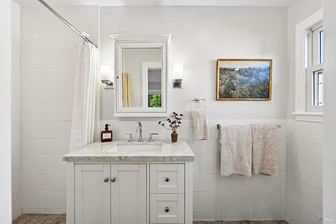
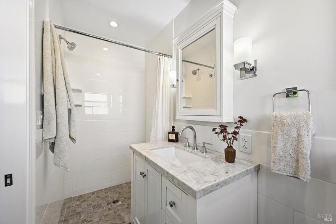
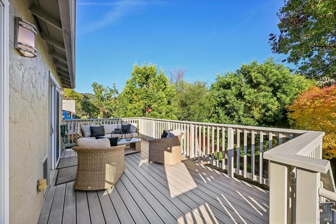
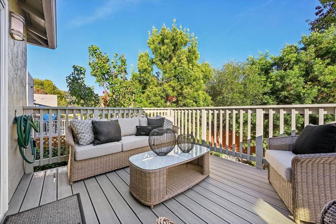
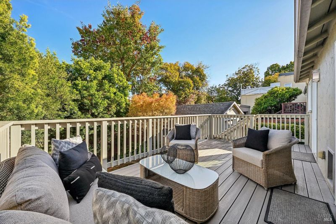
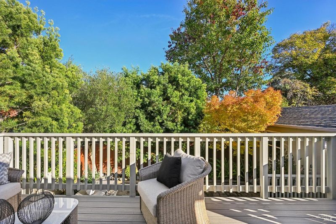
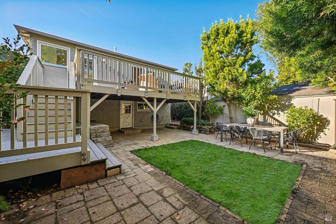
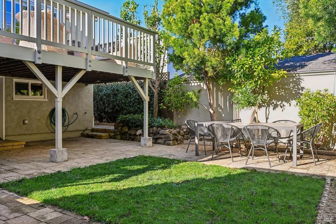
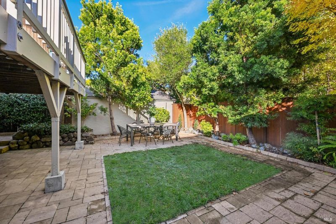
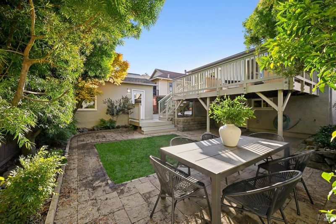
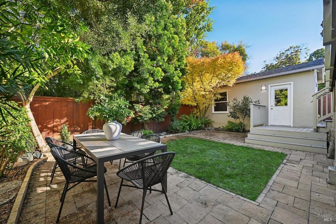
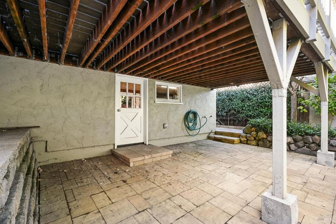
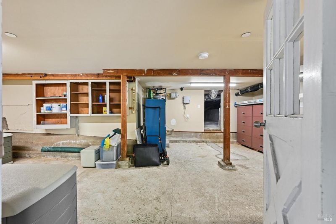
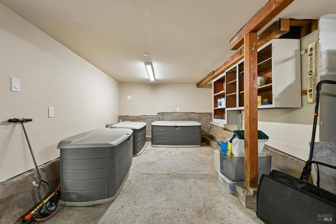
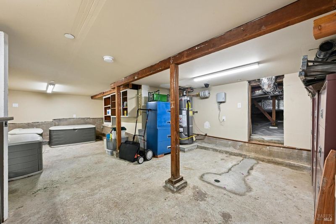
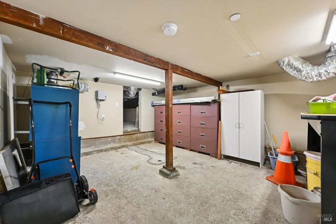
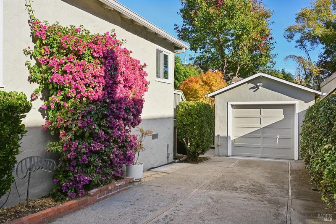
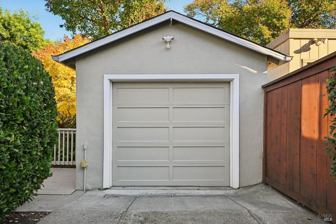
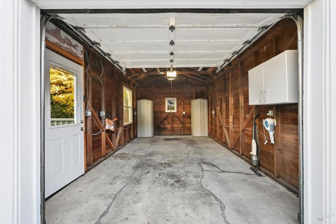
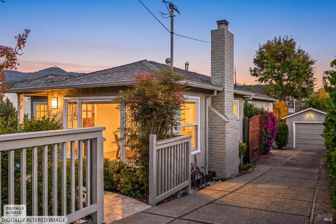
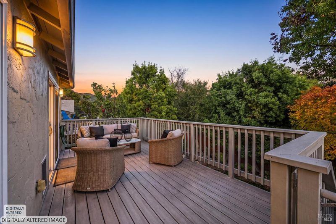
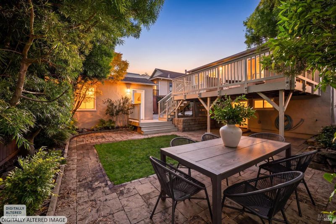
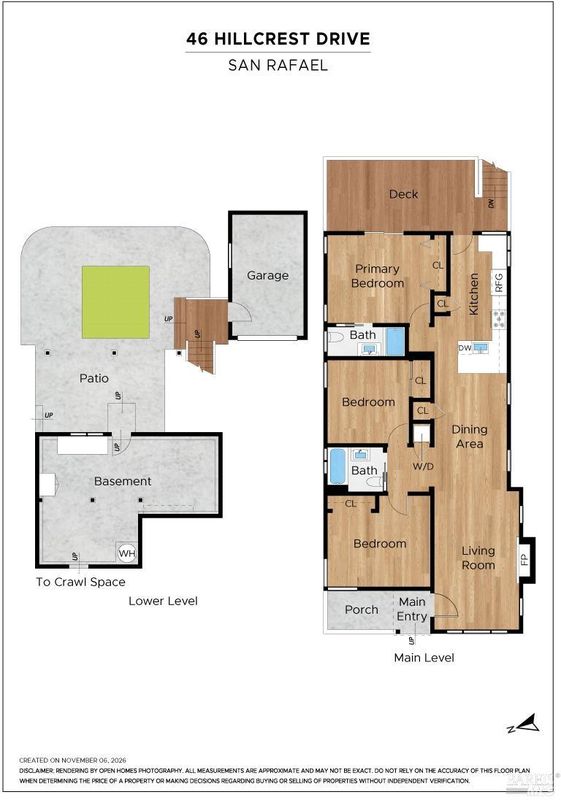
Broad picture windows overlook the front garden and street from the living room at 46 Hillcrest Drive. Once inside, a gas fireplace with a white mantel anchors the room, while south-facing windows bring natural light into the adjoining dining area and kitchen. The spacious kitchen features white cabinetry, recessed lighting, and a glass-paneled door to the yard. Newer stainless appliances adorn the kitchen for modern yet cozy feel. Freshly painted yet comprehensively remodeled in 2014, the home offers three bedrooms and two bathrooms across approximately 1,294 square feet. The primary bedroom has an en-suite bath, while the hall features a tub with a white subway tile surround and a pedestal sink. A large slider in the primary leads brings in the morning light and opens to the deck. The rear deck itself overlooks the fenced lower yard, and a pet door provides outdoor access. Two additional bedrooms Basement storage is accessible from the backyard, and a side driveway leads to the detached one-car garage. Out front, an arbor leads to paved garden paths lined with established plantings and citrus trees. A covered porch overlooks the garden. Downtown San Rafael and freeway access are nearby.

- Days on Market
- 0 days
- Current Status
- Active
- Original Price
- $1,095,000
- List Price
- $1,095,000
- On Market Date
- Nov 11, 2026
- Property Type
- Single Family Residence
- District
- San Rafael -
- Zip Code
- 94901
- MLS ID
- 326092495
- APN
- 01114311
- Year Built
- 1947
- Stories in Building
- 1
- Possession
- Close Of Escrow
- Data Source
- SFAR
- Origin MLS System
Coleman Elementary School
Public K-5 Elementary
Students: 405 Distance: 0.2mi
Saint Raphael Elementary School
Private K-8 Elementary, Religious, Nonprofit
Students: 186 Distance: 0.3mi
All Children Academics
Private K-2
Students: 9 Distance: 0.4mi
Marin Academy
Private 9-12 Secondary, Coed
Students: 412 Distance: 0.6mi
Madrone High Continuation School
Public 9-12 Continuation
Students: 62 Distance: 0.6mi
San Rafael High School
Public 9-12 Secondary
Students: 1333 Distance: 0.7mi
- Bed
- 3
- Bath
- 2
- Parking
- 1
- Detached
- SQ FT
- 1,294
- SQ FT Source
- Assessor Auto-Fill
- Lot SQ FT
- 4,400.0
- Lot Acres
- 0.101 Acres
- Cooling
- None
- Dining Room
- Dining/Family Combo
- Entry Level
- 0
- Heating
- Central
- Possession
- Close Of Escrow
- Basement
- Unfinished
- Fee
- $0
MLS and other Information regarding properties for sale as shown in Theo have been obtained from various sources such as sellers, public records, agents and other third parties. This information may relate to the condition of the property, permitted or unpermitted uses, zoning, square footage, lot size/acreage or other matters affecting value or desirability. Unless otherwise indicated in writing, neither brokers, agents nor Theo have verified, or will verify, such information. If any such information is important to buyer in determining whether to buy, the price to pay or intended use of the property, buyer is urged to conduct their own investigation with qualified professionals, satisfy themselves with respect to that information, and to rely solely on the results of that investigation.
School data provided by GreatSchools. School service boundaries are intended to be used as reference only. To verify enrollment eligibility for a property, contact the school directly.