

$2,950,000
2,857
SQ FT
$1,033
SQ/FT
411 Carlyn Avenue
@ Hamilton - 15 - Campbell, Campbell

- 4 Bed
- 4 (3/1) Bath
- 2 Park
- 2,857 sqft
- CAMPBELL
-

-
Sun Sep 20, 1:30 pm - 4:30 pm
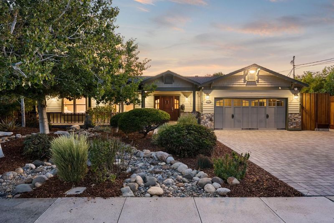
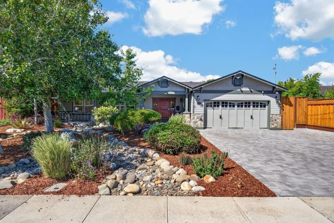
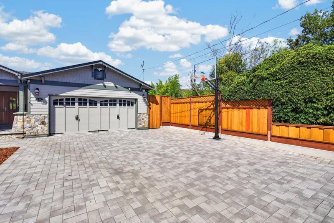
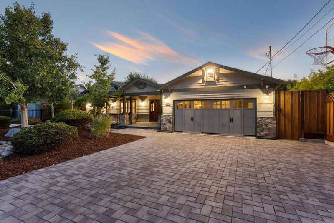
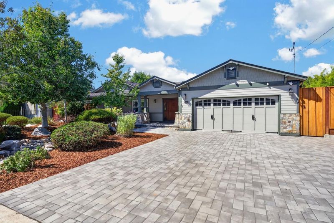
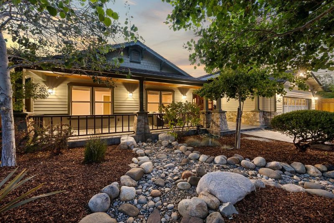
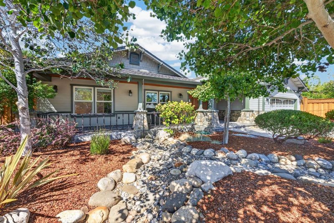
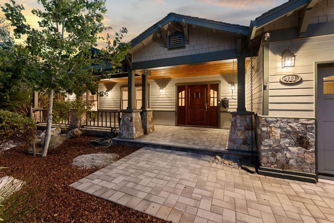
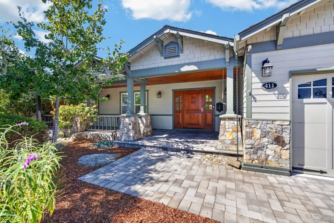
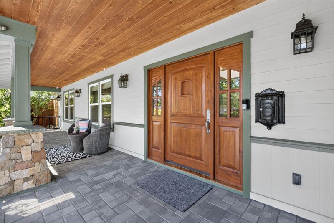
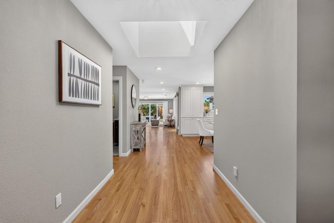
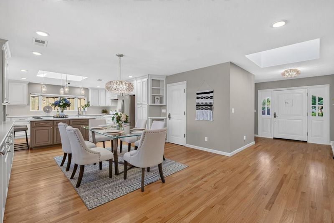
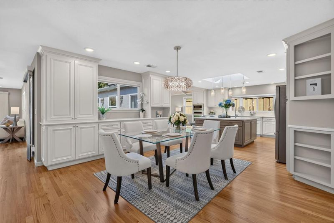
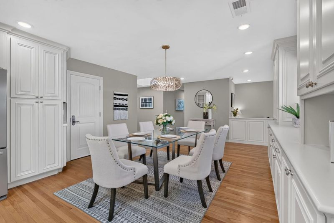
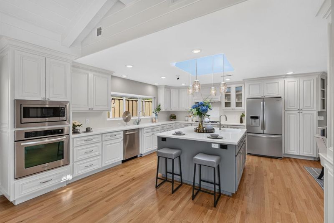
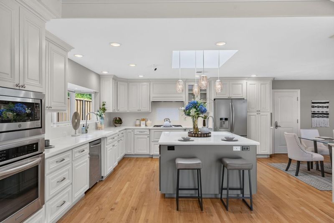
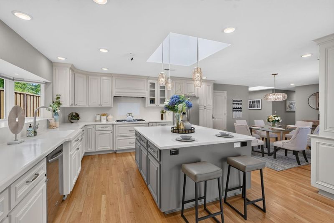
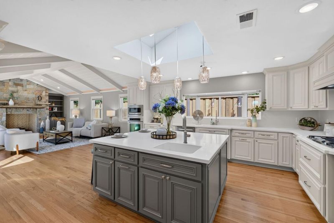
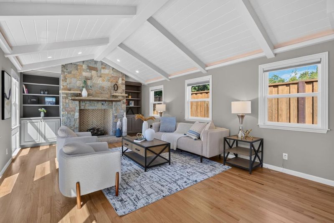
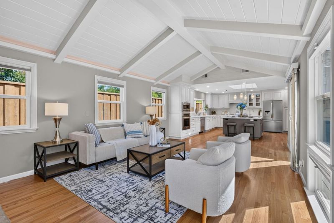
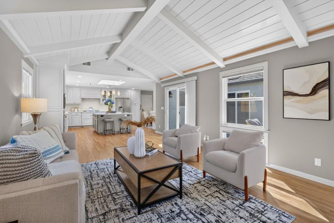
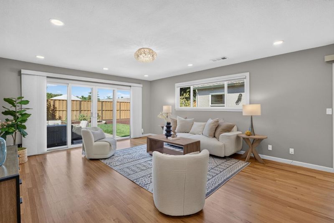
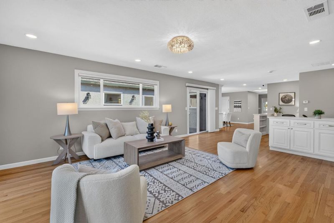
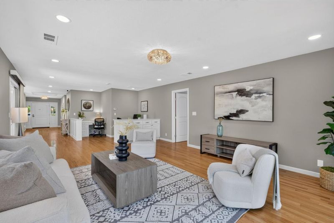
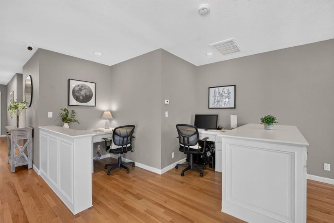
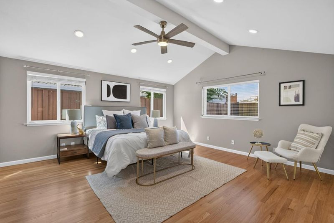
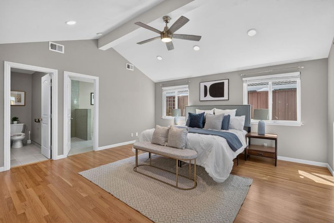
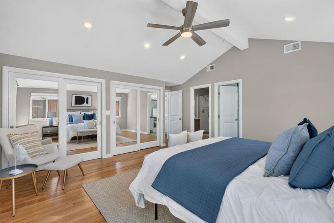
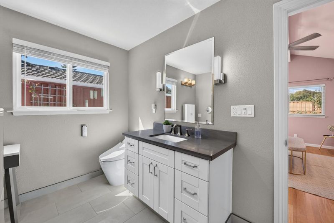
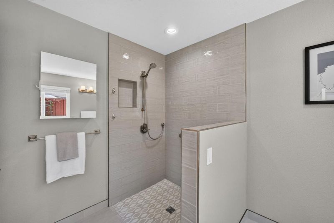
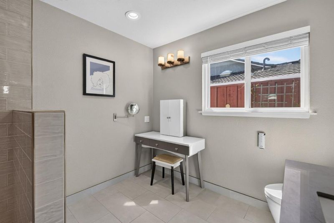
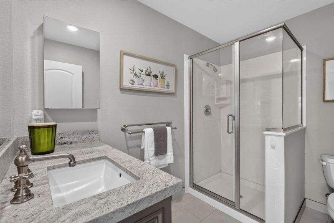
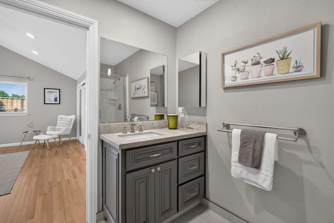
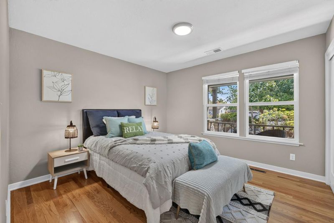
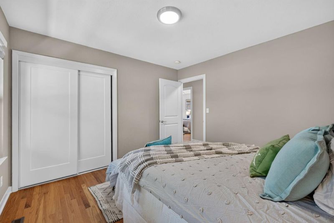
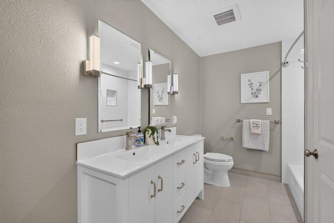
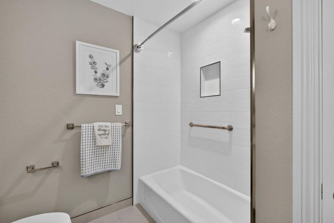
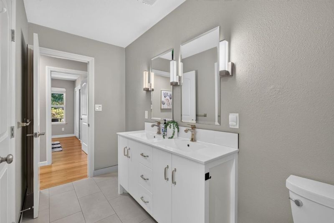
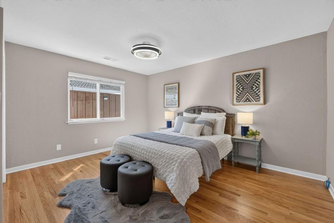
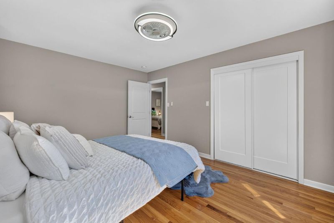
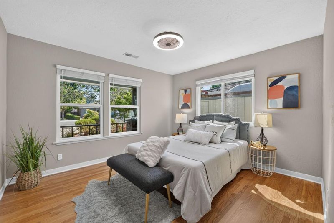
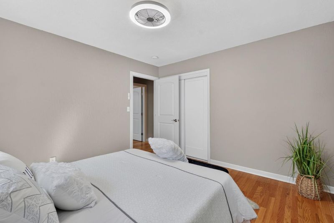
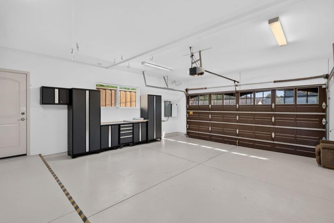
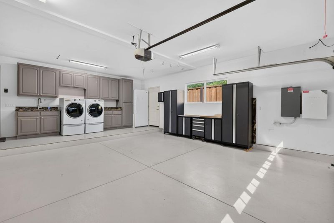
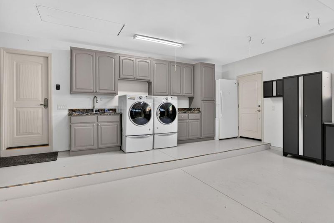
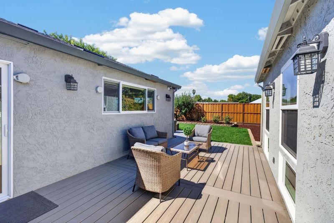
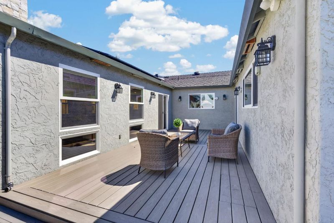
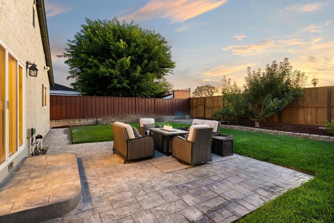
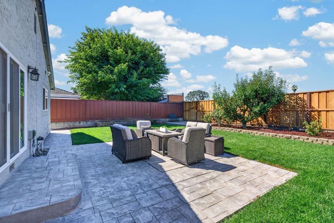
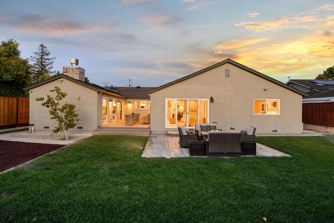
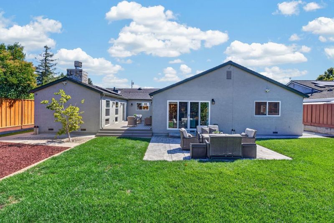
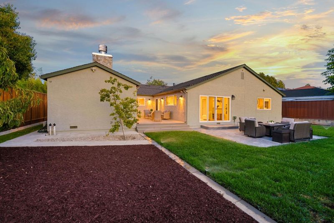
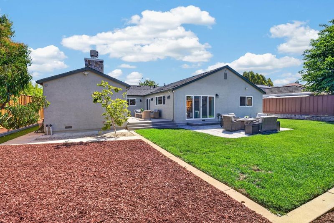
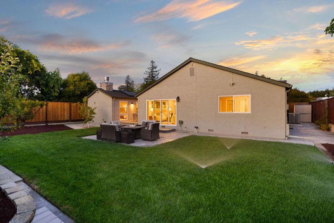
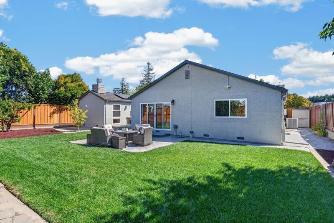
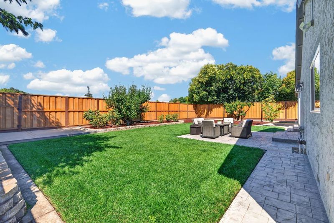
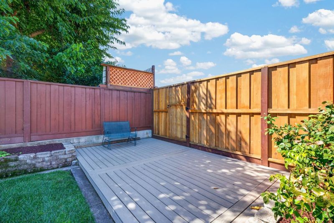
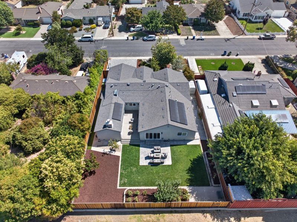
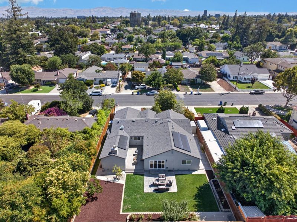
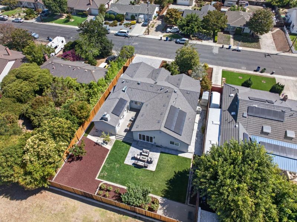
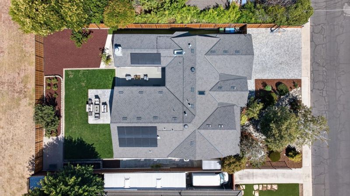
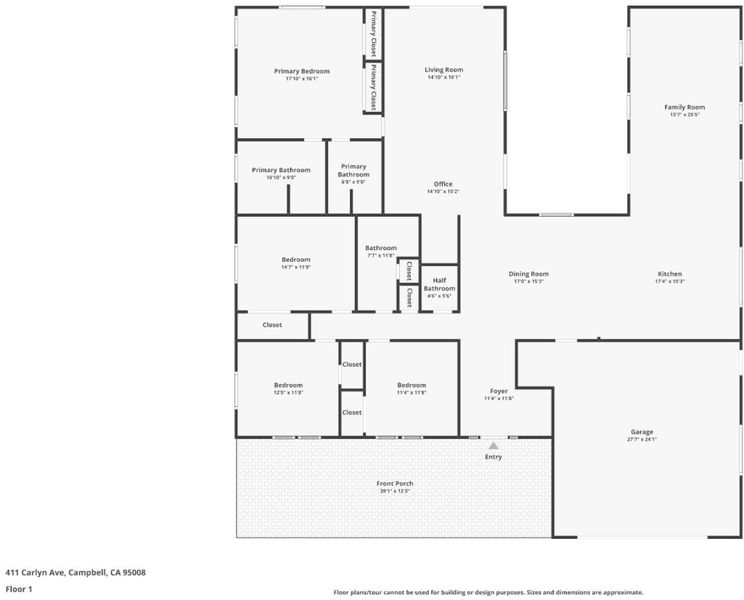
Beautifully expanded and thoughtfully remodeled single-story home on an expansive lot in a prime central Campbell location! Lovingly maintained with true pride of ownership, featuring solid hardwood floors, dual-pane windows, abundant natural light, and extensive built-in cabinetry. Spacious kitchen offers abundant cabinetry, a large island w/skylight, garden window, and stainless-steel appliances w/gas cooktop. Stunning great room features an open-beam cathedral ceiling, impressive stone fireplace flanked by custom bookcases, and walls of windows. Built-in desks create ideal work or study spaces, while sliding doors from both living areas open to a large backyard with deck and patio for effortless indoor-outdoor living and entertaining. Large primary suite features a beautifully updated dual-bath configuration with custom tilework, step-in shower, and modern vanities, plus 3 additional bedrooms. Oversized attached garage with epoxy flooring, built-in cabinetry and space for hobbies and projects. Professionally designed drought-tolerant landscaping, welcoming covered porch with tongue-and-groove wood ceiling, and paver patio and driveway. Near top-rated schools, shopping, dining, and parks, with easy access to San Tomas Expwy, Hwy 17 & 280 for convenient Silicon Valley commuting.

- Days on Market
- 10 days
- Current Status
- Active
- Original Price
- $2,950,000
- List Price
- $2,950,000
- On Market Date
- Sep 10, 2026
- Property Type
- Single Family Home
- Area
- 15 - Campbell
- Zip Code
- 95008
- MLS ID
- ML82060831
- APN
- 305-18-010
- Year Built
- 1952
- Stories in Building
- 1
- Possession
- COE
- Data Source
- MLSL
- Origin MLS System
- MLSListings, Inc.
Rosemary Elementary School
Charter K-5 Elementary
Students: 466 Distance: 0.1mi
Pioneer Family Academy
Private K-12 Religious, Nonprofit
Students: 136 Distance: 0.4mi
Old Orchard School
Private PK-8 Elementary, Coed
Students: 150 Distance: 0.4mi
Valley International Academy - Campbell Community Center
Private 9-12 Coed
Students: 15 Distance: 0.4mi
Valley International Academy
Private 9-12
Students: 10 Distance: 0.4mi
Delphi Academy Of Campbell
Private K-8
Students: 130 Distance: 0.4mi
- Bed
- 4
- Bath
- 4 (3/1)
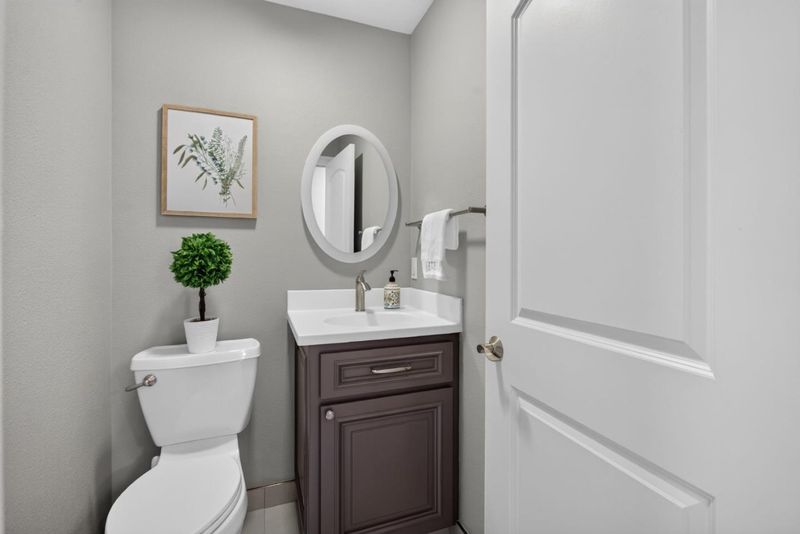
- Double Sinks, Granite, Primary - Stall Shower(s), Shower over Tub - 1, Solid Surface, Tile, Updated Bath
- Parking
- 2
- Attached Garage, On Street
- SQ FT
- 2,857
- SQ FT Source
- Unavailable
- Lot SQ FT
- 10,050.0
- Lot Acres
- 0.230716 Acres
- Kitchen
- 220 Volt Outlet, Cooktop - Gas, Countertop - Solid Surface / Corian, Dishwasher, Exhaust Fan, Garbage Disposal, Hood Over Range, Island with Sink, Microwave, Oven - Built-In, Refrigerator, Skylight
- Cooling
- Central AC
- Dining Room
- Dining Area
- Disclosures
- NHDS Report
- Family Room
- Separate Family Room
- Flooring
- Hardwood, Tile
- Foundation
- Crawl Space
- Fire Place
- Gas Burning, Living Room
- Heating
- Central Forced Air
- Laundry
- In Garage, Tub / Sink, Washer / Dryer
- Possession
- COE
- Fee
- Unavailable
MLS and other Information regarding properties for sale as shown in Theo have been obtained from various sources such as sellers, public records, agents and other third parties. This information may relate to the condition of the property, permitted or unpermitted uses, zoning, square footage, lot size/acreage or other matters affecting value or desirability. Unless otherwise indicated in writing, neither brokers, agents nor Theo have verified, or will verify, such information. If any such information is important to buyer in determining whether to buy, the price to pay or intended use of the property, buyer is urged to conduct their own investigation with qualified professionals, satisfy themselves with respect to that information, and to rely solely on the results of that investigation.
School data provided by GreatSchools. School service boundaries are intended to be used as reference only. To verify enrollment eligibility for a property, contact the school directly.