








$735,000
1,348
SQ FT
$545
SQ/FT
932 Wood Sorrel Drive
@ Morning Glory Dr - Petaluma East, Petaluma

- 3 Bed
- 2 Bath
- 2 Park
- 1,348 sqft
- Petaluma
-

-
Wed Sep 16, 10:00 am - 12:00 pm
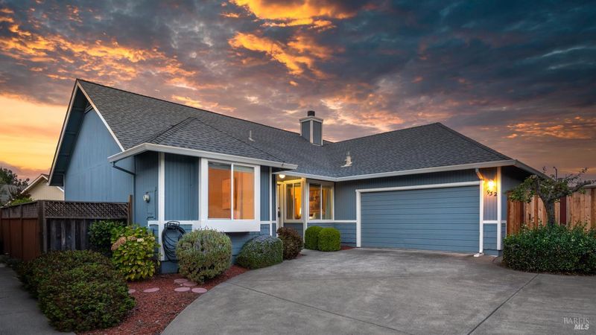
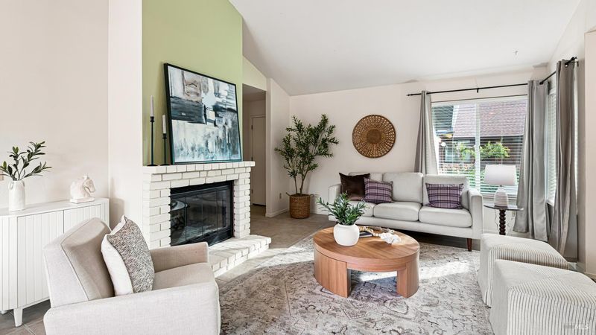
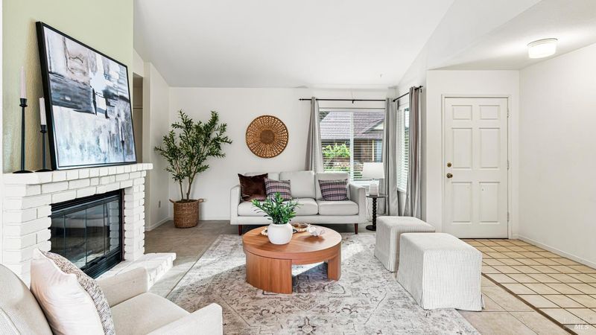
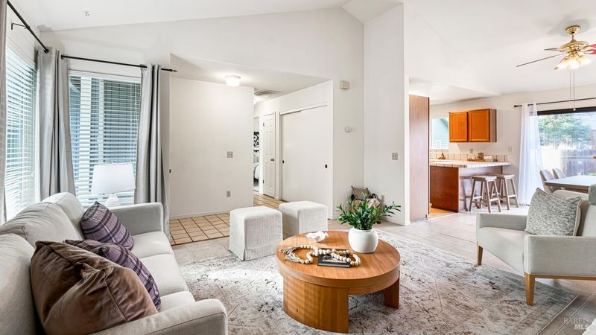
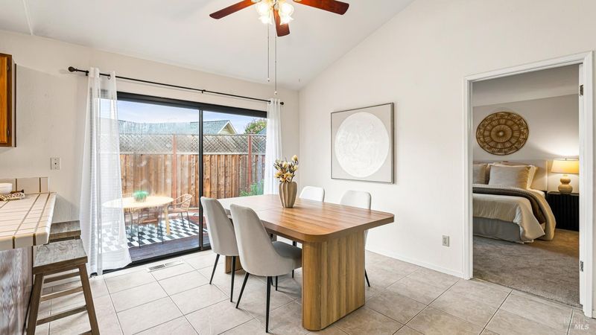
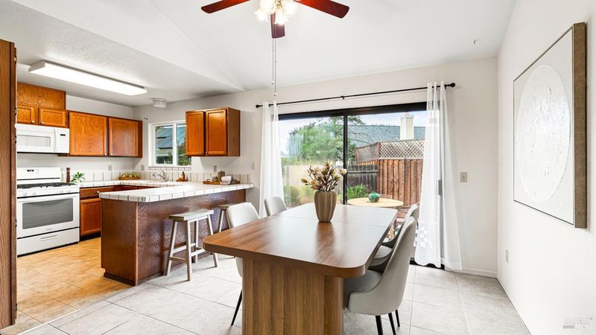
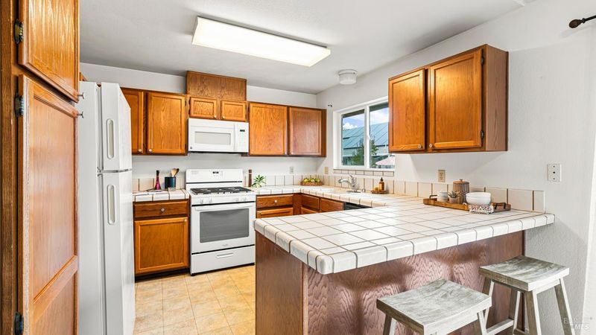
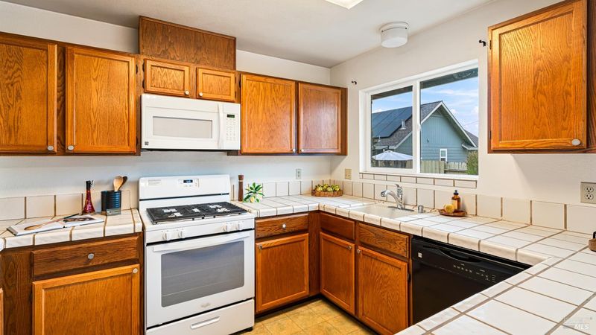
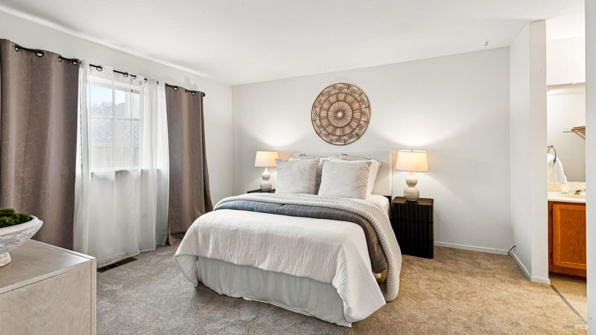
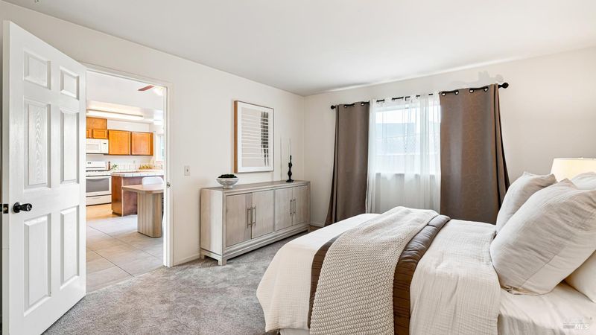
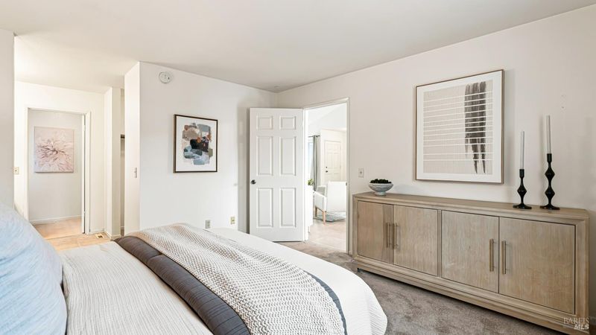
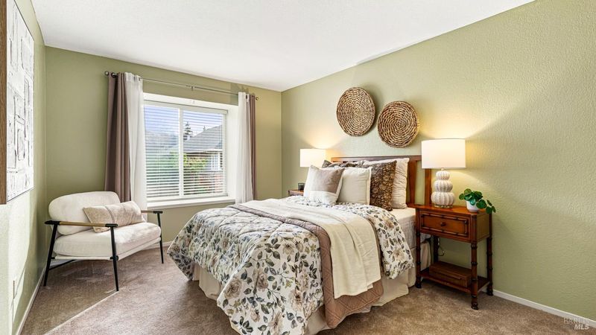
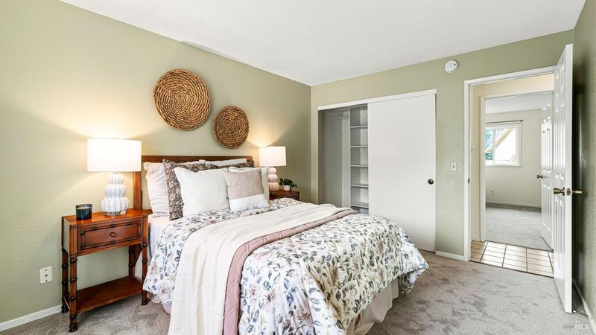
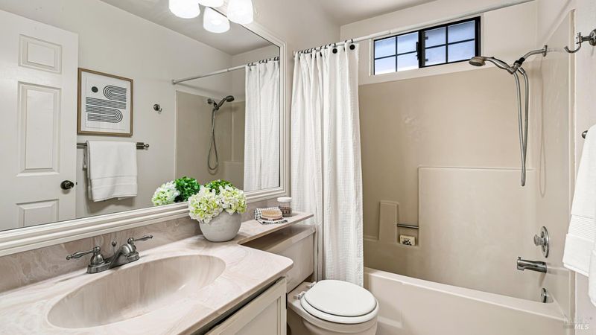
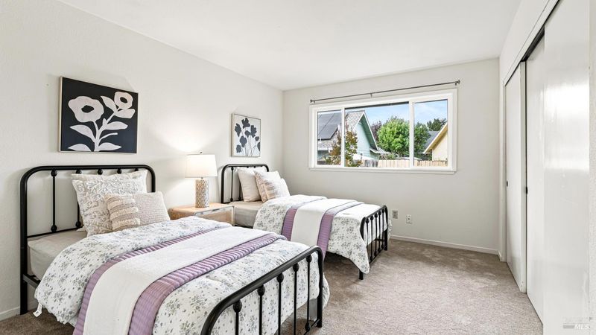
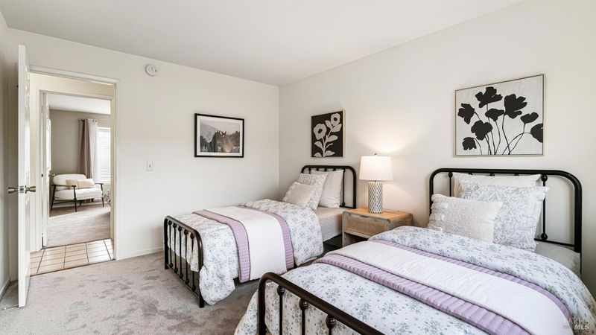
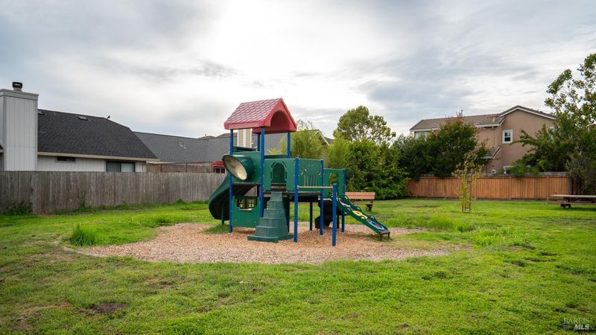
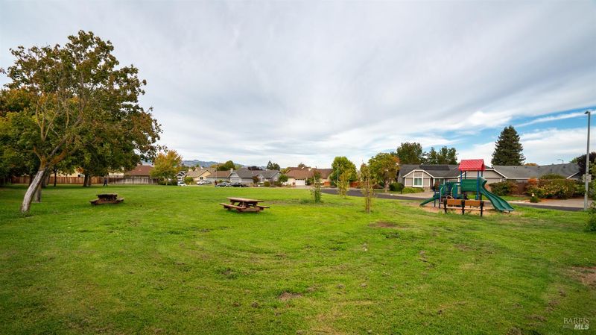
Tucked into the Meadow School neighborhood with a park just up the block, this darling 3 BR/2 BA home has been in the same family since it was built. Fresh carpet, newer paint, a gas-starter fireplace, and a six-year-old roof let you move in and make it your own.
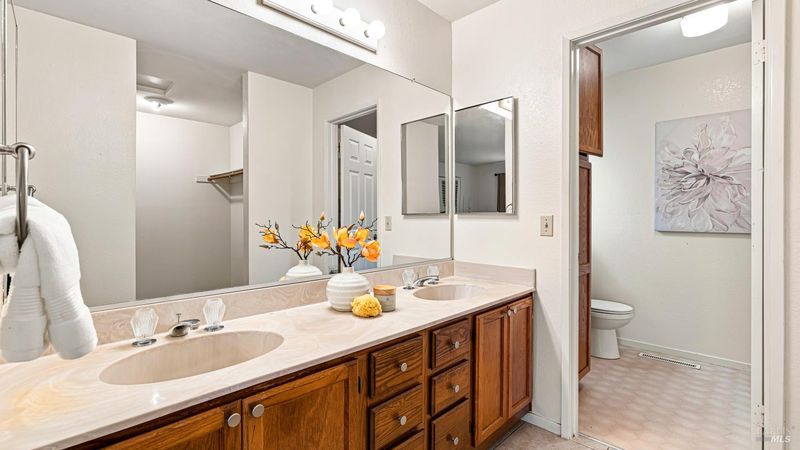
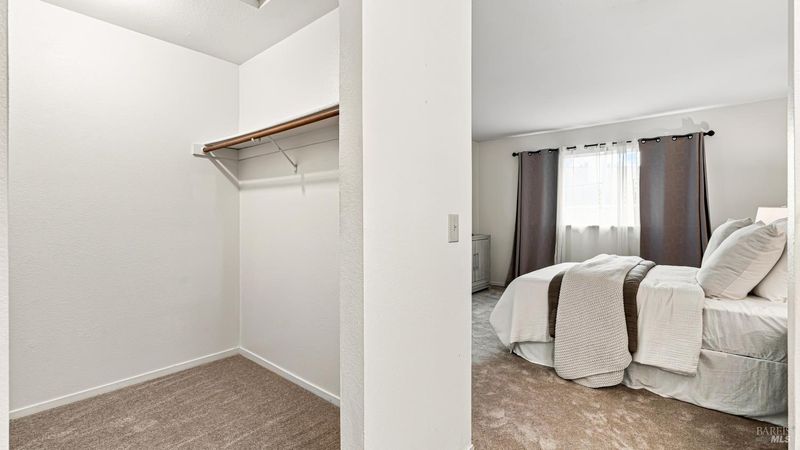
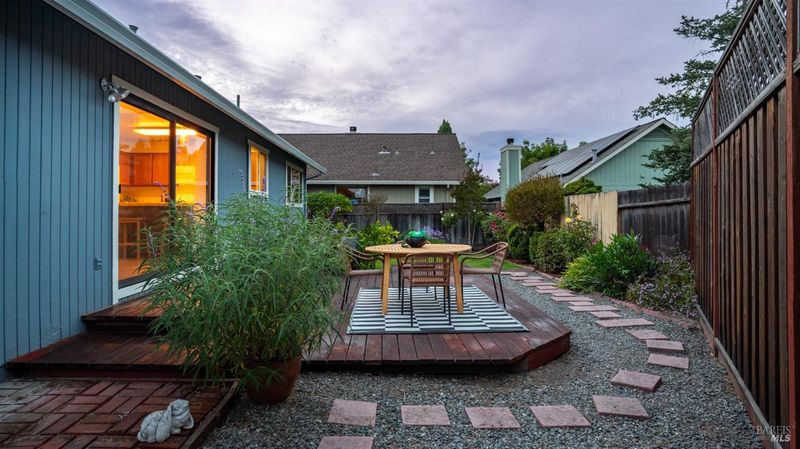
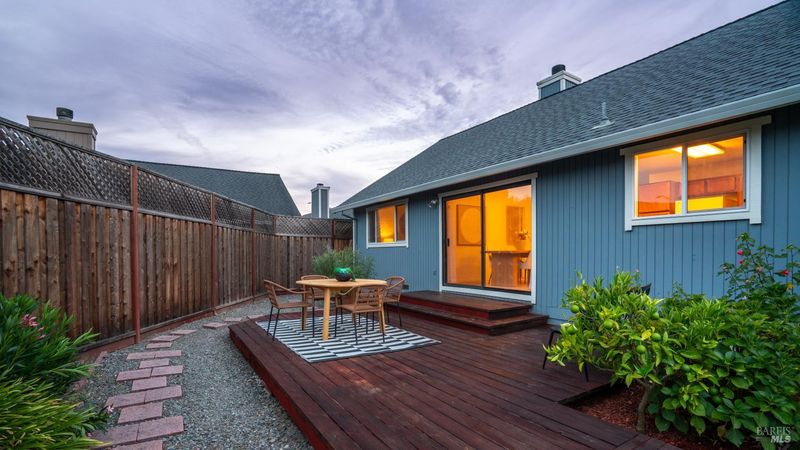
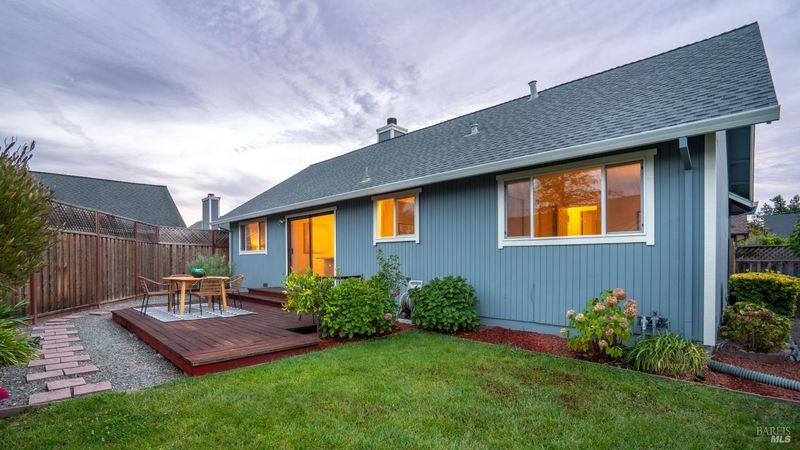
Tucked into the Meadow School neighborhood with a park just up the block, this darling home has been in the same family since it was built. Fresh carpet, newer paint, a gas-starter fireplace, and a six-year-old roof let you move in and make it your own. The primary bedroom offers a large walk-in closet and en-suite bath as a private retreat at the end of the day. Out back, a lovely yard and spacious deck give you room to entertain or simply sit and enjoy the quiet. Conveniently located near schools, parks, shopping, and restaurants, and just minutes from Petaluma's historic downtown.

- Days on Market
- 1 day
- Current Status
- Active
- Original Price
- List Price
- $735,000
- On Market Date
- Sep 14, 2026
- Property Type
- Single Family Residence
- Area
- Petaluma East
- Zip Code
- 94954
- MLS ID
- 326078690
- APN
- 137130044000
- Year Built
- 1986
- Stories in Building
- 1
- Possession
- Close Of Escrow
- Data Source
- BAREIS
- Origin MLS System
Meadow Elementary School
Public K-6 Elementary
Students: 409 Distance: 0.3mi
Corona Creek Elementary School
Public K-6 Elementary
Students: 445 Distance: 0.7mi
Kenilworth Junior High School
Public 7-8 Middle
Students: 895 Distance: 0.7mi
Gateway To College Academy
Charter 9-12
Students: 66 Distance: 0.8mi
Cinnabar Charter School
Charter K-8 Elementary
Students: 249 Distance: 0.9mi
Cinnabar Elementary
Public K Coed
Students: 18 Distance: 1.0mi
- Bed
- 3
- Bath
- 2
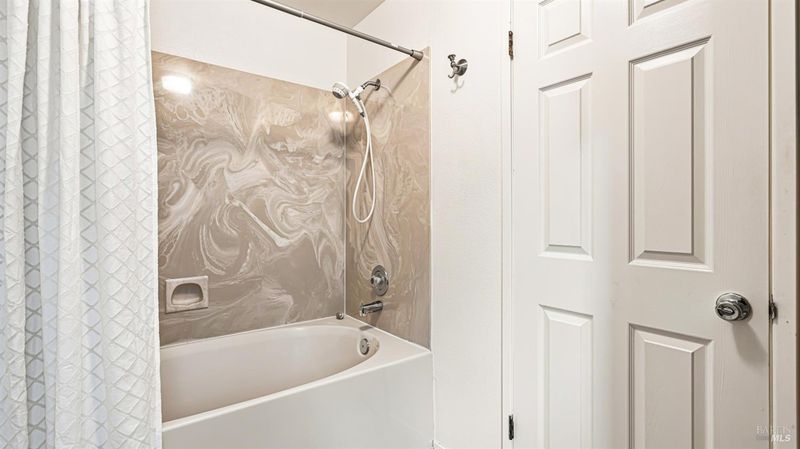
- Tub w/Shower Over
- Parking
- 2
- Attached
- SQ FT
- 1,348
- SQ FT Source
- Assessor Auto-Fill
- Lot SQ FT
- 4,291.0
- Lot Acres
- 0.0985 Acres
- Kitchen
- Tile Counters
- Cooling
- Ceiling Fan(s)
- Dining Room
- Dining/Living Combo
- Disclosures
- Standard
- Living Room
- Cathedral/Vaulted
- Flooring
- Carpet, Tile
- Fire Place
- Gas Starter, Wood Burning
- Heating
- Central
- Laundry
- In Garage
- Main Level
- Bedroom(s), Full Bath(s), Garage, Kitchen, Living Room, Primary Bedroom, Street Entrance
- Possession
- Close Of Escrow
- Basement
- None
- Architectural Style
- Contemporary
- * Fee
- $84
- Name
- McDowell Meadows HOA
- Phone
- 707-584-5123
- *Fee includes
- Common Areas and Management
MLS and other Information regarding properties for sale as shown in Theo have been obtained from various sources such as sellers, public records, agents and other third parties. This information may relate to the condition of the property, permitted or unpermitted uses, zoning, square footage, lot size/acreage or other matters affecting value or desirability. Unless otherwise indicated in writing, neither brokers, agents nor Theo have verified, or will verify, such information. If any such information is important to buyer in determining whether to buy, the price to pay or intended use of the property, buyer is urged to conduct their own investigation with qualified professionals, satisfy themselves with respect to that information, and to rely solely on the results of that investigation.
School data provided by GreatSchools. School service boundaries are intended to be used as reference only. To verify enrollment eligibility for a property, contact the school directly.