

$369,000
1,196
SQ FT
$309
SQ/FT
2127 Racoon Trail
@ Hazel - 12802, Pollock Pines

- 3 Bed
- 2 Bath
- 0 Park
- 1,196 sqft
- Pollock Pines
-

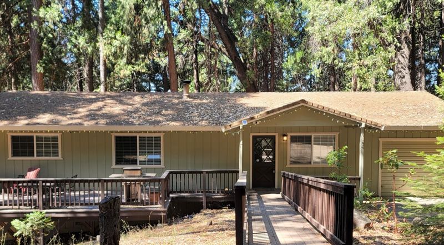
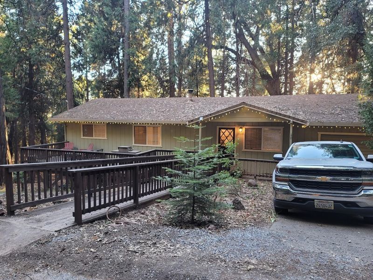
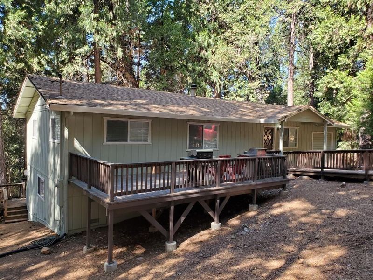
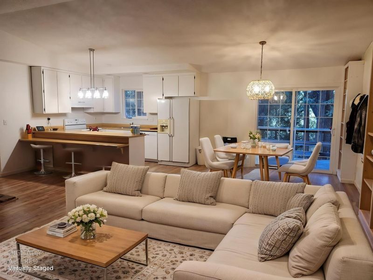
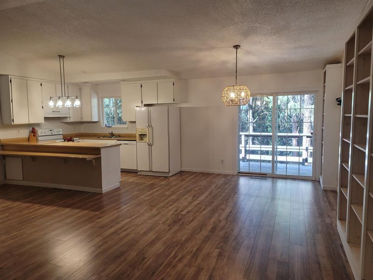
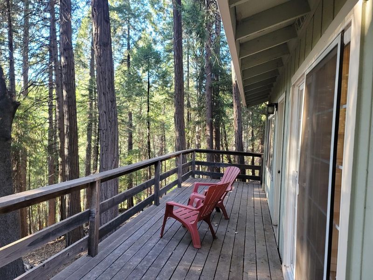
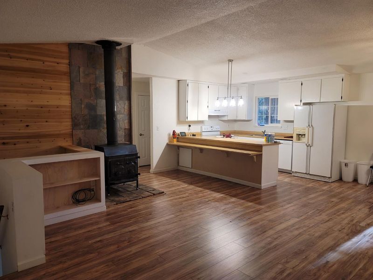
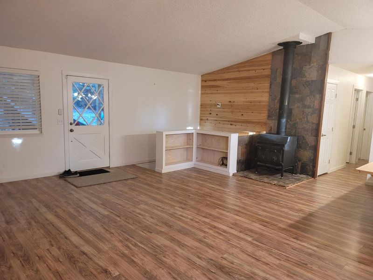
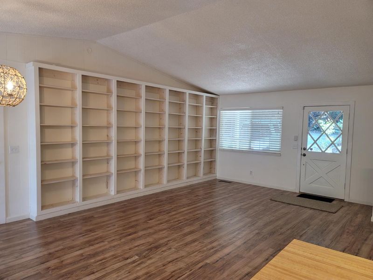
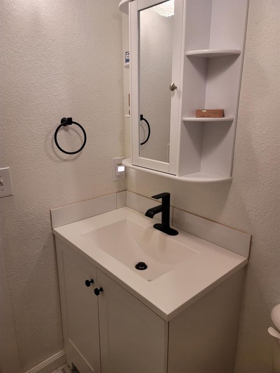
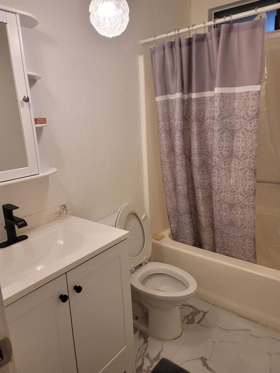
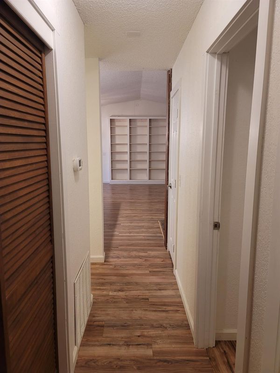
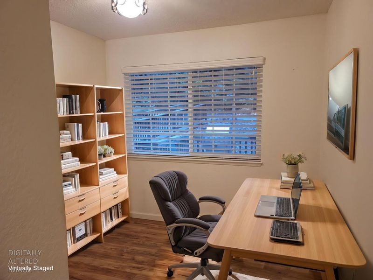
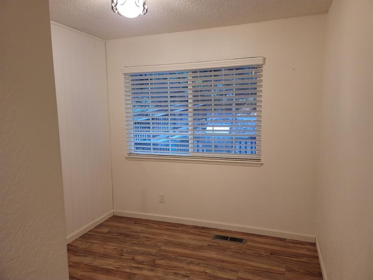
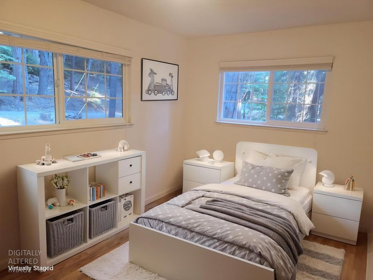
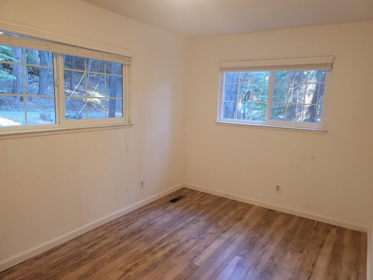
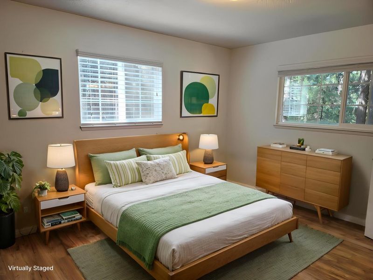
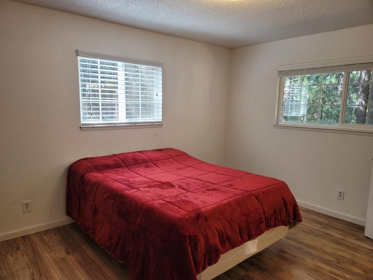
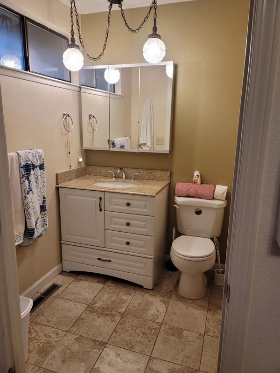
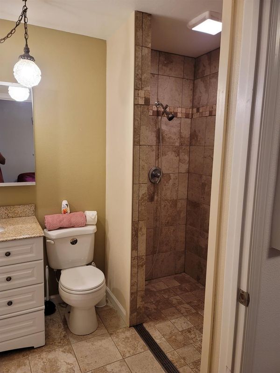
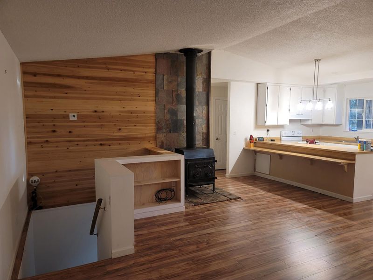
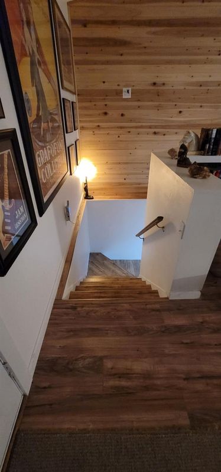
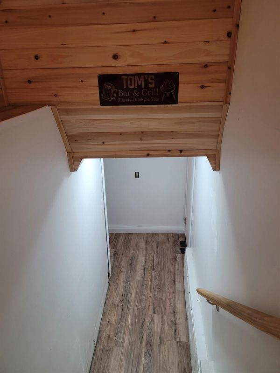
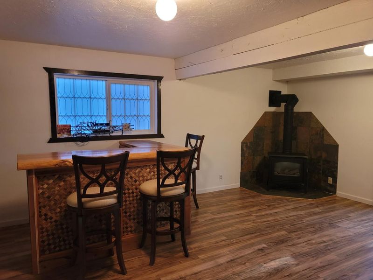
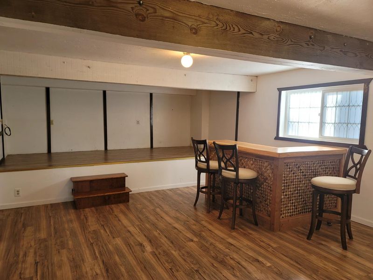
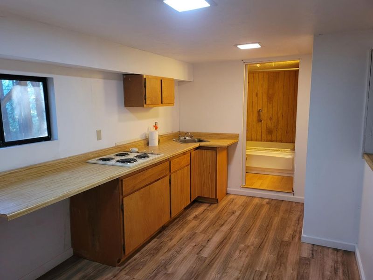
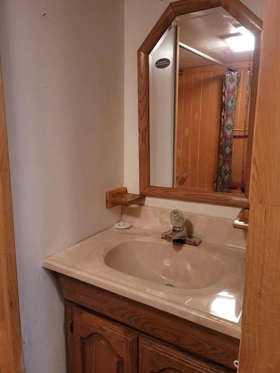
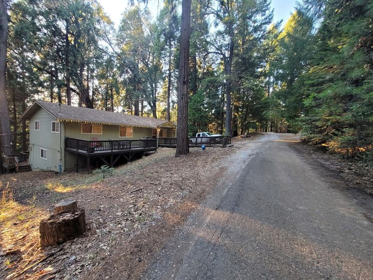
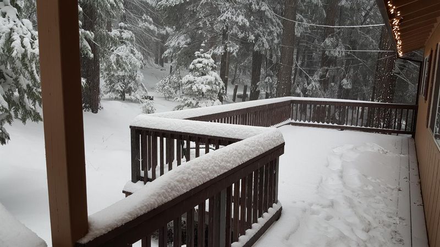
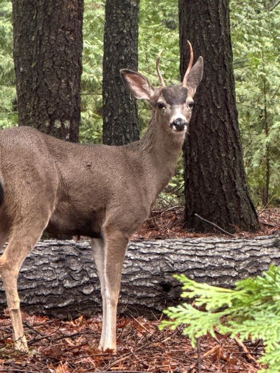
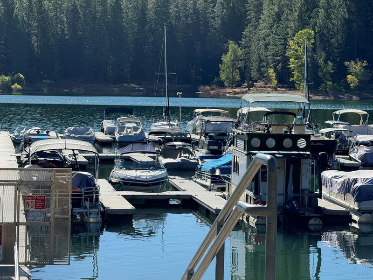
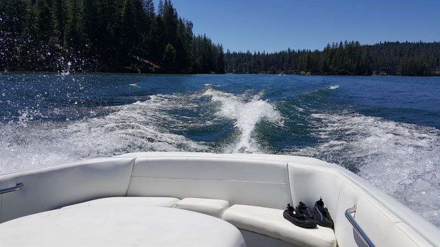
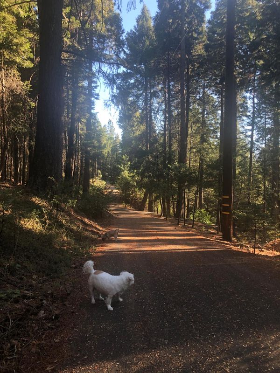
Experience the tranquility and privacy of mountain living in this charming 3 bedroom, 2 bathroom home with one car garage and workshop, nestled on 2 wooded acres in beautiful Pollock Pines. There is an approximately 500-square-foot additional area downstairs with a separate entrance for your convenience. This property at the end of a private lane offers a secluded setting with ample space to enjoy outdoor living or simply relax among the surrounding trees. The well-maintained 1,196 square foot home provides a comfortable floor plan, making it ideal as either a full-time residence or a peaceful mountain getaway. Shopping, restaurants, and everyday conveniences, including Safeway, are just 1 mile away. Conveniently located 4.5 miles from Jenkinson Lake and the Sly Park Recreation Area, outdoor enthusiasts will appreciate easy access to fishing, boating, water sports, swimming, camping, hiking, and year-round recreation. Take a 47 mile drive to the stunning Lake Tahoe area for an exciting day trip. Enjoy the perfect balance of privacy, outdoor adventure, and convenience in this inviting mountain retreat awaiting your personal touches!

- Days on Market
- 20 days
- Current Status
- Active
- Original Price
- List Price
- $369,000
- On Market Date
- Sep 3, 2026
- Property Type
- Single Family Residence
- Area
- 12802
- Zip Code
- 95726
- MLS ID
- 226110471
- APN
- 101190027000
- Year Built
- 1979
- Stories in Building
- 2
- Possession
- Close Of Escrow
- Data Source
- BAREIS
- Origin MLS System
Sierra Ridge Middle School
Public 5-8 Middle
Students: 316 Distance: 0.6mi
Pinewood Elementary School
Public K-4 Elementary
Students: 345 Distance: 0.7mi
Leaf Christian School
Private n/a
Students: NA Distance: 2.8mi
American Christian Academy - Ext
Private 1-12 Religious, Nonprofit
Students: 46 Distance: 5.2mi
Camino Elementary School
Public K-8 Elementary
Students: 408 Distance: 5.4mi
Camino Science And Natural Resources Charter School
Charter K-8
Students: 66 Distance: 5.4mi
- Bed
- 3
- Bath
- 2
- Tub w/Shower Over, Shower Stall(s)
- Parking
- 0
- Workshop in Garage, Garage Faces Front
- SQ FT
- 1,196
- SQ FT Source
- Assessor Auto-Fill
- Lot SQ FT
- 88,427.0
- Lot Acres
- 2.03 Acres
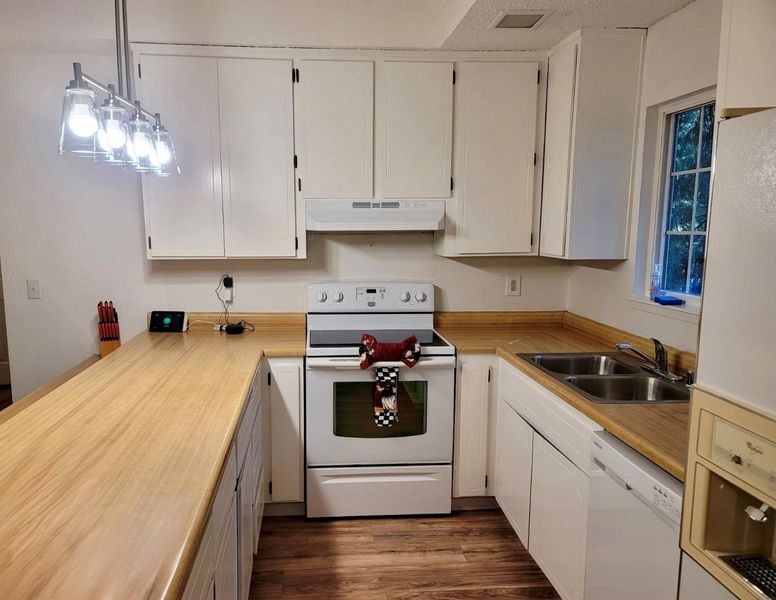
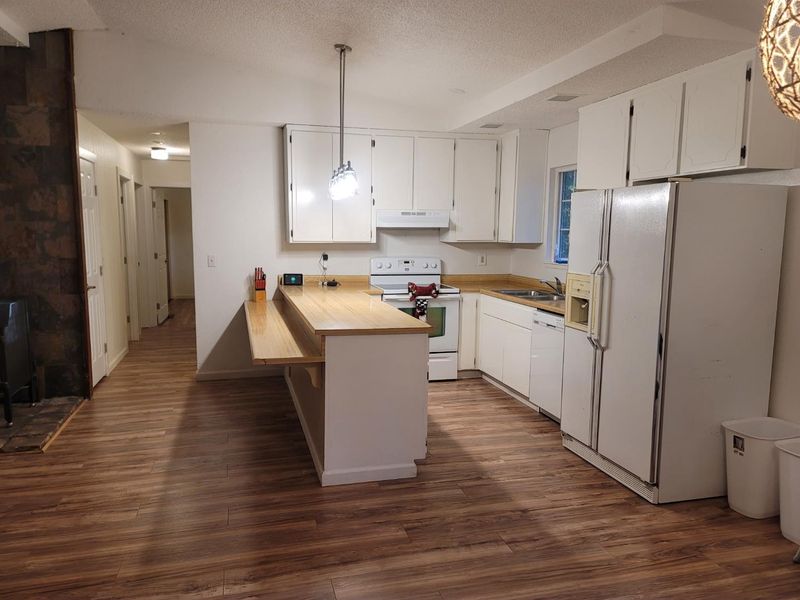
- Kitchen
- Laminate Counters, Breakfast Area
- Cooling
- None
- Dining Room
- Dining/Living Combo
- Disclosures
- Offer As Is
- Living Room
- View, Deck Attached
- Flooring
- Floor Insulation, Vinyl, Tile, Laminate
- Foundation
- Concrete Perimeter
- Fire Place
- Gas Piped, Wood Burning, Family Room, Living Room
- Heating
- Wood Stove, Propane Stove, Central
- Laundry
- In Garage, Washer Included, Electric, Dryer Included
- Main Level
- Street Entrance, Kitchen, Garage, Full Bath(s), Primary Bedroom, Dining Room, Living Room, Bedroom(s)
- Views
- Forest
- Possession
- Close Of Escrow
- Architectural Style
- Ranch
- Fee
- $0
MLS and other Information regarding properties for sale as shown in Theo have been obtained from various sources such as sellers, public records, agents and other third parties. This information may relate to the condition of the property, permitted or unpermitted uses, zoning, square footage, lot size/acreage or other matters affecting value or desirability. Unless otherwise indicated in writing, neither brokers, agents nor Theo have verified, or will verify, such information. If any such information is important to buyer in determining whether to buy, the price to pay or intended use of the property, buyer is urged to conduct their own investigation with qualified professionals, satisfy themselves with respect to that information, and to rely solely on the results of that investigation.
School data provided by GreatSchools. School service boundaries are intended to be used as reference only. To verify enrollment eligibility for a property, contact the school directly.