

$975,000
1,751
SQ FT
$557
SQ/FT
135 Beth Drive
@ Hwy 9 - 37 - Felton, Felton

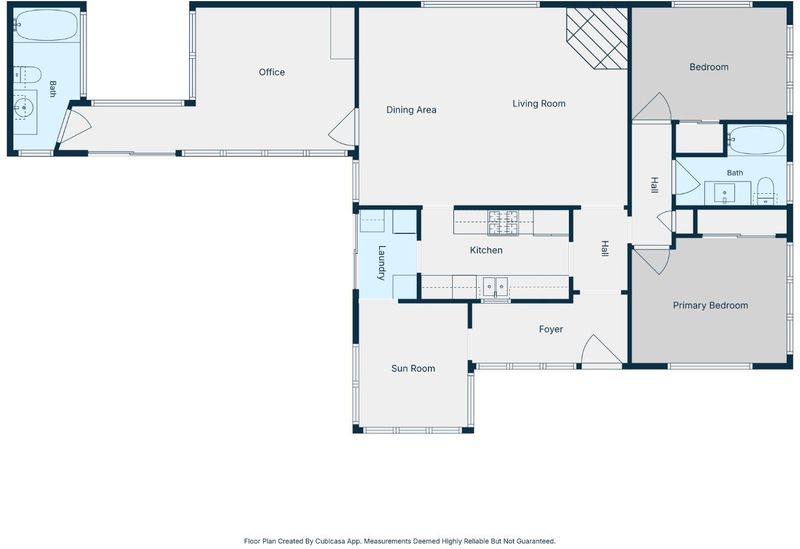
- 3 Bed
- 2 Bath
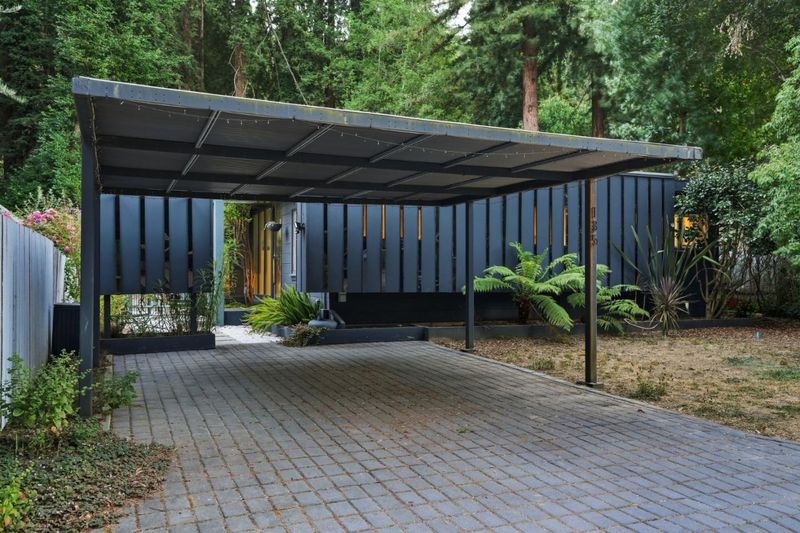
- 2 Park
- 1,751 sqft
- Felton
-

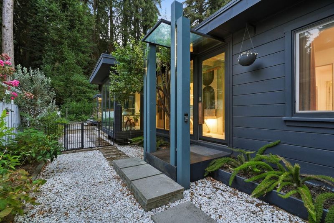
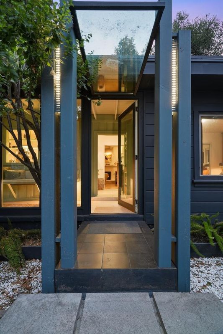
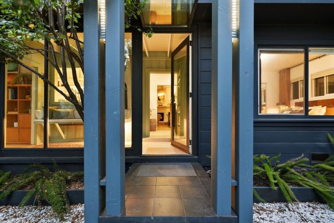
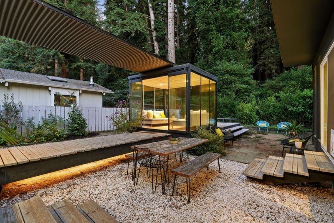
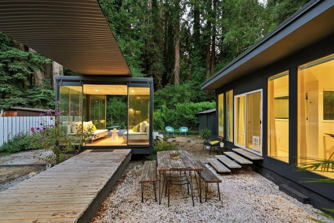
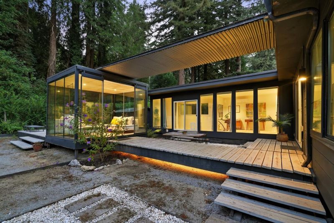
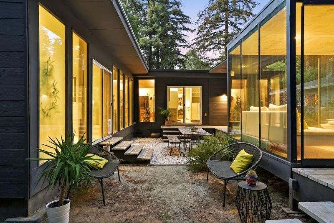
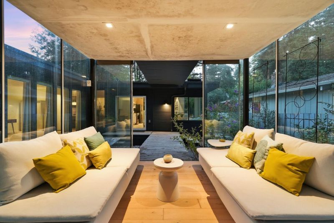
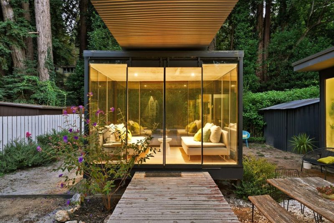
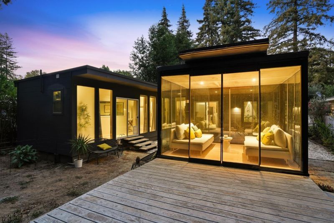
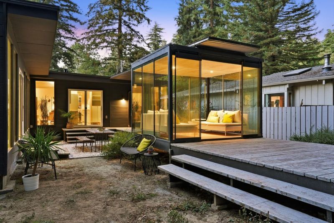
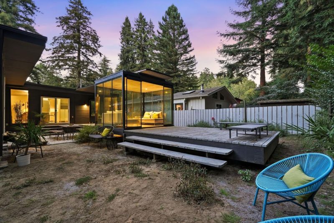
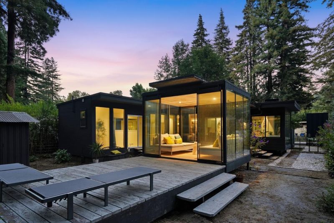
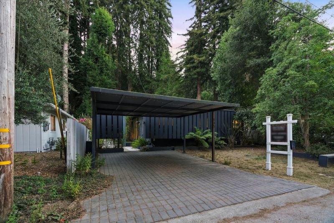
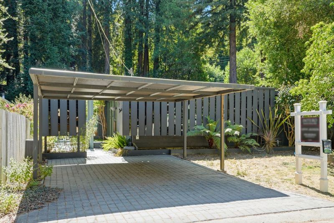
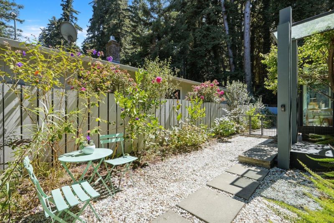
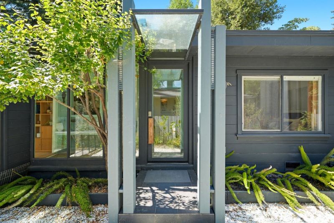
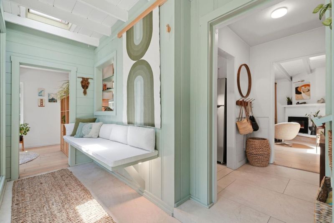
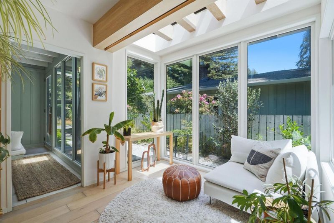
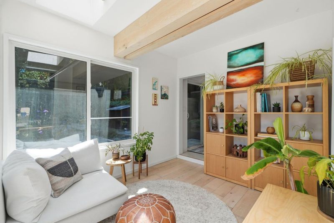
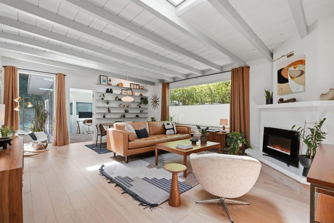
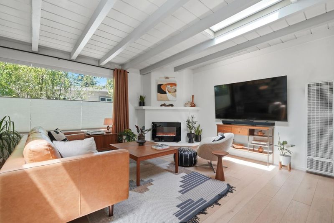
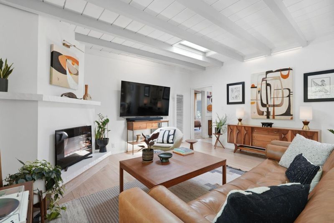
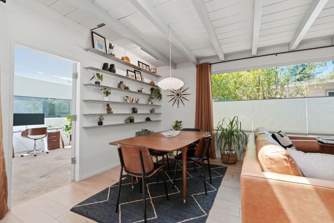
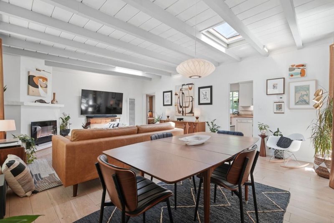
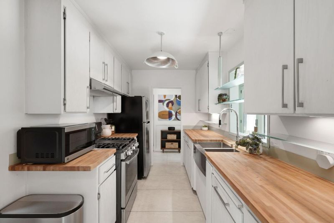
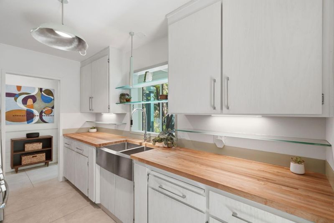
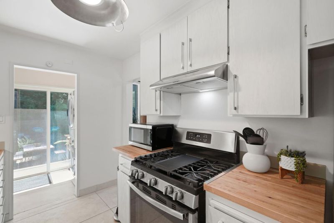
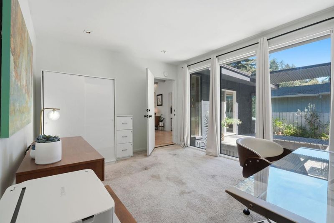
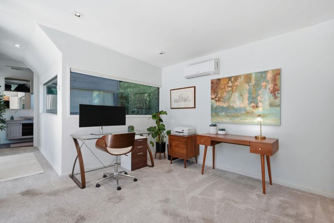
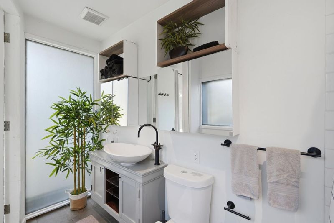
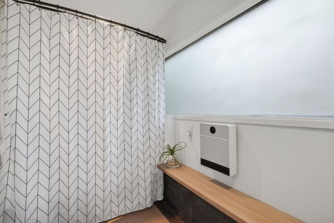
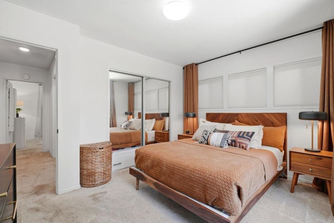
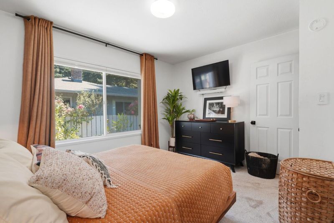
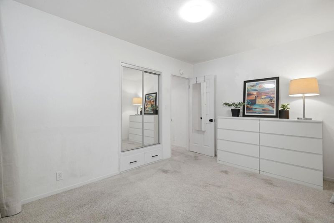
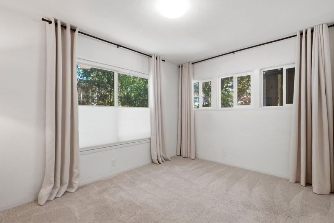
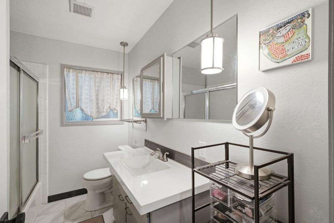
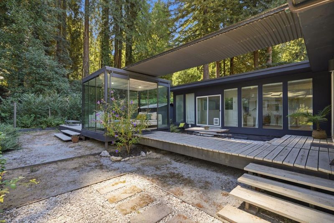
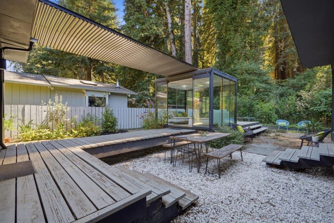
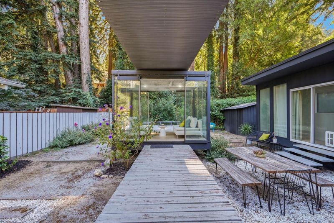
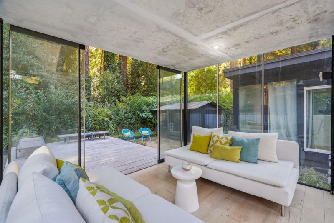
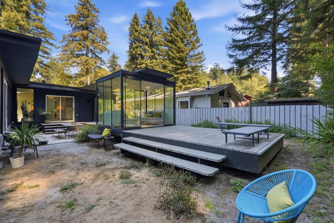
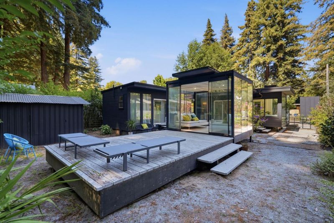
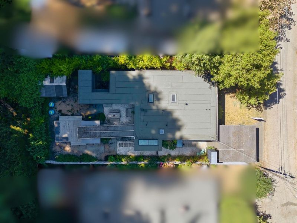
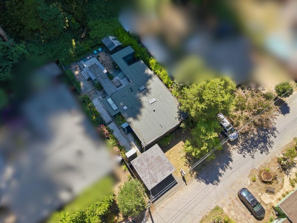
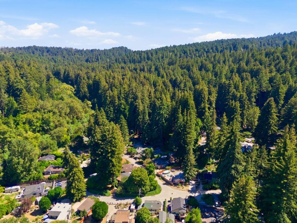
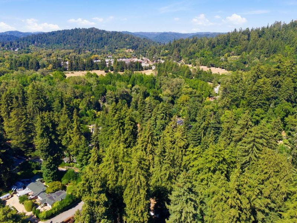
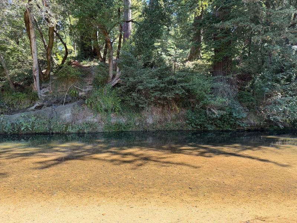
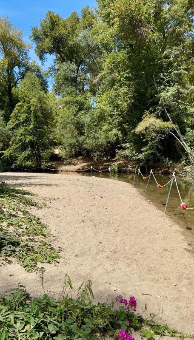
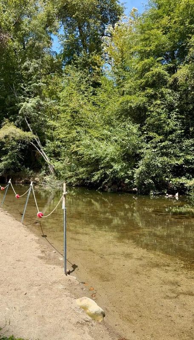
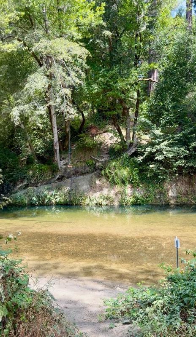
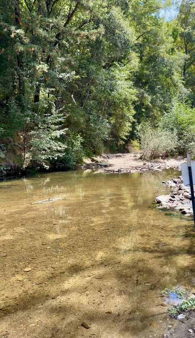
This home is where mid-century modern style meets the natural beauty of the Santa Cruz Mountains - a truly unique retreat tucked away in a highly desirable, intimate community along a quiet loop street beneath majestic redwoods. This thoughtfully updated 3-bedroom, 2-bath home features a contemporary designer aesthetic that sets it apart. Abundant windows bring in beautiful natural light while creating a wonderful connection to the surrounding forest. The inviting interior showcases engineered English oak flooring, beamed ceilings, and a beautifully appointed kitchen with maple butcher-block countertops, stainless steel appliances and a farmhouse sink. Step outside and discover an enchanting setting reflecting the best of mountain living, with low-maintenance landscaping, a sun deck, peaceful pathways and a spacious glass tea house perfect for relaxing. Additional features include a tankless water heater, EV charging and a mini-split system for cooling on warmer days. Enjoy access to a private beach along the San Lorenzo River, all while being just minutes from charming downtown Felton and a short drive to Santa Cruz. A rare opportunity to enjoy MCM style, natural beauty and the peace and tranquility of redwood living while still being close to it all.

- Days on Market
- 0 days
- Current Status
- Active
- Original Price
- $975,000
- List Price
- $975,000
- On Market Date
- Sep 14, 2026
- Property Type
- Single Family Home
- Area
- 37 - Felton
- Zip Code
- 95018
- MLS ID
- ML82061236
- APN
- 064-181-35-000
- Year Built
- 1951
- Stories in Building
- 1
- Possession
- COE
- Data Source
- MLSL
- Origin MLS System
- MLSListings, Inc.
St. Lawrence Academy
Private K-8 Combined Elementary And Secondary, Religious, Nonprofit
Students: 43 Distance: 1.0mi
Slvusd Charter School
Charter K-12 Combined Elementary And Secondary
Students: 297 Distance: 1.8mi
San Lorenzo Valley High School
Public 9-12 Secondary
Students: 737 Distance: 1.8mi
San Lorenzo Valley Elementary School
Public K-5 Elementary
Students: 561 Distance: 1.9mi
San Lorenzo Valley Middle School
Public 6-8 Middle, Coed
Students: 519 Distance: 2.0mi
Santa Cruz Waldorf School
Private PK-8 Elementary, Coed
Students: 147 Distance: 2.2mi
- Bed
- 3
- Bath
- 2
- Shower and Tub, Showers over Tubs - 2+, Tile
- Parking
- 2
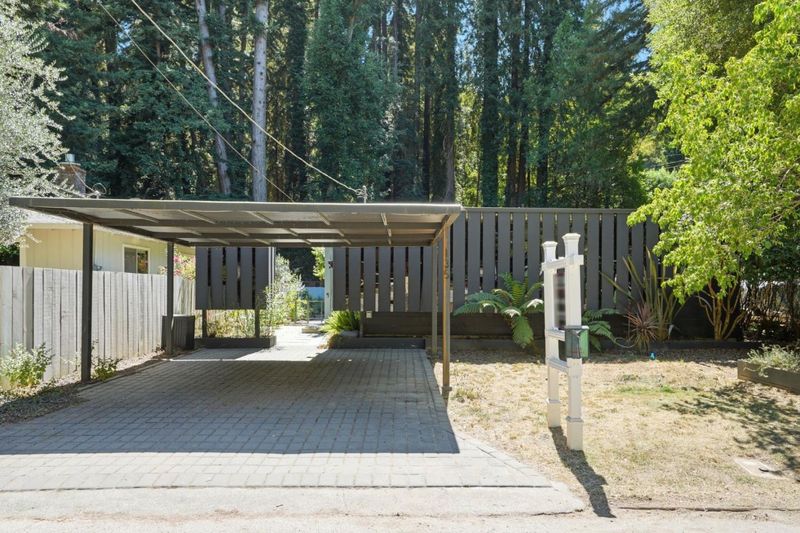
- Carport
- SQ FT
- 1,751
- SQ FT Source
- Unavailable
- Lot SQ FT
- 6,447.0
- Lot Acres
- 0.148003 Acres
- Kitchen
- Countertop - Other, Exhaust Fan, Oven Range - Gas, Refrigerator
- Cooling
- Other
- Dining Room
- Dining Area, No Formal Dining Room
- Disclosures
- Flood Insurance Required, Natural Hazard Disclosure
- Family Room
- No Family Room
- Flooring
- Tile, Carpet, Hardwood
- Foundation
- Concrete Perimeter, Post and Pier
- Heating
- Wall Furnace
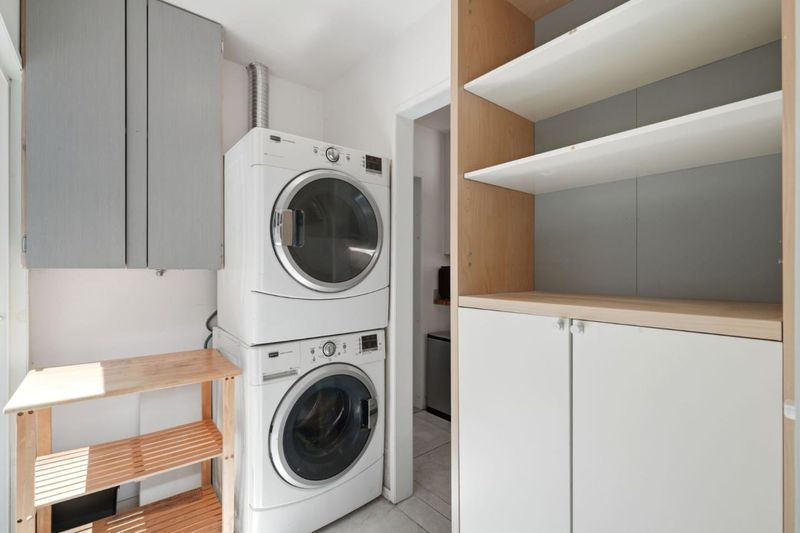
- Laundry
- Washer / Dryer, In Utility Room, Inside
- Views
- Forest / Woods
- Possession
- COE
- Architectural Style
- Contemporary
- Fee
- Unavailable
MLS and other Information regarding properties for sale as shown in Theo have been obtained from various sources such as sellers, public records, agents and other third parties. This information may relate to the condition of the property, permitted or unpermitted uses, zoning, square footage, lot size/acreage or other matters affecting value or desirability. Unless otherwise indicated in writing, neither brokers, agents nor Theo have verified, or will verify, such information. If any such information is important to buyer in determining whether to buy, the price to pay or intended use of the property, buyer is urged to conduct their own investigation with qualified professionals, satisfy themselves with respect to that information, and to rely solely on the results of that investigation.
School data provided by GreatSchools. School service boundaries are intended to be used as reference only. To verify enrollment eligibility for a property, contact the school directly.