

$1,195,000
1,648
SQ FT
$725
SQ/FT
275 Oak Manor Drive
@ Sir Francis Drake - Fairfax

- 3 Bed
- 2 Bath
- 4 Park
- 1,648 sqft
- Fairfax
-

-
Thu Sep 17, 11:00 am - 2:00 pm
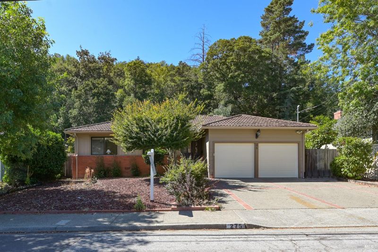
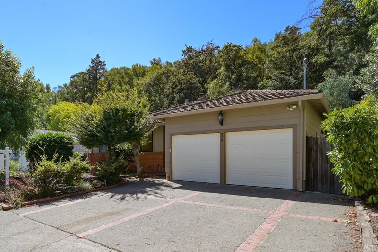
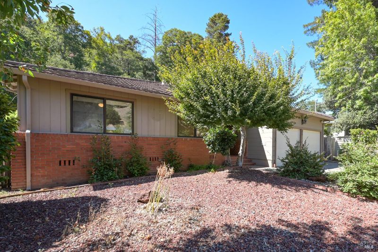
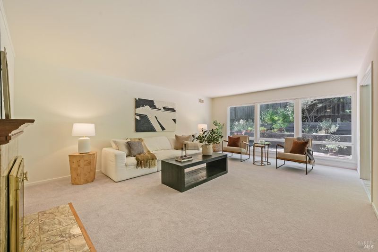
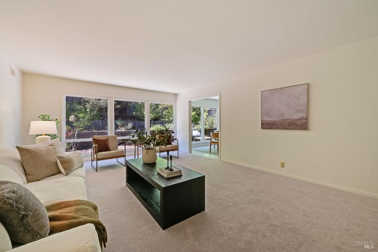
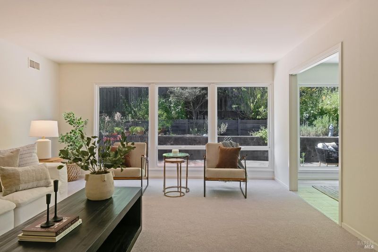
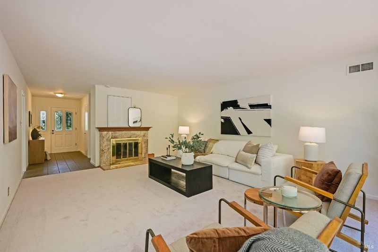
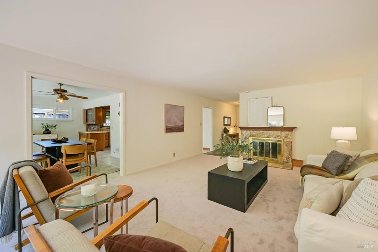
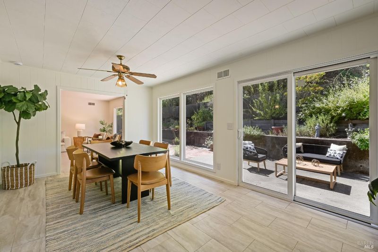
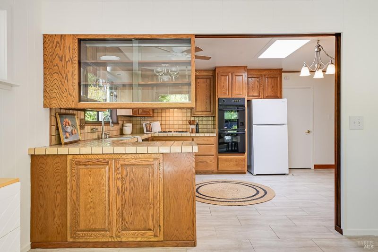
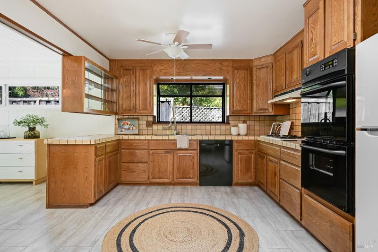
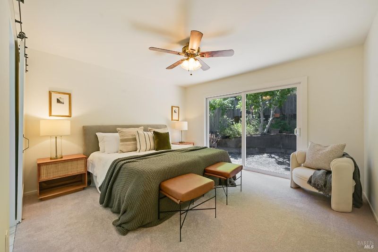
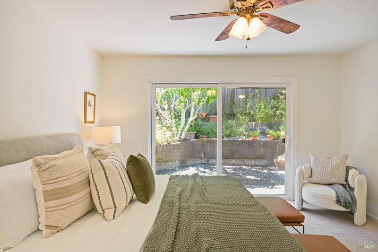
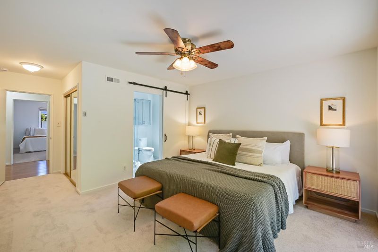
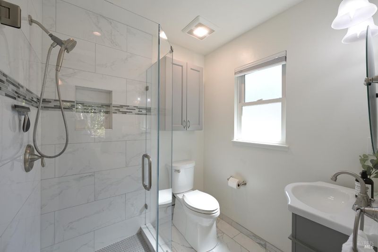
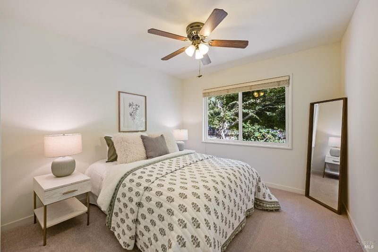
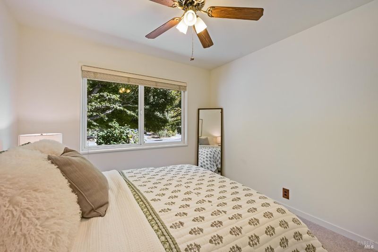
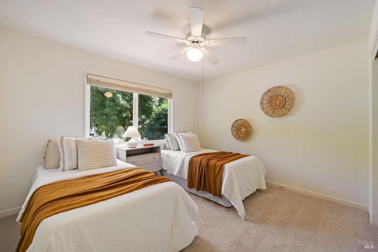
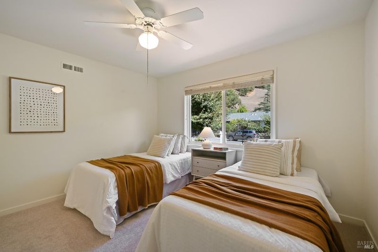
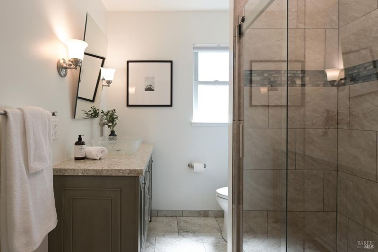
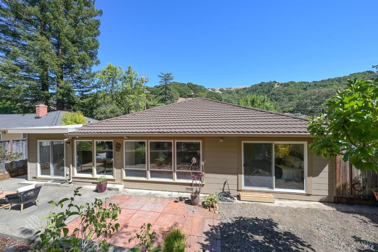
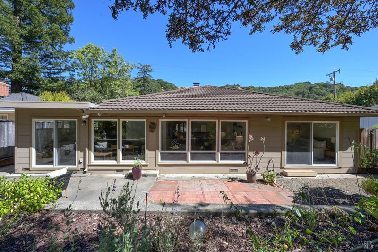
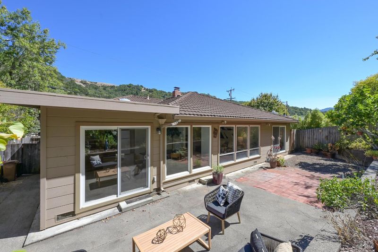
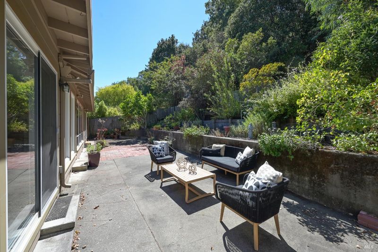
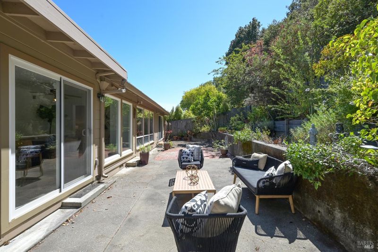
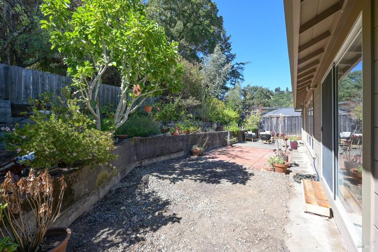
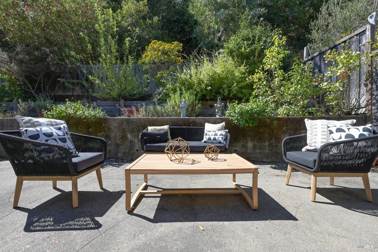
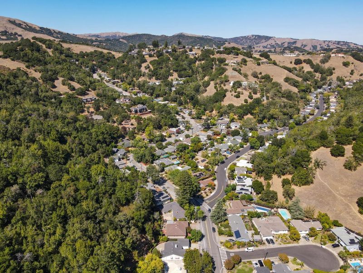
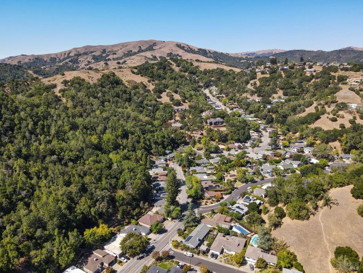
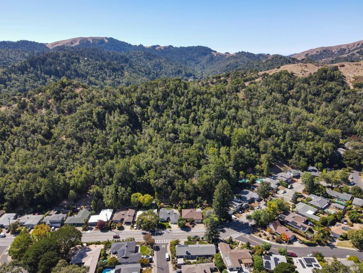
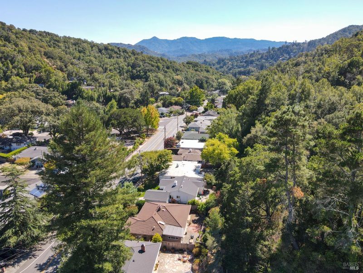
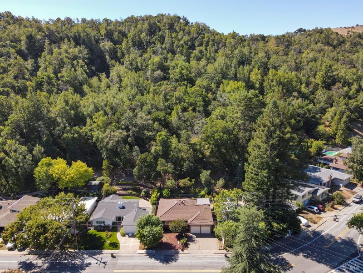
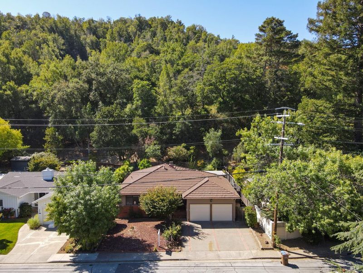
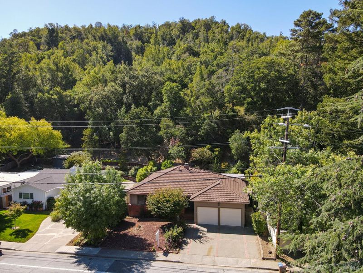
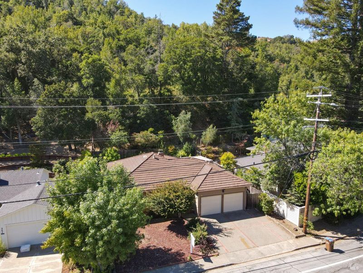
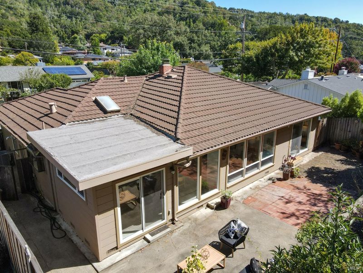
Move right into this light-filled, single-level Fairfax home. Featuring 3 beds and 2 baths, the home shines with fresh paint, new carpet, and updated bathrooms. Comfort is key with central heat/AC, dual-paned windows, and a primary ensuite. Outside, a flat yard meets a lush green hill for a serene backdrop. Complete with a durable stone-coated roof and a 2-car garage, this residence offers the perfect blend of modern updates and effortless living in a prime location.
-
Sat Sep 19, 1:00 pm - 4:00 pm
Move right into this light-filled, single-level Fairfax home. Featuring 3 beds and 2 baths, the home shines with fresh paint, new carpet, and updated bathrooms. Comfort is key with central heat/AC, dual-paned windows, and a primary ensuite. Outside, a flat yard meets a lush green hill for a serene backdrop. Complete with a durable stone-coated roof and a 2-car garage, this residence offers the perfect blend of modern updates and effortless living in a prime location.
-
Sun Sep 20, 2:00 pm - 4:00 pm
Move right into this light-filled, single-level Fairfax home. Featuring 3 beds and 2 baths, the home shines with fresh paint, new carpet, and updated bathrooms. Comfort is key with central heat/AC, dual-paned windows, and a primary ensuite. Outside, a flat yard meets a lush green hill for a serene backdrop. Complete with a durable stone-coated roof and a 2-car garage, this residence offers the perfect blend of modern updates and effortless living in a prime location.
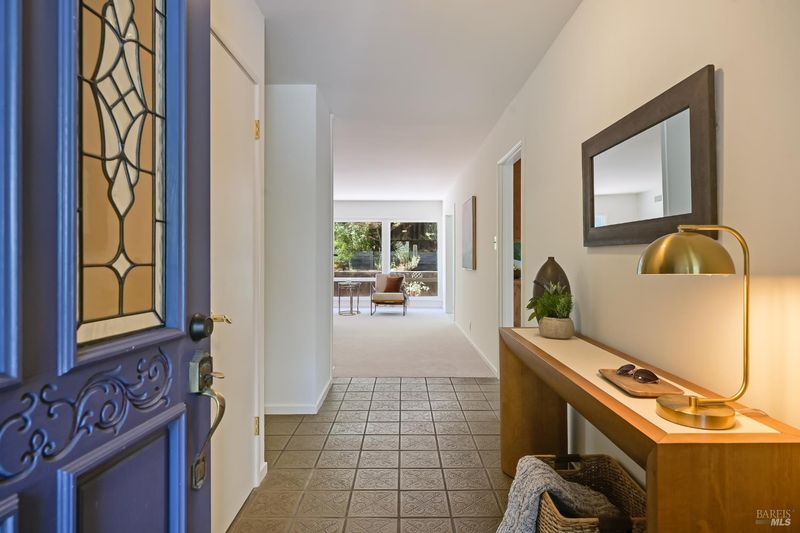
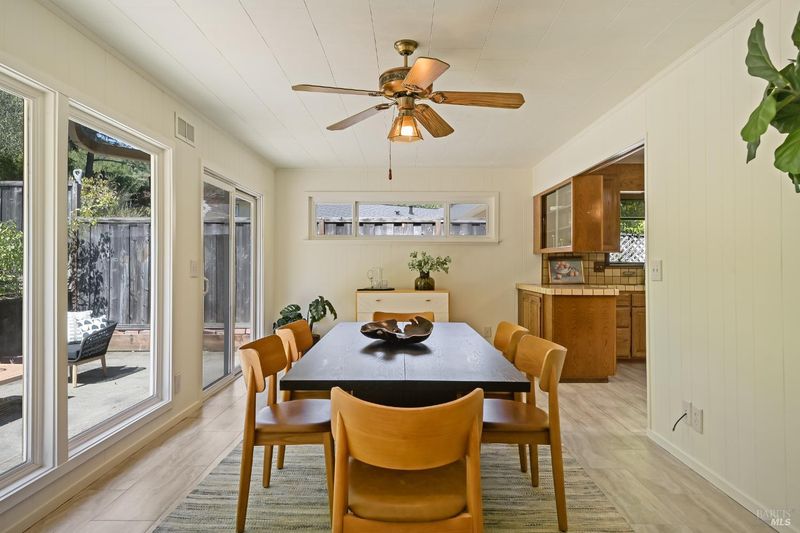
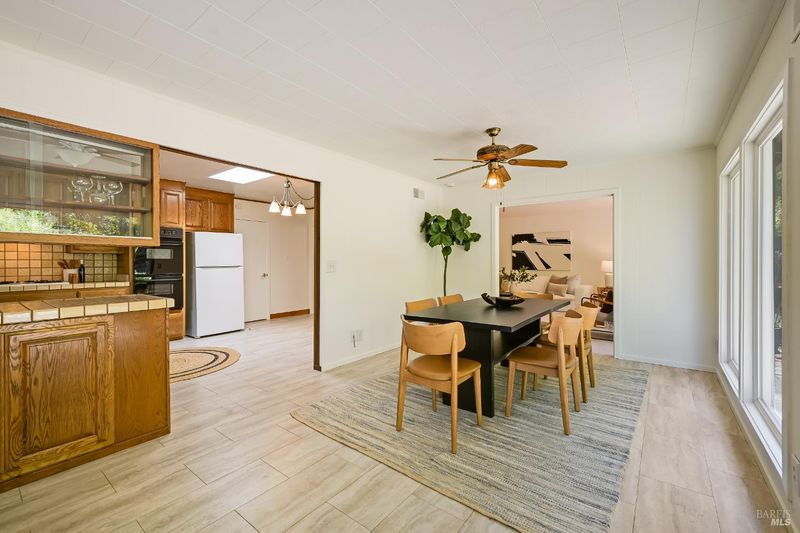
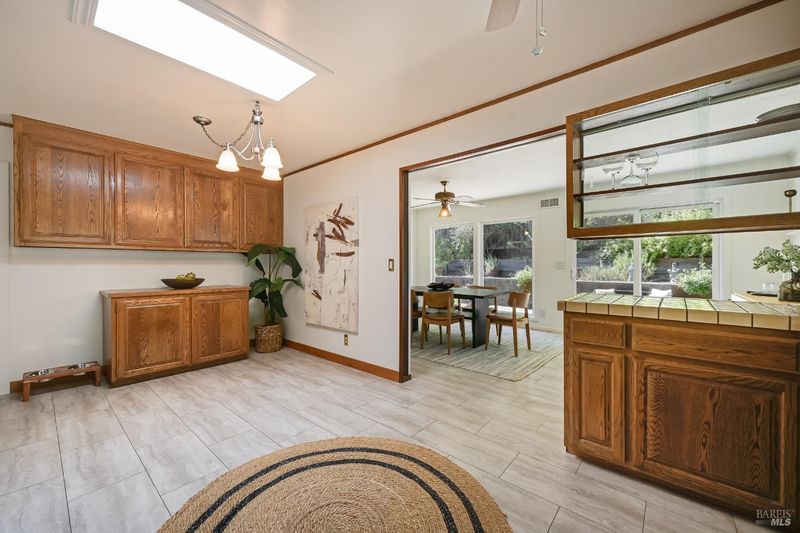
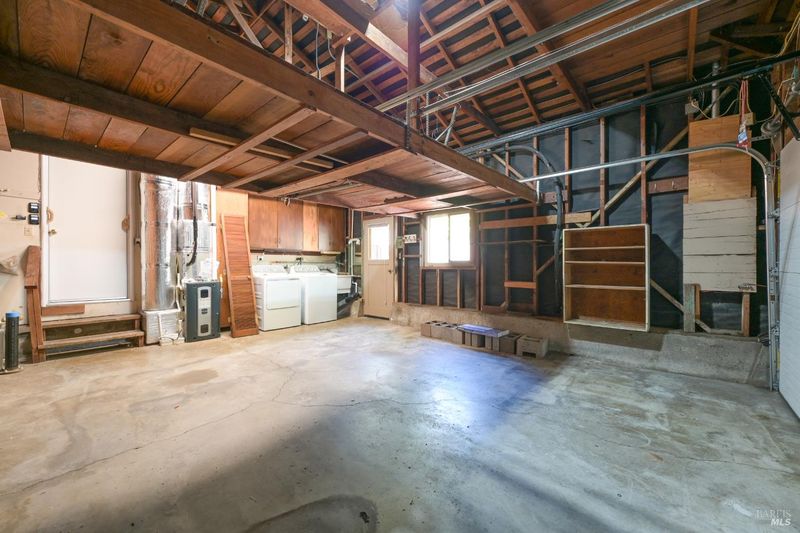
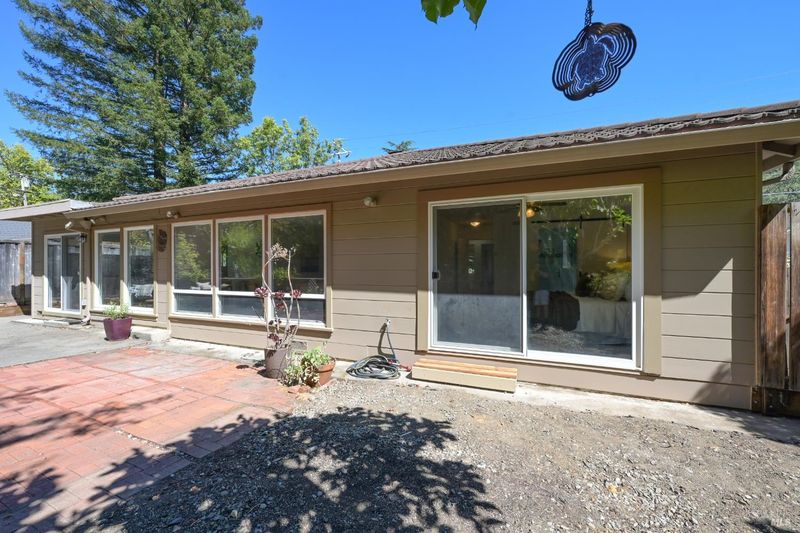
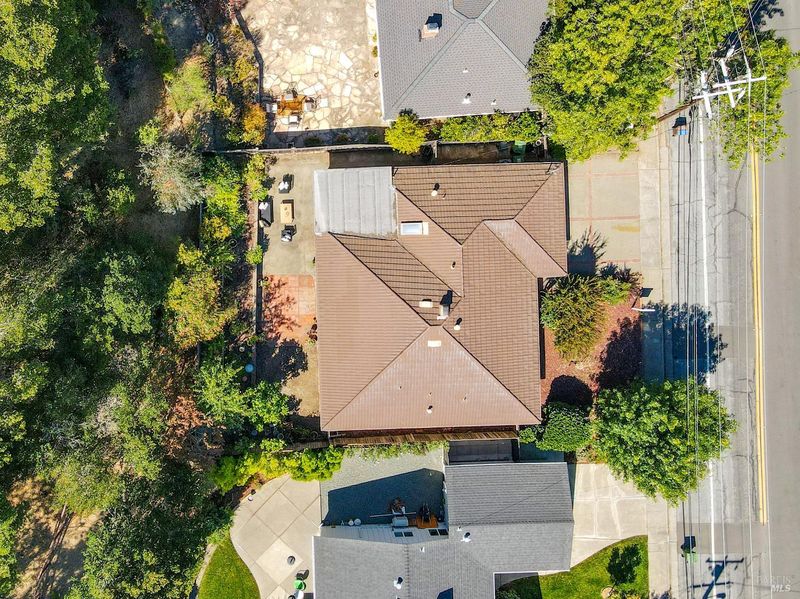
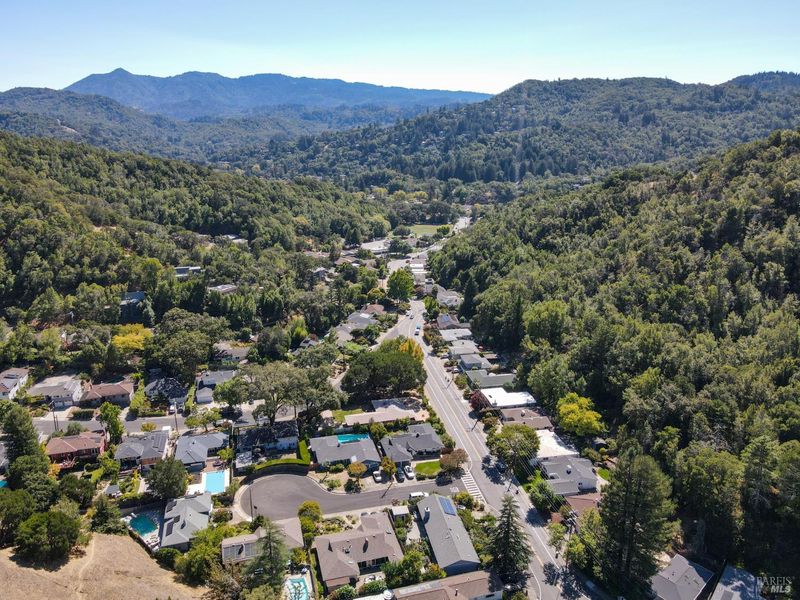
Tucked away in the heart of Fairfax, 275 Oak Manor Drive offers the perfect blend of move-in ready comfort and incredible potential for the future. This single-level residence features a smart, flowing layout that feels both spacious and intuitive, making it a fantastic canvas for your personal style. Step inside to a bright interior that has been revitalized with fresh paint and brand-new carpeting throughout the living areas and bedrooms. The home is equipped with dual-paned windows, central heat, and air conditioning to keep the environment comfortable year-round. The primary bedroom serves as a private retreat, complete with its own ensuite bathroom, while both bathrooms in the home have been previously updated with modern touches. The kitchen and dining areas transition seamlessly to the outdoors, where the backyard offers a unique landscape. A flat patio area provides a great spot for dining or lounging, leading to a lush, green upslope that creates a sense of natural privacy and a beautiful verdant backdrop. Practicality meets durability with a stone-coated metal roof and an attached two-car garage that includes laundry hookups and extra storage space. Whether you choose to enjoy the home exactly as it is or take advantage of the great bones to create a custom showpiece, this property is a rare find in a vibrant community.

- Days on Market
- 1 day
- Current Status
- Active
- Original Price
- List Price
- $1,195,000
- On Market Date
- Sep 14, 2026
- Property Type
- Single Family Residence
- Area
- Fairfax
- Zip Code
- 94930
- MLS ID
- 326078616
- APN
- 17402110
- Year Built
- 1954
- Stories in Building
- 1
- Possession
- Close Of Escrow
- Data Source
- BAREIS
- Origin MLS System
Manor Elementary School
Public K-5 Elementary
Students: 275 Distance: 0.2mi
White Hill Middle School
Public 6-8 Middle
Students: 744 Distance: 0.7mi
Ross Valley Charter
Charter K-5
Students: 195 Distance: 0.7mi
Hidden Valley Elementary
Public K-5
Students: 331 Distance: 1.2mi
San Domenico School
Private K-12 Religious, Boarding And Day, Nonprofit
Students: 669 Distance: 1.2mi
Brookside Elementary School
Public K-5 Elementary
Students: 361 Distance: 1.2mi
- Bed
- 3
- Bath
- 2
- Low-Flow Toilet(s)
- Parking
- 4
- Attached, Garage Faces Front
- SQ FT
- 1,648
- SQ FT Source
- Assessor Auto-Fill
- Lot SQ FT
- 7,248.0
- Lot Acres
- 0.1664 Acres
- Kitchen
- Breakfast Area, Tile Counters
- Cooling
- Central Air
- Dining Room
- Formal Room
- Flooring
- Carpet, Tile
- Fire Place
- Living Room
- Heating
- Central, Fireplace(s)
- Laundry
- In Garage
- Main Level
- Bedroom(s), Dining Room, Full Bath(s), Kitchen, Living Room, Street Entrance
- Views
- Hills
- Possession
- Close Of Escrow
- Basement
- None
- * Fee
- $50
- Name
- Oak Manor HOA
- *Fee includes
- None
MLS and other Information regarding properties for sale as shown in Theo have been obtained from various sources such as sellers, public records, agents and other third parties. This information may relate to the condition of the property, permitted or unpermitted uses, zoning, square footage, lot size/acreage or other matters affecting value or desirability. Unless otherwise indicated in writing, neither brokers, agents nor Theo have verified, or will verify, such information. If any such information is important to buyer in determining whether to buy, the price to pay or intended use of the property, buyer is urged to conduct their own investigation with qualified professionals, satisfy themselves with respect to that information, and to rely solely on the results of that investigation.
School data provided by GreatSchools. School service boundaries are intended to be used as reference only. To verify enrollment eligibility for a property, contact the school directly.