

$2,890,000
2,826
SQ FT
$1,023
SQ/FT
31499 Via Las Rosas
@ Via La Gitana - 171 - Carmel Valley Village, Los Tulares, Sleepy Hollow, Carmel Valley

- 4 Bed
- 3 (2/1) Bath
- 2 Park
- 2,826 sqft
- CARMEL VALLEY
-

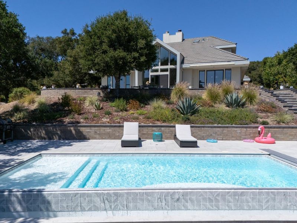
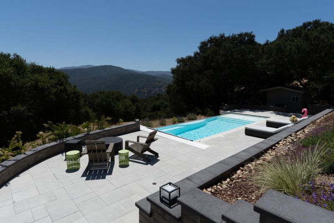
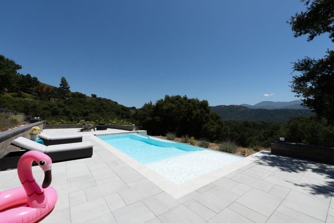
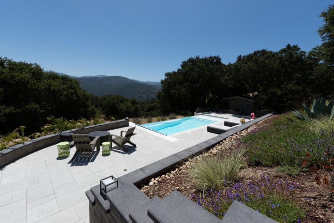
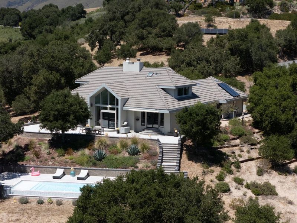
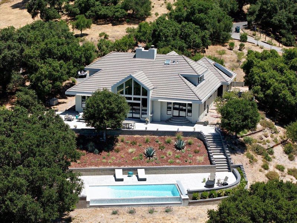
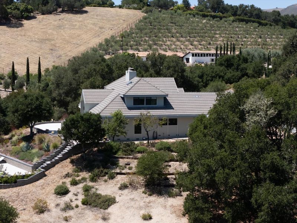
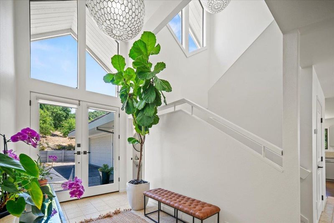
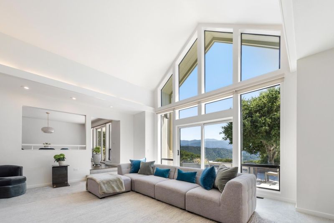
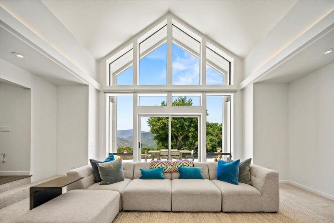
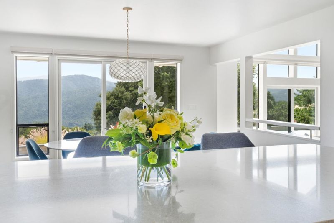
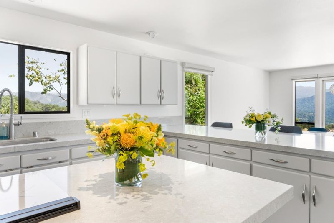
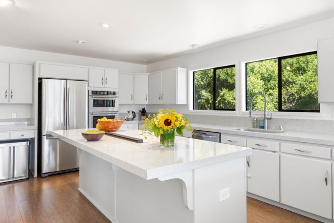
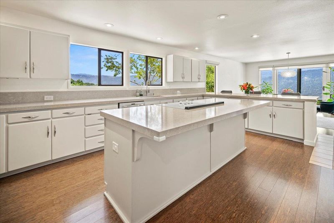
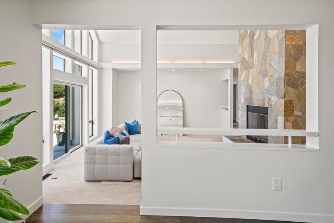
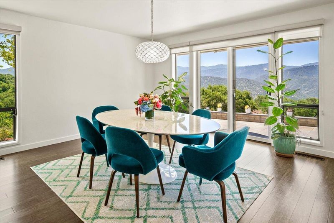
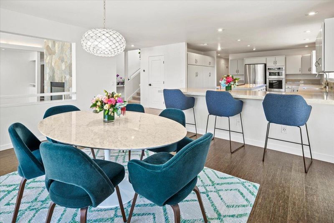
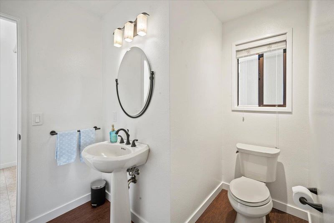
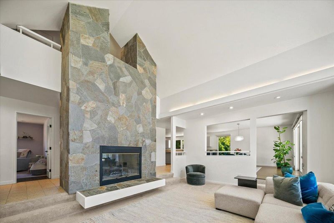
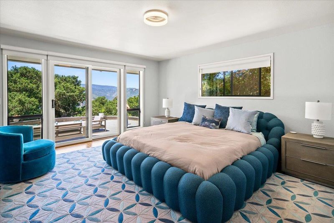
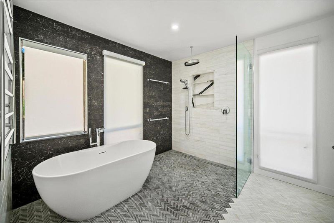
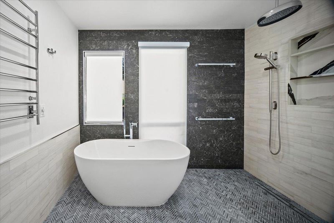
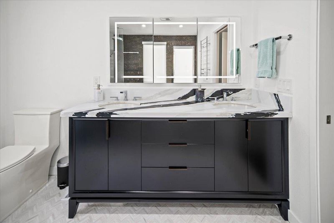
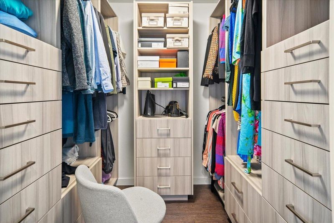
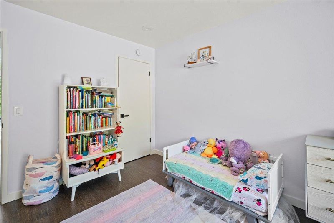
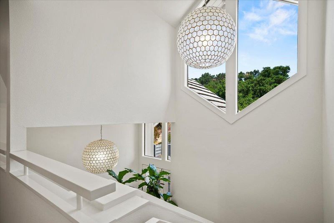
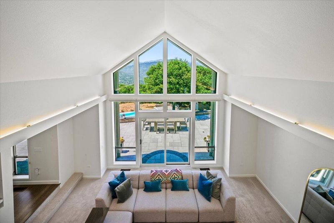
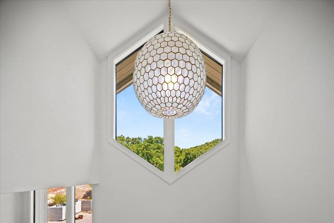
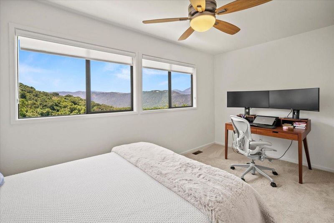
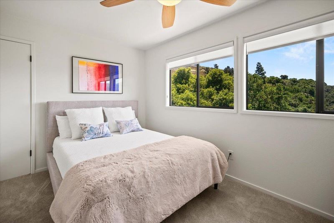
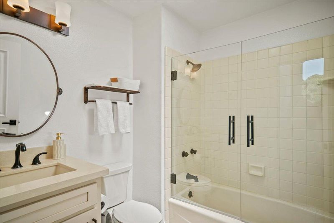
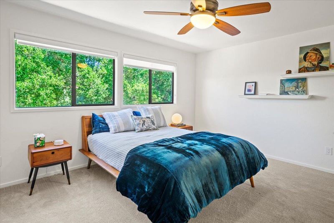
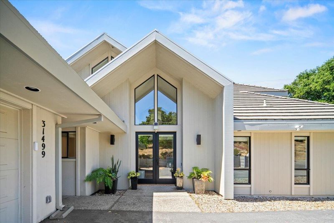
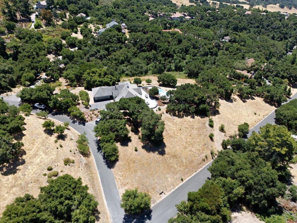
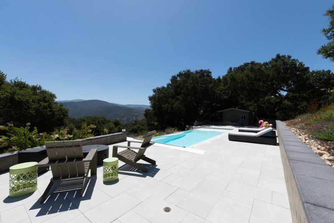
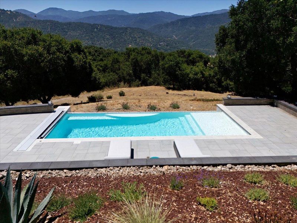
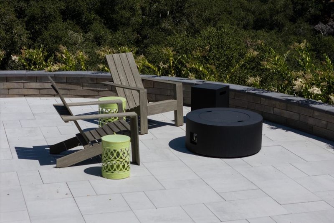
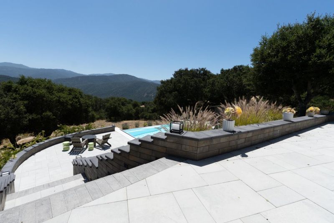
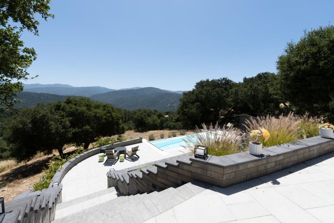
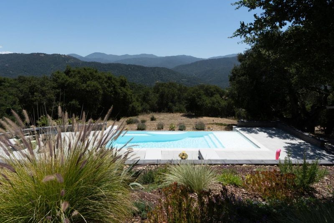
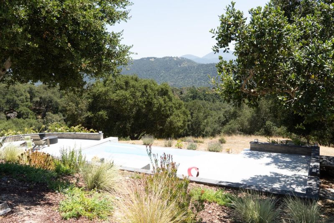
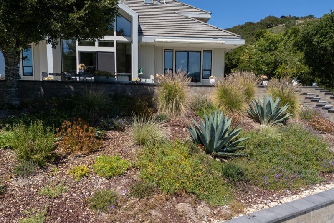
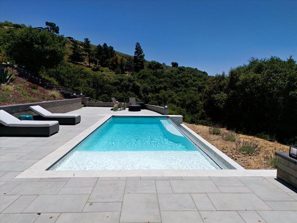
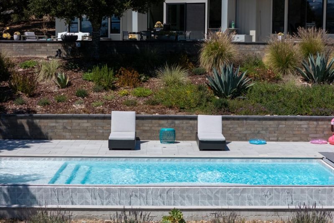
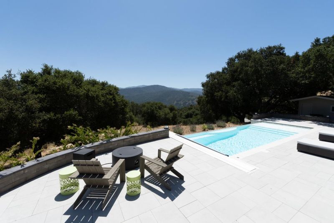
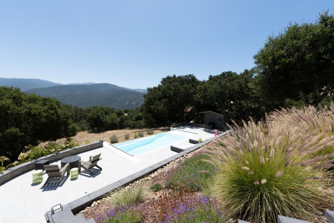
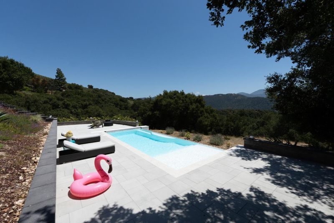
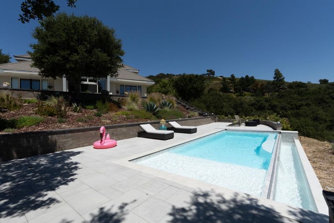
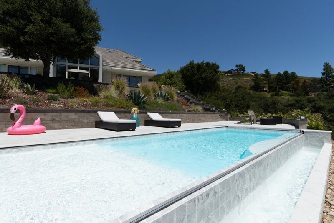
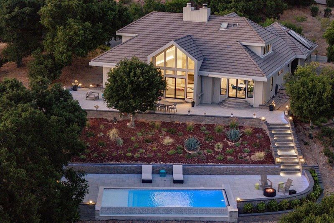
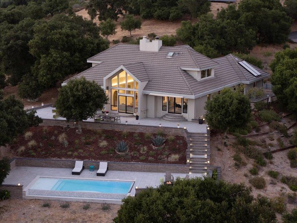
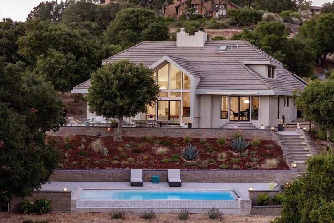
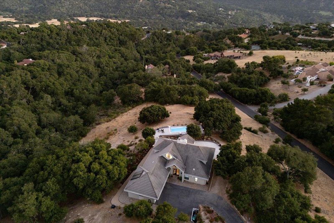
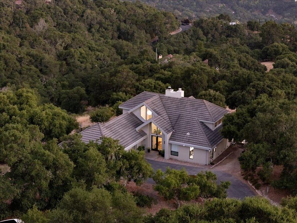
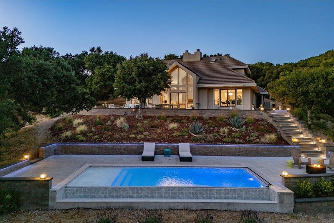
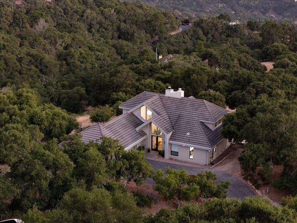
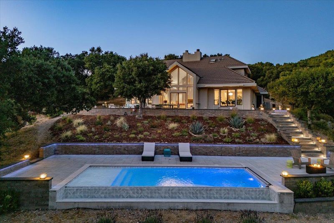
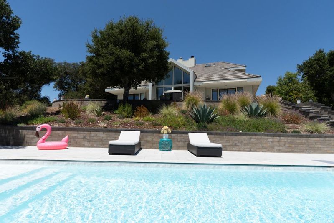
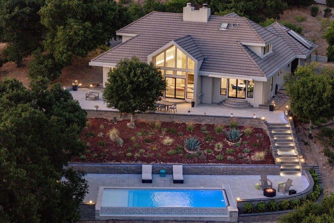
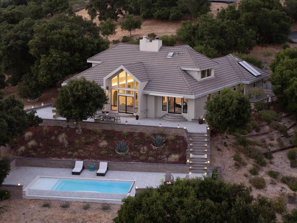
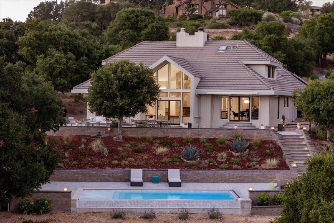
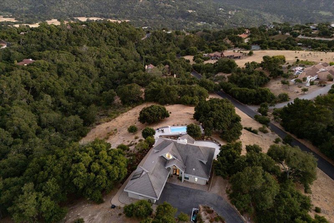
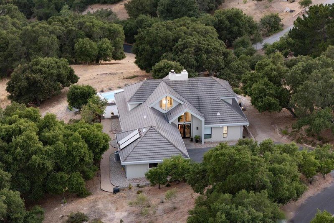
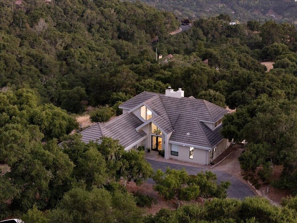
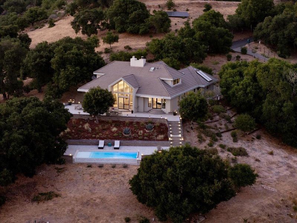
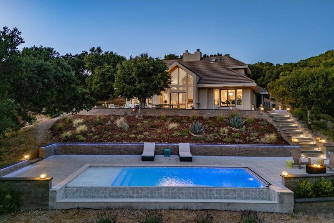
Stunning Carmel Valley Views! Your search ends here. This spectacular property, set on 2.61 private acres in the hills above Carmel Valley is an updated modern contemporary home that delivers space, style, and positioned to capture the valley's signature sunshine and views. The living room is anchored by a stone fireplace, with oversized windows drawing in natural light and framing the views beyond. A bright kitchen with a large island opens to a dining area with wall-to-wall windows. A main level primary suite provides patio access and features a custom walk-in closet, attached bath with a soaking tub. The main floor includes a 2nd bedroom, 1/2 bath, and laundry room. Upstairs, 2 bedrooms, and full bath offer additional flexible space. Outside, a sparkling pool and lit patios sit within mature, natural surroundings, equally suited to quiet evenings or larger gatherings designed for year around enjoyment. The property includes an attached two car garage, central AC, solar, a completed Defensible Space Inspection within a designated Firewise Community. A sought-after neighborhood, elevated living experience and minutes from the Village's wineries, dining, trails, top schools and within easy reach to the Monterey Peninsula and regional airport.

- Days on Market
- 22 days
- Current Status
- Active
- Original Price
- $2,890,000
- List Price
- $2,890,000
- On Market Date
- Sep 1, 2026
- Property Type
- Single Family Home
- Area
- 171 - Carmel Valley Village, Los Tulares, Sleepy Hollow
- Zip Code
- 93924
- MLS ID
- ML82059670
- APN
- 197-172-003-000
- Year Built
- 1990
- Stories in Building
- 2
- Possession
- COE + 3-5 Days
- Data Source
- MLSL
- Origin MLS System
- MLSListings, Inc.
Tularcitos Elementary School
Public K-5 Elementary
Students: 459 Distance: 2.3mi
Washington Elementary School
Public 4-5 Elementary
Students: 198 Distance: 4.8mi
San Benancio Middle School
Public 6-8 Middle
Students: 317 Distance: 7.6mi
Carmel Adult
Public n/a Adult Education
Students: NA Distance: 8.3mi
Carmel Valley High School
Public 9-12 Continuation
Students: 14 Distance: 8.4mi
All Saints' Day School
Private PK-8 Elementary, Religious, Coed
Students: 174 Distance: 8.6mi
- Bed
- 4
- Bath
- 3 (2/1)
- Double Sinks, Full on Ground Floor, Half on Ground Floor, Primary - Oversized Tub, Primary - Stall Shower(s), Shower and Tub, Skylight, Stone, Tile, Updated Bath
- Parking
- 2
- Attached Garage, Electric Car Hookup, Guest / Visitor Parking
- SQ FT
- 2,826
- SQ FT Source
- Unavailable
- Lot SQ FT
- 113,692.0
- Lot Acres
- 2.610009 Acres
- Pool Info
- Heated - Solar, Pool - Cover, Pool - In Ground
- Kitchen
- Cooktop - Electric, Countertop - Quartz, Dishwasher, Exhaust Fan, Garbage Disposal, Island, Microwave, Refrigerator
- Cooling
- Ceiling Fan, Central AC
- Dining Room
- Dining Area, Dining Bar
- Disclosures
- Natural Hazard Disclosure
- Family Room
- No Family Room
- Flooring
- Carpet, Tile, Wood
- Foundation
- Concrete Perimeter and Slab, Foundation Moisture Barrier
- Fire Place
- Living Room, Wood Burning
- Heating
- Central Forced Air, Solar
- Laundry
- Dryer, Electricity Hookup (220V), Inside, Washer
- Views
- Mountains, Valley
- Possession
- COE + 3-5 Days
- Architectural Style
- Contemporary
- * Fee
- $3,060
- Name
- Terra Vista
- *Fee includes
- Maintenance - Road and Other
MLS and other Information regarding properties for sale as shown in Theo have been obtained from various sources such as sellers, public records, agents and other third parties. This information may relate to the condition of the property, permitted or unpermitted uses, zoning, square footage, lot size/acreage or other matters affecting value or desirability. Unless otherwise indicated in writing, neither brokers, agents nor Theo have verified, or will verify, such information. If any such information is important to buyer in determining whether to buy, the price to pay or intended use of the property, buyer is urged to conduct their own investigation with qualified professionals, satisfy themselves with respect to that information, and to rely solely on the results of that investigation.
School data provided by GreatSchools. School service boundaries are intended to be used as reference only. To verify enrollment eligibility for a property, contact the school directly.