

$2,100,000
2,920
SQ FT
$719
SQ/FT
15800 Simoni Drive
@ Celeo Lane - 4 - Alum Rock, San Jose

- 4 Bed
- 3 (2/1) Bath
- 3 Park
- 2,920 sqft
- SAN JOSE
-

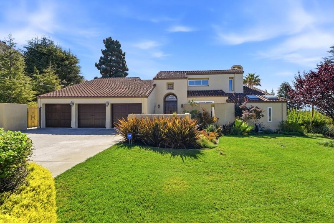
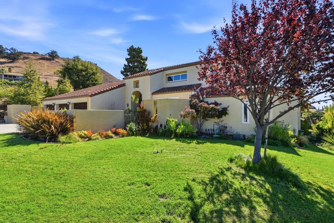
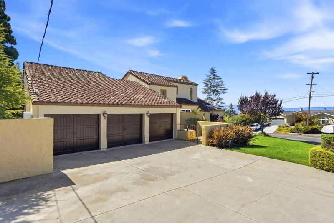
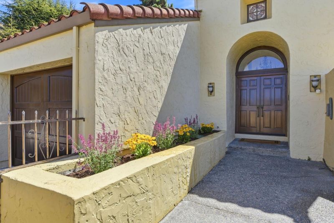
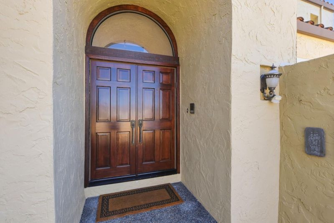
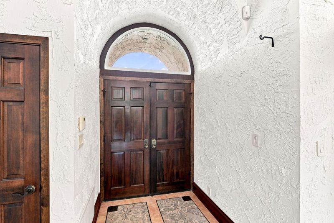
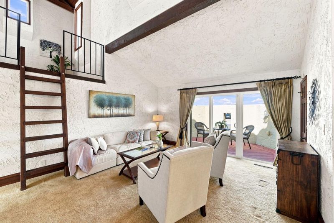
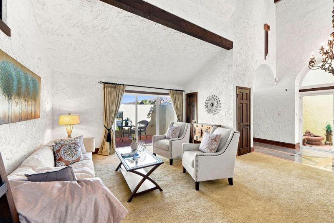
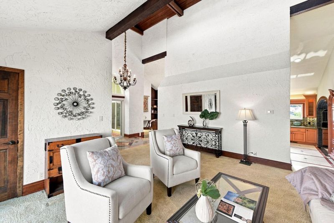
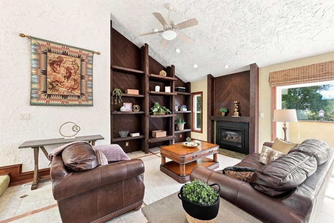
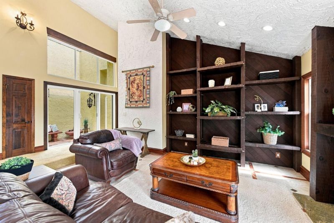
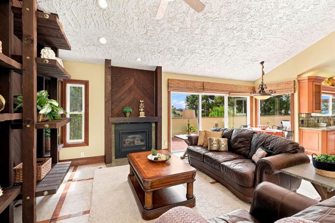
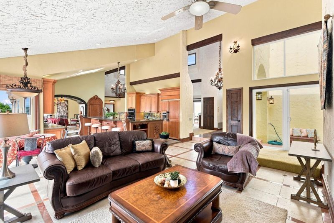
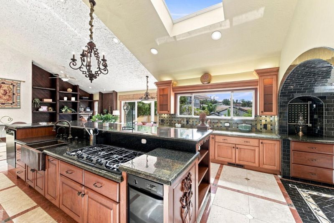
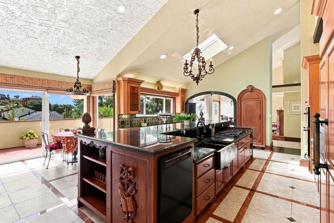
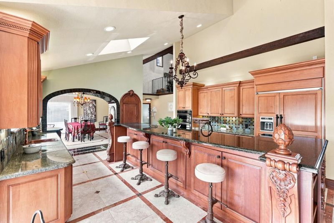
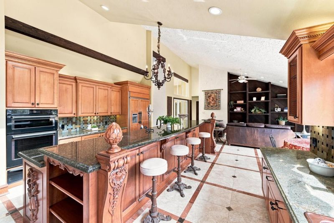
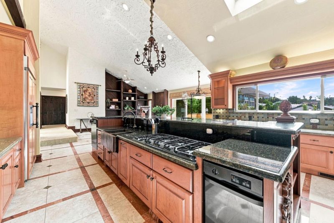
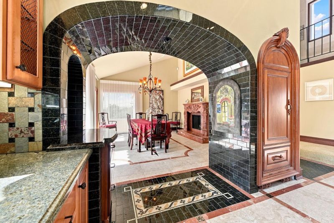
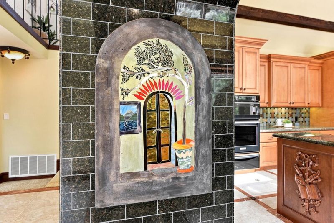
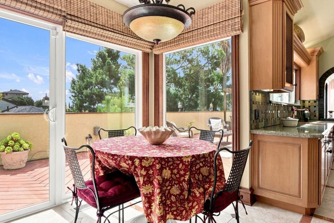
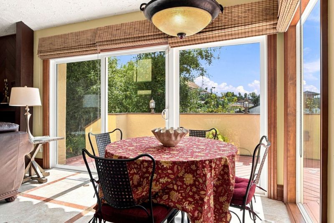
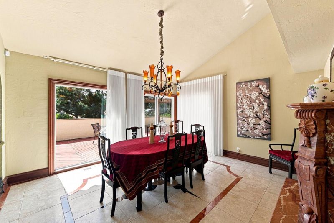
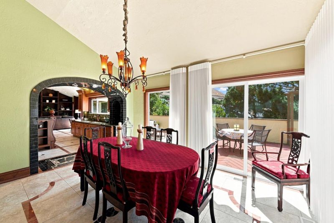
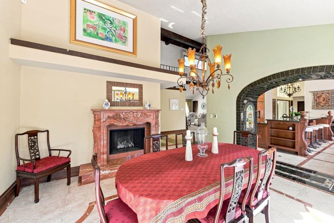
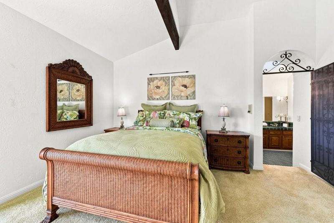
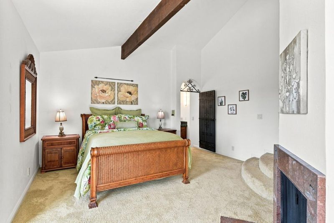
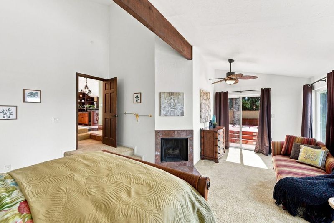
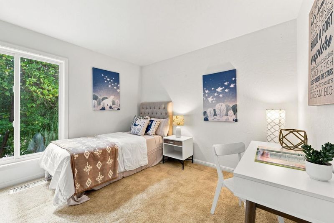
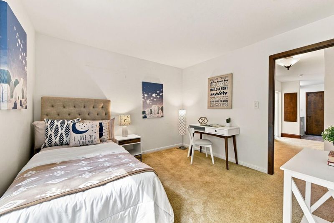
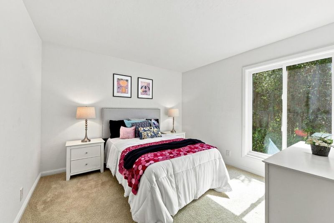
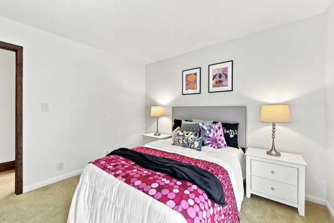
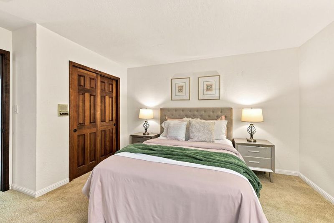
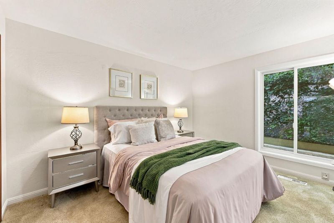
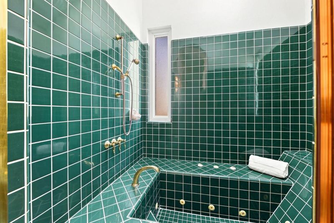
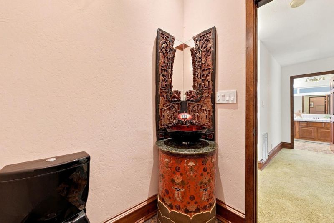
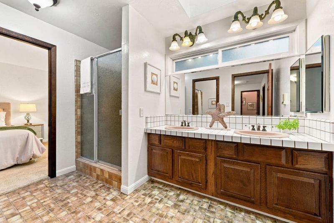
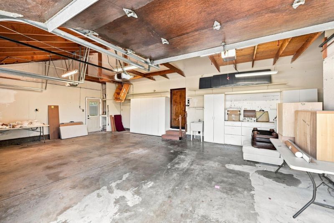
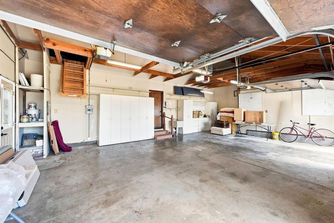
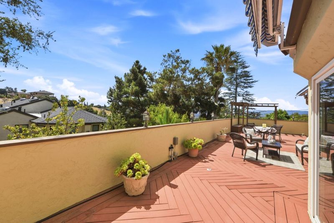
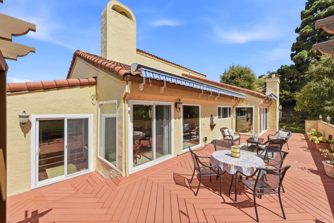
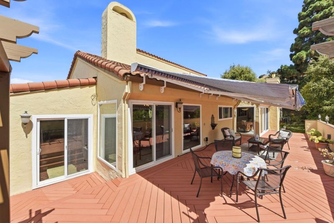
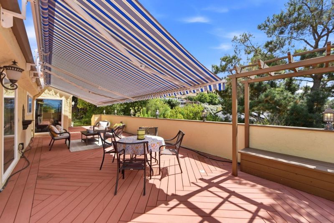
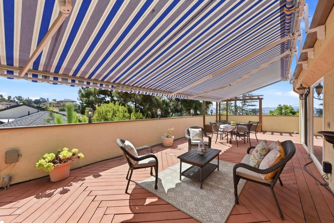
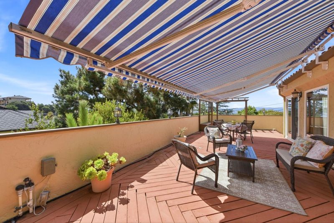
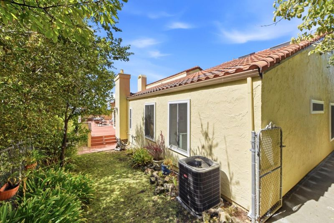
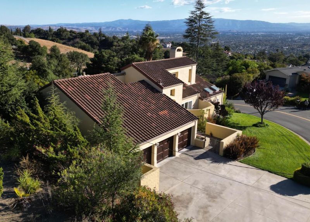
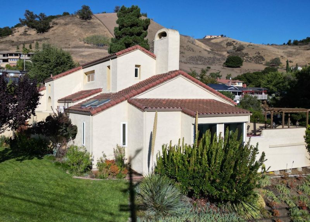
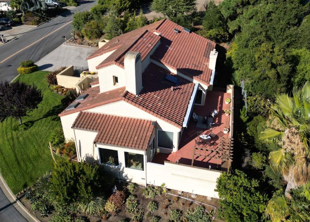
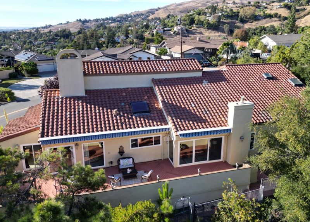
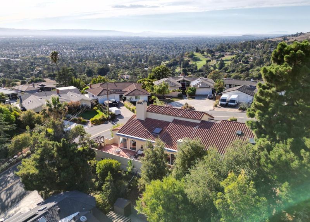
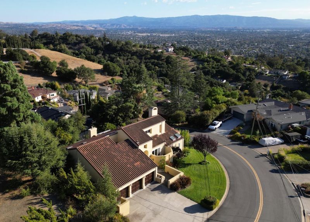
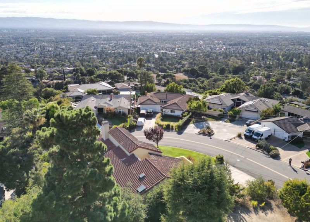
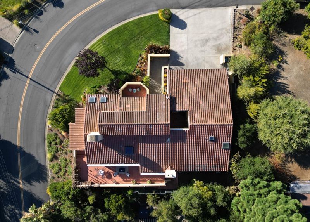
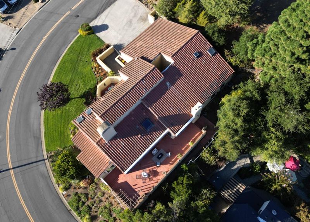
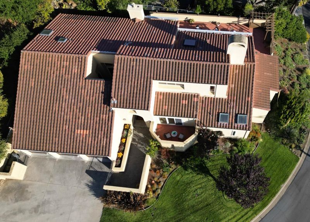
Custom Spanish style estate in the hills near San Jose Country Club. This 2,920 sq ft single-level home offers valley and hillside views along with a major 2008 renovation of the kitchen, dining room, family room, and foyer by Fernandez Designs & Builders. The living room features soaring 20' wood-beamed cathedral ceilings and opens to a private, walled deck. The chef's kitchen showcases a 14-ft cherry center island with Ubatuba Green granite, a sunken oyster bar sink, a farmhouse copper sink with instant hot/cold, KitchenAid 48" built-in refrigerator, 6-burner Thermador gas cooktop, trash compactor, Bosch dishwasher, and radiant-heated floors. The master suite offers a sitting room, fireplace, walk-in closet, jetted tub, and oversized windows with valley views. Additional highlights: hand-carved marble fireplace in the dining room, built-ins in the family room, cherry wood trim throughout, a Spanish-tiled atrium, dual motorized awnings serving the extensive rear deck, 3-car garage with beautiful Cedarwood carriage doors, tankless water heater, and whole-house water filtration. 4 bedrooms, 3 baths, 9,500 sq ft lot. A rare, custom residence.

- Days on Market
- 1 day
- Current Status
- Active
- Original Price
- $2,100,000
- List Price
- $2,100,000
- On Market Date
- Sep 14, 2026
- Property Type
- Single Family Home
- Area
- 4 - Alum Rock
- Zip Code
- 95127
- MLS ID
- ML82061247
- APN
- 612-09-011
- Year Built
- 1980
- Stories in Building
- 1
- Possession
- COE
- Data Source
- MLSL
- Origin MLS System
- MLSListings, Inc.
Foothills Christian Academy
Private K-8
Students: 18 Distance: 0.9mi
Joseph George Middle School
Public 6-8 Middle, Core Knowledge
Students: 539 Distance: 0.9mi
Linda Vista Elementary School
Public K-5 Elementary, Coed
Students: 512 Distance: 1.0mi
Horace Cureton Elementary School
Public K-5 Elementary
Students: 385 Distance: 1.1mi
Heart Academy
Private K-12 Religious, Coed
Students: 21 Distance: 1.2mi
B. Roberto Cruz Leadership Academy
Charter 9-12
Students: 270 Distance: 1.3mi
- Bed
- 4
- Bath
- 3 (2/1)
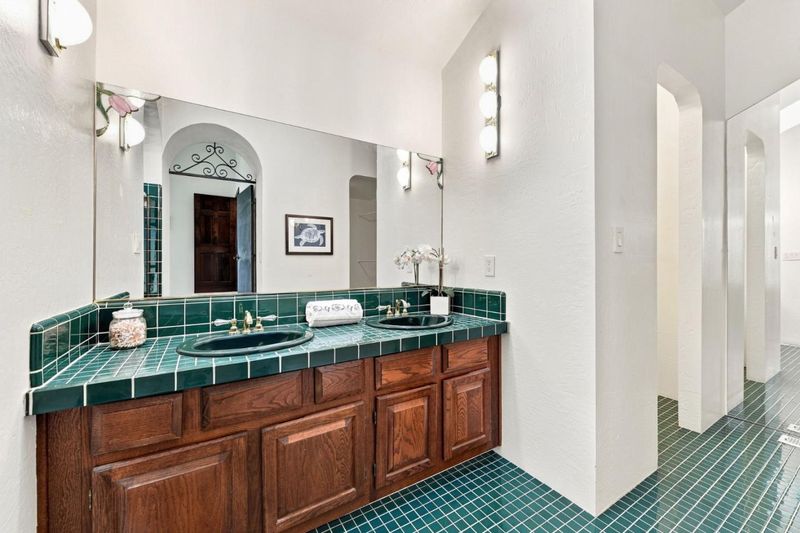
- Double Sinks, Dual Flush Toilet, Pass Through, Primary - Oversized Tub, Primary - Sunken Tub, Primary - Tub with Jets, Shower over Tub - 1, Skylight, Tub with Jets
- Parking
- 3
- Attached Garage
- SQ FT
- 2,920
- SQ FT Source
- Unavailable
- Lot SQ FT
- 9,500.0
- Lot Acres
- 0.21809 Acres
- Kitchen
- Cooktop - Gas, Countertop - Granite, Dishwasher, Exhaust Fan, Garbage Disposal, Island with Sink, Microwave, Oven - Built-In, Pantry, Refrigerator, Skylight, Trash Compactor
- Cooling
- Ceiling Fan, Central AC, Multi-Zone
- Dining Room
- Formal Dining Room
- Disclosures
- NHDS Report
- Family Room
- Kitchen / Family Room Combo
- Flooring
- Carpet, Marble, Stone, Tile
- Foundation
- Concrete Perimeter
- Fire Place
- Family Room, Gas Burning, Gas Log, Other Location, Primary Bedroom, Wood Burning
- Heating
- Central Forced Air, Radiant Floors
- Laundry
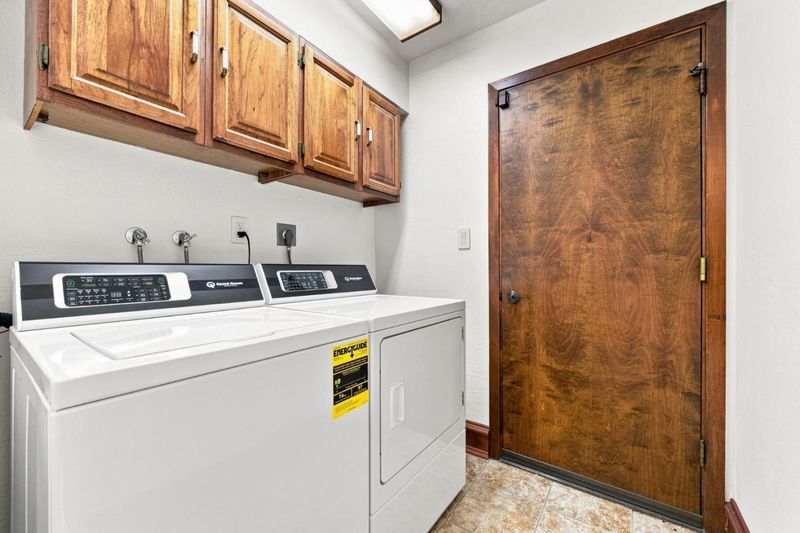
- Inside, Washer / Dryer
- Views
- City Lights, Hills, Neighborhood
- Possession
- COE
- Architectural Style
- Spanish
- Fee
- Unavailable
MLS and other Information regarding properties for sale as shown in Theo have been obtained from various sources such as sellers, public records, agents and other third parties. This information may relate to the condition of the property, permitted or unpermitted uses, zoning, square footage, lot size/acreage or other matters affecting value or desirability. Unless otherwise indicated in writing, neither brokers, agents nor Theo have verified, or will verify, such information. If any such information is important to buyer in determining whether to buy, the price to pay or intended use of the property, buyer is urged to conduct their own investigation with qualified professionals, satisfy themselves with respect to that information, and to rely solely on the results of that investigation.
School data provided by GreatSchools. School service boundaries are intended to be used as reference only. To verify enrollment eligibility for a property, contact the school directly.