


$725,000
1,193
SQ FT
$608
SQ/FT
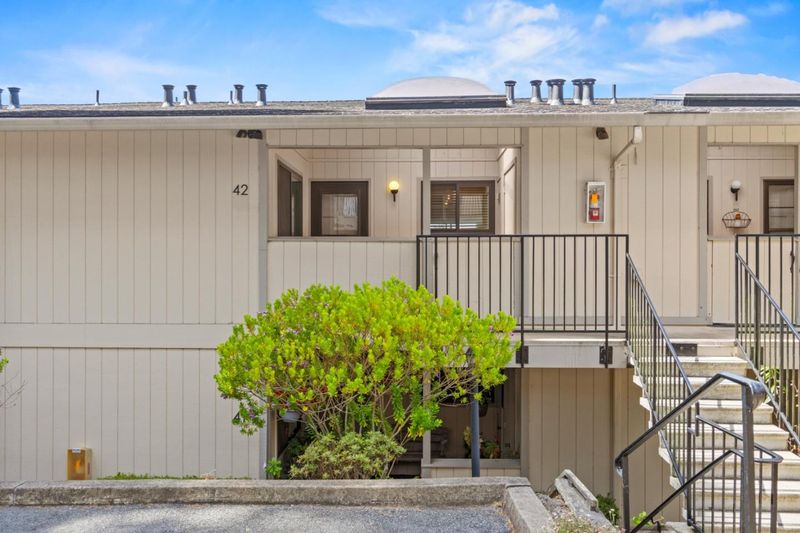
250 Forest Ridge Road, #42
@ Skyline Drive - 115 - Skyline Forest/Skyline Ridge, Monterey

- 2 Bed
- 2 Bath
- 1 Park
- 1,193 sqft
- MONTEREY
-

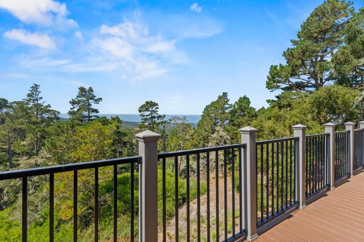
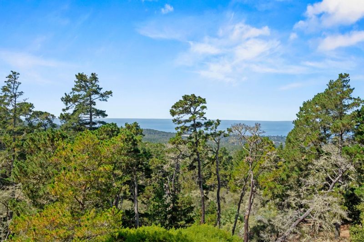
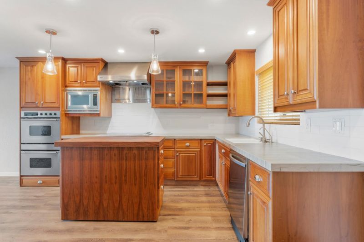
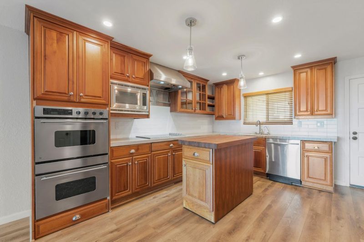
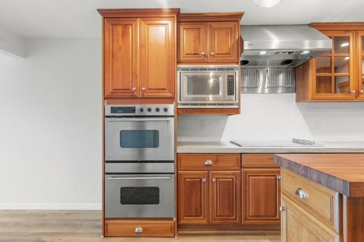
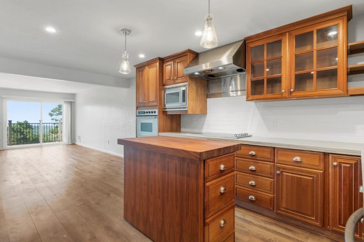
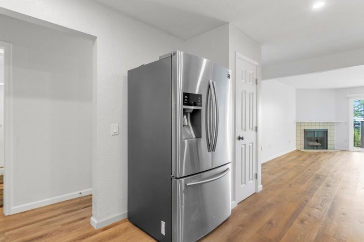
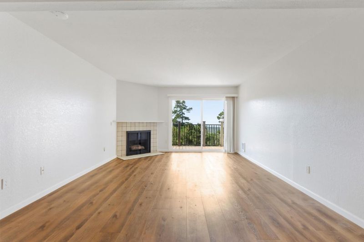
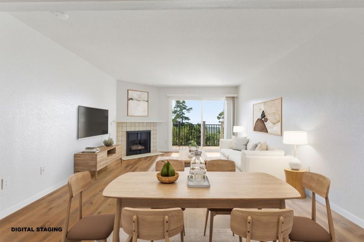
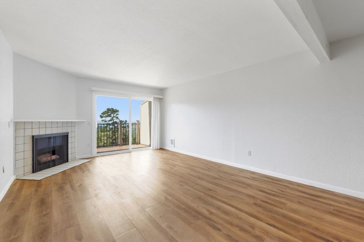
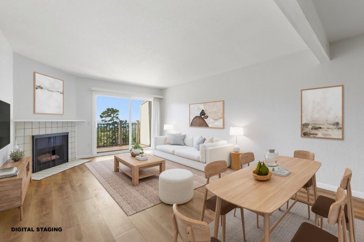
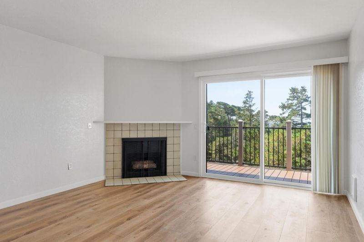
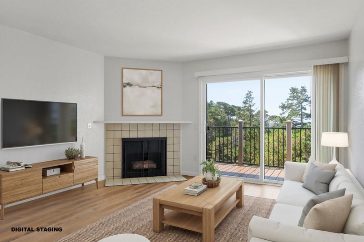
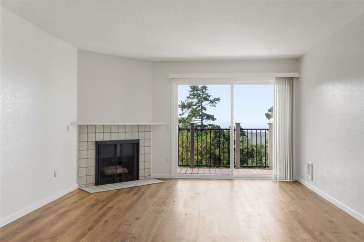
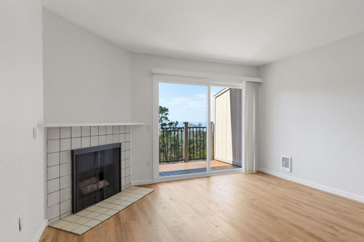
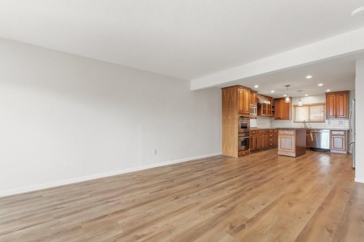
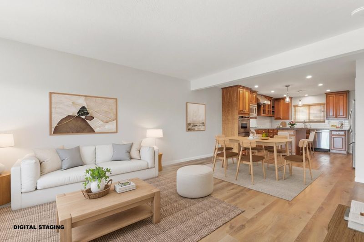
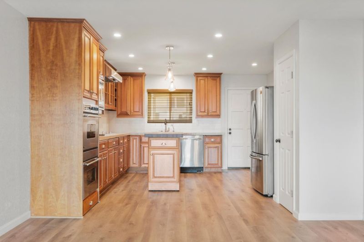
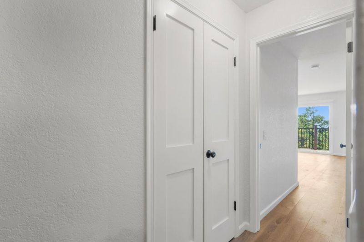
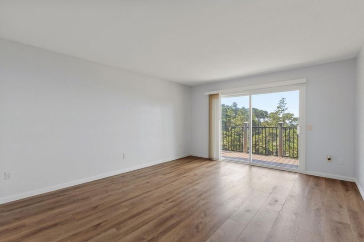
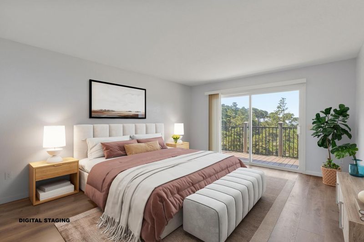
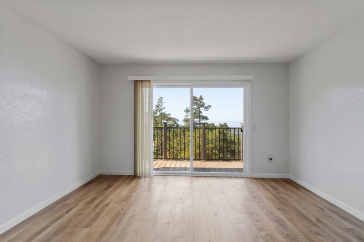
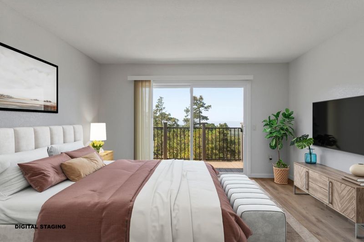
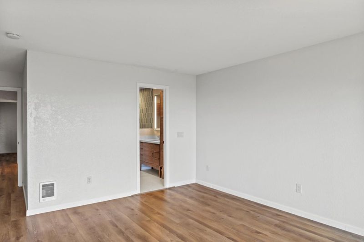
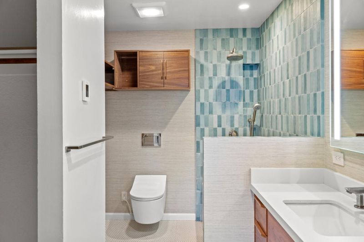
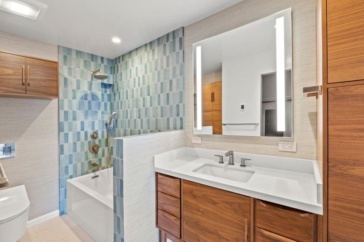
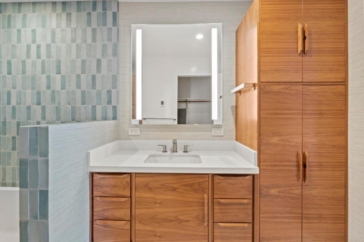
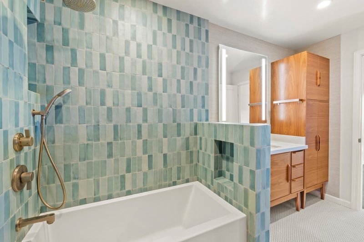
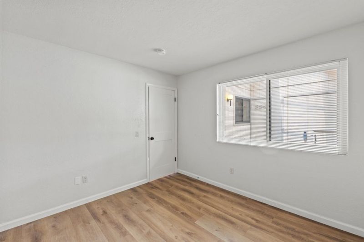
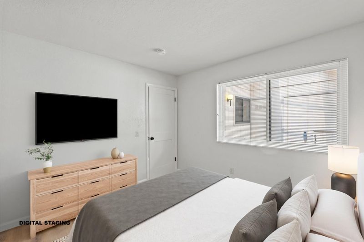
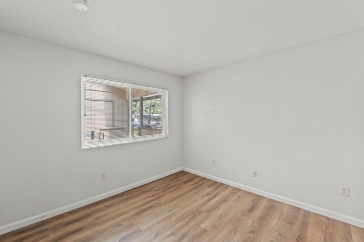
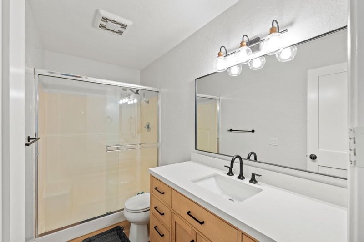
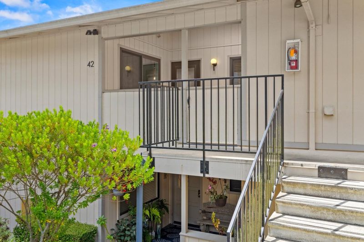
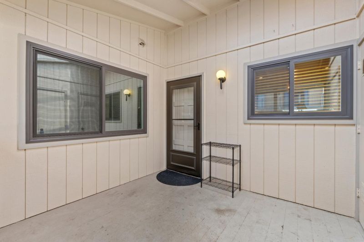
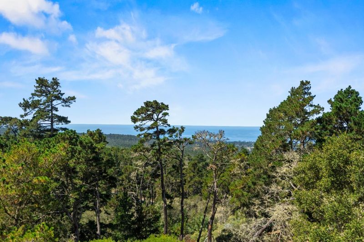
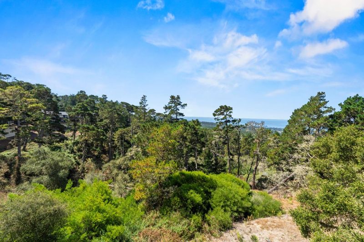
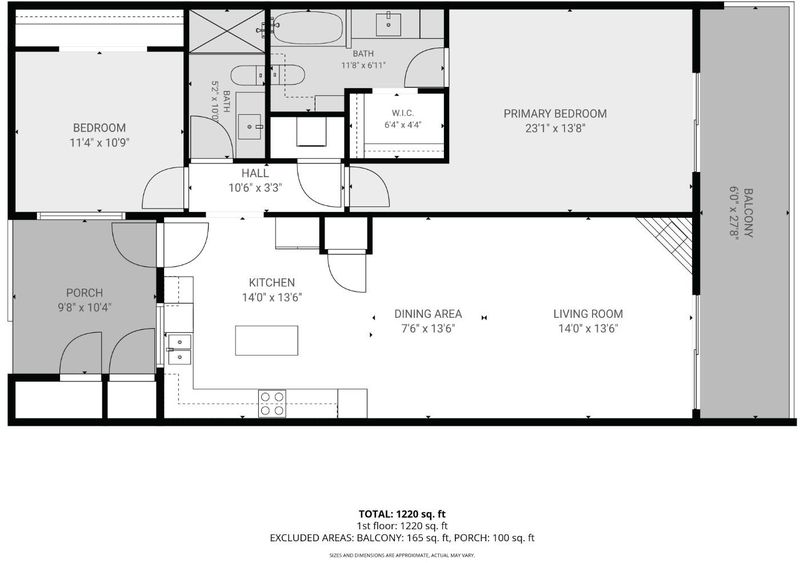
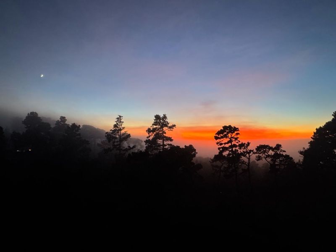
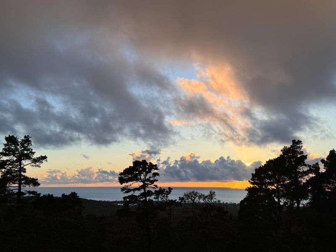
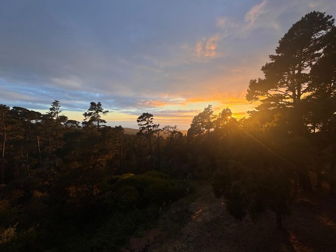
Coastal Sanctuary Meets Modern Luxury in Tanglewood Ocean Views & Sunsets! Nestled within a serene forest setting, this turnkey 2-bedroom, 2-bathroom condominium in the coveted Tanglewood community offers an extraordinary blend of natural tranquility, convenience, and refined contemporary living. Soaring high ceilings instantly create an airy, expansive feel, while large windows frame sweeping, unbelievable ocean views that draw the beauty of the Pacific directly into your daily living space. The heart of the home features a beautifully renovated kitchen, curated with rich cherry wood cabinets, sleek countertops, and premium upgraded appliances perfect for effortless entertaining. Anchoring the open-concept living area is a warm and cozy fireplace, inviting you to relax beside the fire while taking in coastal sunsets framed by the surrounding forest canopy. Both bathrooms have been modernized with stylish fixtures and upscale finishes, while each bedroom provides a peaceful, light-filled retreat.

- Days on Market
- 1 day
- Current Status
- Active
- Original Price
- $725,000
- List Price
- $725,000
- On Market Date
- Sep 14, 2026
- Property Type
- Condominium
- Area
- 115 - Skyline Forest/Skyline Ridge
- Zip Code
- 93940
- MLS ID
- ML82061196
- APN
- 014-141-042-000
- Year Built
- 1974
- Stories in Building
- 1
- Possession
- COE
- Data Source
- MLSL
- Origin MLS System
- MLSListings, Inc.
Walter Colton
Public 6-8 Elementary, Yr Round
Students: 569 Distance: 0.4mi
Monte Vista
Public K-5
Students: 365 Distance: 0.7mi
Pacific Oaks Children's School
Private PK-2 Alternative, Coed
Students: NA Distance: 1.0mi
Monterey Bay Charter School
Charter K-8 Elementary, Waldorf
Students: 464 Distance: 1.0mi
Community High (Continuation) School
Public 9-12 Continuation
Students: 21 Distance: 1.0mi
Monterey High School
Public 9-12 Secondary, Yr Round
Students: 1350 Distance: 1.0mi
- Bed
- 2
- Bath
- 2
- Dual Flush Toilet, Shower and Tub, Stall Shower, Tile, Tub, Tub in Primary Bedroom, Updated Bath
- Parking
- 1
- Assigned Spaces, Common Parking Area, Covered Parking, No Garage, Parking Area, Unassigned Spaces
- SQ FT
- 1,193
- SQ FT Source
- Unavailable
- Lot SQ FT
- 1,185.0
- Lot Acres
- 0.027204 Acres
- Kitchen
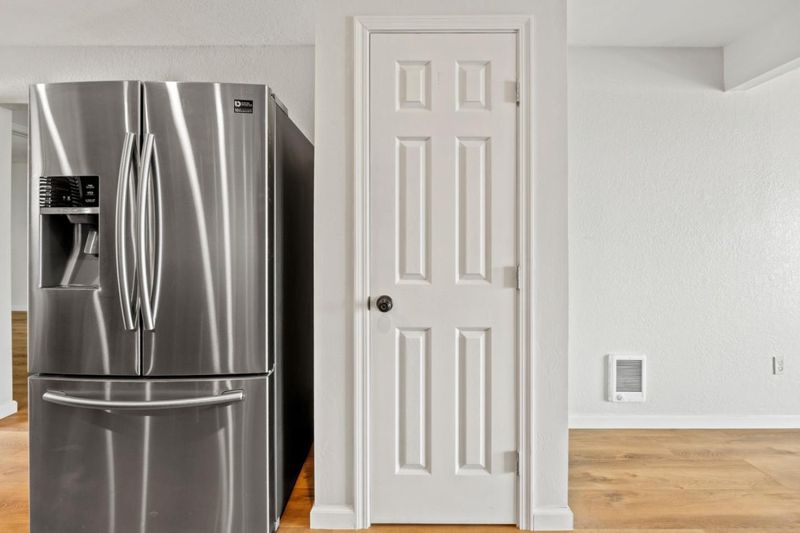
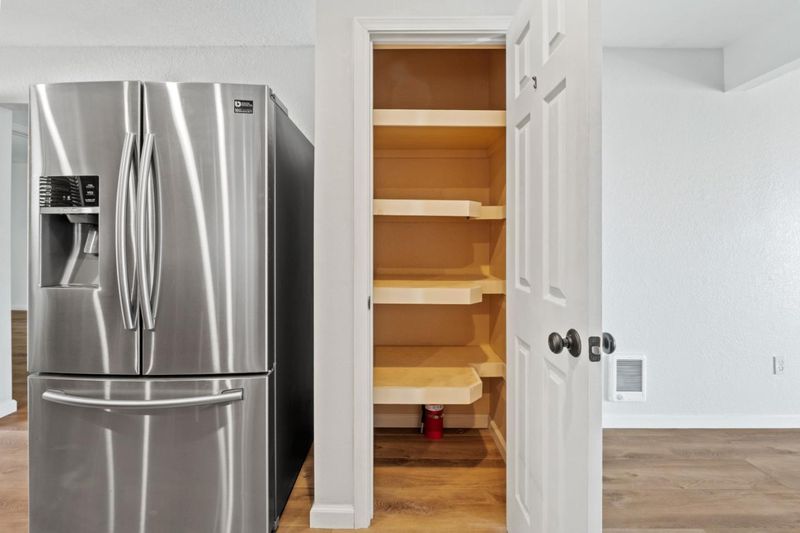
- Cooktop - Electric, Countertop - Quartz, Dishwasher, Exhaust Fan, Freezer, Hood Over Range, Hookups - Ice Maker, Ice Maker, Island, Microwave, Oven - Built-In, Oven - Double, Pantry, Refrigerator
- Cooling
- None
- Dining Room
- Dining Area in Living Room
- Disclosures
- NHDS Report
- Family Room
- No Family Room
- Flooring
- Laminate
- Foundation
- Post and Pier, Wood Frame
- Fire Place
- Gas Burning, Gas Log, Insert, Living Room
- Heating
- Electric, Individual Room Controls
- Laundry
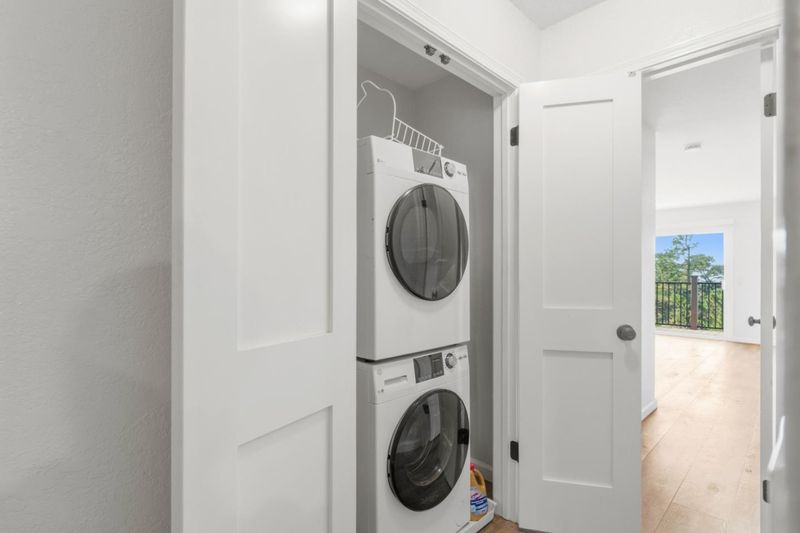
- Inside, Washer / Dryer
- Views
- Forest / Woods, Neighborhood, Ocean
- Possession
- COE
- Architectural Style
- Traditional
- * Fee
- $737
- Name
- Tanglewood
- *Fee includes
- Common Area Electricity, Exterior Painting, Garbage, Insurance - Common Area, Maintenance - Common Area, Maintenance - Exterior, Maintenance - Road, Management Fee, Roof, Sewer, and Water
MLS and other Information regarding properties for sale as shown in Theo have been obtained from various sources such as sellers, public records, agents and other third parties. This information may relate to the condition of the property, permitted or unpermitted uses, zoning, square footage, lot size/acreage or other matters affecting value or desirability. Unless otherwise indicated in writing, neither brokers, agents nor Theo have verified, or will verify, such information. If any such information is important to buyer in determining whether to buy, the price to pay or intended use of the property, buyer is urged to conduct their own investigation with qualified professionals, satisfy themselves with respect to that information, and to rely solely on the results of that investigation.
School data provided by GreatSchools. School service boundaries are intended to be used as reference only. To verify enrollment eligibility for a property, contact the school directly.