

$1,299,000
1,237
SQ FT
$1,050
SQ/FT
2594 39th Avenue
@ Vicente Street - SF District 2 - Outer Parkside, San Francisco

- 3 Bed
- 2 Bath
- 1 Park
- 1,237 sqft
- San Francisco
-

-
Sat Sep 19, 2:00 pm - 4:00 pm
Unique corner home!
-
Sun Sep 20, 2:00 pm - 4:00 pm
Unique corner home!
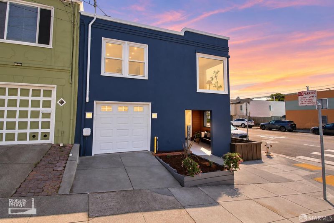
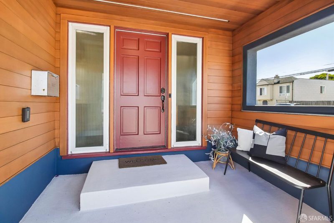
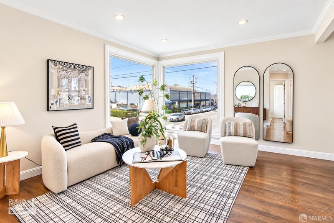
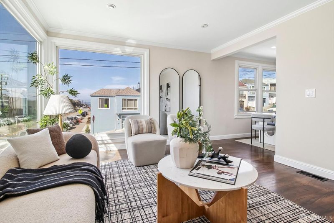
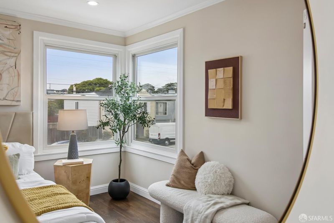
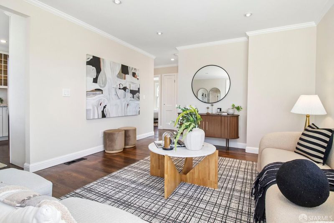
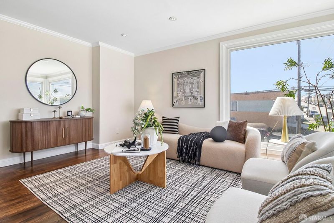
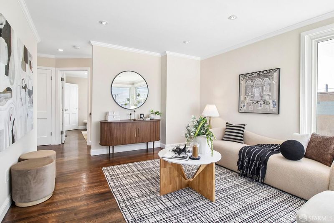
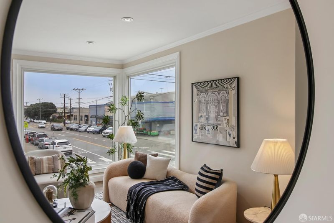
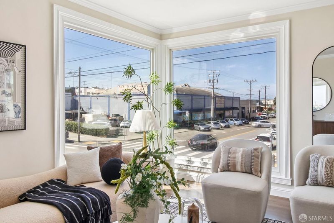
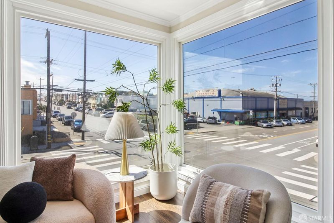
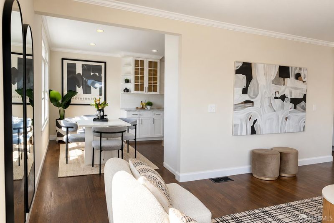
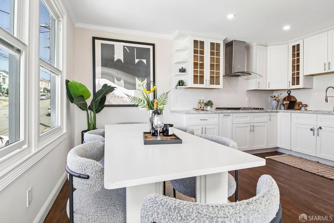
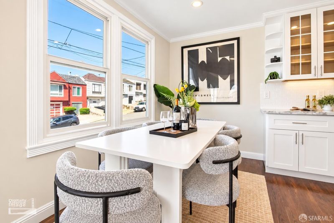
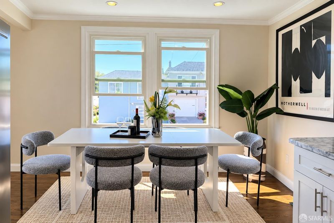
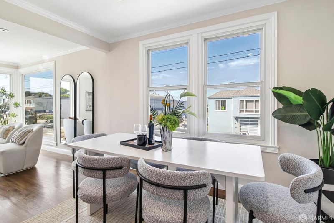
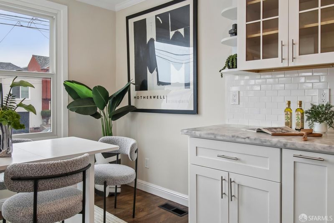
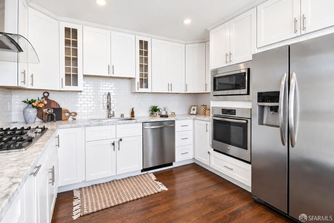
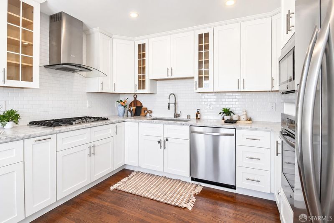
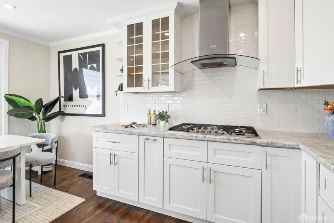
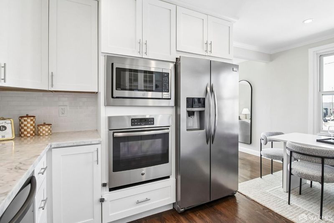
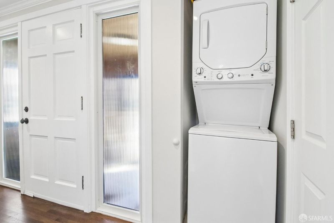
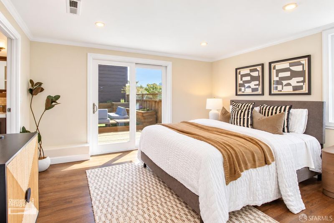
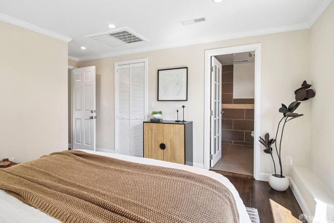
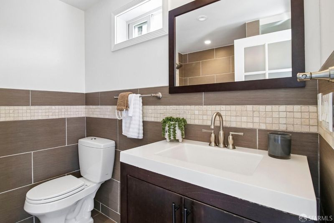
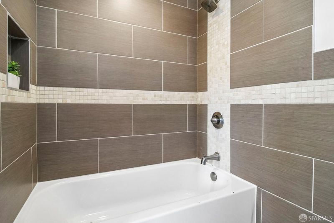
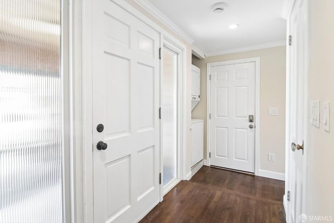
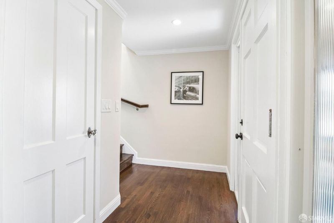
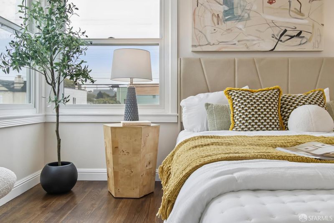
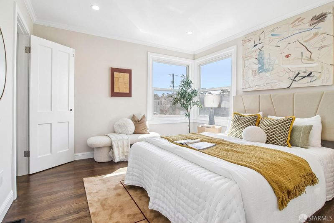
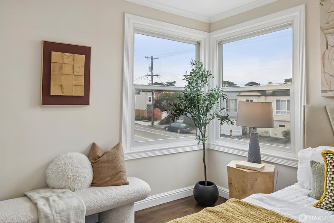
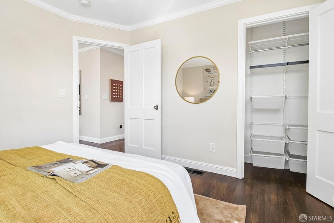
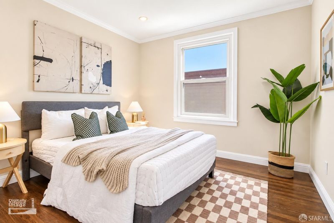
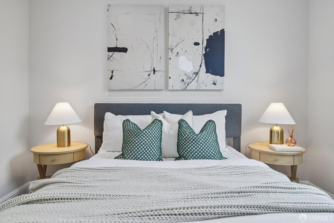
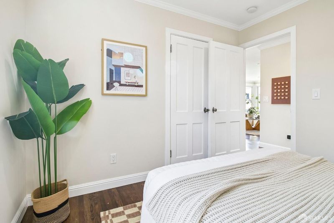
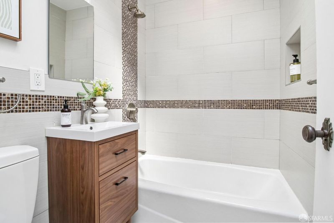
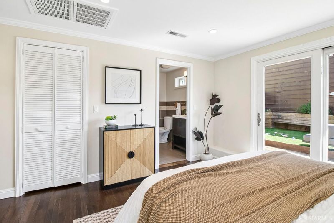
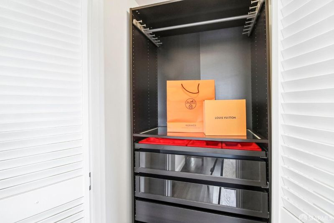
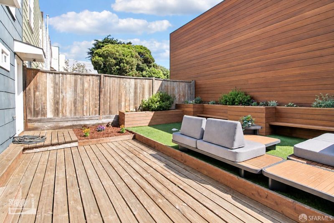
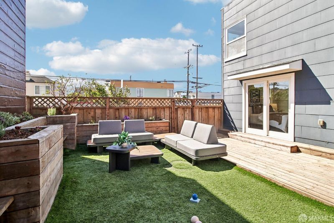
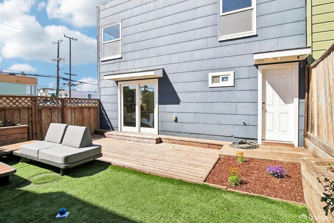
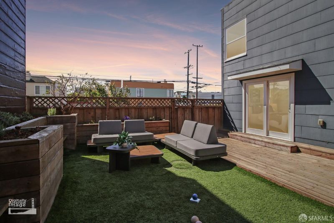
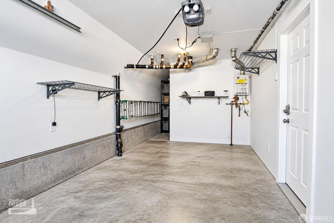
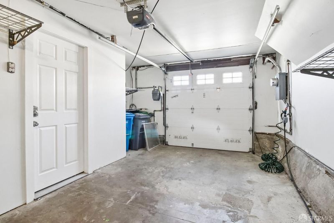
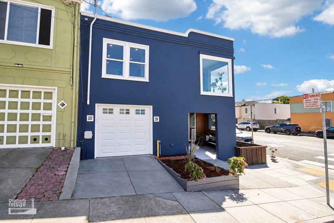
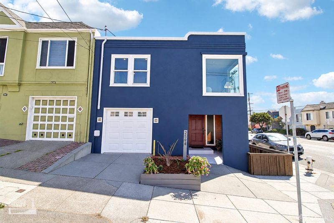
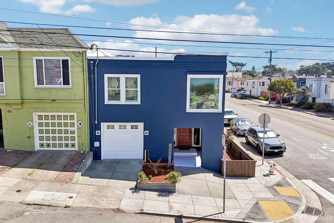
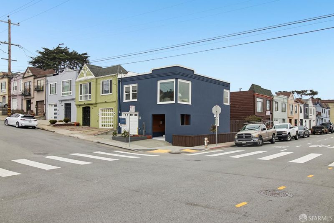
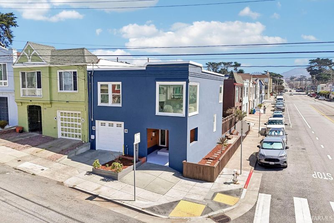
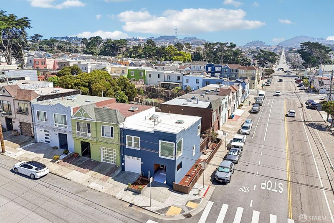
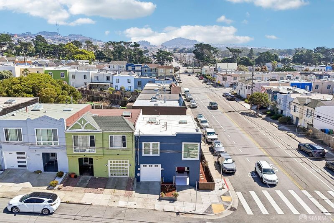
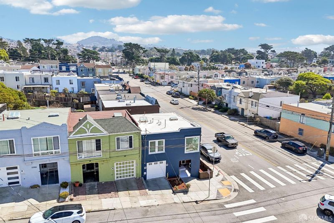
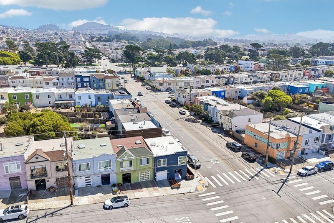
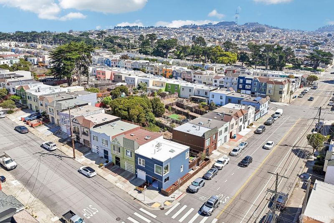
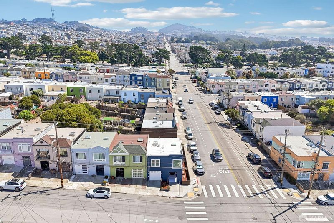
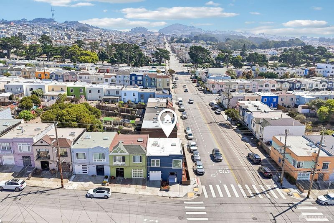
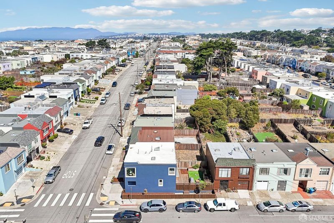
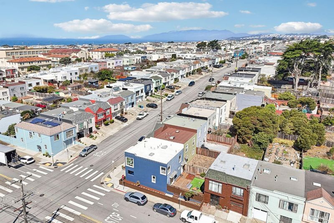
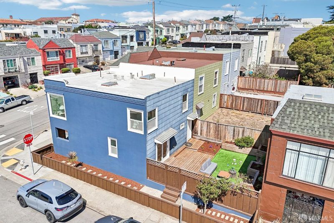
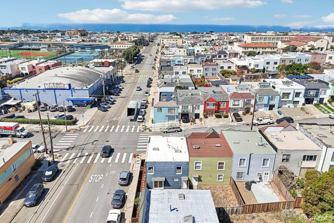
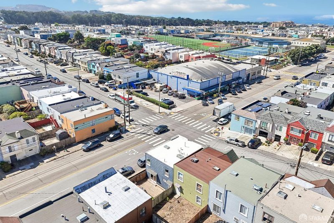
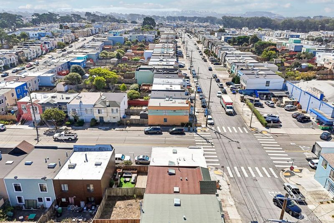
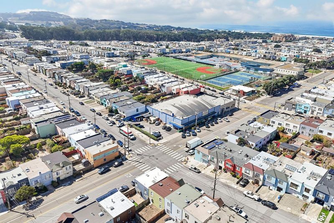
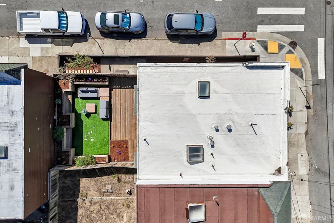
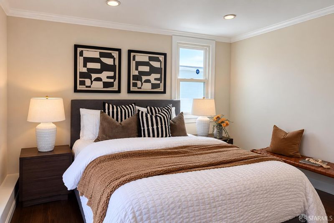
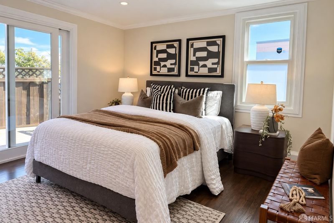
Welcome to 2594 39th Ave, a 3-bedroom, 2-bathroom corner home in San Francisco's Outer Parkside featuring 1,237 square feet of living space with 1-car parking. This meticulously updated, light-filled property features hardwood flooring throughout and maximizes its corner positioning to offer rare front, side, and back yards. The top floor boasts a seamless flow between the eat-in kitchen and the open living and dining area, creating an ideal setup for daily living and entertaining. The kitchen is equipped with custom cabinets, white marble countertops, and stainless steel appliances, while the adjacent living room features expansive corner windows that fill the space with natural light. Two bedrooms and a full bathroom complete this level. Downstairs, the primary suite includes a walk-in closet, a modern bathroom with a tub, and direct access to the landscaped yard. A laundry closet with a stacked washer and dryer and interior garage access complete the lower level. Located directly across the street from South Sunset Playground and its soccer fields, as well as a local supermarket, this home combines everyday convenience with the best of Westside living situated just moments away from top local schools and nearby Muni lines like the L-Taraval for an easy commute.

- Days on Market
- 7 days
- Current Status
- Active
- Original Price
- $1,299,000
- List Price
- $1,299,000
- On Market Date
- Sep 11, 2026
- Property Type
- Single Family Residence
- District
- SF District 2 - Outer Parkside
- Zip Code
- 94116
- MLS ID
- 426158896
- APN
- 2439018B
- Year Built
- 1943
- Stories in Building
- 0
- Possession
- Close Of Escrow
- Data Source
- SFAR
- Origin MLS System
St. Gabriel Elementary School
Private K-8 Elementary, Religious, Coed
Students: 467 Distance: 0.1mi
Ulloa Elementary School
Public K-5 Elementary
Students: 528 Distance: 0.2mi
S.F. County Special Education School
Public K-12 Special Education
Students: 74 Distance: 0.4mi
Edgewood Center For Children & Families
Private 2-12 Elementary, Nonprofit
Students: 44 Distance: 0.6mi
St. Ignatius College Preparatory School
Private 9-12 Secondary, Religious, Coed
Students: 1478 Distance: 0.7mi
Stevenson (Robert Louis) Elementary School
Public K-5 Elementary
Students: 489 Distance: 0.8mi
- Bed
- 3
- Bath
- 2
- Dual Flush Toilet, Low Flow Plumbing Fixtures, Low-Flow Toilet(s), Skylight/Solar Tube, Tile, Tub w/Shower Over
- Parking
- 1
- Driveway, Garage Door Opener, Garage Faces Front, Inside Entrance, Independent, On Site (Single Family Only)
- SQ FT
- 1,237
- SQ FT Source
- Assessor Agent-Fill
- Lot SQ FT
- 1,438.0
- Lot Acres
- 0.033 Acres
- Kitchen
- Breakfast Area, Marble Counter
- Dining Room
- Dining/Living Combo
- Entry Level
- 0
- Living Room
- View
- Flooring
- Tile, Wood
- Foundation
- Concrete Perimeter
- Heating
- Central, Gas
- Laundry
- Laundry Closet
- Possession
- Close Of Escrow
- Fee
- $0
MLS and other Information regarding properties for sale as shown in Theo have been obtained from various sources such as sellers, public records, agents and other third parties. This information may relate to the condition of the property, permitted or unpermitted uses, zoning, square footage, lot size/acreage or other matters affecting value or desirability. Unless otherwise indicated in writing, neither brokers, agents nor Theo have verified, or will verify, such information. If any such information is important to buyer in determining whether to buy, the price to pay or intended use of the property, buyer is urged to conduct their own investigation with qualified professionals, satisfy themselves with respect to that information, and to rely solely on the results of that investigation.
School data provided by GreatSchools. School service boundaries are intended to be used as reference only. To verify enrollment eligibility for a property, contact the school directly.