


$985,000
1,331
SQ FT
$740
SQ/FT
1436 Buchanan Street
@ Cambridge St/Rowland Blvd - Novato

- 3 Bed
- 2 Bath
- 4 Park
- 1,331 sqft
- Novato
-

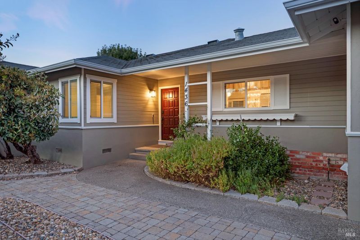
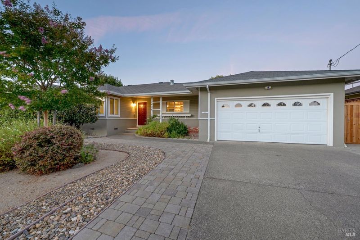
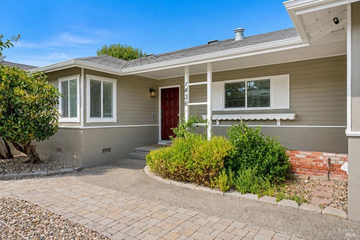
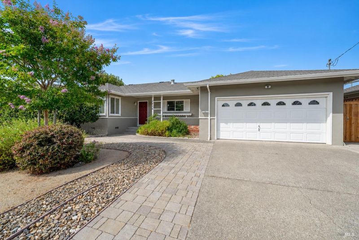
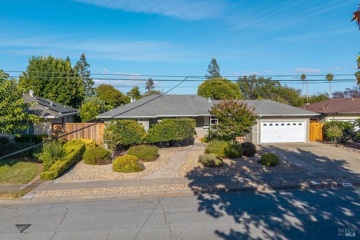
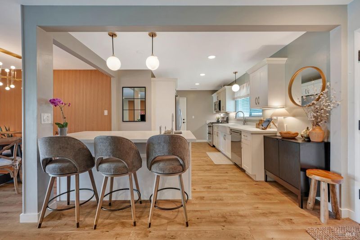
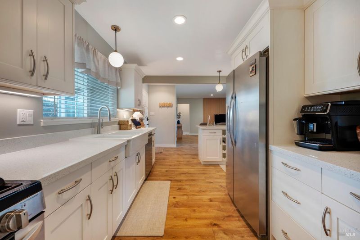
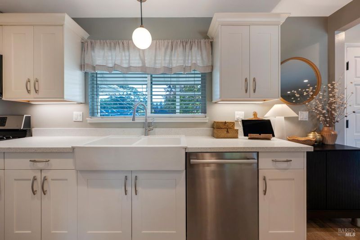
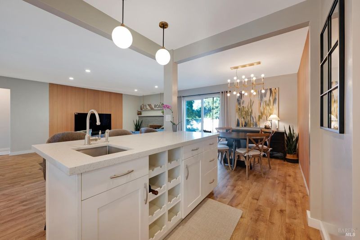
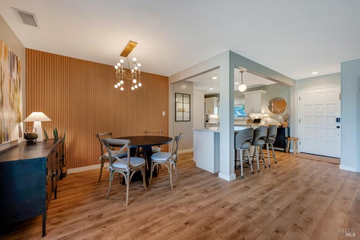
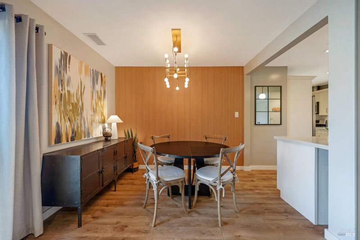
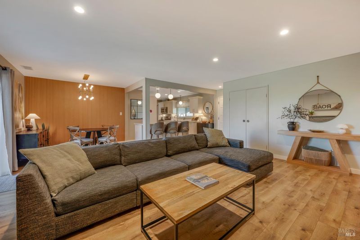
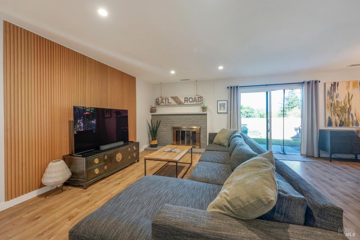
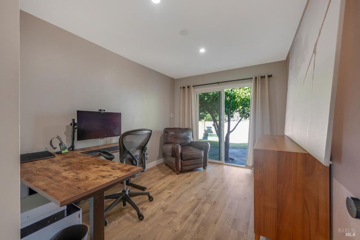
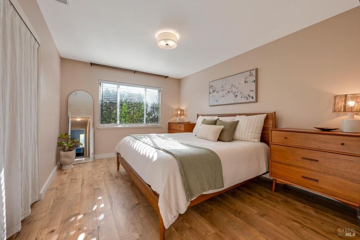
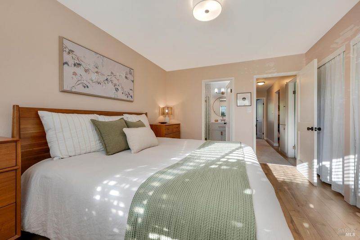
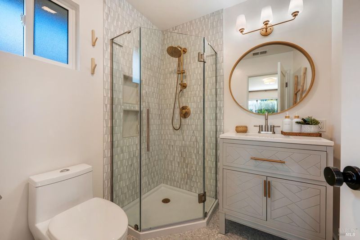
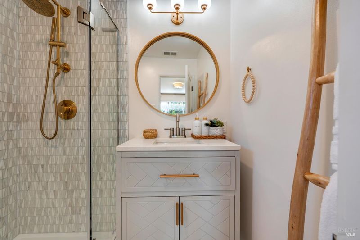
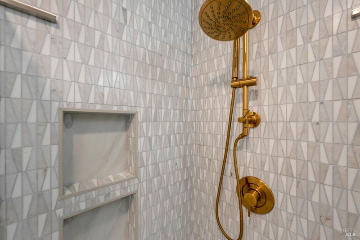
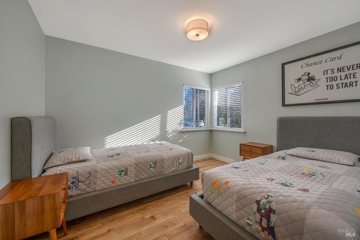
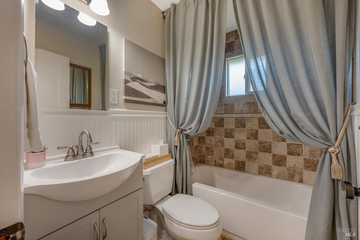
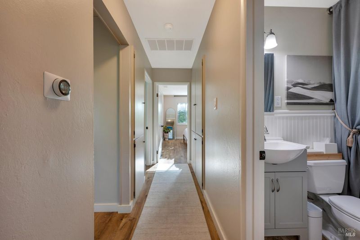
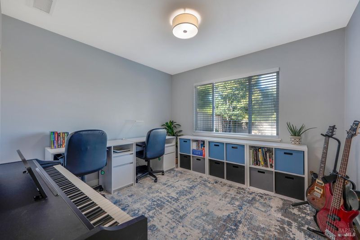
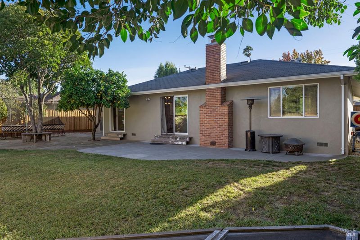
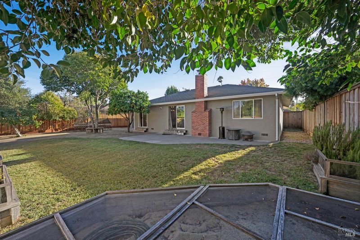
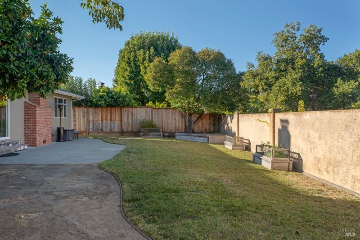
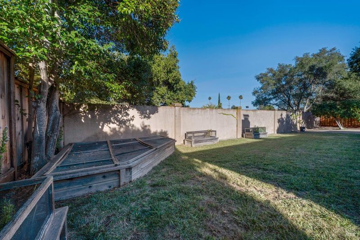
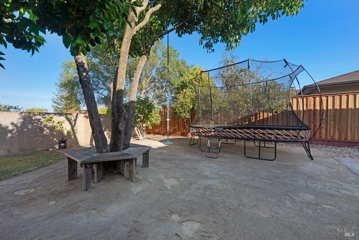
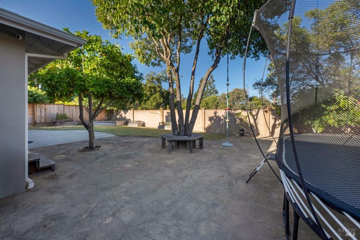
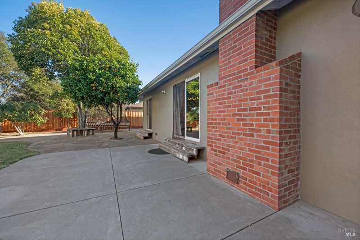
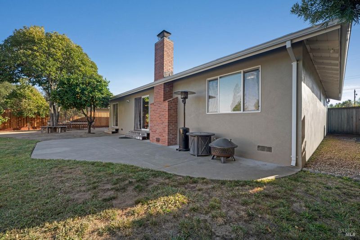
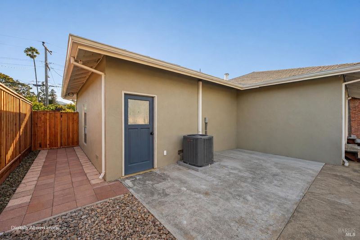
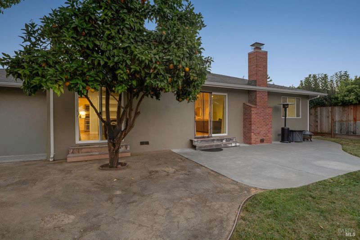
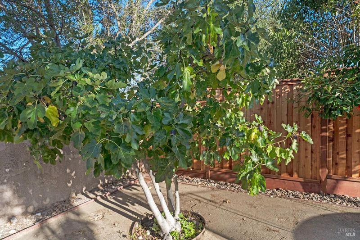
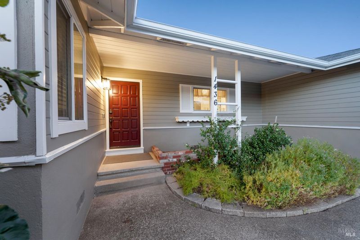
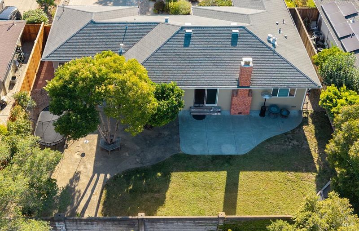
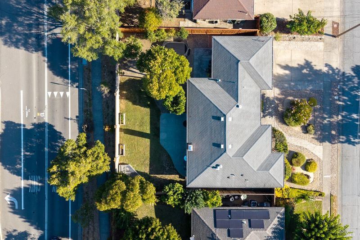
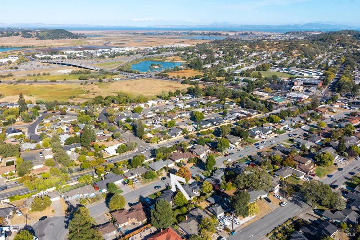
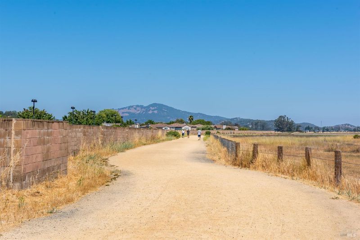
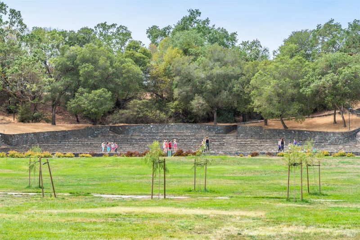
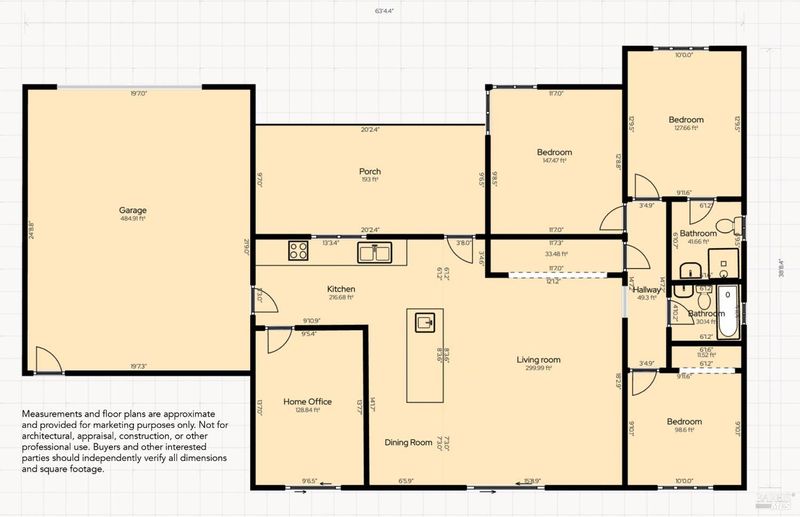
Nestled in Novato's desirable President's neighborhood, this beautifully updated 3-bedroom, 2-bathroom residence offers 1,331 square feet of thoughtfully designed living space, plus a dedicated home office, on an expansive 7,492 sq.ft. lot. A fresh, sophisticated aesthetic blends mid-century-inspired character with contemporary finishes, creating a timeless yet current feel. New interior and exterior paint in 2026 and LVP flooring throughout provide a cohesive foundation, complemented by warm gold-toned fixtures and hardware that add a polished touch. The inviting living room features a cozy fireplace, while the updated kitchen showcases quartz countertops and stainless-steel appliances. The primary suite offers a beautifully remodeled bathroom with hexagon marble tile, elevated finishes, and heated floors for an added touch of comfort. An updated HVAC system adds to the home's modern appeal. Anchored by a mature fig tree and orange tree, the spacious backyard extends the living space outdoors with room to play, pursue hobbies, entertain, dine al fresco, garden, and enjoy the best of California living. Thoughtful updates and distinctive design details create a home that feels stylish, comfortable, and exceptionally well cared for. Conveniently located near coveted schools, downtown shops and dining, the SMART station, parks, scenic trails, and local amenities, with easy access to Highways 101 and 37 for travel throughout Marin and the greater Bay Area. Location, lifestyle, and opportunity: this address delivers all three.

- Days on Market
- 9 days
- Current Status
- Active
- Original Price
- List Price
- $985,000
- On Market Date
- Sep 10, 2026
- Property Type
- Single Family Residence
- Area
- Novato
- Zip Code
- 94947
- MLS ID
- 326076578
- APN
- 15107702
- Year Built
- 1957
- Stories in Building
- 1
- Possession
- Seller Rent Back, See Remarks
- Data Source
- BAREIS
- Origin MLS System
Marin Christian Academy
Private K-8 Elementary, Religious, Coed
Students: 187 Distance: 0.3mi
Rancho Elementary School
Public K-5 Elementary
Students: 331 Distance: 0.3mi
Novato High School
Public 9-12 Secondary
Students: 1410 Distance: 0.3mi
North Bay Christian Academy
Private K-12 Combined Elementary And Secondary, Religious, Nonprofit
Students: 63 Distance: 0.4mi
Lynwood Elementary School
Public K-5 Elementary
Students: 278 Distance: 0.4mi
Nova Education Center
Public K-12 Alternative
Students: 39 Distance: 0.7mi
- Bed
- 3
- Bath
- 2
- Tile, Tub w/Shower Over, Window
- Parking
- 4
- Attached, Garage Faces Front, Inside Entrance, Side-by-Side, Other
- SQ FT
- 1,331
- SQ FT Source
- Assessor Auto-Fill
- Lot SQ FT
- 7,501.0
- Lot Acres
- 0.1722 Acres
- Kitchen
- Breakfast Area, Kitchen Island, Quartz Counter
- Cooling
- Central Air
- Dining Room
- Dining Bar, Dining/Living Combo
- Disclosures
- Standard
- Living Room
- Great Room
- Flooring
- Tile, Other
- Foundation
- Concrete Perimeter
- Fire Place
- Brick, Living Room, Wood Burning
- Heating
- Central
- Laundry
- In Garage
- Main Level
- Bedroom(s), Dining Room, Full Bath(s), Garage, Kitchen, Living Room, Primary Bedroom, Street Entrance
- Possession
- Seller Rent Back, See Remarks
- Basement
- None
- Architectural Style
- Mid-Century, Traditional
- Fee
- $0
MLS and other Information regarding properties for sale as shown in Theo have been obtained from various sources such as sellers, public records, agents and other third parties. This information may relate to the condition of the property, permitted or unpermitted uses, zoning, square footage, lot size/acreage or other matters affecting value or desirability. Unless otherwise indicated in writing, neither brokers, agents nor Theo have verified, or will verify, such information. If any such information is important to buyer in determining whether to buy, the price to pay or intended use of the property, buyer is urged to conduct their own investigation with qualified professionals, satisfy themselves with respect to that information, and to rely solely on the results of that investigation.
School data provided by GreatSchools. School service boundaries are intended to be used as reference only. To verify enrollment eligibility for a property, contact the school directly.