

$2,499,999
3,357
SQ FT
$745
SQ/FT
2720 Miranda Avenue
@ Easy St. - 4800 - Alamo, Alamo

- 4 Bed
- 3 Bath
- 2 Park
- 3,357 sqft
- Alamo
-

-
Sun Sep 20, 1:30 pm - 4:30 pm
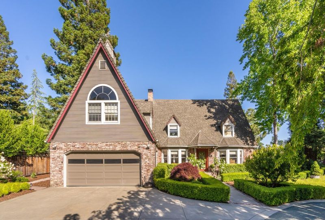
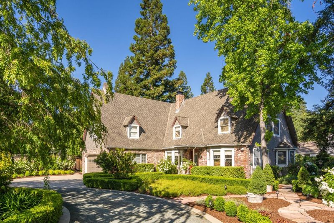
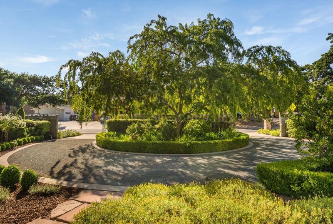
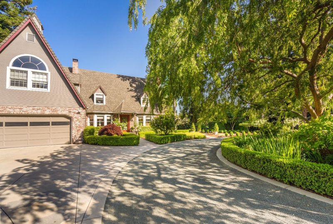
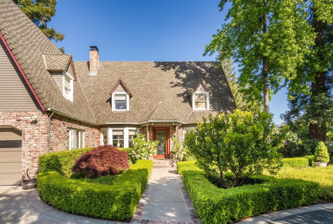
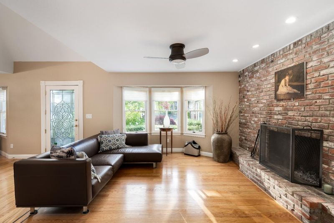
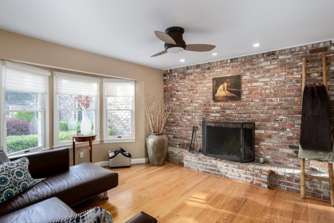
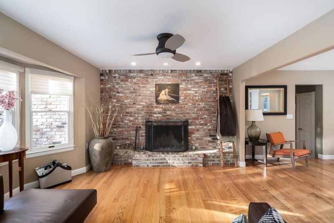
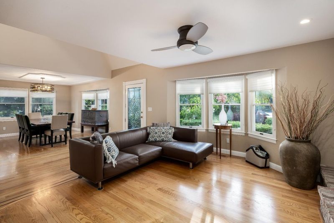
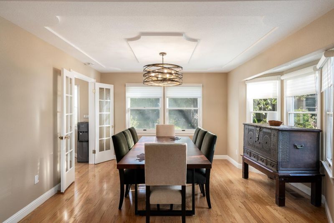
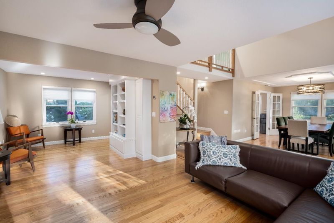
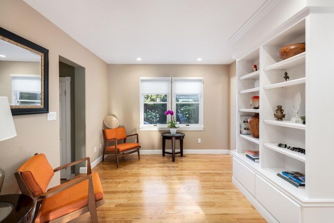
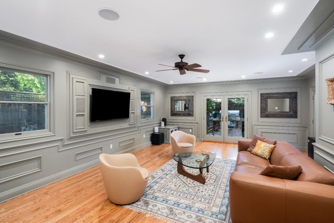
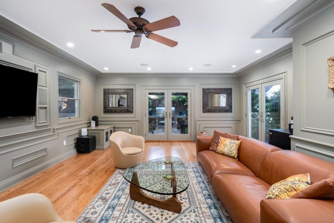
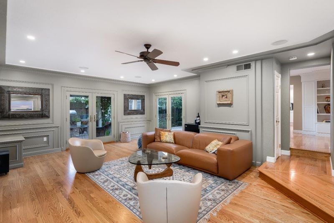
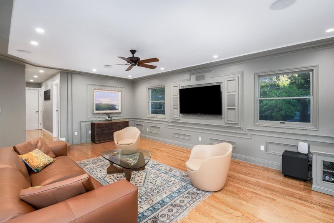
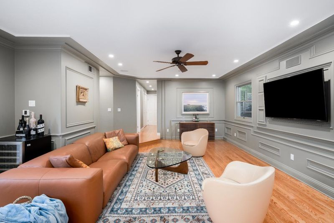
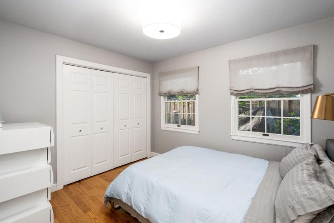
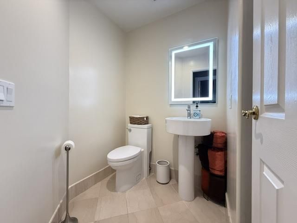
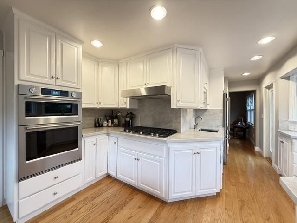
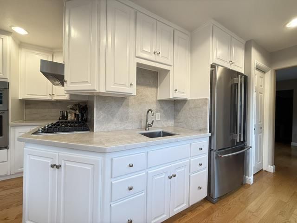
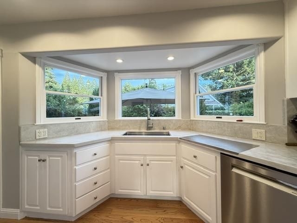
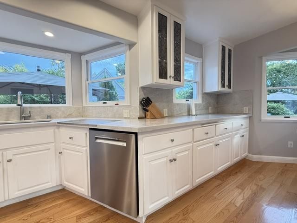
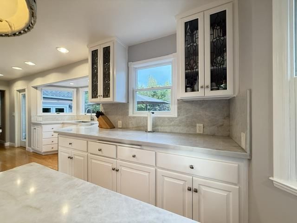
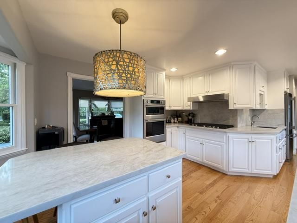
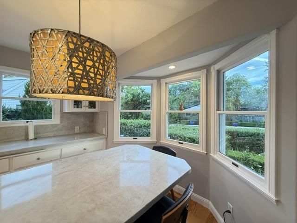
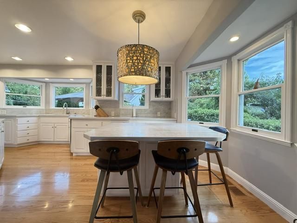
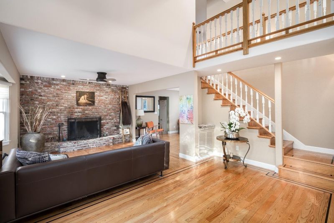
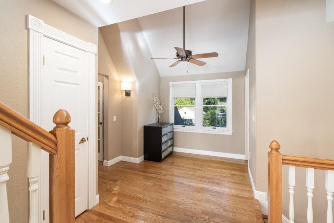
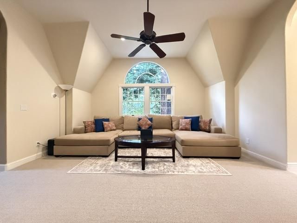
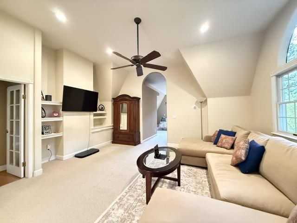
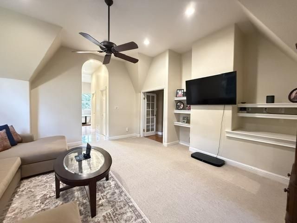
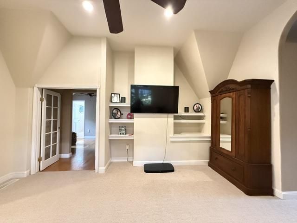
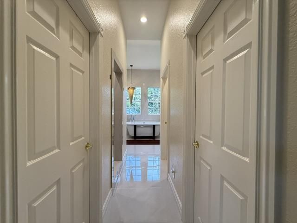
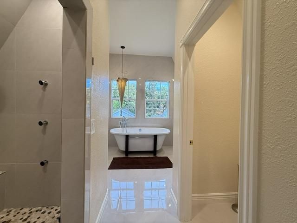
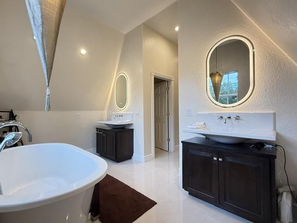
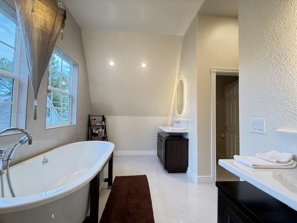
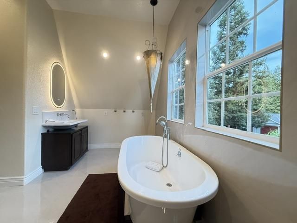
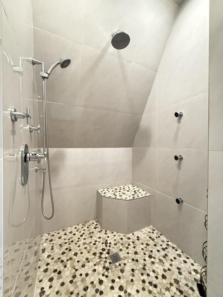
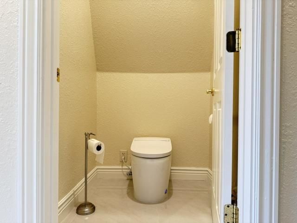
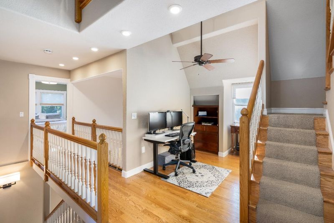
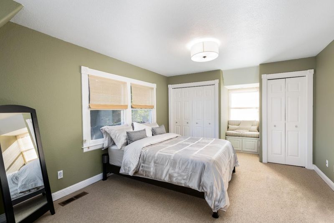
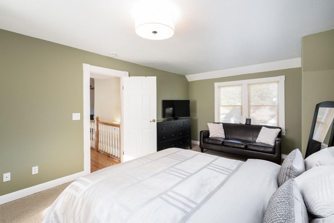
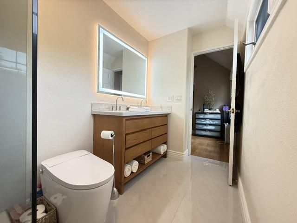
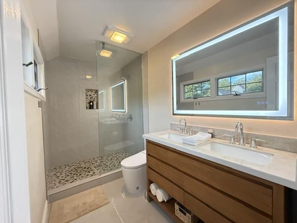
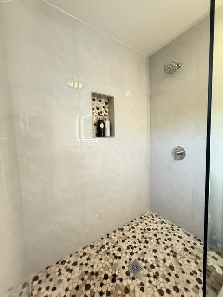
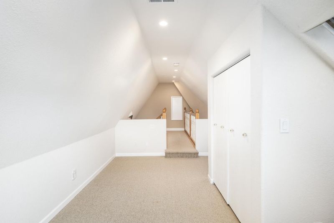
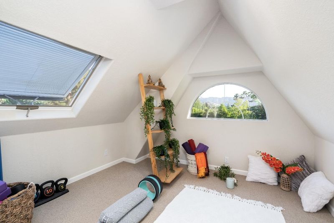
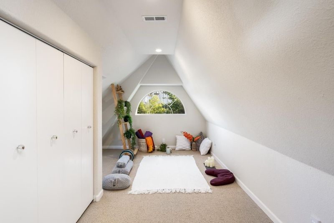
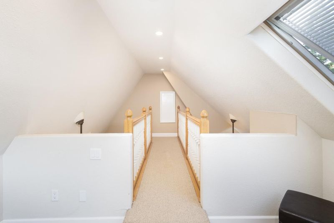
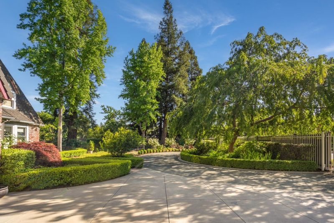
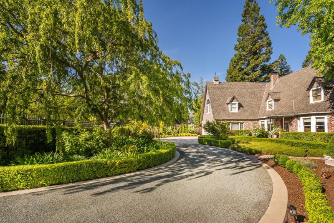
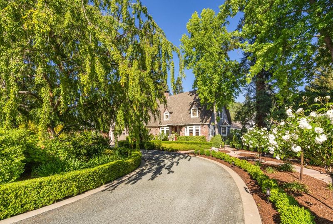
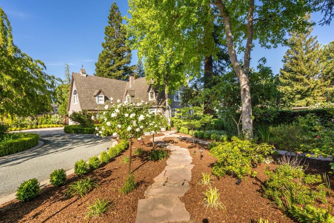
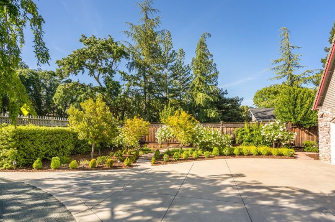
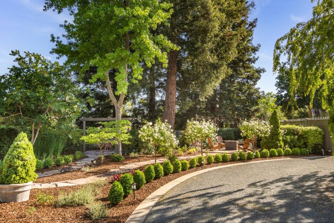
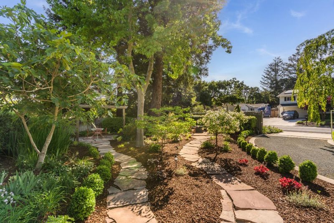
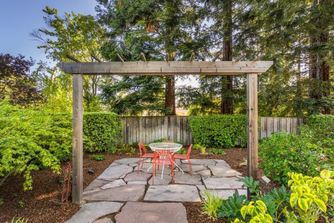
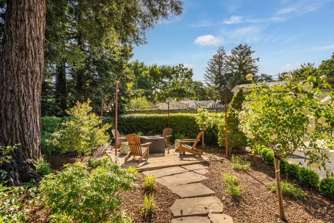
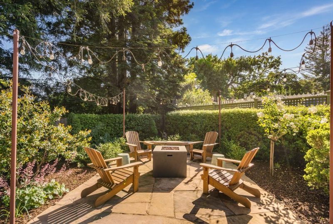
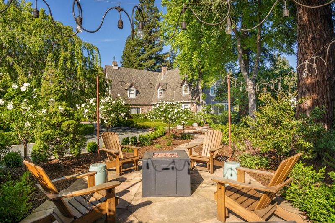
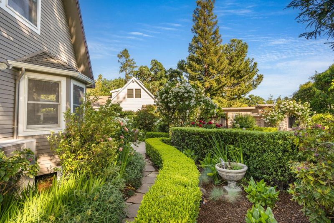
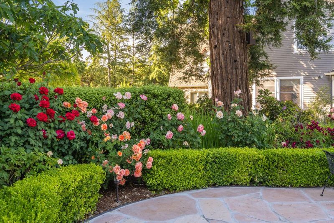
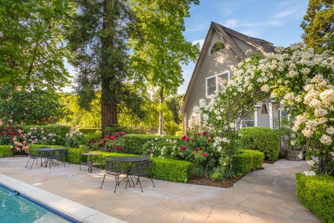
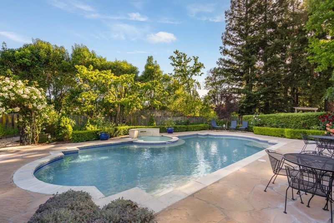
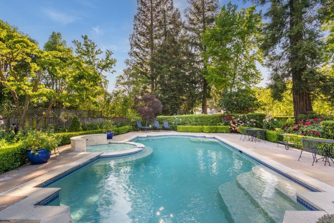
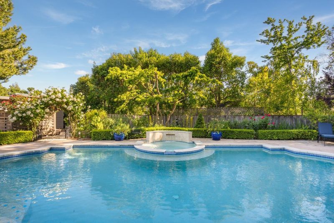
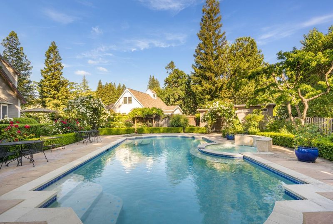
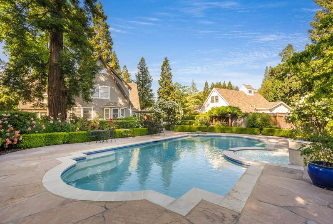
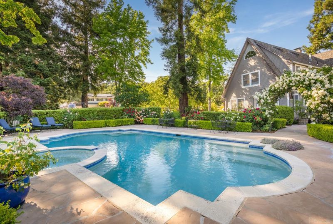
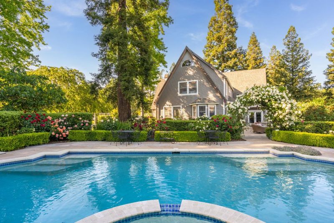
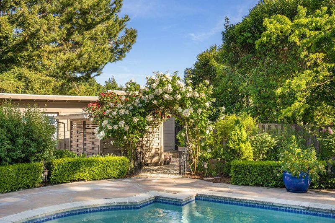
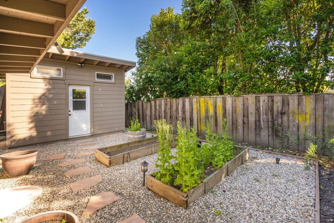
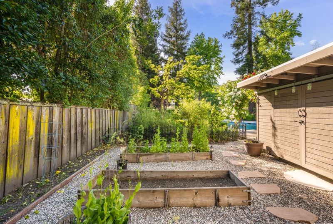
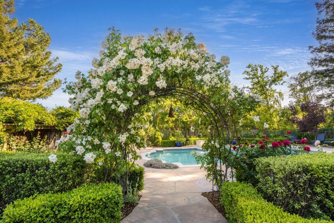
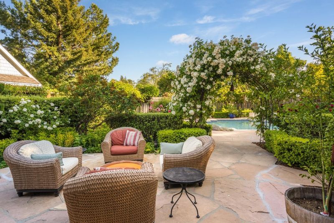
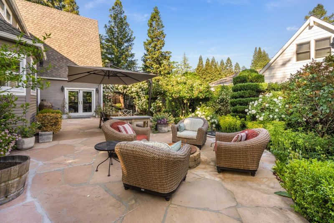
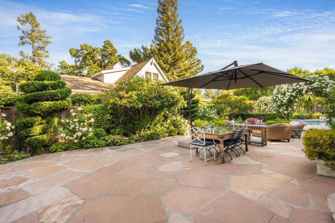
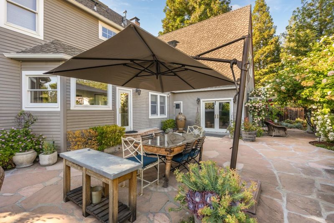
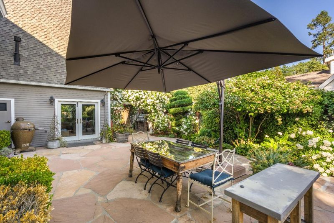
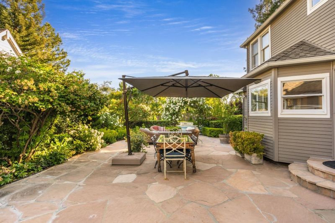
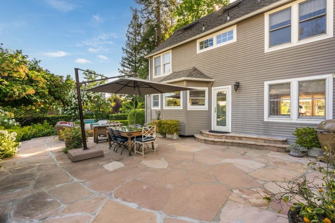
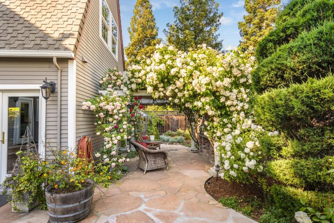
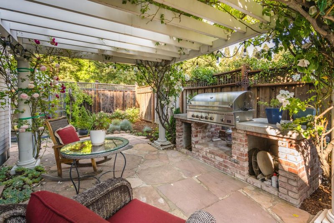
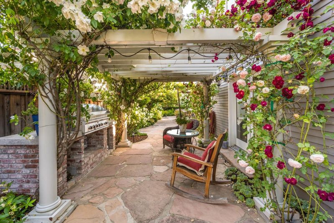
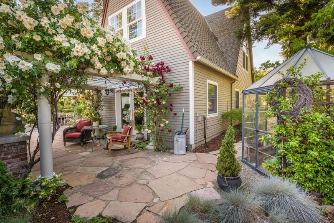
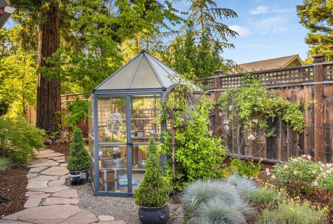
Rebuilt in 1989, this stunning home is truly a gem. This 0.44 acre premises features a lovely garden surrounded by lovely flowers and gorgeous mature landscape, a beautiful swimming pool with hot tub and amply outdoor living & kitchen/dining. Enjoy the nice weather of Alamo in your own yards. The circular driveway with 2 gates not only signifies luxury, but also security and privacy. Over 3,300 sq ft of living area. Offers 3 bedrooms & 3 baths plus 4th bedroom (loft in attic). The spacious primary suite offers a huge sitting area for enjoying TV and music. Combined with super high architectural ceiling, his and her walk-in closets. Modern and updated bathroom features new tile flooring throughout, dual vanities with LED lighted mirrors, soaking bathtub as well as multi-heads shower system and smart toilet. This resort like suite provides a luxury lifestyle that you deserve. The recently remodeled hallway bath features new vanity, quartz countertop, LED mirror and tiled shower enclosure. The loft is perfect for guest room, exercise room, or play room. Beautiful kitchen renovated with brand new stainless steel appliances and quartz countertops/island. Dual-zone central A/C and heating. Fresh exterior/interior paint. Backyard has 2 professionally built sheds provides extra storage.

- Days on Market
- 10 days
- Current Status
- Active
- Original Price
- $2,499,999
- List Price
- $2,499,999
- On Market Date
- Sep 10, 2026
- Property Type
- Single Family Home
- Area
- 4800 - Alamo
- Zip Code
- 94507
- MLS ID
- ML82060749
- APN
- 193-050-026-7
- Year Built
- 1988
- Stories in Building
- 2
- Possession
- Unavailable
- Data Source
- MLSL
- Origin MLS System
- MLSListings, Inc.
Central County Special Education Programs School
Public K-12 Special Education
Students: 25 Distance: 0.6mi
Stone Valley Middle School
Public 6-8 Middle
Students: 591 Distance: 0.6mi
Alamo Elementary School
Public K-5 Elementary
Students: 359 Distance: 0.8mi
Singing Stones School
Private PK-4
Students: 63 Distance: 1.6mi
Rancho Romero Elementary School
Public K-5 Elementary
Students: 478 Distance: 1.9mi
Murwood Elementary School
Public K-5 Elementary
Students: 366 Distance: 2.0mi
- Bed
- 4
- Bath
- 3
- Double Sinks, Full on Ground Floor, Marble, Updated Bath
- Parking
- 2
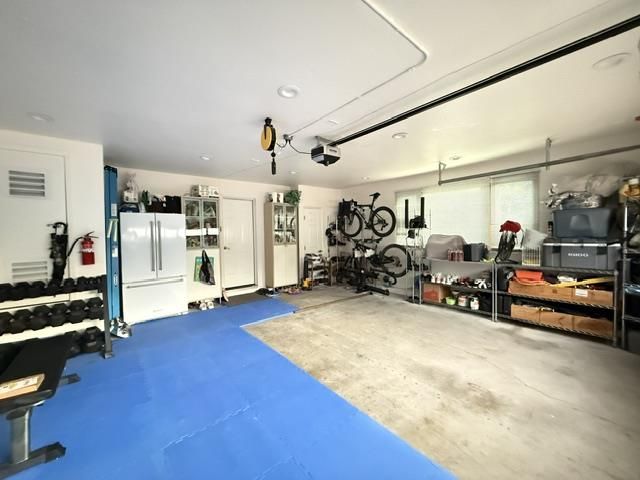
- Attached Garage, Electric Gate, Enclosed, Gate / Door Opener, Other
- SQ FT
- 3,357
- SQ FT Source
- Unavailable
- Lot SQ FT
- 19,079.0
- Lot Acres
- 0.437994 Acres
- Pool Info
- Pool - In Ground, Spa / Hot Tub
- Kitchen
- Cooktop - Gas, Dishwasher, Garbage Disposal, Hood Over Range, Island, Microwave, Oven - Built-In, Pantry, Refrigerator
- Cooling
- Central AC
- Dining Room
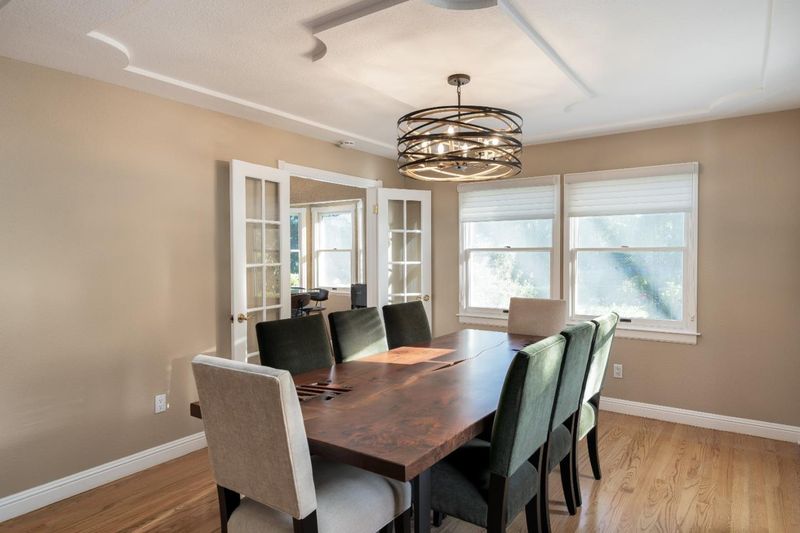
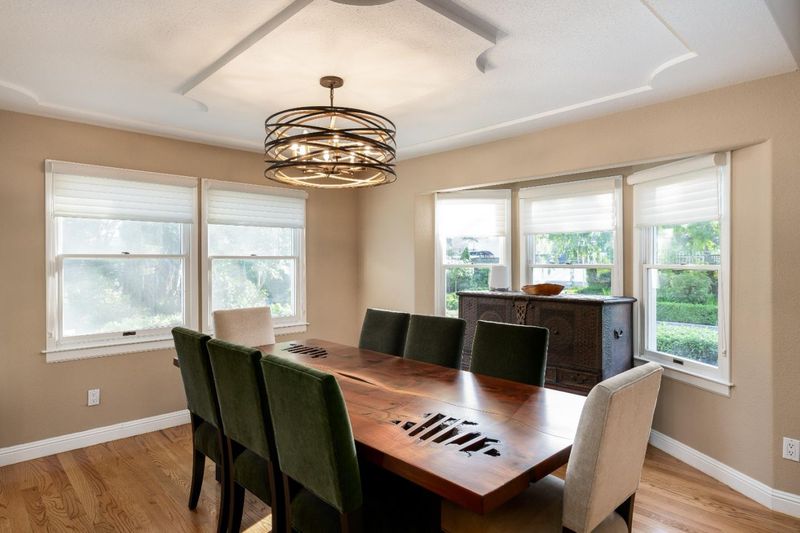
- Breakfast Nook, Formal Dining Room
- Disclosures
- NHDS Report
- Family Room
- Separate Family Room
- Flooring
- Carpet, Hardwood, Tile
- Foundation
- Crawl Space
- Fire Place
- Living Room
- Heating
- Forced Air
- Laundry
- Washer, Inside, Dryer
- Views
- Garden / Greenbelt
- Architectural Style
- Tudor
- Fee
- Unavailable
MLS and other Information regarding properties for sale as shown in Theo have been obtained from various sources such as sellers, public records, agents and other third parties. This information may relate to the condition of the property, permitted or unpermitted uses, zoning, square footage, lot size/acreage or other matters affecting value or desirability. Unless otherwise indicated in writing, neither brokers, agents nor Theo have verified, or will verify, such information. If any such information is important to buyer in determining whether to buy, the price to pay or intended use of the property, buyer is urged to conduct their own investigation with qualified professionals, satisfy themselves with respect to that information, and to rely solely on the results of that investigation.
School data provided by GreatSchools. School service boundaries are intended to be used as reference only. To verify enrollment eligibility for a property, contact the school directly.