

$1,649,000
4,042
SQ FT
$408
SQ/FT
4785 Villa Verde Drive
@ Russell Ranch Rd. - 10630 - Folsom & Vicinity, Folsom

- 5 Bed
- 5 (4/1) Bath
- 3 Park
- 4,042 sqft
- FOLSOM
-

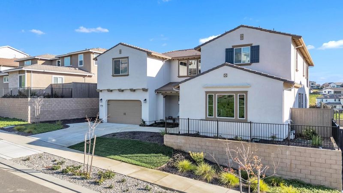
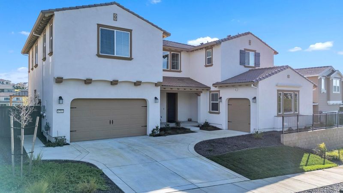
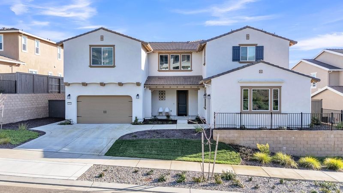
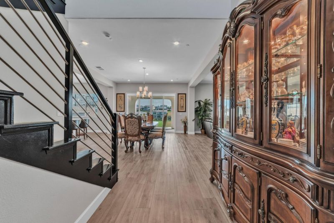
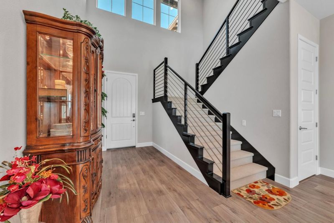
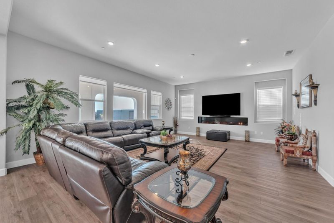
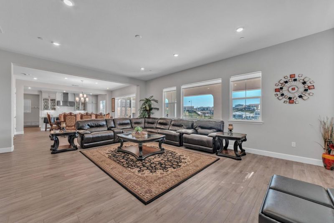
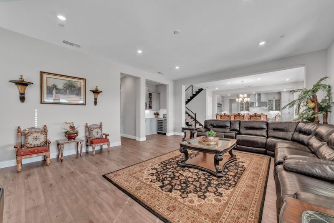
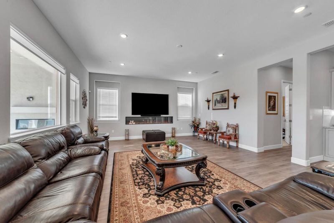
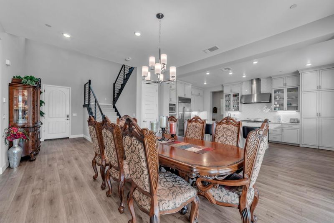
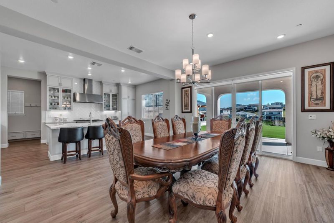
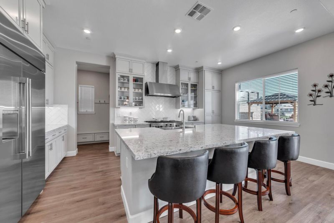
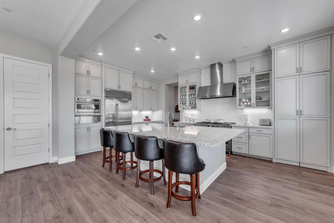
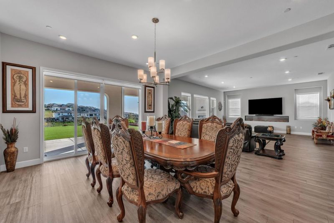
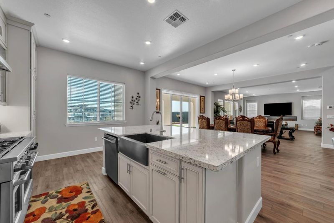
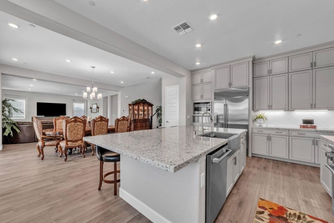
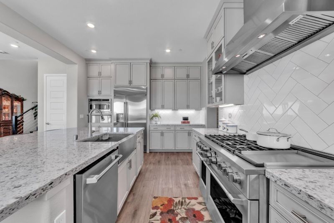
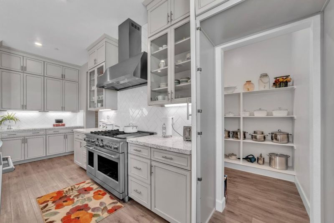
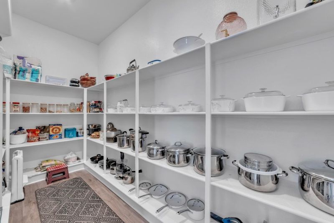
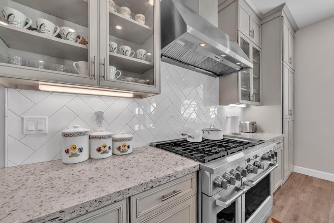
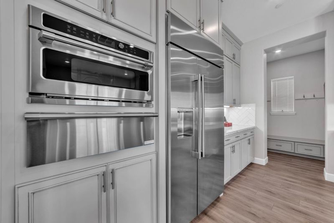
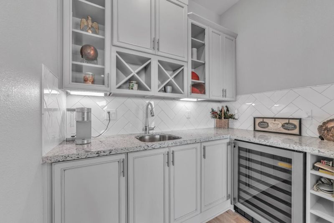
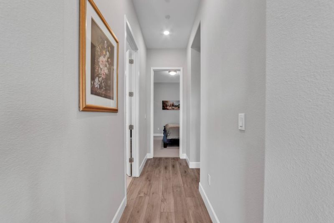
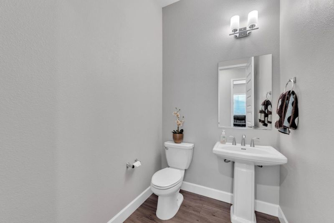
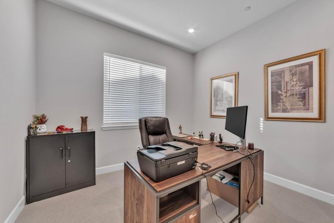
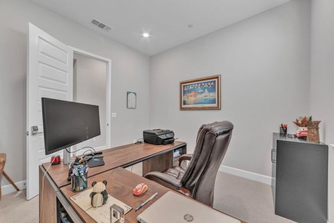
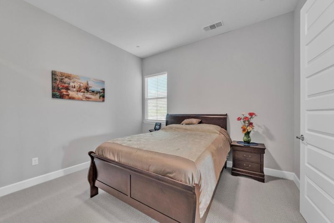
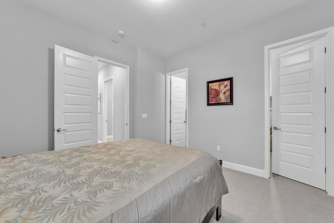
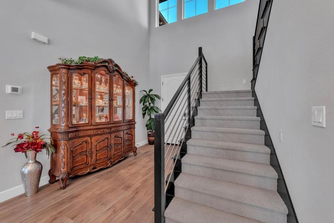
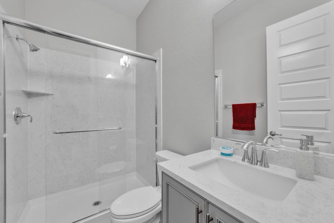
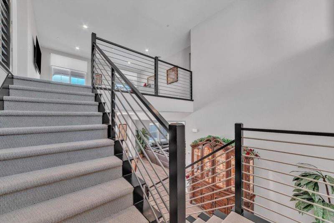
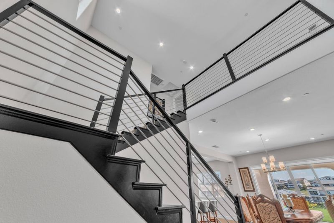
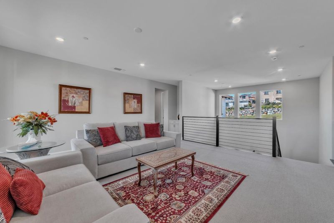
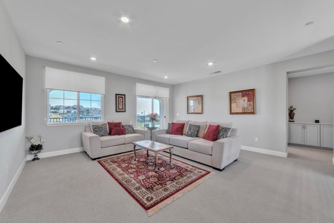
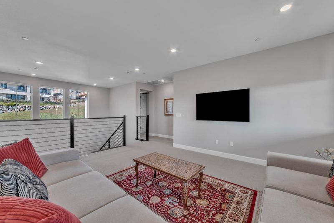
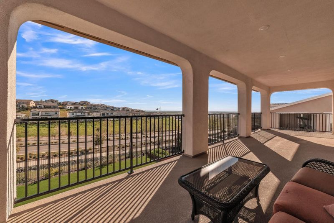
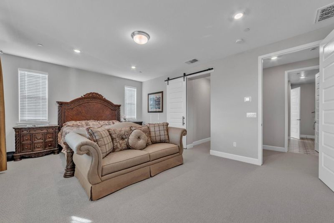
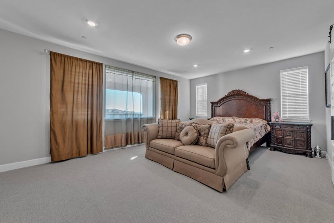
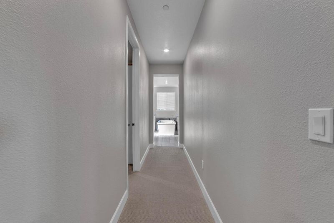
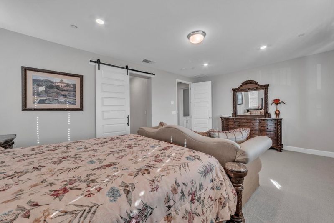
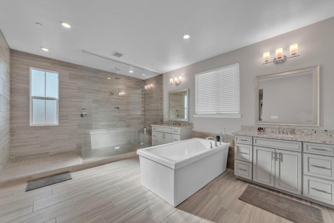
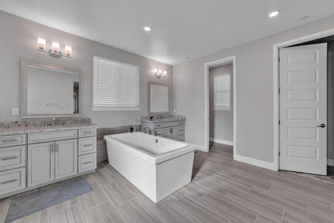
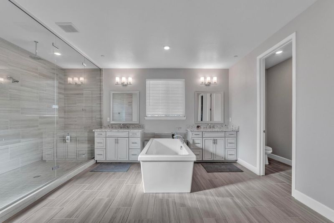
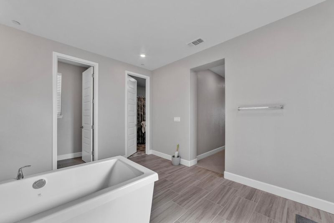
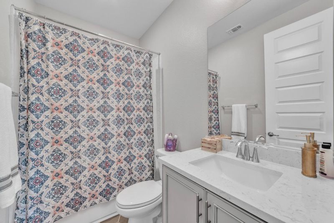
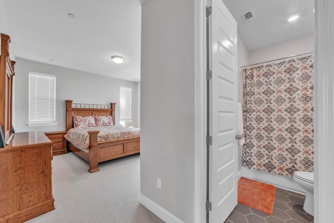
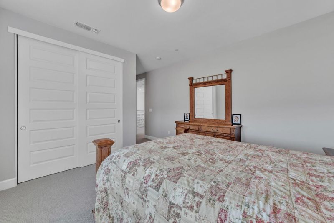
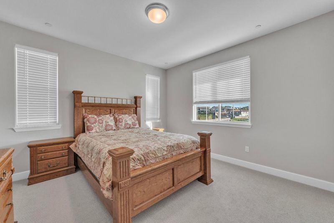
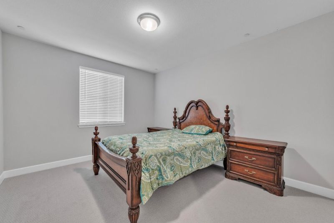
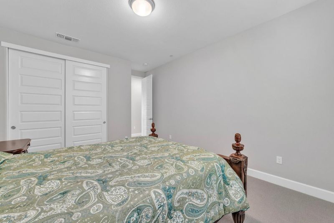
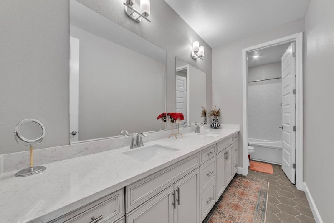
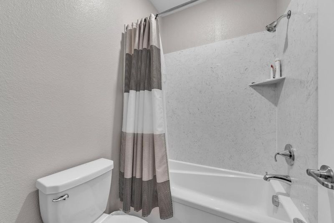
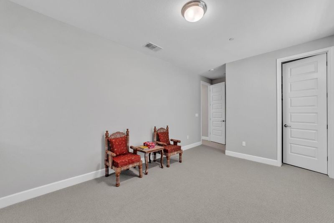
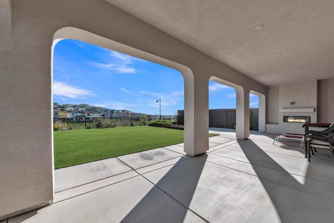
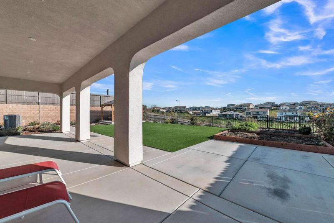
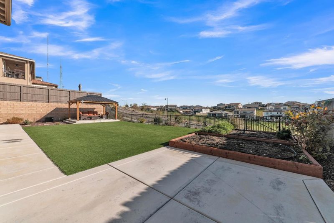
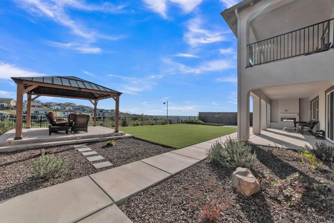
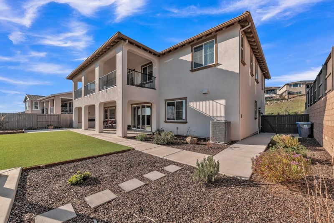
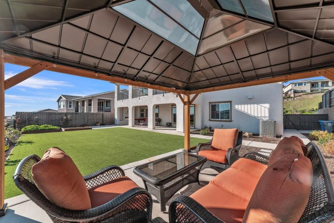
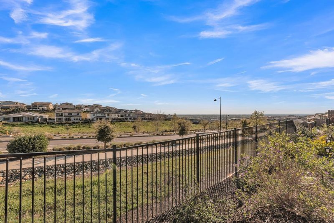
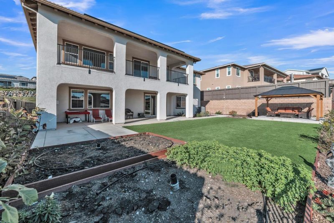
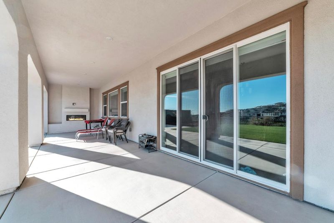
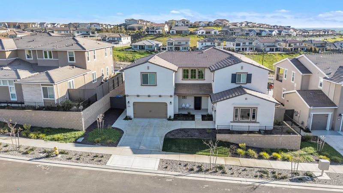
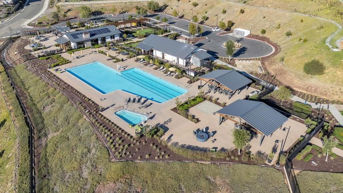
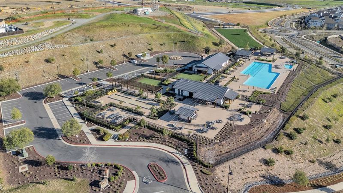
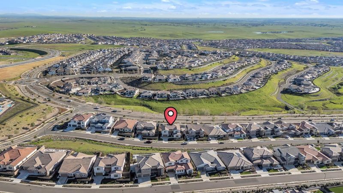
Located in Folsom's sought-after Russell Ranch community within Platinum Peak, this 4,042 sq. ft. home features 5 bedrooms, 4.5 baths, an office, upstairs loft, and 3-car garage. Soaring ceilings, abundant natural light, and LVP flooring complement the open, versatile floor plan. The chef-inspired kitchen features an oversized quartz island, commercial-grade appliances, built-in refrigerator, walk-in pantry, wet bar, and beverage cooler. Stacking glass doors open to an impressive 40-foot covered patio for seamless indoor-outdoor living, while the owner's balcony showcases beautiful sunset views. Enjoy access to the Russell House clubhouse with a pool, spa, and fire pits, along with nearby trails and convenient access to schools, shopping, dining, and Highway 50.

- Days on Market
- 1 day
- Current Status
- Active
- Original Price
- $1,649,000
- List Price
- $1,649,000
- On Market Date
- Sep 14, 2026
- Property Type
- Single Family Home
- Area
- 10630 - Folsom & Vicinity
- Zip Code
- 95630
- MLS ID
- ML82061151
- APN
- 072-3940-004-0000
- Year Built
- 2023
- Stories in Building
- Unavailable
- Possession
- Unavailable
- Data Source
- MLSL
- Origin MLS System
- MLSListings, Inc.
Russell Ranch Elementary School
Public K-5 Elementary
Students: 627 Distance: 0.7mi
Vista Del Lago High School
Public 9-12 Secondary
Students: 1896 Distance: 1.0mi
Madrone Montessori School
Private PK-1 Montessori, Elementary, Coed
Students: 23 Distance: 1.3mi
Guiding Hands School, Inc.
Private K-12 Special Education, Elementary, Coed
Students: 143 Distance: 1.4mi
Guiding Hands School
Private PK-12 Coed
Students: 170 Distance: 1.4mi
John Adams Academy - El Dorado Hills
Charter K-12
Students: 525 Distance: 1.4mi
- Bed
- 5
- Bath
- 5 (4/1)
- Parking
- 3
- Attached Garage
- SQ FT
- 4,042
- SQ FT Source
- Unavailable
- Lot SQ FT
- 10,079.0
- Lot Acres
- 0.231382 Acres
- Cooling
- Central AC
- Dining Room
- Dining Area
- Disclosures
- None
- Family Room
- Kitchen / Family Room Combo
- Flooring
- Carpet, Hardwood, Tile
- Foundation
- Concrete Slab
- Fire Place
- Family Room
- Heating
- Central Forced Air
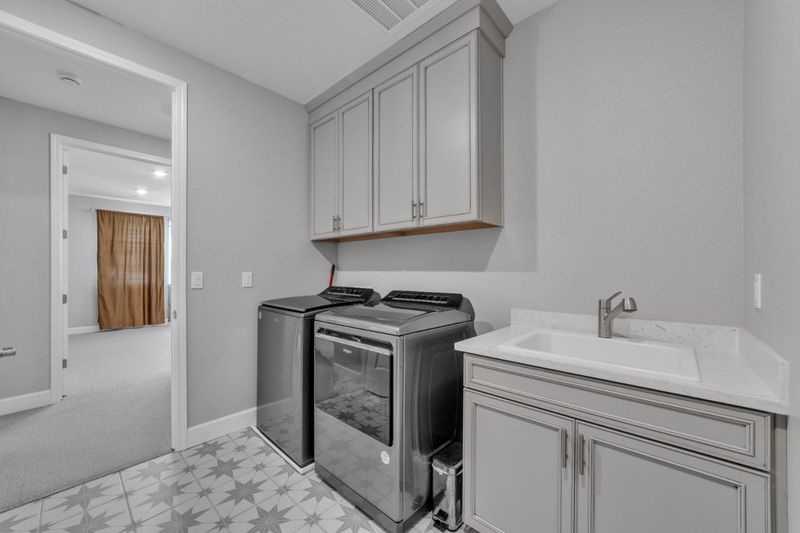
- Laundry
- Washer
- * Fee
- $195
- Name
- Russell Ranch Community Association
- Phone
- 916-742-1159
- *Fee includes
- Management Fee
MLS and other Information regarding properties for sale as shown in Theo have been obtained from various sources such as sellers, public records, agents and other third parties. This information may relate to the condition of the property, permitted or unpermitted uses, zoning, square footage, lot size/acreage or other matters affecting value or desirability. Unless otherwise indicated in writing, neither brokers, agents nor Theo have verified, or will verify, such information. If any such information is important to buyer in determining whether to buy, the price to pay or intended use of the property, buyer is urged to conduct their own investigation with qualified professionals, satisfy themselves with respect to that information, and to rely solely on the results of that investigation.
School data provided by GreatSchools. School service boundaries are intended to be used as reference only. To verify enrollment eligibility for a property, contact the school directly.