

$1,375,000
1,831
SQ FT
$751
SQ/FT
883 Magnolia Avenue
@ Skylark Drive - Larkspur

- 2 Bed
- 2.5 (2/1) Bath
- 2 Park
- 1,831 sqft
- Larkspur
-

-
Thu Sep 17, 10:30 am - 1:30 pm
-
Sat Sep 19, 2:00 pm - 4:00 pm
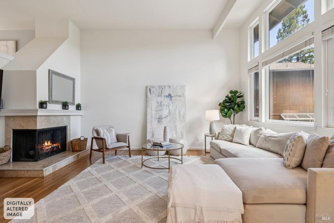
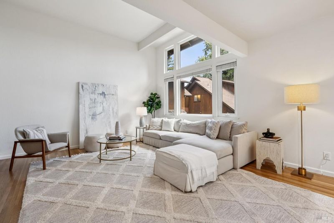
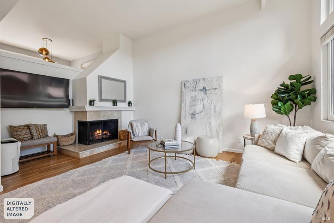
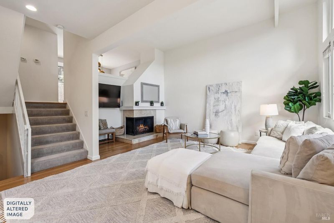
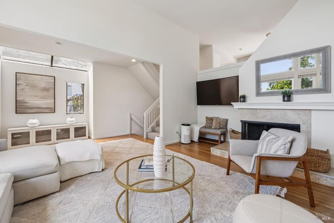
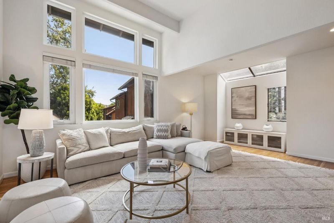
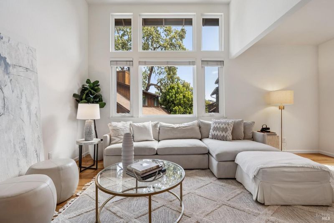
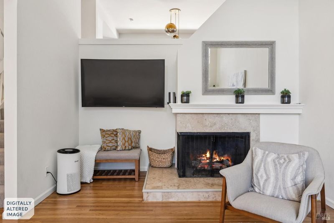
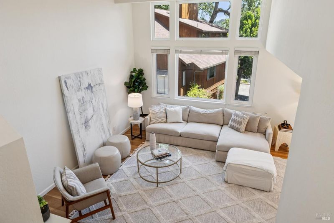
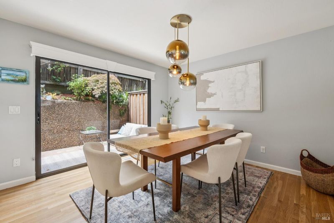
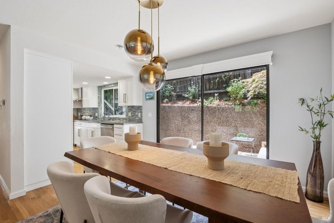
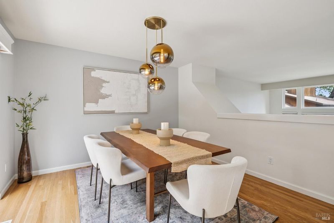
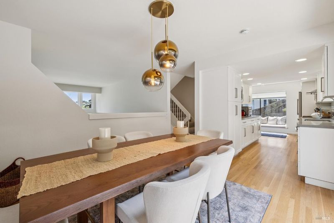
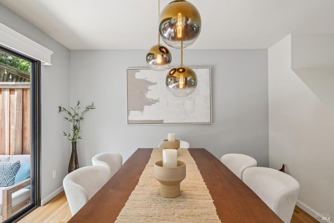
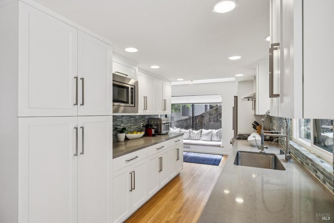
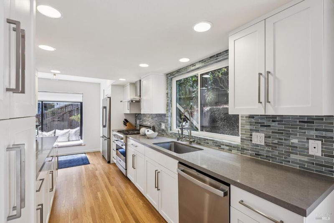
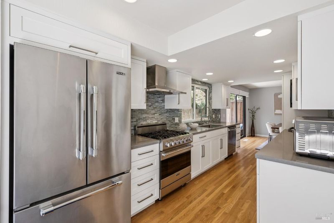
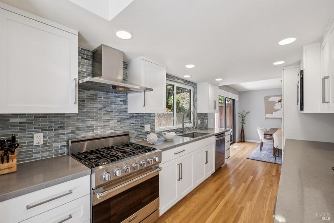
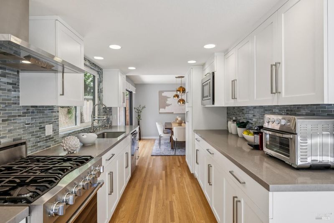
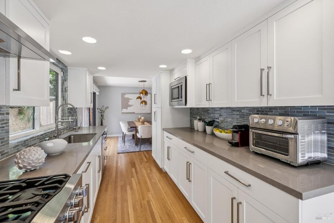
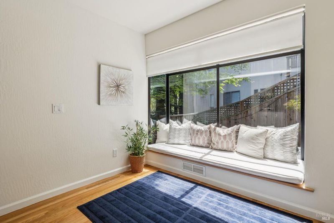
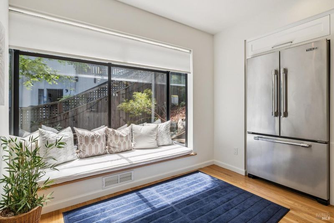
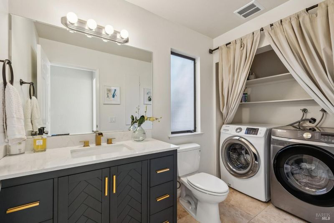
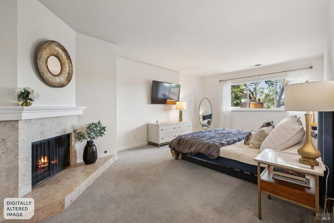
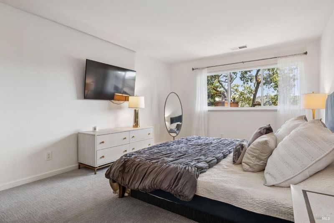
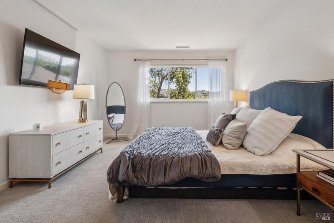
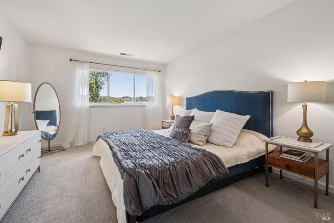
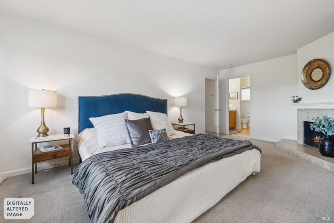
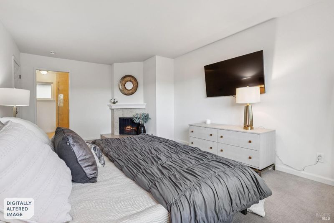
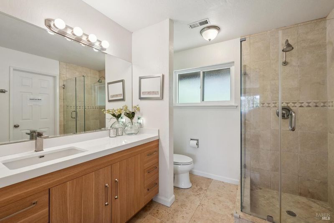
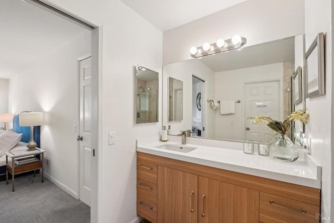
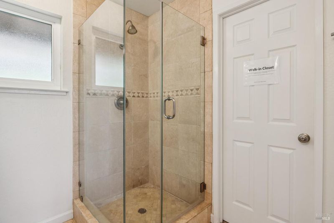
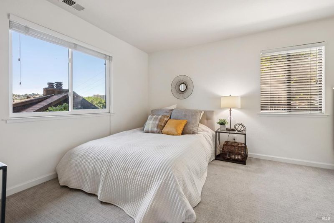
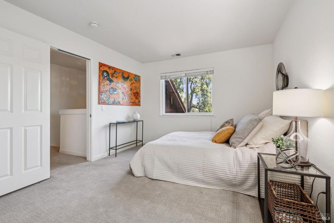
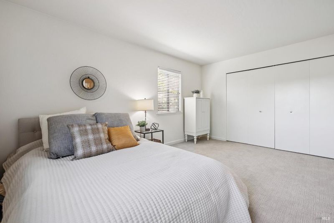
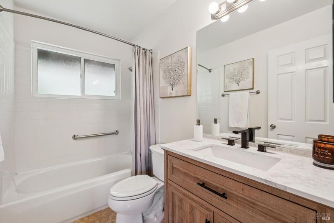
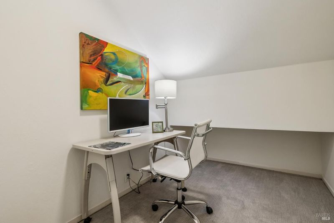
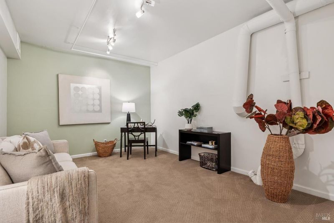
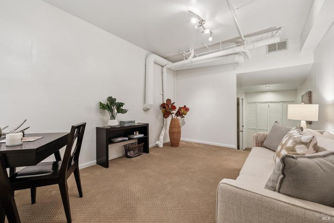
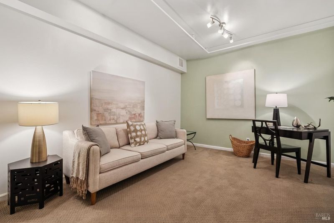
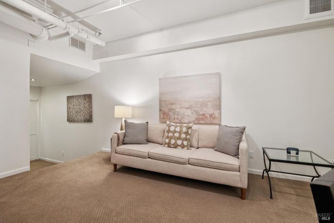
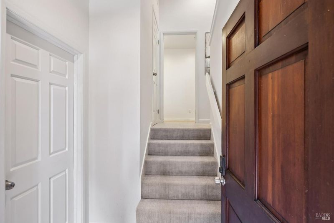
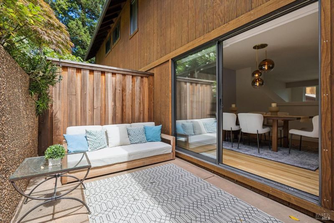
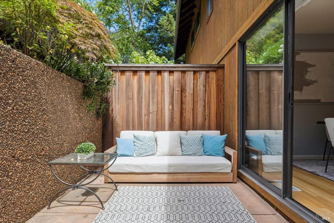
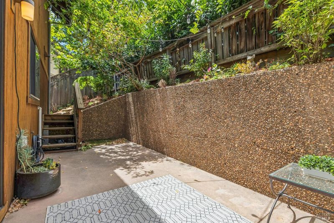
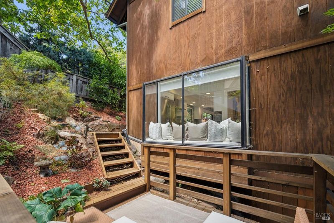
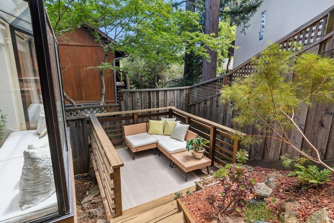
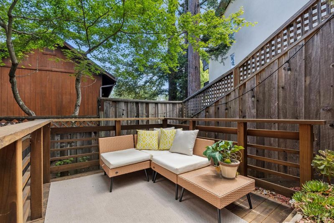
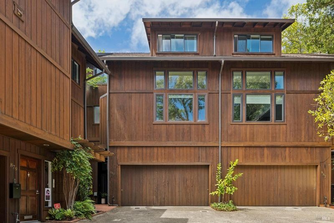
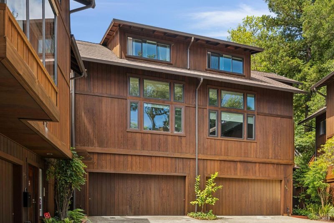
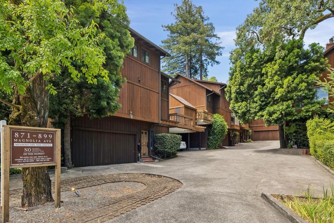
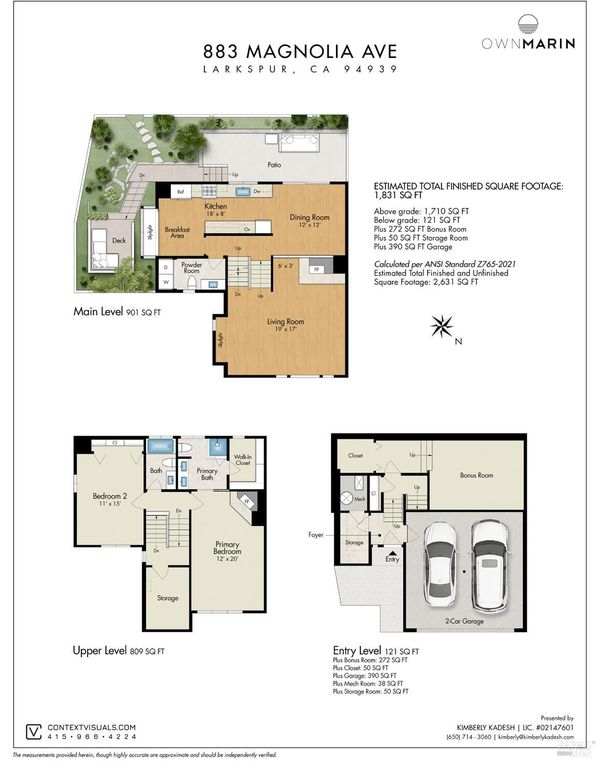
Located within one of Larkspur's most convenient locations, 883 Magnolia Avenue offers the ease of townhome living with the feel and scale of a single-family home. As a private end unit, the home is filled with natural light and an updated design to maximize privacy, open space, and indoor-outdoor living. Vaulted ceilings create a sense of openness in the living room, while the remodeled kitchen, complete with Viking appliances and Caesarstone countertops, flows directly into the dining area and out to a spacious patio and lounging deck as an ideal setup for enjoying Larkspur's warm, sunny climate. Upstairs, two generously sized bedrooms provide comfortable retreats, including a serene primary suite with a walk-in closet, custom storage, and a fireplace. In addition to the two bedrooms, the home offers two flex spaces totaling 322 sf that are not counted in the property square footage that add valuable versatility creating opportunities for a home office, rec room, guest space, fitness room, or creative studio allowing the home to live much larger than a traditional two-bedroom townhome. The home is designed for everyday functionality, with in-unit laundry, abundant storage throughout, and an attached two-car garage with direct interior access. Thoughtfully updated and in an ideal location, 883 Magnolia Avenue offers privacy, convenience, and easy living in the heart of Larkspur.

- Days on Market
- 1 day
- Current Status
- Active
- Original Price
- List Price
- $1,375,000
- On Market Date
- Sep 8, 2026
- Property Type
- Townhouse
- Area
- Larkspur
- Zip Code
- 94939
- MLS ID
- 326068184
- APN
- 02029004
- Year Built
- 1979
- Stories in Building
- 2
- Possession
- Close Of Escrow
- Data Source
- BAREIS
- Origin MLS System
Marin Catholic High School
Private 9-12 Secondary, Religious, Coed
Students: 718 Distance: 0.6mi
Anthony G. Bacich Elementary School
Public K-4 Elementary, Coed
Students: 640 Distance: 0.7mi
Adaline E. Kent Middle School
Public 5-8 Middle
Students: 587 Distance: 0.7mi
Redwood High School
Public 9-12 Secondary
Students: 1928 Distance: 0.7mi
St. Patrick School
Private K-8 Elementary, Religious, Coed
Students: 250 Distance: 0.7mi
Tamiscal High (Alternative) School
Public 9-12 Alternative
Students: 124 Distance: 0.8mi
- Bed
- 2
- Bath
- 2.5 (2/1)
- Parking
- 2
- Attached, Garage Door Opener, Guest, Inside Entrance, Private
- SQ FT
- 1,831
- SQ FT Source
- Graphic Artist
- Lot SQ FT
- 749.0
- Lot Acres
- 0.0172 Acres
- Kitchen
- Breakfast Area, Pantry Closet, Stone Counters
- Cooling
- None
- Dining Room
- Formal Area
- Disclosures
- Standard
- Family Room
- Cathedral/Vaulted, View
- Flooring
- Carpet, Tile, Wood
- Foundation
- Concrete Perimeter
- Fire Place
- Gas Piped, Living Room, Master Bedroom
- Heating
- Central
- Laundry
- Dryer Included, Laundry Closet, Washer Included
- Upper Level
- Bedroom(s), Full Bath(s), Primary Bedroom
- Main Level
- Dining Room, Family Room, Kitchen, Living Room, Partial Bath(s)
- Views
- Hills, Valley
- Possession
- Close Of Escrow
- Basement
- None
- Architectural Style
- Contemporary
- * Fee
- $450
- Name
- Meadowlark HOA
- Phone
- 866-865-3221
- *Fee includes
- Common Areas, Insurance on Structure, Maintenance Structure, Maintenance Grounds, and Roof
MLS and other Information regarding properties for sale as shown in Theo have been obtained from various sources such as sellers, public records, agents and other third parties. This information may relate to the condition of the property, permitted or unpermitted uses, zoning, square footage, lot size/acreage or other matters affecting value or desirability. Unless otherwise indicated in writing, neither brokers, agents nor Theo have verified, or will verify, such information. If any such information is important to buyer in determining whether to buy, the price to pay or intended use of the property, buyer is urged to conduct their own investigation with qualified professionals, satisfy themselves with respect to that information, and to rely solely on the results of that investigation.
School data provided by GreatSchools. School service boundaries are intended to be used as reference only. To verify enrollment eligibility for a property, contact the school directly.